
544 Bessborough Drive Milton (Ha Harrison), Ontario L9T 8V9


$1,399,000
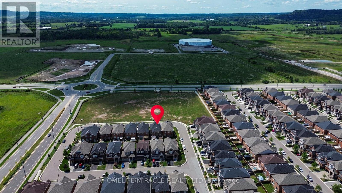
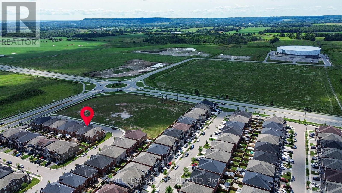
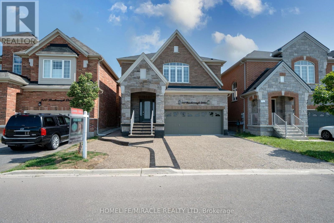
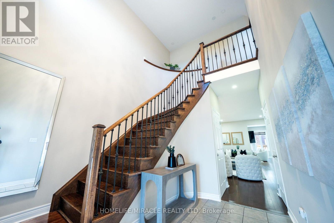
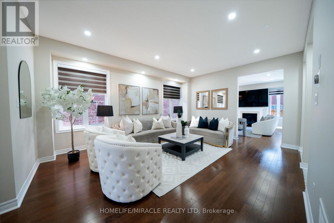
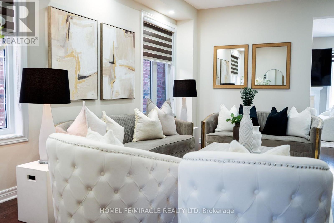
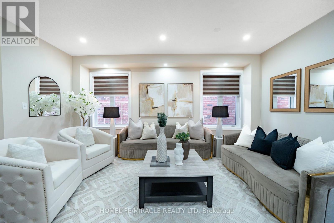
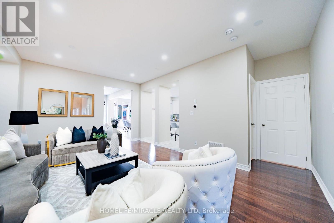
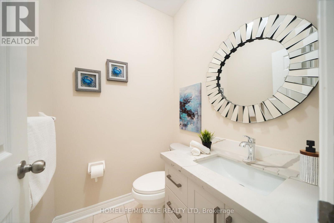
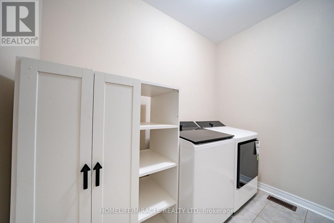
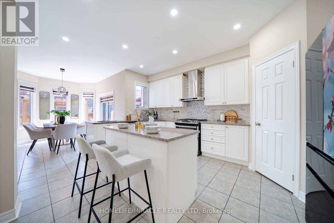
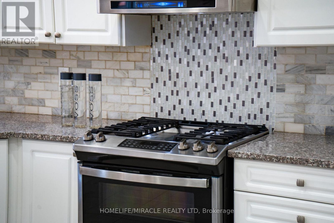
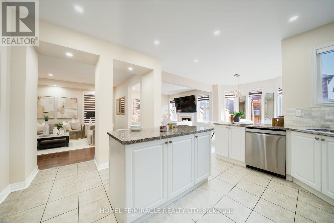
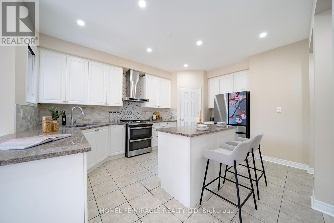
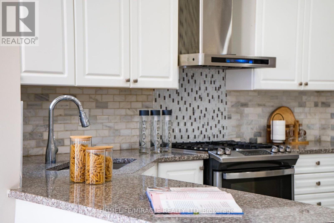
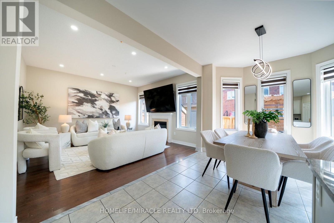
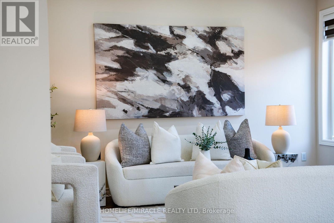
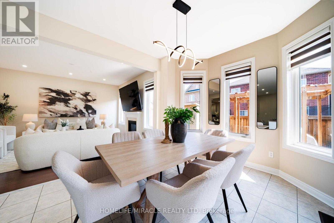
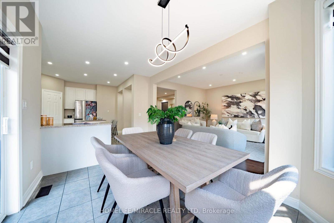
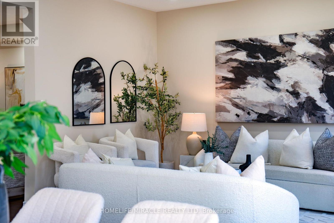
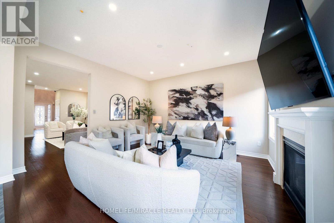
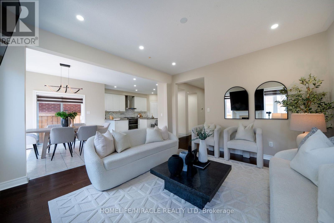
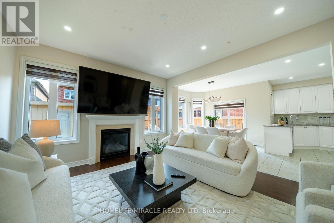
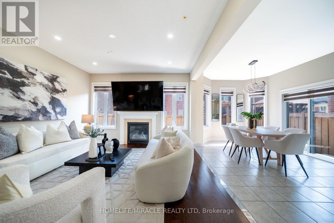

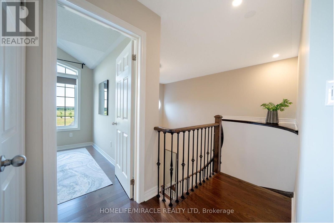
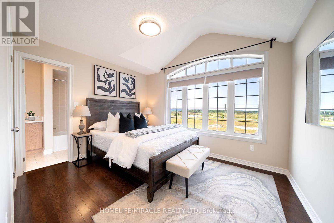
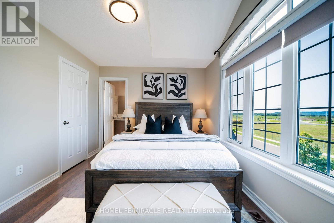
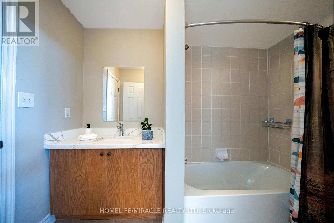
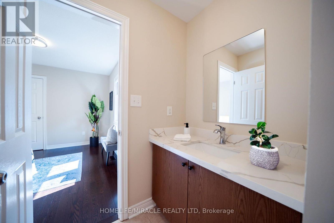
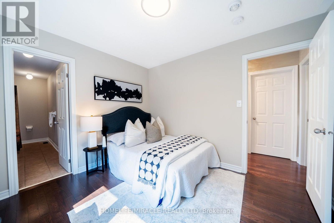
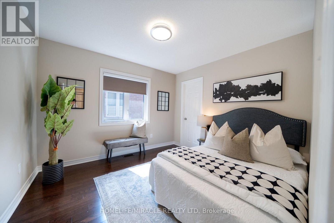
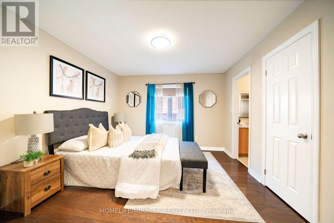
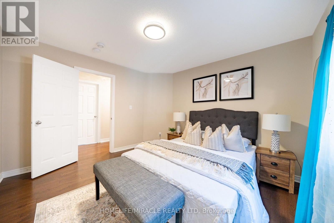
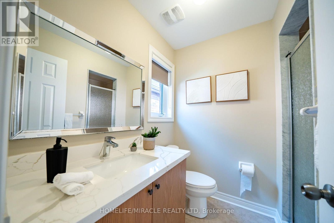
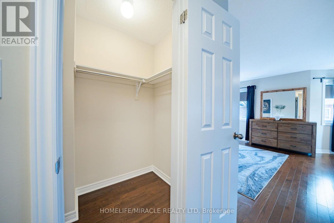
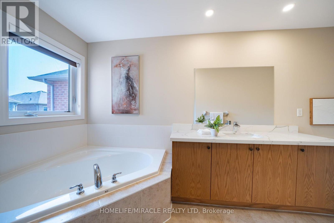
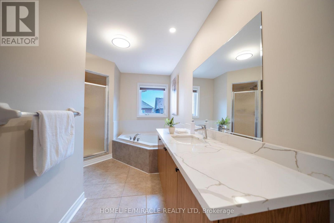
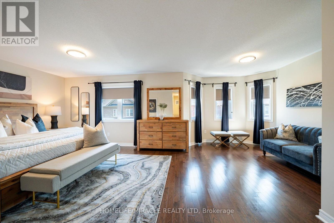
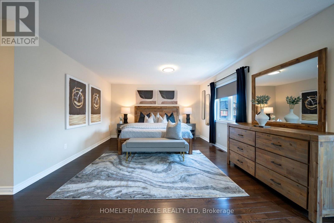
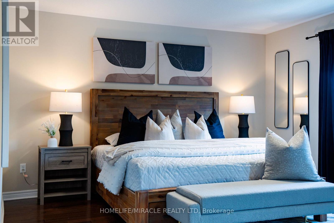
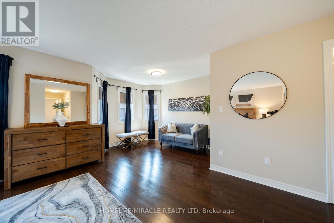
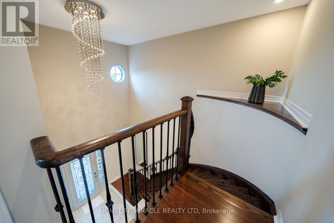
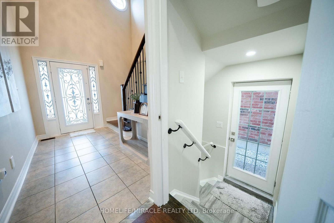
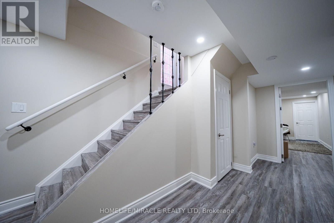
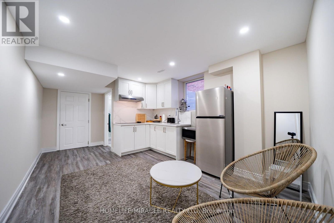
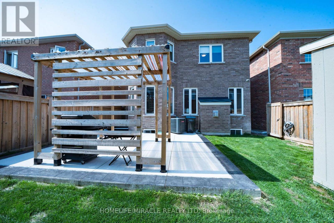
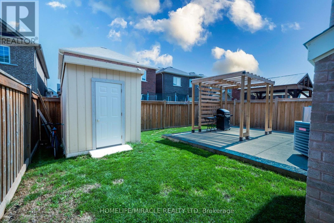
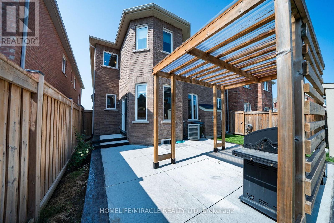
Exceptional detached home featuring 4+2 bedrooms and 6 bathrooms, with more 3400 sqft living space. This beautifully maintained home features hardwood flooring throughout, fresh paint, 3 full kitchens, 2 laundry areas, 200-AMP electrical service, EV charging, central vacuum, a backyard storage room, exposed aggregate driveway, and parking for up to 7 vehicles. A standout feature is the legal 2-bedroom basement apartment with 2 bathrooms, 2 kitchens, a separate side entrance, and private laundry, generating approximately $3,000/month in rental income-ideal for investors, extended families, or mortgage assistance. Perfectly located directly across from the Mattamy National Cycling Centre and just minutes from the upcoming Wilfrid Laurier University and Conestoga College Milton campuses, offering outstanding long-term growth potential. A rare opportunity combining luxury, space, income, and location. (id:43681)
Open House
现在这个房屋大家可以去Open House参观了!
2:00 pm
结束于:4:00 pm
2:00 pm
结束于:4:00 pm
房源概要
| MLS® Number | W13660602 |
| 房源类型 | 民宅 |
| 社区名字 | 1033 - HA Harrison |
| 设备类型 | 热水器 |
| 总车位 | 6 |
| 租赁设备类型 | 热水器 |
详 情
| 浴室 | 6 |
| 地上卧房 | 4 |
| 地下卧室 | 2 |
| 总卧房 | 6 |
| 家电类 | Garage Door Opener Remote(s), Water Heater, Central Vacuum, 洗碗机, 烘干机, Garage Door Opener, Hood 电扇, 炉子, Two 洗衣机s, 窗帘, 冰箱 |
| 地下室进展 | 已装修 |
| 地下室类型 | 全完工 |
| 施工种类 | 独立屋 |
| 空调 | 中央空调 |
| 外墙 | 砖, 石 |
| 壁炉 | 有 |
| Flooring Type | Hardwood, Ceramic, Carpeted |
| 地基类型 | 混凝土 |
| 客人卫生间(不包含洗浴) | 1 |
| 供暖方式 | 天然气 |
| 供暖类型 | 压力热风 |
| 储存空间 | 2 |
| 内部尺寸 | 2500 - 3000 Sqft |
| 类型 | 独立屋 |
| 设备间 | 市政供水 |
车 位
| 附加车库 | |
| Garage |
土地
| 英亩数 | 无 |
| 污水道 | Sanitary Sewer |
| 土地深度 | 98 Ft ,4 In |
| 土地宽度 | 36 Ft ,1 In |
| 不规则大小 | 36.1 X 98.4 Ft |
房 间
| 楼 层 | 类 型 | 长 度 | 宽 度 | 面 积 |
|---|---|---|---|---|
| 二楼 | 主卧 | 5.66 m | 4.14 m | 5.66 m x 4.14 m |
| 二楼 | 第二卧房 | 3.71 m | 3.04 m | 3.71 m x 3.04 m |
| 二楼 | 第三卧房 | 3.65 m | 3.53 m | 3.65 m x 3.53 m |
| 二楼 | Bedroom 4 | 3.35 m | 3.04 m | 3.35 m x 3.04 m |
| 地下室 | 娱乐,游戏房 | 2.89 m | 2.8 m | 2.89 m x 2.8 m |
| 一楼 | 客厅 | 5.36 m | 4.21 m | 5.36 m x 4.21 m |
| 一楼 | 卧室 | 2.78 m | 2.5 m | 2.78 m x 2.5 m |
| 一楼 | Mud Room | 1.9 m | 1.3 m | 1.9 m x 1.3 m |
| 一楼 | 餐厅 | 5.36 m | 4.21 m | 5.36 m x 4.21 m |
| 一楼 | 家庭房 | 4.26 m | 3.68 m | 4.26 m x 3.68 m |
| 一楼 | 厨房 | 4.38 m | 4.32 m | 4.38 m x 4.32 m |
| 一楼 | Eating Area | 3.53 m | 3.04 m | 3.53 m x 3.04 m |

The trademarks REALTOR®, REALTORS®, and the REALTOR® logo are controlled by The Canadian Real Estate Association (CREA) and identify real estate professionals who are members of CREA. The trademarks MLS®, Multiple Listing Service® and the associated logos are owned by The Canadian Real Estate Association (CREA) and identify the quality of services provided by real estate professionals who are members of CREA. The trademark DDF® is owned by The Canadian Real Estate Association (CREA) and identifies CREA's Data Distribution Facility (DDF®)
Toronto Real Estate Board
Homelife/miracle Realty Ltd
August 11 2026 12:02:16
