
30 Masters Crescent Georgian Bay (Baxter), Ontario L0K 1S0


$749,500
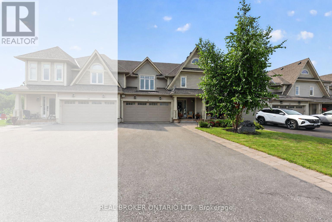
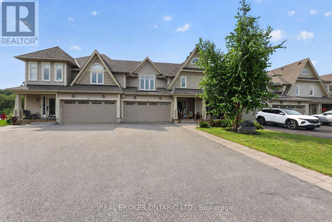
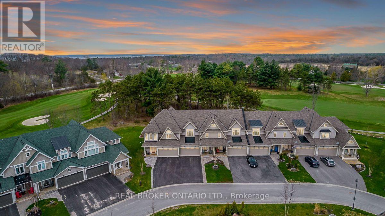
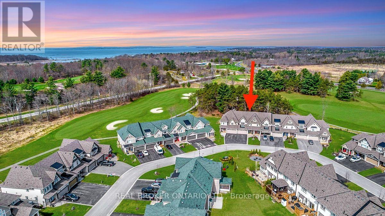
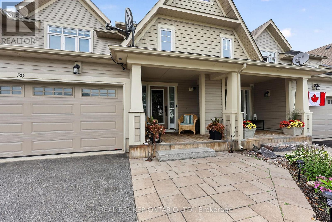
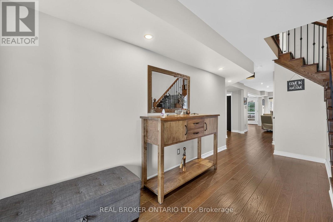
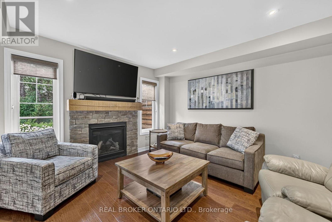
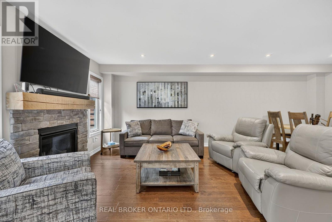
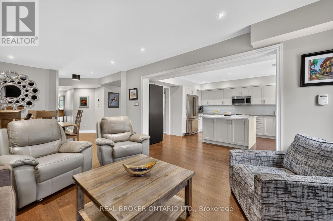
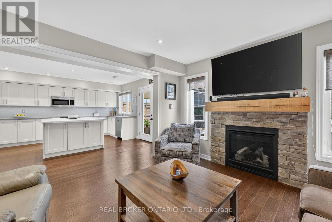
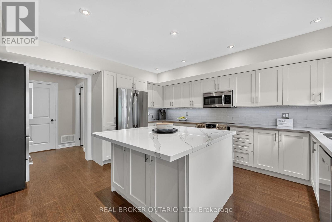
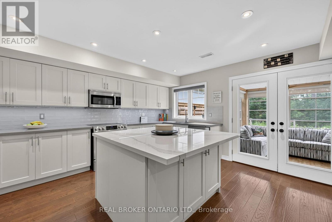
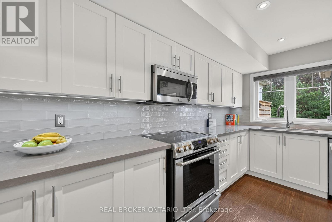
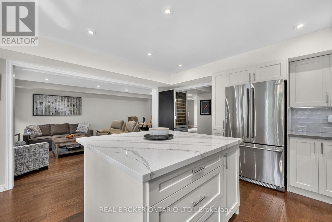
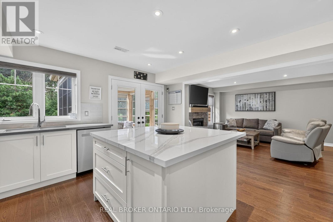
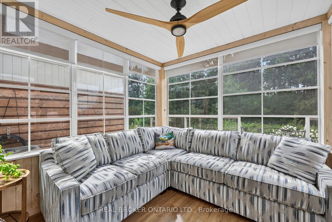
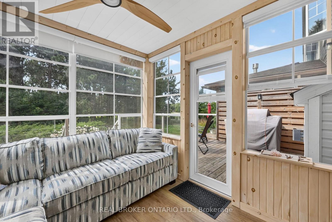
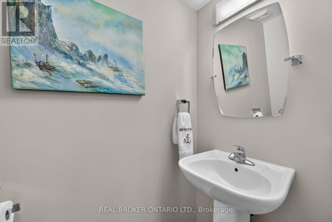
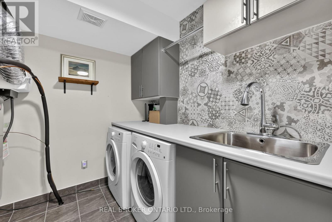
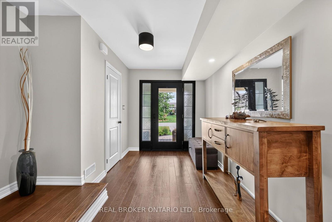
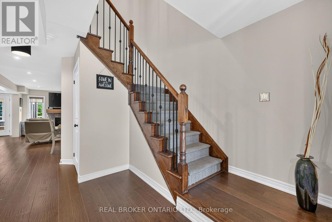
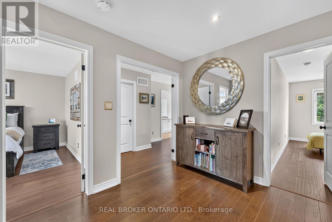
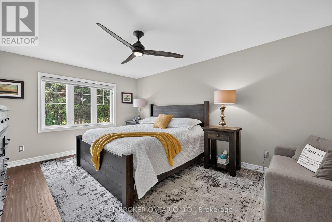
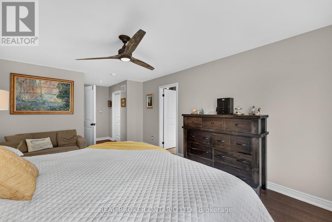
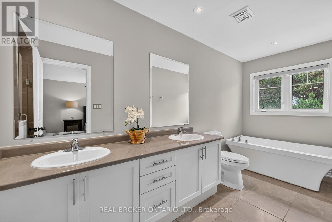
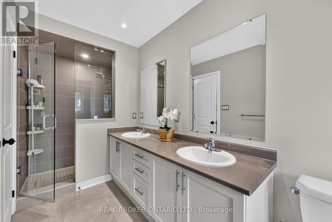
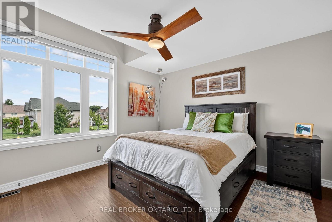
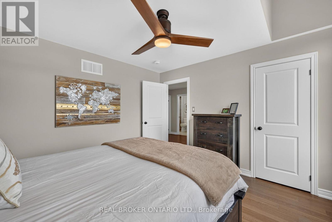
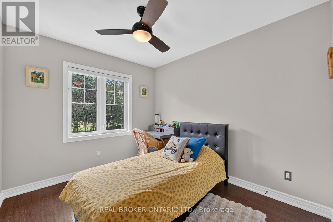
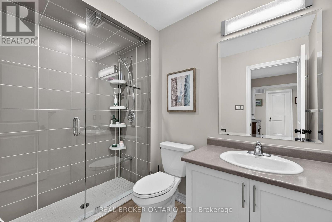
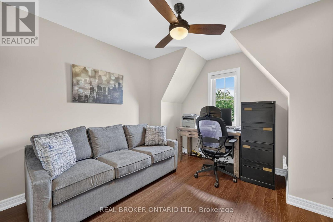
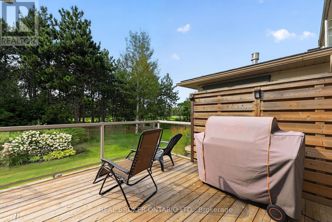
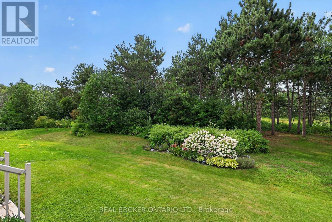
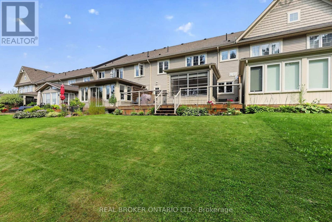
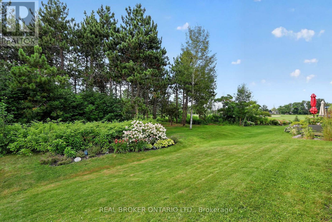
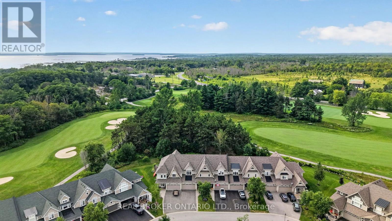
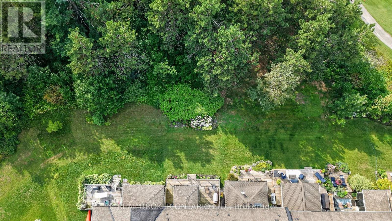
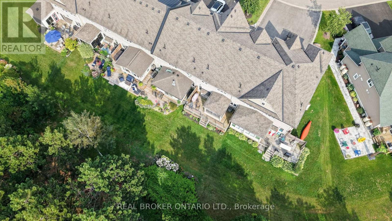
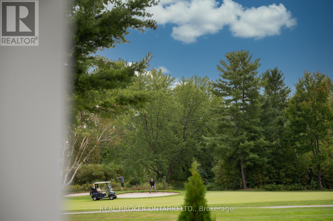
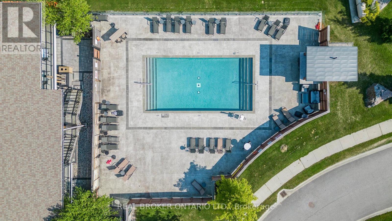
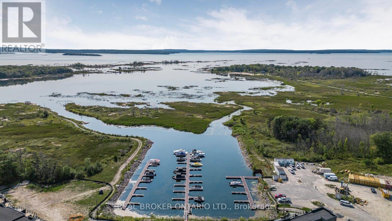
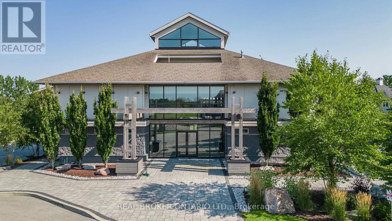
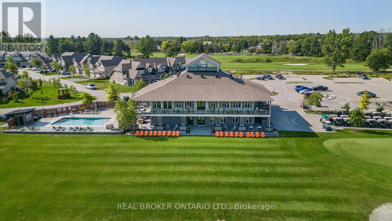
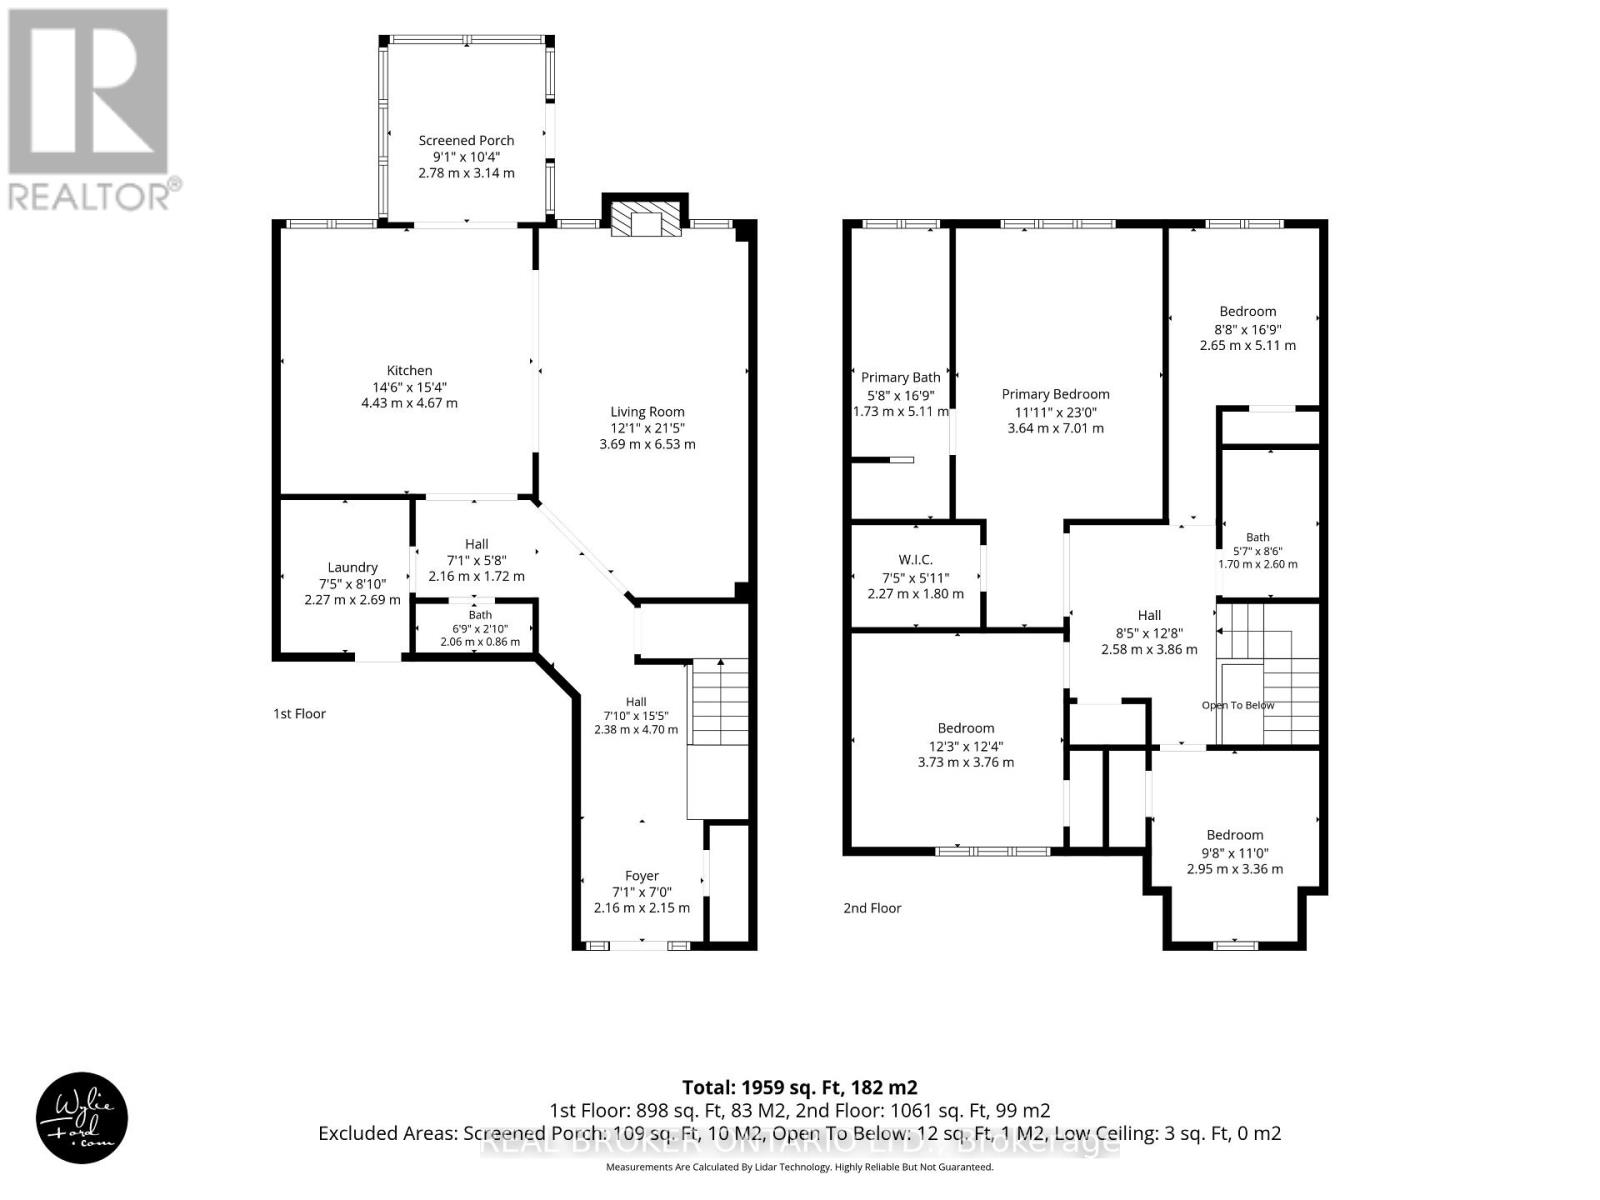
This home offers an exceptional combination of golf course views, privacy, western exposure, and thoughtful upgrades throughout. Designed for a low-maintenance lifestyle without compromising on space, luxury or comfort, this is a home where the big-ticket improvements have been completed, and the smaller details have received just as much attention. At the heart of the home is a beautifully customized kitchen featuring Cambria quartz counters, custom cabinetry with pantry, and an oversized island offering generous storage and workspace. Engineered hardwood flows throughout both levels, while flat ceilings, upgraded lighting, custom Hunter Douglas window coverings, and a stone fireplace façade contribute to the home's polished, cohesive feel. Even details such as upgraded switches, receptacles, and stainless steel outlet covers reflect the care that has gone into the finishing.One of the home's most distinctive features is the professionally finished three-season Muskoka room, creating an inviting extension of the living space and a wonderful place to enjoy the surroundings. Step outside to the back deck where privacy walls provide separation from neighbouring properties without sacrificing the beautiful golf course outlook. With western exposure, both the deck and Muskoka room offer a front-row seat to spectacular sunsets.Spacious bedrooms, beautifully upgraded bathrooms, a professionally finished laundry room, and extensive improvements inside and out make this a property designed to be enjoyed rather than worked on. No two townhomes in this community are exactly alike. This is an exceptional opportunity to enjoy privacy, views, sunsets, and four-season living in a truly special setting. Minutes off the 400 shopping and a multitude of activities are an easy drive in multiple directions. Swimming, boating, skiing, pickle ball, biking, walking, golf, a community hall and more. (id:43681)
房源概要
| MLS® Number | X13660570 |
| 房源类型 | 民宅 |
| 社区名字 | Baxter |
| 附近的便利设施 | 近高尔夫球场 |
| 设备类型 | Propane Tank, 热水器 - Tankless, 热水器 |
| 特征 | 树木繁茂的地区 |
| 总车位 | 6 |
| 租赁设备类型 | Propane Tank, 热水器 - Tankless, 热水器 |
| 结构 | Porch |
| Water Front Name | Georgian Bay |
详 情
| 浴室 | 3 |
| 地上卧房 | 4 |
| 总卧房 | 4 |
| Age | 6 To 15 Years |
| 公寓设施 | Fireplace(s) |
| 家电类 | Water Heater - Tankless, Garage Door Opener Remote(s), 洗碗机, 烘干机, 微波炉, 炉子, 洗衣机, 冰箱 |
| 地下室类型 | 没有 |
| 施工种类 | 附加的 |
| 空调 | 中央空调 |
| 外墙 | 乙烯基壁板, 木头 |
| 壁炉 | 有 |
| Fireplace Total | 1 |
| Flooring Type | Hardwood, Tile |
| 地基类型 | 混凝土浇筑 |
| 客人卫生间(不包含洗浴) | 1 |
| 供暖方式 | Propane |
| 供暖类型 | 压力热风 |
| 储存空间 | 2 |
| 内部尺寸 | 1500 - 2000 Sqft |
| 类型 | 联排别墅 |
| 设备间 | 市政供水 |
车 位
| Garage |
土地
| 英亩数 | 无 |
| 土地便利设施 | 近高尔夫球场 |
| 污水道 | Sanitary Sewer |
| 土地深度 | 100 Ft |
| 土地宽度 | 28 Ft ,1 In |
| 不规则大小 | 28.1 X 100 Ft |
| 地表水 | 湖泊/池塘 |
房 间
| 楼 层 | 类 型 | 长 度 | 宽 度 | 面 积 |
|---|---|---|---|---|
| 二楼 | 卧室 | 5.18 m | 3.66 m | 5.18 m x 3.66 m |
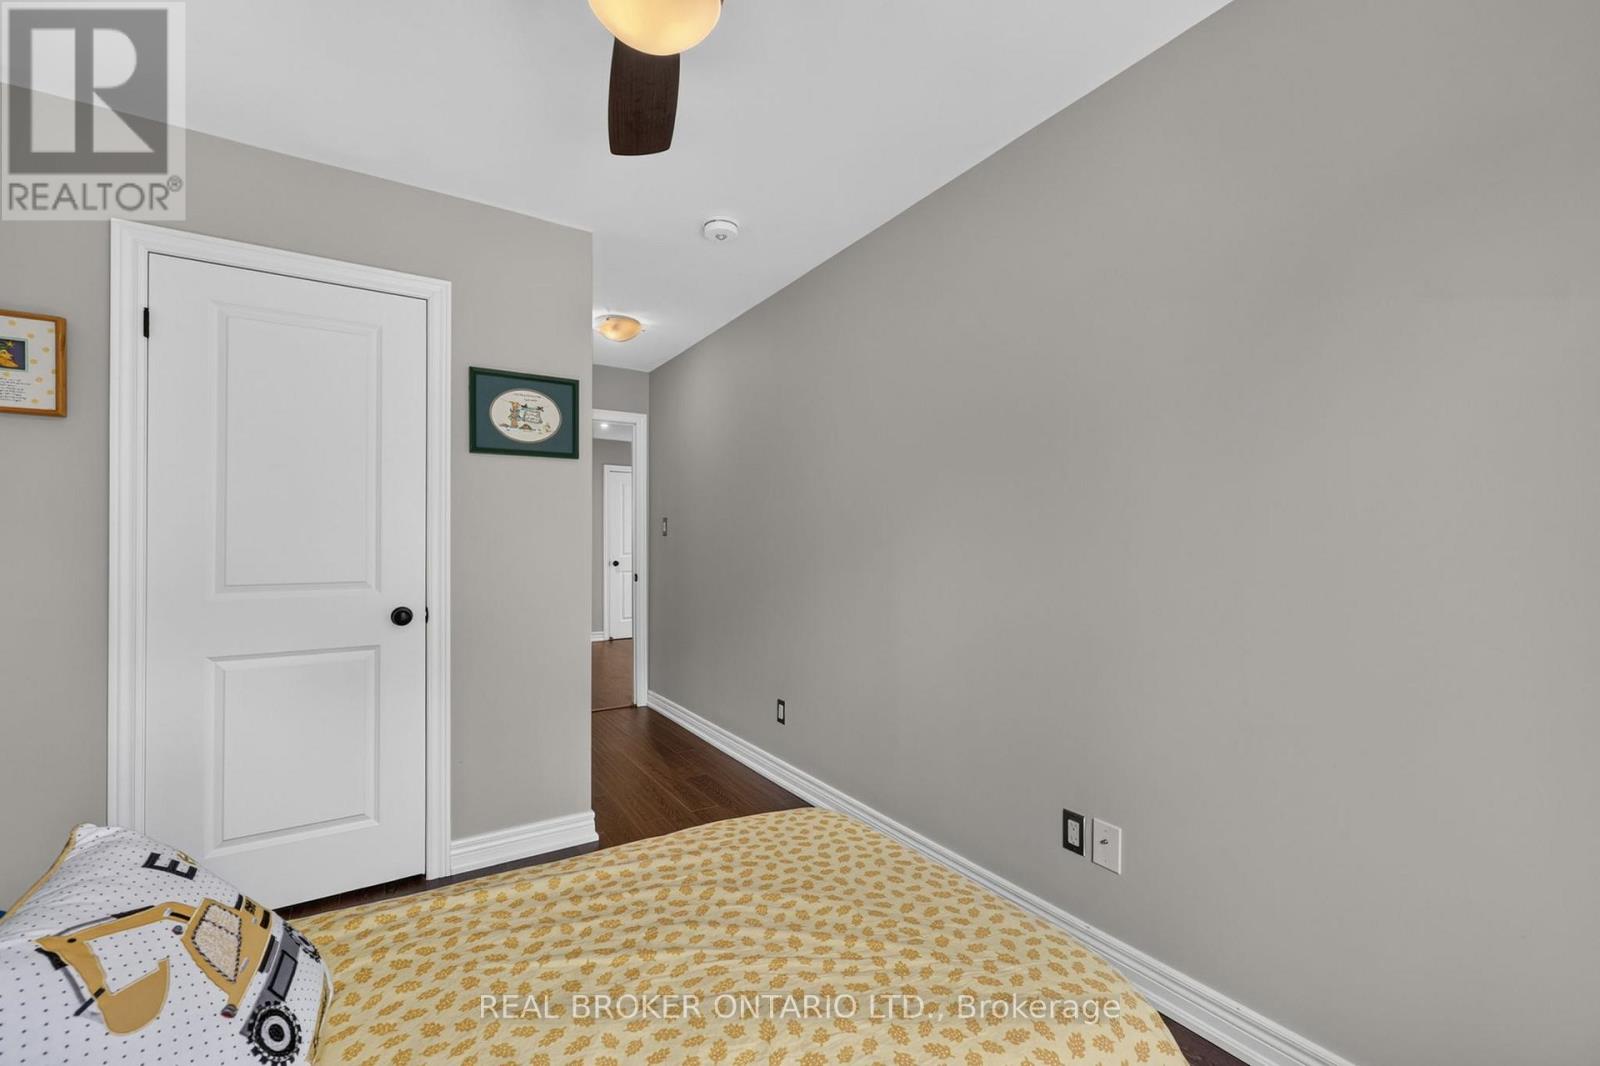
| 二楼 | 第二卧房 | 3.23 m | 2.74 m | 3.23 m x 2.74 m |
| 二楼 | 第三卧房 | 3.08 m | 2.99 m | 3.08 m x 2.99 m |
| 二楼 | Bedroom 4 | 3.84 m | 3.66 m | 3.84 m x 3.66 m |
| 一楼 | Mud Room | 2.47 m | 2.38 m | 2.47 m x 2.38 m |
| 一楼 | 门厅 | Measurements not available | ||
| 一楼 | 家庭房 | 3.69 m | 3.61 m | 3.69 m x 3.61 m |
| 一楼 | 厨房 | 4.48 m | 4.57 m | 4.48 m x 4.57 m |
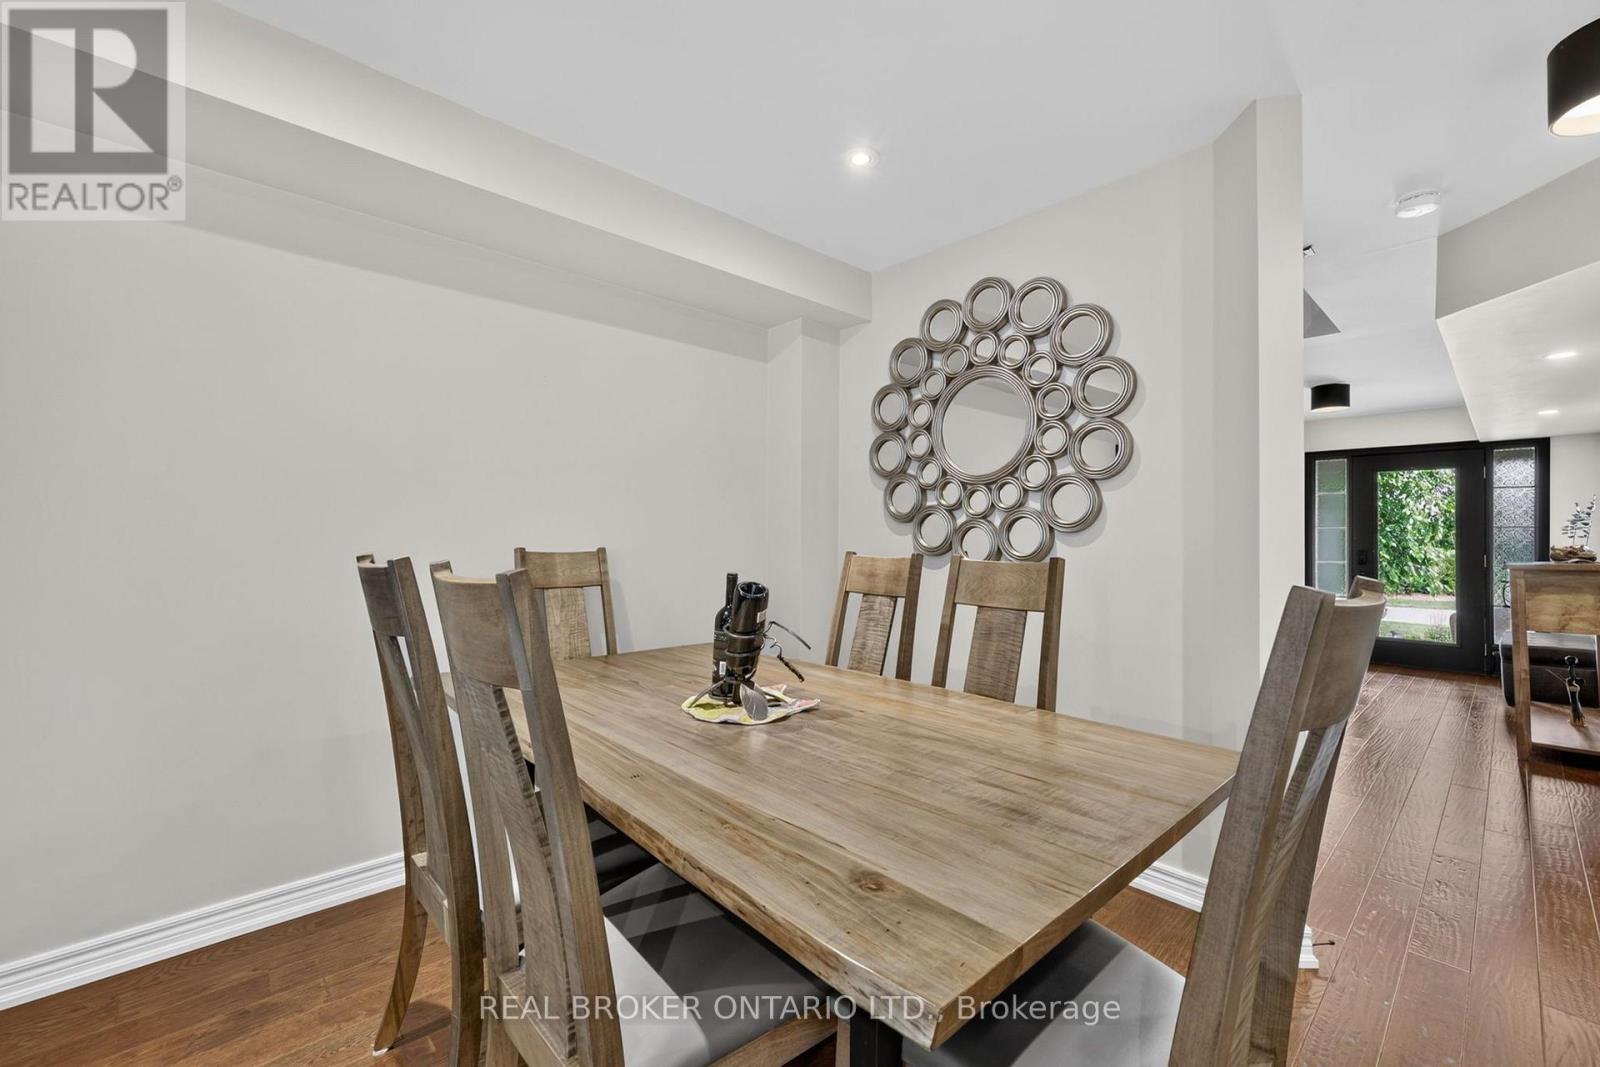
| 一楼 | 餐厅 | 2.84 m | 3.38 m | 2.84 m x 3.38 m |
设备间
| 配电箱 | 已安装 |
https://www.realtor.ca/real-estate/30139521/30-masters-crescent-georgian-bay-baxter-baxter

The trademarks REALTOR®, REALTORS®, and the REALTOR® logo are controlled by The Canadian Real Estate Association (CREA) and identify real estate professionals who are members of CREA. The trademarks MLS®, Multiple Listing Service® and the associated logos are owned by The Canadian Real Estate Association (CREA) and identify the quality of services provided by real estate professionals who are members of CREA. The trademark DDF® is owned by The Canadian Real Estate Association (CREA) and identifies CREA's Data Distribution Facility (DDF®)
Toronto Real Estate Board
Real Broker Ontario Ltd.
August 11 2026 05:37:03
