
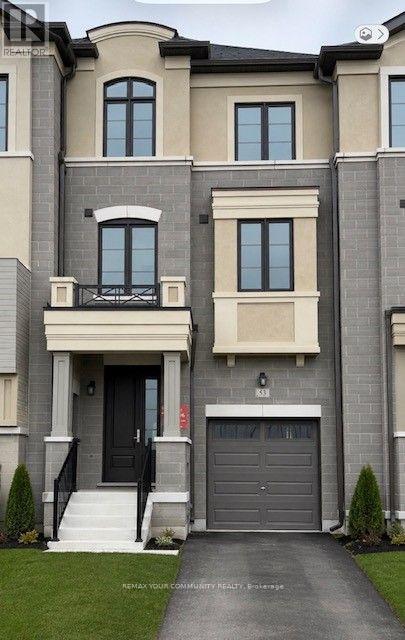
53 Donnacona Drive Vaughan (Vellore Village), Ontario L4H 0Y6


$1,150,990
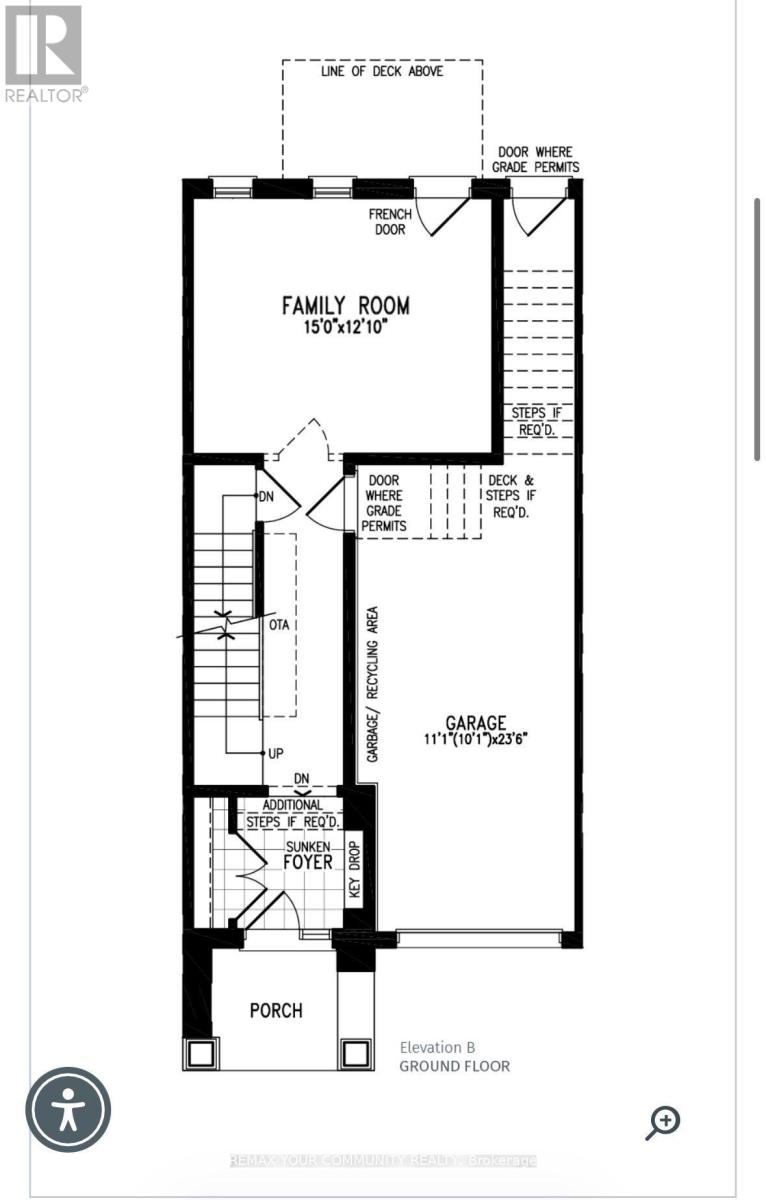
Ravine Backyard Oasis, 1983 sq ft of Luxury, Over $200,000 in Upgrades. Don't Miss this Opportunity to live in Peace and Nature. Brand New Country Wide Homes, the best of all life has to offer. Luxury freehold town home featuring premium finishes throughout. Enjoy 9' ceilings on all levels smooth ceilings, 8' two-panel interior doors on the main floor, upgraded 5%" baseboards and 3" casings, 4" stained engineered hardwood flooring, and imported 12" x 24" porcelain tile. Designer kitchen with extended-height cabinetry, crown moulding, valance lighting, quartz countertops, and an integrated appliance package including fridge, gas range, dishwasher, hood fan, washer, and dryer. Elegant primary ensuite with frameless glass shower, rain shower and handheld fixture, mosaic tile floor, freestanding soaker tub, quartz vanity, and premium chrome fixtures. Additional features include a capped gas line for BBQ, 10 LED pot lights, EV charger rough-in from the garage to the electrical panel, and a Smart Home Technology Package with front door video intercom, smart garage entry lock, smart thermostat, smart light switches, smart flood sensors, M4 panel, two USB outlets, plus 6 months of Rogers Ignite Cable, Internet, and Home Phone service. A beautifully appointed home offering exceptional value and modern convenience.200 Amp Service and much much more.Beautifully upgraded home featuring an elegant 4-box waffle ceiling in the Great Room with pot lights and dimmer, tray ceiling in the Primary Bedroom with additional pot lighting, and upgraded lighting throughout. The kitchen offers two capped electrical rough-ins above the island on a separate switch. Primary Ensuite features a 16" x 24" shower niche and upgraded stainless-steel slotted centre drain. (id:43681)
房源概要
| MLS® Number | N13660190 |
| 房源类型 | 民宅 |
| 社区名字 | Vellore Village |
| 附近的便利设施 | 医院, 礼拜场所, 学校, 公共交通 |
| 特征 | Conservation/green Belt, 无地毯 |
| 总车位 | 3 |
| 结构 | Porch |
详 情
| 浴室 | 3 |
| 地上卧房 | 3 |
| 总卧房 | 3 |
| Age | New Building |
| 家电类 | 洗碗机, 烘干机, Hood 电扇, Intercom, Range, 洗衣机, 冰箱 |
| 地下室进展 | 已完成 |
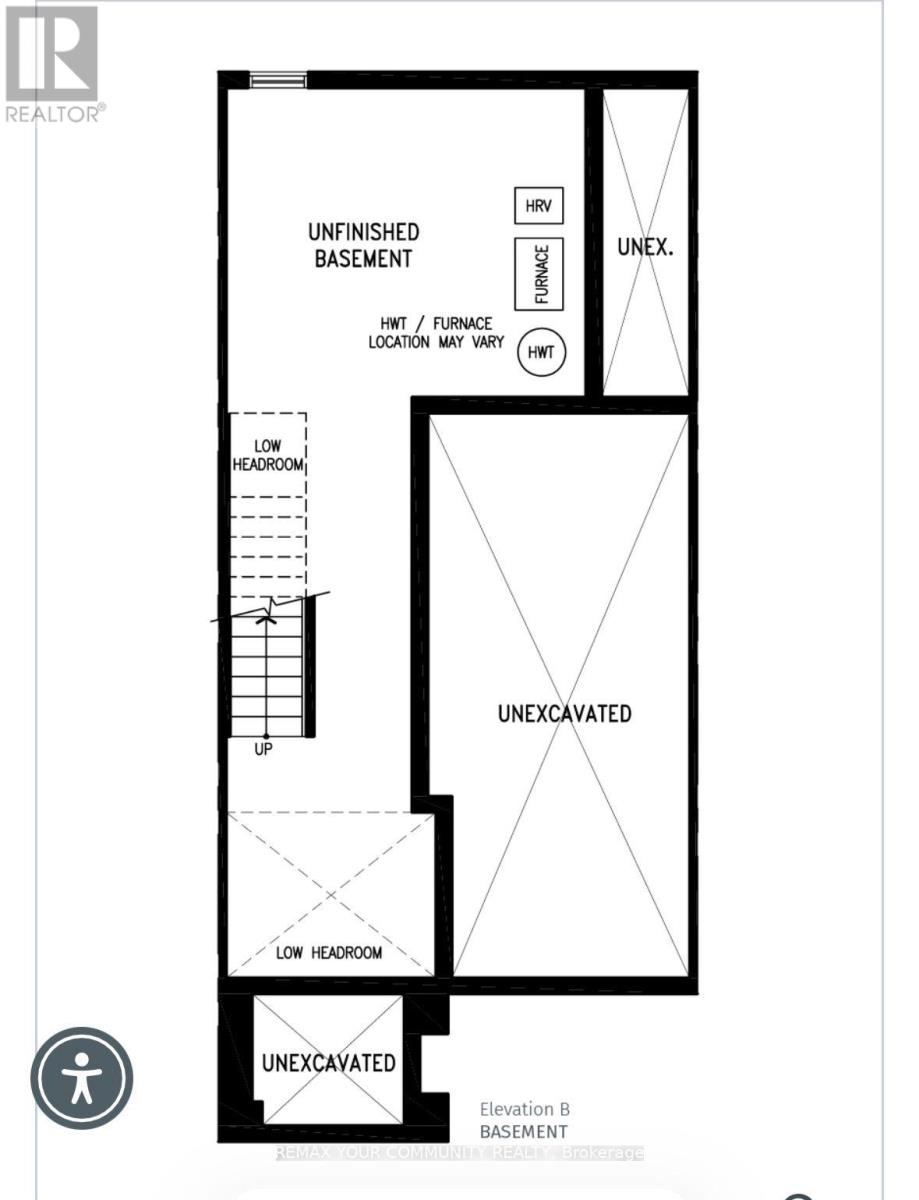
| 地下室类型 | N/a (unfinished) |
| 施工种类 | 附加的 |
| 空调 | 中央空调 |
| 外墙 | 砖, 石 |
| Flooring Type | Hardwood, Ceramic |
| 地基类型 | 水泥 |
| 客人卫生间(不包含洗浴) | 1 |
| 供暖方式 | 天然气 |
| 供暖类型 | 压力热风 |
| 储存空间 | 3 |
| 内部尺寸 | 1500 - 2000 Sqft |
| 类型 | 联排别墅 |
| 设备间 | 市政供水 |
车 位
| 附加车库 | |
| Garage |
土地
| 英亩数 | 无 |
| 土地便利设施 | 医院, 宗教场所, 学校, 公共交通 |
| 污水道 | Sanitary Sewer |
| 土地深度 | 84 Ft |
| 土地宽度 | 20 Ft |
| 不规则大小 | 20 X 84 Ft |
| 规划描述 | 住宅 |
房 间
| 楼 层 | 类 型 | 长 度 | 宽 度 | 面 积 |
|---|---|---|---|---|
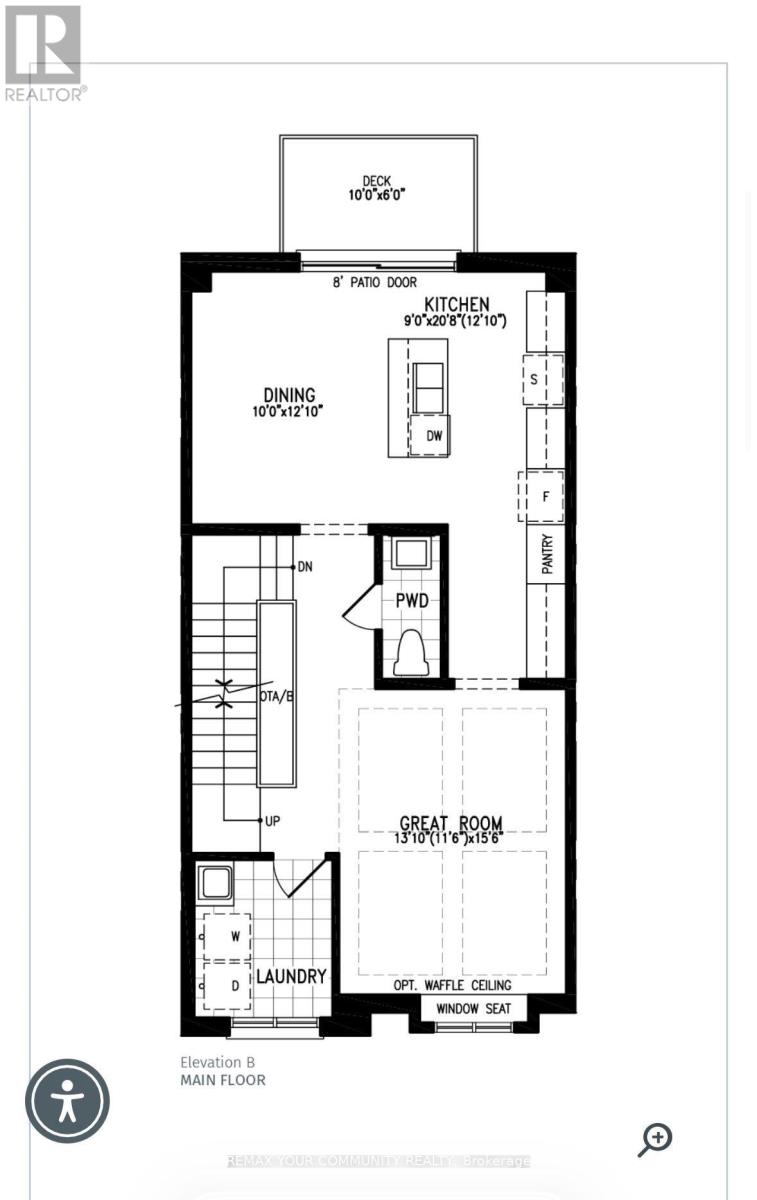
| 一楼 | 厨房 | 2.374 m | 6.34 m | 2.374 m x 6.34 m |
| 一楼 | 餐厅 | 3.04 m | 3.69 m | 3.04 m x 3.69 m |
| 一楼 | 大型活动室 | 4 m | 4.75 m | 4 m x 4.75 m |
| 一楼 | 洗衣房 | 2.13 m | 2.44 m | 2.13 m x 2.44 m |
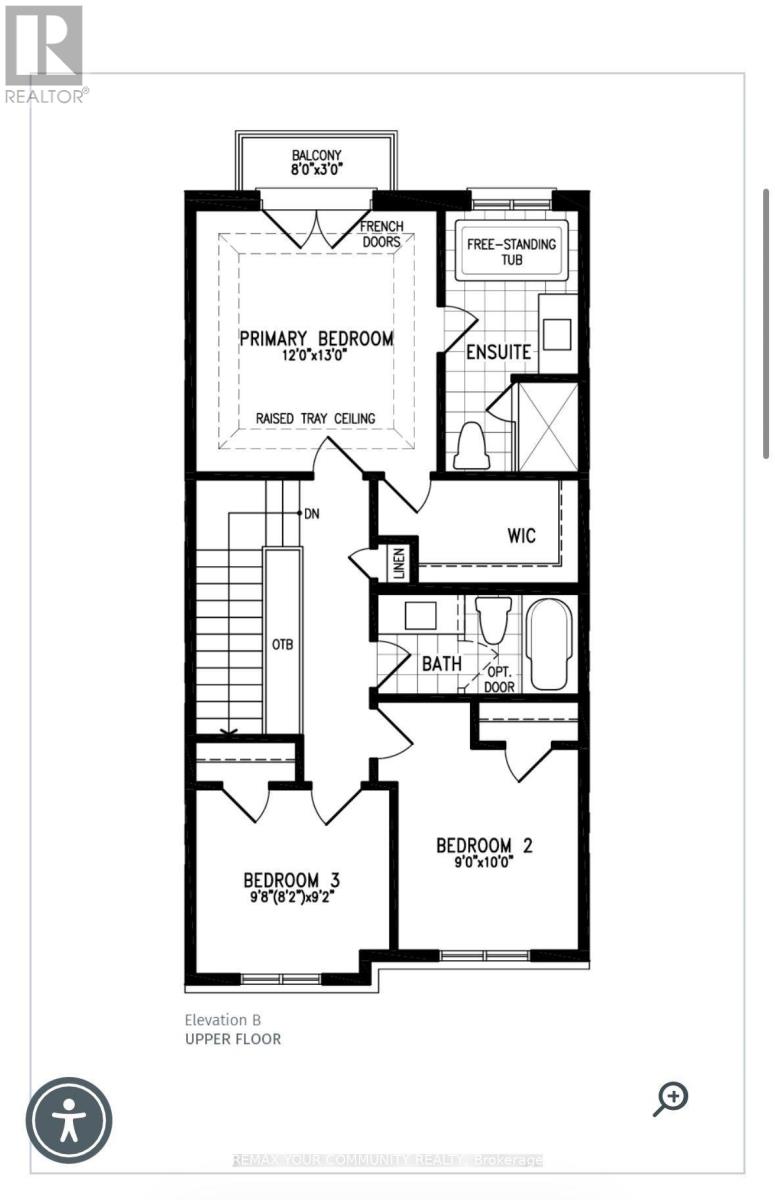
| Upper Level | 主卧 | 3.65 m | 3.96 m | 3.65 m x 3.96 m |
| Upper Level | 第二卧房 | 2.74 m | 3.96 m | 2.74 m x 3.96 m |
| Upper Level | 第三卧房 | 2.99 m | 2.8 m | 2.99 m x 2.8 m |
| 一楼 | 家庭房 | 4.57 m | 3.69 m | 4.57 m x 3.69 m |

The trademarks REALTOR®, REALTORS®, and the REALTOR® logo are controlled by The Canadian Real Estate Association (CREA) and identify real estate professionals who are members of CREA. The trademarks MLS®, Multiple Listing Service® and the associated logos are owned by The Canadian Real Estate Association (CREA) and identify the quality of services provided by real estate professionals who are members of CREA. The trademark DDF® is owned by The Canadian Real Estate Association (CREA) and identifies CREA's Data Distribution Facility (DDF®)
Toronto Real Estate Board
RE/MAX Your Community Realty
September 08 2026 04:25:05
