
333 Mccrae Station Road Puslinch, Ontario N0B 1J0


$2,249,999
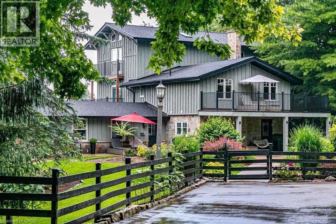
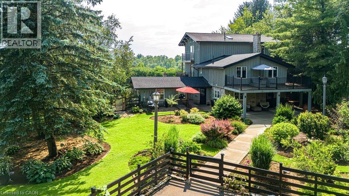
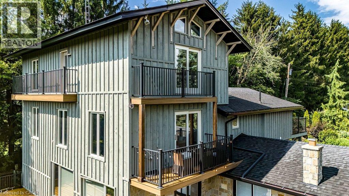
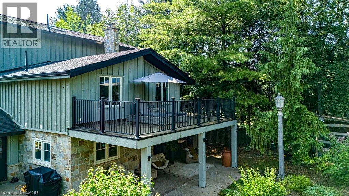
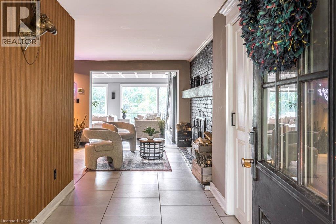
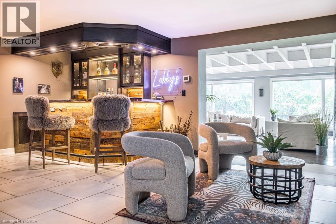
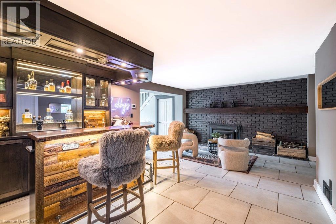
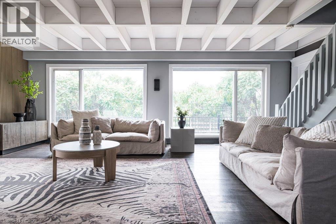
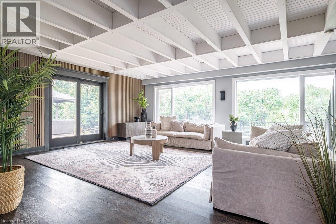
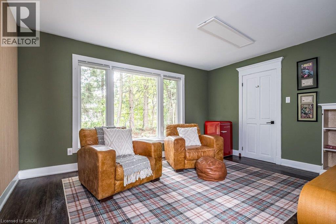
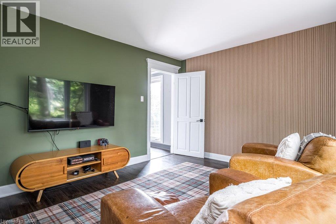
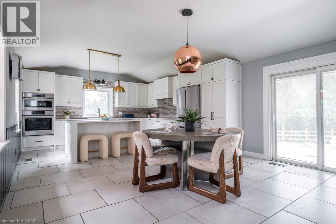
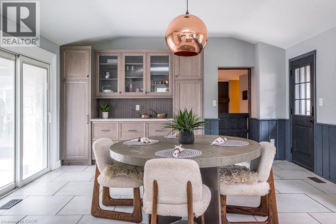
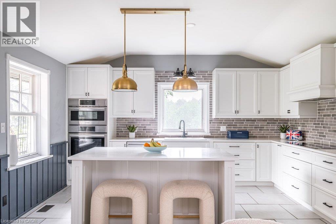
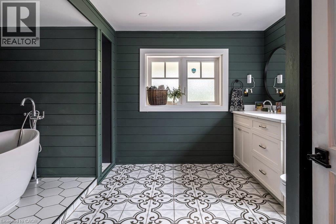
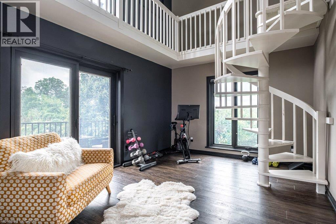
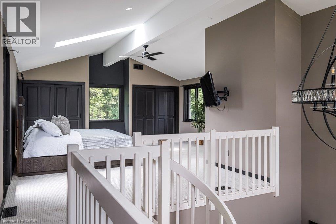
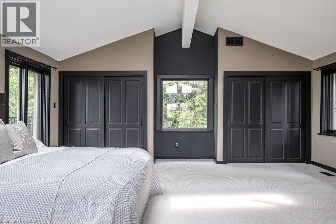
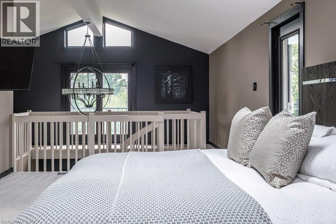
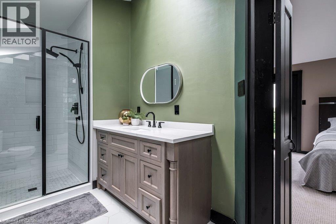
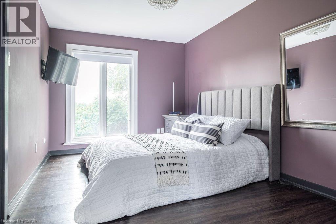
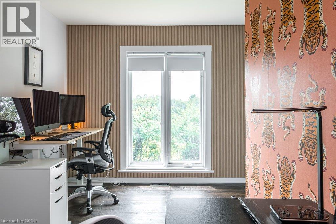
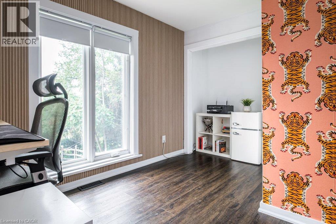
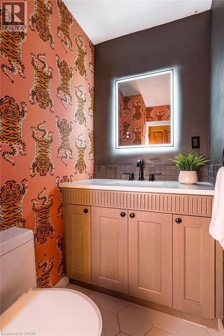
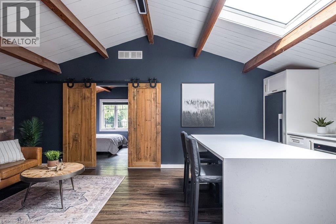
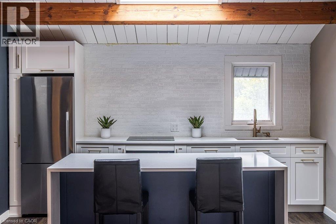
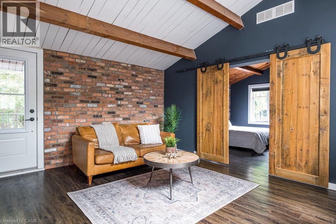
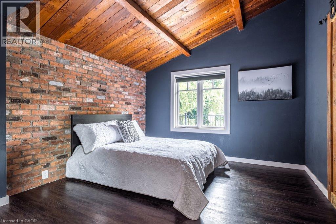
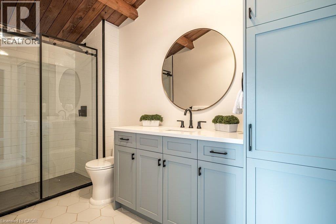
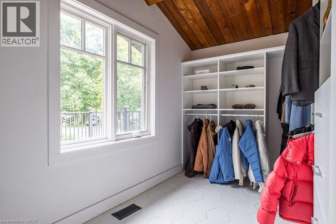
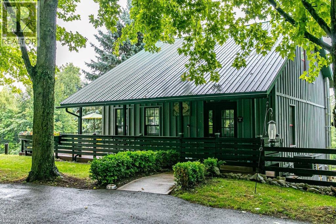
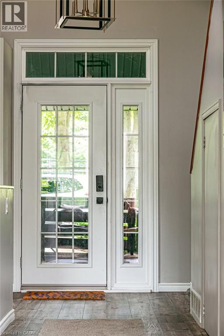
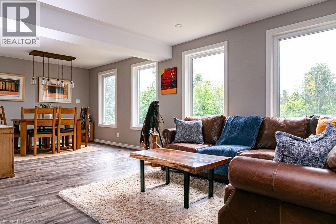
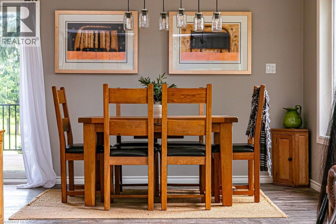
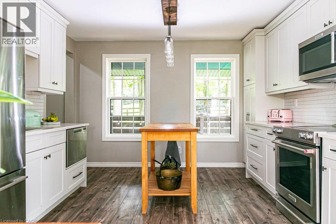
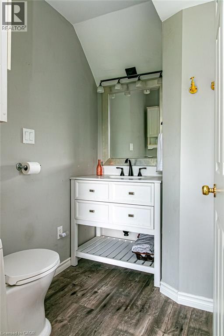
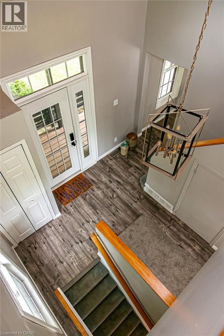
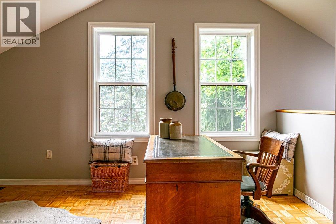
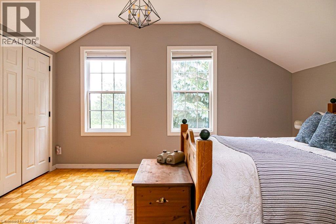
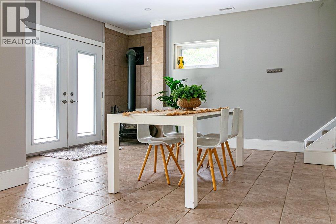
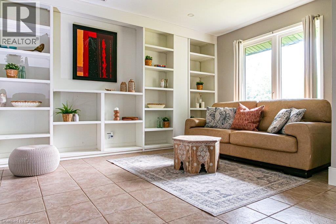
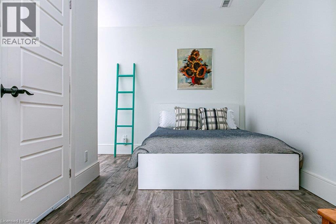
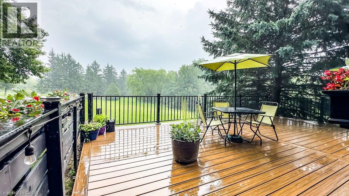
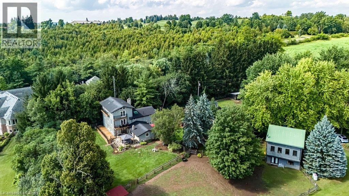
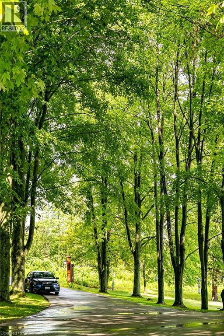
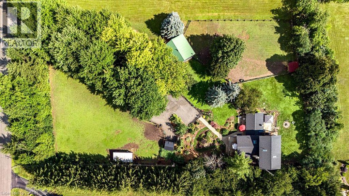
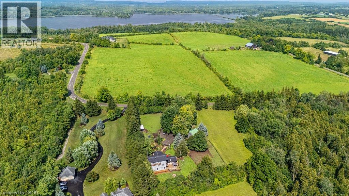
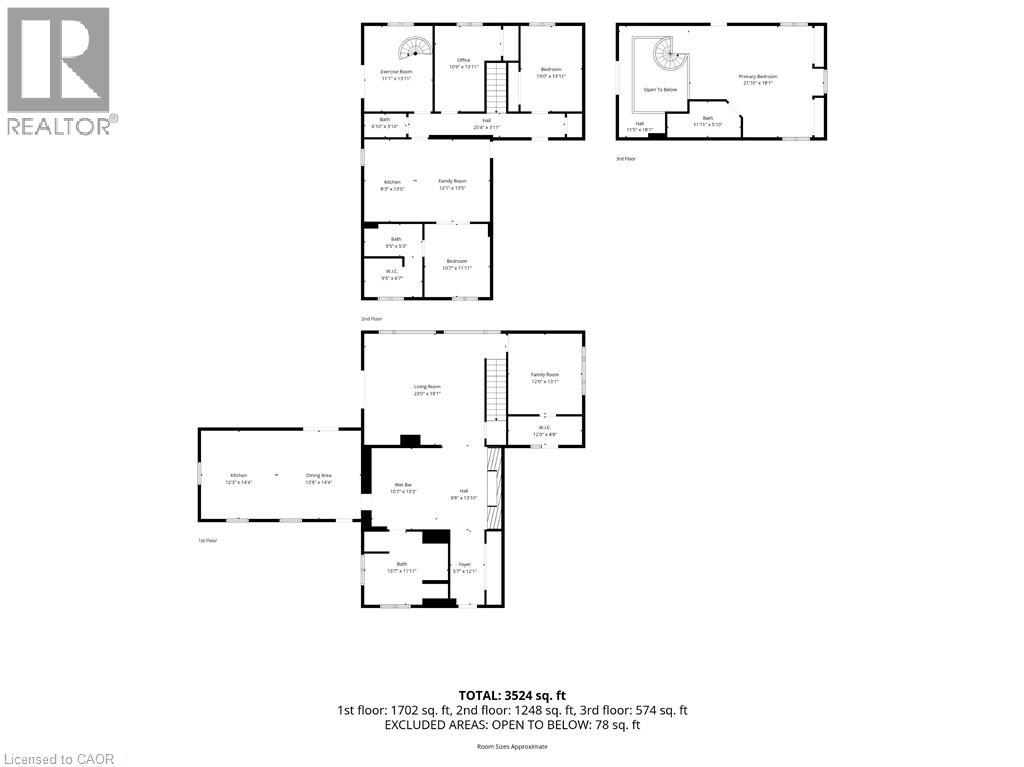
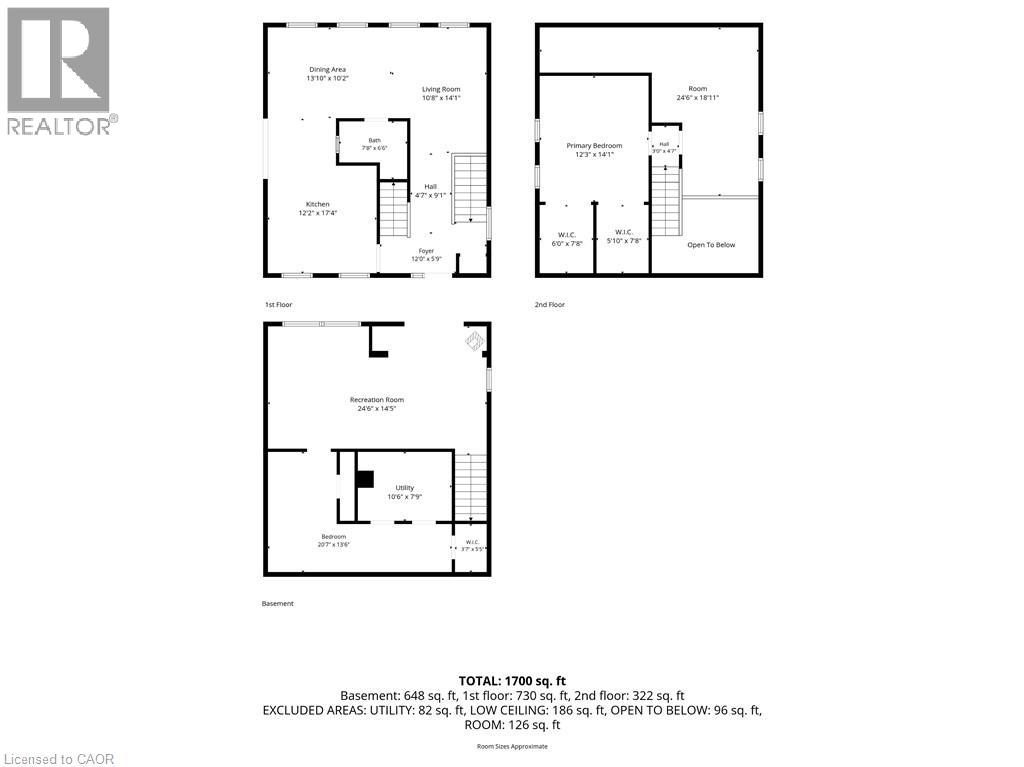
Welcome to 333 McCrae Station Road, a rare multi-generational estate tucked behind mature trees on nearly two beautifully landscaped, fully fenced, private acres in Puslinch. Manicured gardens, stone walkways and rolling, treed grounds set a tranquil tone well before you reach the door. Inside, the completely updated 3,524 square feet main residence offers four bedrooms and three plus one bathrooms, with thoughtful, high-end renovations throughout. A chef-inspired kitchen with quartz counters and upgraded appliances anchors the main floor, complemented by a live-edge walnut bar, spa-like main floor bath and a private-entrance office. Wrap-around porches and multiple walkouts frame panoramic, unobstructed views of the surrounding countryside, while a geothermal system delivers efficient comfort year-round. The principal suite is a true retreat, with a gym/reading room below and a spiral staircase leading to an upper level of soaring ceilings and a spa-like ensuite. A self-contained one-bedroom, one-bathroom apartment above grade offers private access, its own kitchen, and character exposed brick, perfect for extended family, guests, or income potential. The coach house adds further flexibility with 1,700 square feet of finished living space, a one plus one bedroom, one bathroom layout, updated kitchen, private deck and fenced yard. Every detail here has been thoughtfully updated, from the lush landscaping to the refined finishes, creating a rare estate where rural privacy, natural beauty, and modern luxury meet in perfect harmony. Don’t be TOO LATE*! *REG TM. RSA. (id:43681)
房源概要
| MLS® Number | 40854789 |
| 房源类型 | 民宅 |
| 社区特征 | 安静的区域 |
| 特征 | Conservation/green Belt, 铺设车道, Skylight, Country Residential, Gazebo |
| 总车位 | 10 |
| 结构 | 棚 |
详 情
| 浴室 | 5 |
| 地上卧房 | 5 |
| 地下卧室 | 1 |
| 总卧房 | 6 |
| 家电类 | Central Vacuum, 烤箱 - Built-in, 窗帘 |
| 地下室进展 | 已完成 |
| 地下室类型 | Full (unfinished) |
| 施工日期 | 1980 |
| 施工种类 | 独立屋 |
| 外墙 | 石 |
| Fire Protection | Smoke Detectors |
| 壁炉 | 有 |
| Fireplace Total | 1 |
| 地基类型 | 水泥 |
| 客人卫生间(不包含洗浴) | 1 |
| 储存空间 | 3 |
| 内部尺寸 | 3524 Sqft |
| 类型 | 独立屋 |
| 设备间 | Drilled Well |
土地
| 入口类型 | Road Access, Highway Access |
| 英亩数 | 无 |
| 围栏类型 | 部分围栏 |
| 污水道 | Septic System |
| 土地深度 | 384 Ft |
| 土地宽度 | 200 Ft |
| 规划描述 | A2 |
房 间
| 楼 层 | 类 型 | 长 度 | 宽 度 | 面 积 |
|---|---|---|---|---|
| 二楼 | Office | 18'9'' x 12'4'' | ||
| 二楼 | 卧室 | 12'3'' x 14'10'' | ||
| 二楼 | 卧室 | 14'8'' x 11'1'' | ||
| 二楼 | 卧室 | 14'8'' x 9'5'' | ||
| 二楼 | 两件套卫生间 | Measurements not available | ||
| 二楼 | 家庭房 | 12'10'' x 11'3'' | ||
| 二楼 | 厨房 | 12'10'' x 10'10'' | ||
| 二楼 | 三件套卫生间 | Measurements not available | ||
| 二楼 | 卧室 | 12'1'' x 11'6'' | ||
| 二楼 | 起居室 | 14'8'' x 11'5'' | ||
| 三楼 | 四件套浴室 | Measurements not available | ||
| 三楼 | 主卧 | 23'5'' x 18'10'' | ||
| 地下室 | 卧室 | 13'4'' x 19'2'' | ||
| 地下室 | 家庭房 | 23'2'' x 13'0'' | ||
| 一楼 | 四件套浴室 | Measurements not available | ||
| 一楼 | 厨房 | 17'11'' x 12'1'' | ||
| 一楼 | 餐厅 | 11'1'' x 8'10'' | ||
| 一楼 | 客厅 | 14'1'' x 17'2'' | ||
| 一楼 | 衣帽间 | 14'5'' x 11'7'' | ||
| 一楼 | 三件套卫生间 | Measurements not available | ||
| 一楼 | 客厅 | 22'11'' x 18'8'' | ||
| 一楼 | 餐厅 | 15'6'' x 15'2'' | ||
| 一楼 | 厨房 | 15'2'' x 11'0'' | ||
| 一楼 | 家庭房 | 19'11'' x 12'10'' |
https://www.realtor.ca/real-estate/30138812/333-mccrae-station-road-puslinch

The trademarks REALTOR®, REALTORS®, and the REALTOR® logo are controlled by The Canadian Real Estate Association (CREA) and identify real estate professionals who are members of CREA. The trademarks MLS®, Multiple Listing Service® and the associated logos are owned by The Canadian Real Estate Association (CREA) and identify the quality of services provided by real estate professionals who are members of CREA. The trademark DDF® is owned by The Canadian Real Estate Association (CREA) and identifies CREA's Data Distribution Facility (DDF®)
REALTORS® Association of Hamilton-Burlington
RE/MAX Escarpment Realty Inc.
September 08 2026 07:09:39
