
19 Wilson House Drive Whitby, Ontario L0B 1A0


$2,100,000
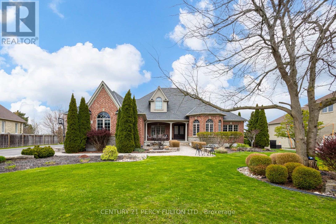
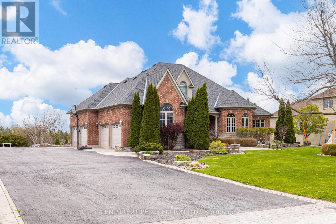
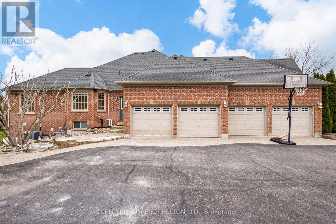
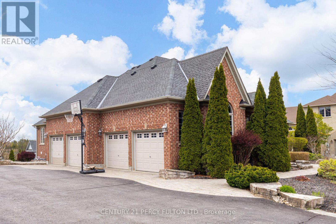
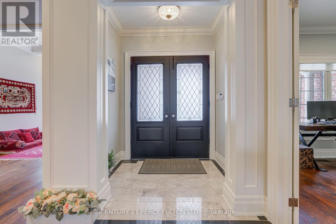
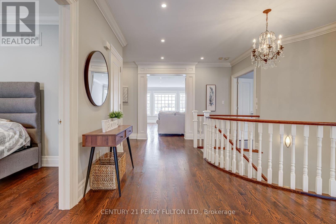
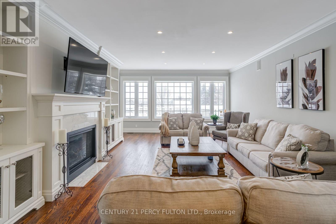
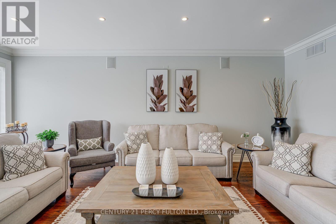
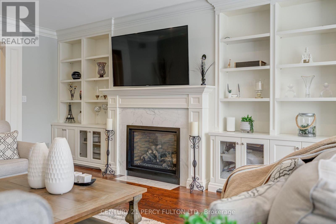
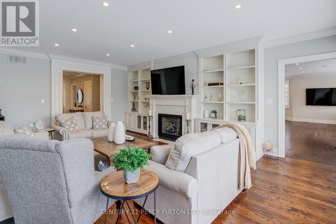
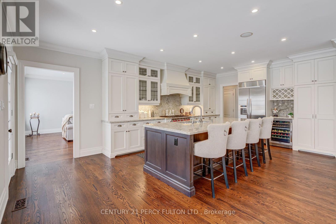
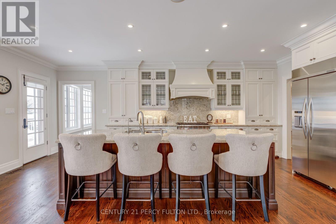
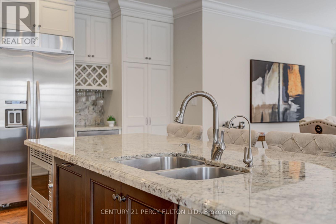
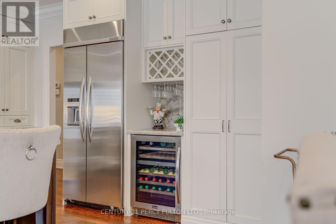
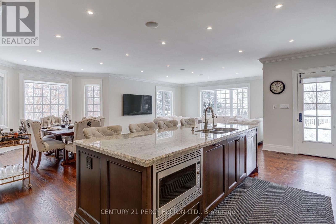
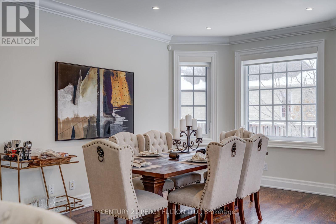
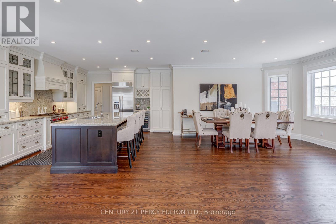
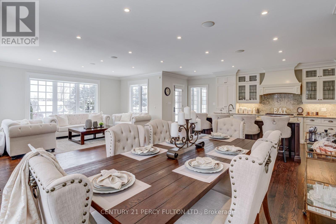
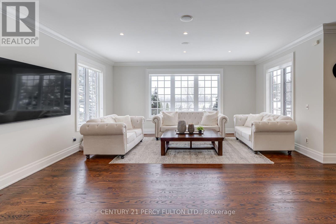
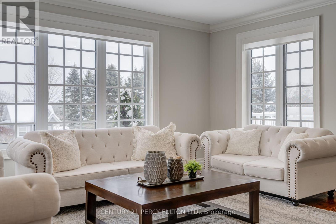
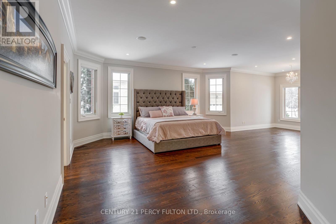
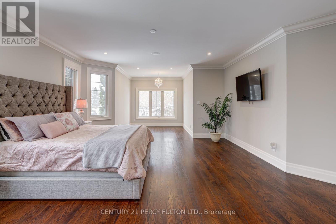
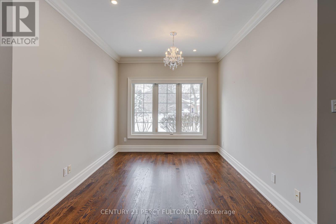
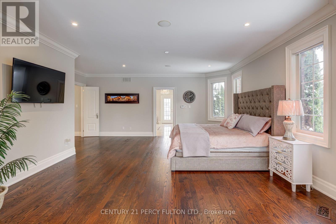
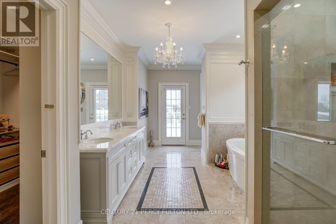
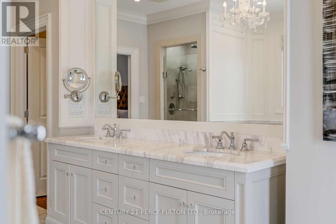
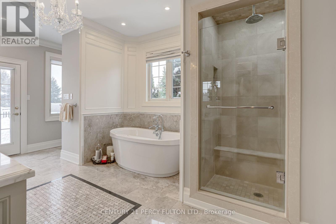
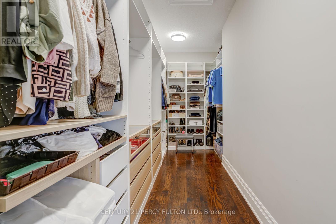
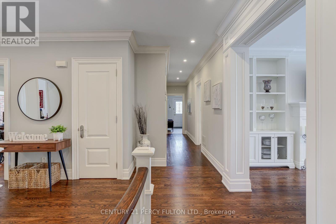
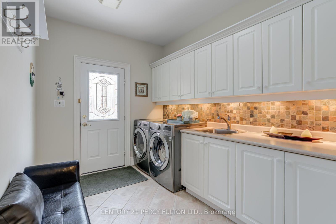
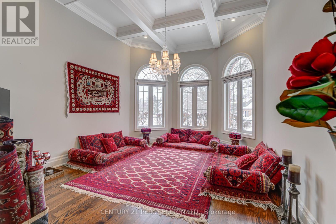
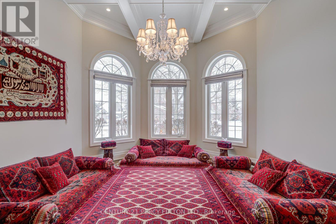
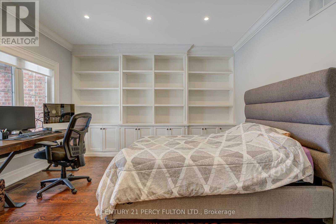
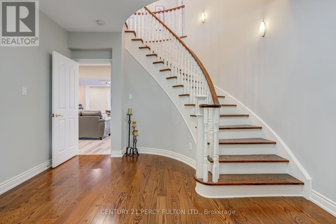
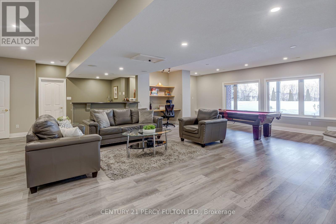
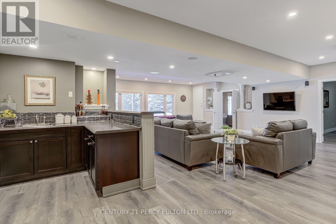
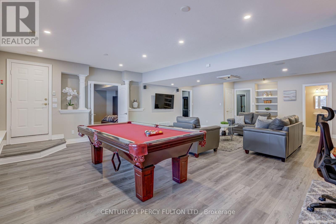
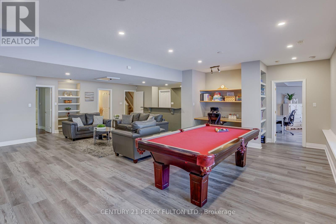
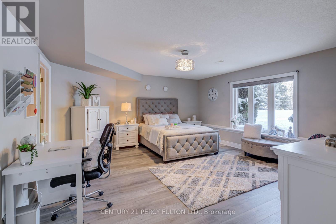
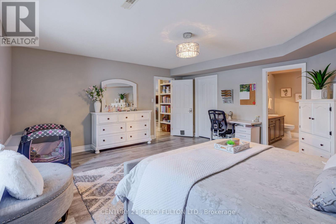
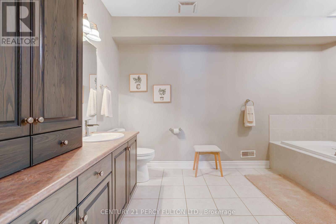
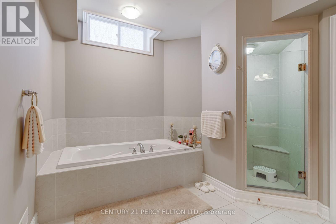
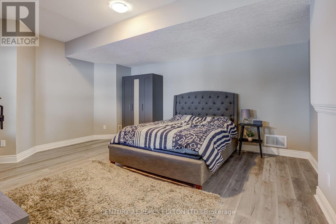
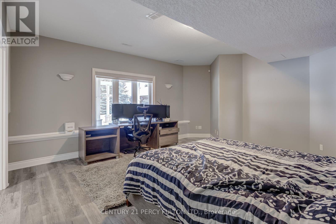
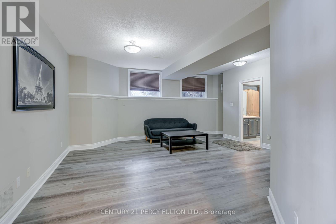
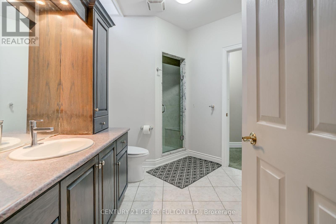
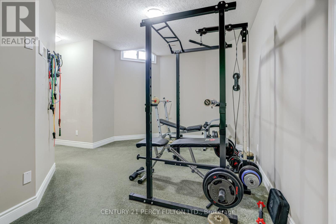
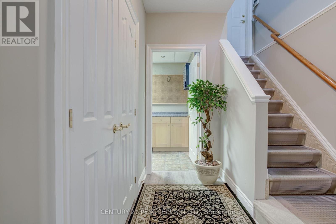
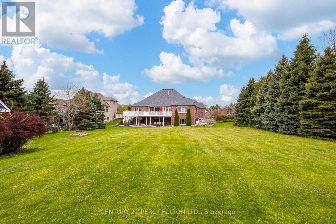
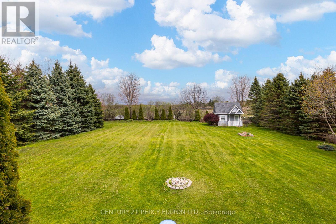
Welcome to an exceptional custom-built bungalow by Andelwood Homes, set within the prestigious Chateaus of Wilson House Drive in the quiet hamlet of Ashburn. Situated on a beautifully landscaped 0.80-acre lot, this impressive residence offers over 6,000 SF of finished living space, a 4-car garage, and a rare combination of space, privacy, craftsmanship, and versatile multi-generational living. The expansive main level features 9-ft ceilings, stained red oak hardwood flooring, Carrara marble tile, coffered ceilings, crystal chandeliers, and extensive custom millwork. At the heart of the home, the open-concept kitchen, breakfast area, and family room provide an ideal setting for everyday living and entertaining. The chef's kitchen features granite countertops and backsplash, a 36" Wolf gas range, professional-grade appliances, custom island with breakfast bar, built-in refrigerator, beverage centre, and French doors opening to the upper deck with gas BBQ hookup. The family room is highlighted by a marble-surround gas fireplace and French-style windows overlooking the private grounds. The main floor primary retreat offers a spacious sitting area and well-appointed ensuite, while additional bedrooms provide flexibility for family, guests, or home offices. The professionally finished walk-out lower level offers 9-ft ceilings, large windows, additional bedrooms, an expansive recreation and entertainment area with custom bar, and direct access to the interlock patio and garage-ideal for extended family or multi-generational living. Additional features include a hard-wired gas generator, irrigation system, owned security system, upgraded mechanicals, built-in surround sound, extensive parking, and beautifully maintained grounds. A rare estate bungalow offering exceptional scale and versatility in one of Durham Region's established estate communities. (id:43681)
房源概要
| MLS® Number | E13659920 |
| 房源类型 | 民宅 |
| 社区名字 | Rural Whitby |
| 附近的便利设施 | 近高尔夫球场, 公园, 公共交通, 学校 |
| 社区特征 | School Bus |
| 特征 | Conservation/green Belt, 无地毯 |
| 总车位 | 18 |
| 结构 | Deck, 棚 |
详 情
| 浴室 | 5 |
| 地上卧房 | 5 |
| 总卧房 | 5 |
| 公寓设施 | Fireplace(s) |
| 家电类 | Garage Door Opener Remote(s), Central Vacuum, Range, Water Heater, Water Purifier, Water Softener, 洗碗机, 烘干机, 微波炉, Alarm System, 炉子, 洗衣机, 窗帘, 冰箱 |
| 建筑风格 | 平房 |
| 地下室进展 | 已装修 |
| 地下室功能 | Walk Out |
| 地下室类型 | N/a (finished) |
| Ceiling Type | Suspended Ceiling |
| 施工种类 | 独立屋 |
| 空调 | 中央空调 |
| 外墙 | 砖 |
| Fire Protection | Alarm System, Security System, Smoke Detectors |
| 壁炉 | 有 |
| Flooring Type | Marble, Hardwood, Carpeted, Ceramic |
| 地基类型 | 混凝土 |
| 客人卫生间(不包含洗浴) | 2 |
| 供暖方式 | 天然气 |
| 供暖类型 | 压力热风 |
| 储存空间 | 1 |
| 内部尺寸 | 2500 - 3000 Sqft |
| 类型 | 独立屋 |
| 设备间 | Drilled Well |
车 位
| 附加车库 | |
| Garage |
土地
| 英亩数 | 无 |
| 土地便利设施 | 近高尔夫球场, 公园, 公共交通, 学校 |
| Landscape Features | Landscaped, Lawn Sprinkler |
| 污水道 | Septic System |
| 土地深度 | 303 Ft ,3 In |
| 土地宽度 | 115 Ft ,3 In |
| 不规则大小 | 115.3 X 303.3 Ft |
房 间
| 楼 层 | 类 型 | 长 度 | 宽 度 | 面 积 |
|---|---|---|---|---|
| Lower Level | 主卧 | 5.68 m | 5.38 m | 5.68 m x 5.38 m |
| Lower Level | 第二卧房 | 5.32 m | 5 m | 5.32 m x 5 m |
| Lower Level | 第三卧房 | 5.38 m | 4.77 m | 5.38 m x 4.77 m |
| Lower Level | Bedroom 4 | 4.89 m | 3.55 m | 4.89 m x 3.55 m |
| Lower Level | Workshop | 5.12 m | 2.52 m | 5.12 m x 2.52 m |
| Lower Level | 家庭房 | 9.23 m | 8.14 m | 9.23 m x 8.14 m |
| 一楼 | 门厅 | 1.99 m | 1.44 m | 1.99 m x 1.44 m |
| 一楼 | 客厅 | 6.7 m | 4.41 m | 6.7 m x 4.41 m |
| 一楼 | 厨房 | 6.71 m | 4.34 m | 6.71 m x 4.34 m |
| 一楼 | 家庭房 | 4.9 m | 5.5 m | 4.9 m x 5.5 m |
| 一楼 | Eating Area | 4.31 m | 3.56 m | 4.31 m x 3.56 m |
| 一楼 | 餐厅 | 4.86 m | 4.09 m | 4.86 m x 4.09 m |
| 一楼 | Office | 4.09 m | 3.96 m | 4.09 m x 3.96 m |
| 一楼 | 主卧 | 8.97 m | 6.07 m | 8.97 m x 6.07 m |
| 一楼 | 洗衣房 | 3.22 m | 2.39 m | 3.22 m x 2.39 m |
https://www.realtor.ca/real-estate/30138699/19-wilson-house-drive-whitby-rural-whitby

The trademarks REALTOR®, REALTORS®, and the REALTOR® logo are controlled by The Canadian Real Estate Association (CREA) and identify real estate professionals who are members of CREA. The trademarks MLS®, Multiple Listing Service® and the associated logos are owned by The Canadian Real Estate Association (CREA) and identify the quality of services provided by real estate professionals who are members of CREA. The trademark DDF® is owned by The Canadian Real Estate Association (CREA) and identifies CREA's Data Distribution Facility (DDF®)
Toronto Real Estate Board
Century 21 Percy Fulton Ltd.
August 10 2026 11:02:05
