
Lot 3 - 119 Dempsey Drive Stratford, Ontario N5A 0K5



$813,097
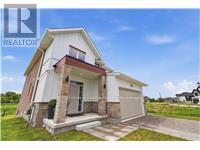
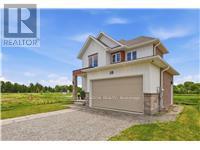
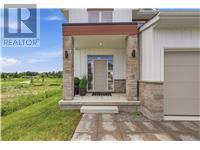
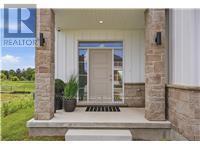
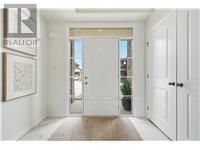
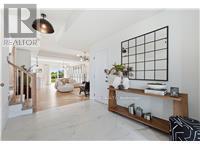
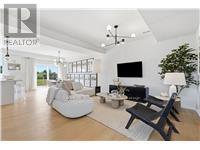
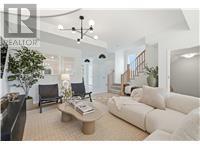
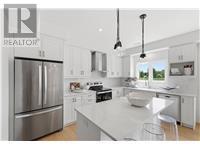
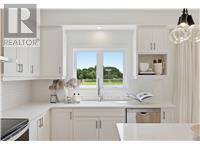
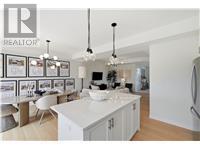
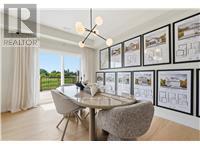
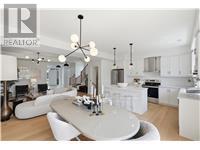
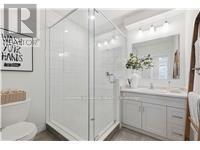
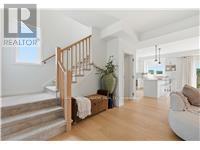
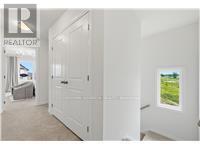
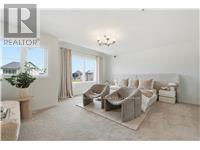
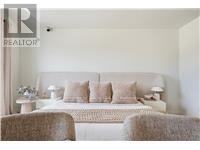
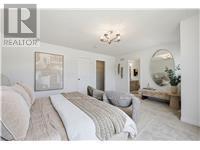
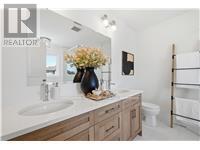
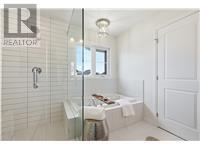
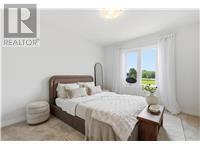
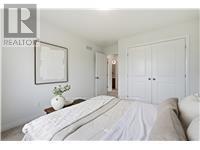
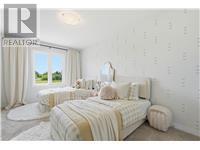
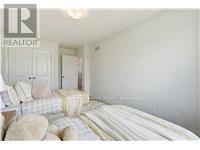
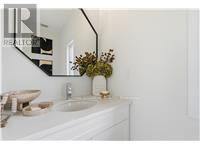
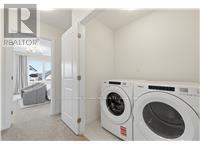
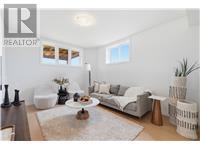
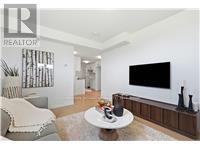
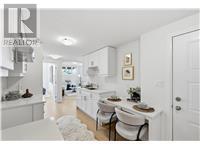
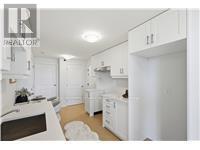
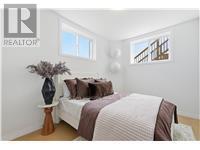
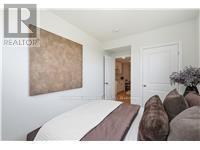
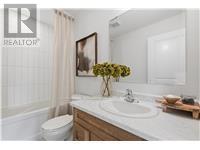

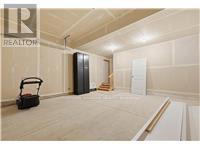
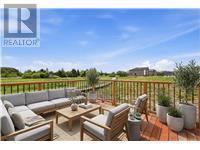
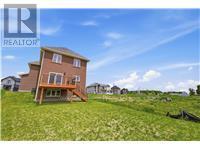
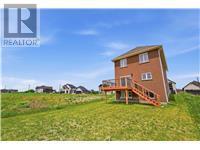
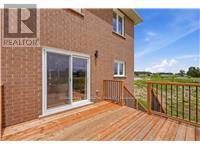
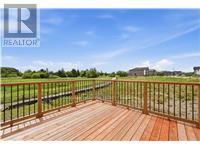
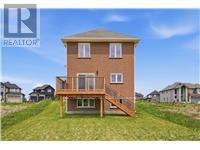
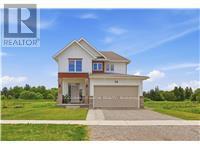
This exceptional Rosalind model is situated on a premium ravine lot with no rear neighbours, backing directly onto lush green space and scenic community trails. Located in one of Stratford's newest and most sought-after neighbourhoods, this stunning home offers the perfect balance of modern living, natural surroundings, and urban convenience. Minutes from vibrant Downtown Stratford, renowned for its theatres, restaurants, boutique shopping, cafes, and year-round cultural events. Everyday conveniences are equally close at hand, with easy access to Stratford Mall, grocery stores, schools, parks, recreation facilities, and healthcare services. Designed with comfort and functionality in mind, the bright open-concept main floor welcomes you through a spacious tiled foyer and flows seamlessly into the principal living and entertaining areas. The second level features three generously sized bedrooms, including a spacious primary retreat, 2.5 bathrooms, and the convenience of upper-level laundry. Quality craftsmanship and thoughtful upgrades are showcased throughout, including upgraded flooring, designer lighting, a rear deck, finished lower level, and a complete appliance package, making this home truly move-in ready. Fully finished lookout basement with a separate entrance adds exceptional versatility and value. Filled with natural light from oversized lookout windows, this space features a kitchen, bedroom, bathroom, and laundry rough-in, making it ideal for multi-generational living, guest accommodations, income potential, or additional living and entertaining space. This home delivers the perfect blend of location, lifestyle, and long-term flexibility. Flexible closing options of 30+ days, along with opportunities to explore custom-build options and current community promotions. (id:43681)
Open House
现在这个房屋大家可以去Open House参观了!
1:00 pm
结束于:4:00 pm
1:00 pm
结束于:4:00 pm
4:00 pm
结束于:7:00 pm
1:00 pm
结束于:4:00 pm
1:00 pm
结束于:4:00 pm
房源概要
| MLS® Number | X13659594 |
| 房源类型 | 民宅 |
| 社区名字 | Stratford |
| 设备类型 | 热水器 |
| 特征 | Sump Pump, 亲戚套间 |
| 总车位 | 4 |
| 租赁设备类型 | 热水器 |
| 结构 | Deck, Porch |
详 情
| 浴室 | 4 |
| 地上卧房 | 3 |
| 地下卧室 | 1 |
| 总卧房 | 4 |
| 地下室功能 | Separate Entrance |
| 地下室类型 | Full |
| 施工种类 | 独立屋 |
| 空调 | 中央空调 |
| 外墙 | 砖, 乙烯基壁板 |
| 地基类型 | 混凝土浇筑 |
| 客人卫生间(不包含洗浴) | 1 |
| 供暖方式 | 天然气 |
| 供暖类型 | 压力热风 |
| 储存空间 | 2 |
| 内部尺寸 | 1500 - 2000 Sqft |
| 类型 | 独立屋 |
| 设备间 | 市政供水 |
车 位
| 附加车库 | |
| Garage |
土地
| 英亩数 | 无 |
| 污水道 | Sanitary Sewer |
| 土地深度 | 119 Ft |
| 土地宽度 | 47 Ft |
| 不规则大小 | 47 X 119 Ft |
房 间
| 楼 层 | 类 型 | 长 度 | 宽 度 | 面 积 |
|---|---|---|---|---|
| 二楼 | 主卧 | 5.41 m | 4.65 m | 5.41 m x 4.65 m |
| 二楼 | 浴室 | 0.31 m | 0.31 m | 0.31 m x 0.31 m |
| 二楼 | 第二卧房 | 3.2 m | 4.22 m | 3.2 m x 4.22 m |
| 二楼 | 第三卧房 | 2.97 m | 5.28 m | 2.97 m x 5.28 m |
| 二楼 | 浴室 | 0.31 m | 0.31 m | 0.31 m x 0.31 m |
| 地下室 | 娱乐,游戏房 | 3.07 m | 4.22 m | 3.07 m x 4.22 m |
| 地下室 | Bedroom 4 | 2.41 m | 4.22 m | 2.41 m x 4.22 m |
| 地下室 | 浴室 | 0.31 m | 0.31 m | 0.31 m x 0.31 m |
| 地下室 | 厨房 | 2.26 m | 4.06 m | 2.26 m x 4.06 m |
| 一楼 | 厨房 | 3 m | 4.42 m | 3 m x 4.42 m |
| 一楼 | 客厅 | 4.6 m | 5 m | 4.6 m x 5 m |
| 一楼 | 餐厅 | 3.58 m | 3.66 m | 3.58 m x 3.66 m |
| 一楼 | 浴室 | 0.31 m | 0.31 m | 0.31 m x 0.31 m |
https://www.realtor.ca/real-estate/30138281/lot-3-119-dempsey-drive-stratford-stratford

The trademarks REALTOR®, REALTORS®, and the REALTOR® logo are controlled by The Canadian Real Estate Association (CREA) and identify real estate professionals who are members of CREA. The trademarks MLS®, Multiple Listing Service® and the associated logos are owned by The Canadian Real Estate Association (CREA) and identify the quality of services provided by real estate professionals who are members of CREA. The trademark DDF® is owned by The Canadian Real Estate Association (CREA) and identifies CREA's Data Distribution Facility (DDF®)
Toronto Real Estate Board
Corcoran Horizon Realty
August 20 2026 04:32:28
