
61 Pinewood Boulevard Kawartha Lakes (Carden), Ontario K0M 2T0


$929,900
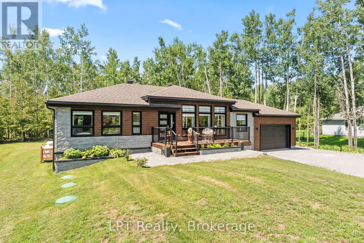
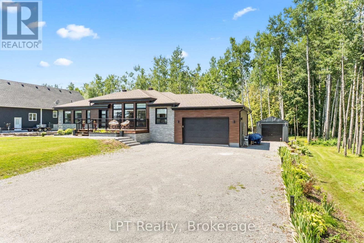
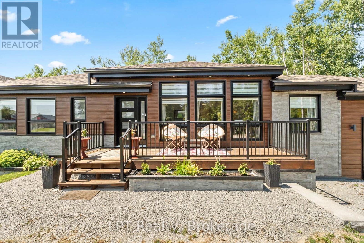
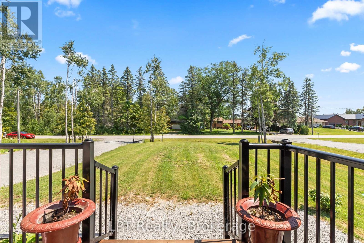
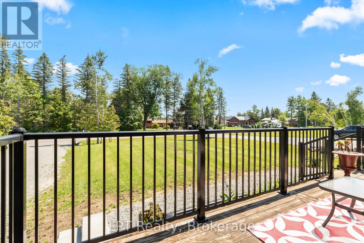
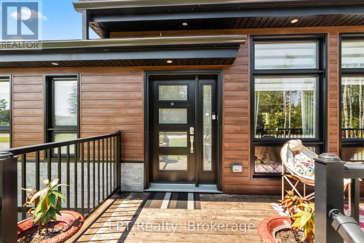
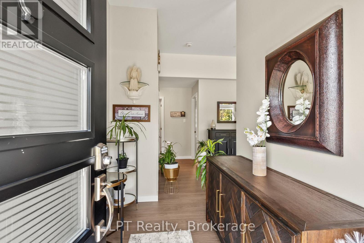
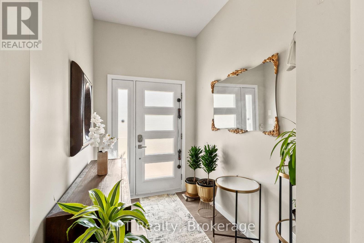
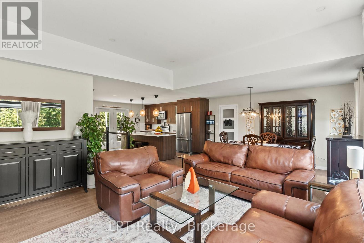
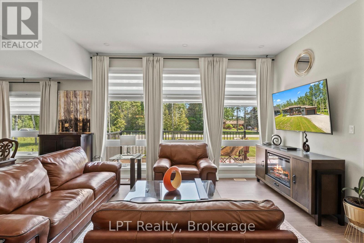
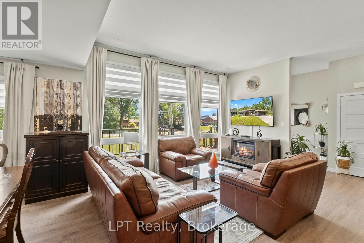
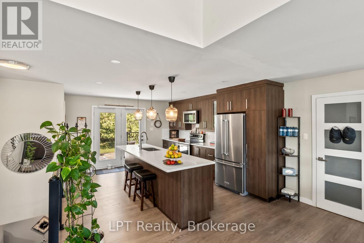
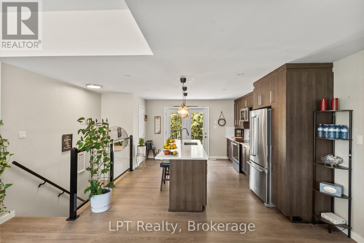
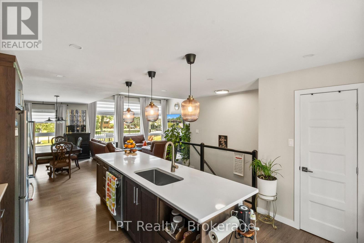
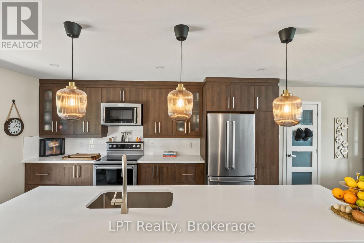
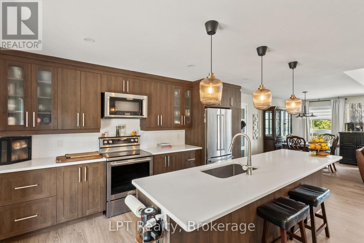
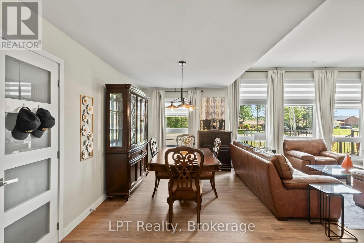
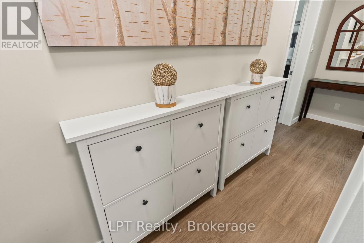
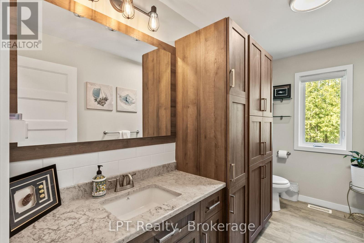
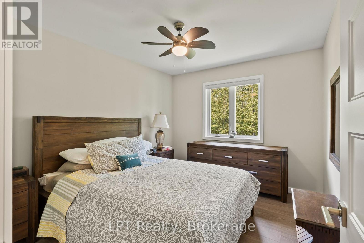
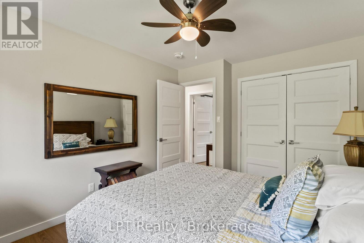
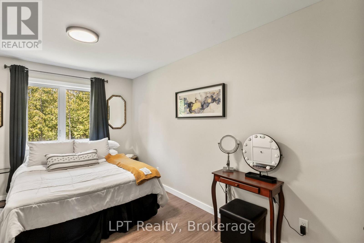
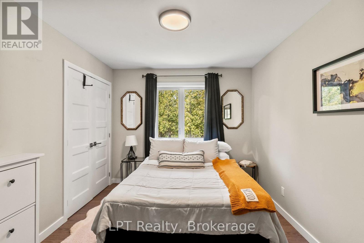
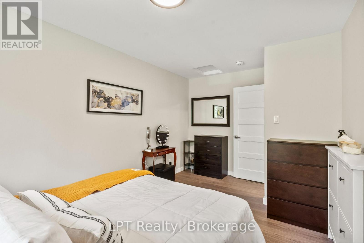
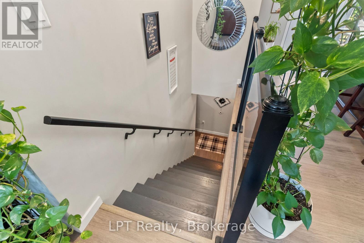
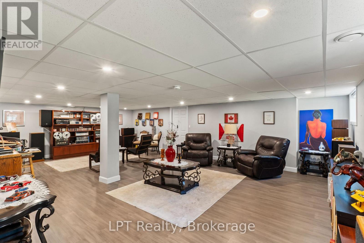
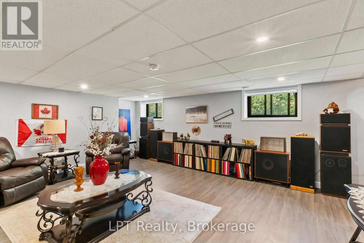
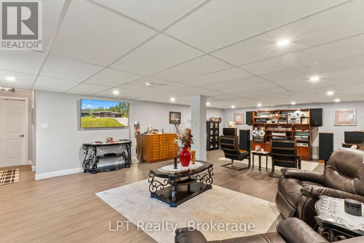
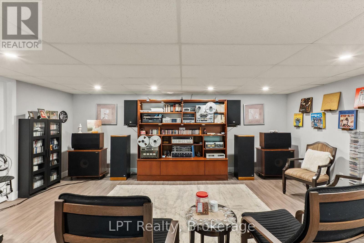
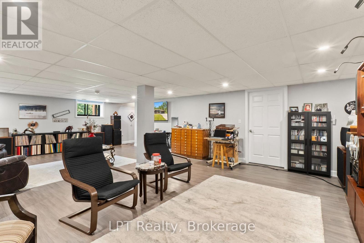
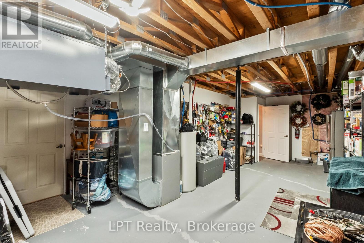
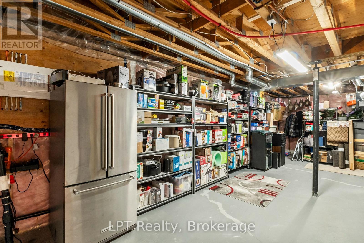
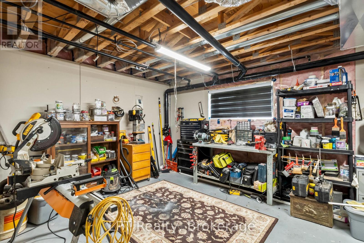
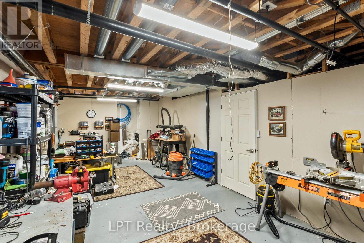
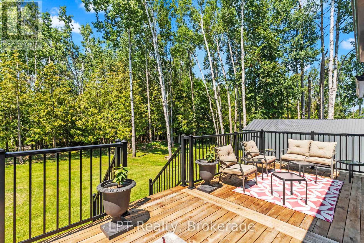
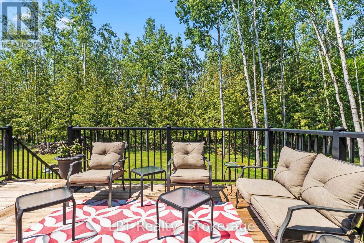
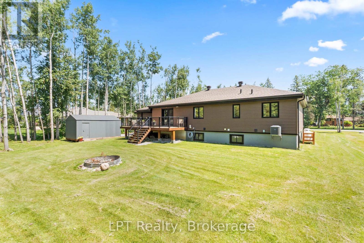
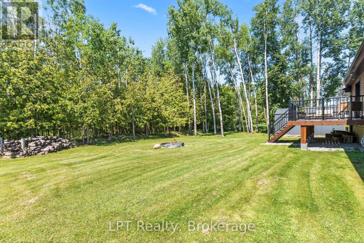
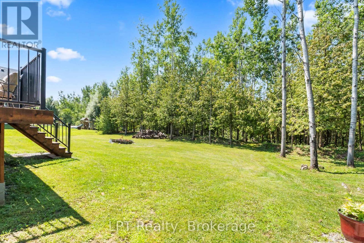
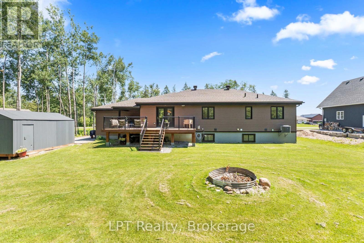
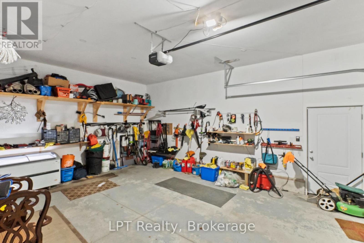
61 Pinewood Blvd is a 2021-built, meticulously maintained, 3 bedroom, 2 bathroom bungalow in Woodville, Ontario that sits on approximately two-thirds of an acre directly across from Canal Lake. The bright, open-concept kitchen and living area features oversized windows that fill the main floor with natural light, while newer construction means modern mechanicals, a newer roof, and no immediate renovation list. The fully renovated basement adds generous living and entertainment space, plus a workshop and additional storage. An attached 2-car garage and separate detached garage provide plenty of room for vehicles, recreational equipment, hobbies, and more. Enjoy country living near Canal Lake and the Trent-Severn Waterway, with boating, fishing, paddling, and outdoor recreation close to home. Woodville is nearby for everyday essentials, while Lindsay, Beaverton, and Orillia offer additional shopping, dining, recreation, and services. A beautifully maintained rural property offering newer construction, flexible living space, exceptional storage, and room to enjoy the Kawartha Lakes lifestyle. (id:43681)
房源概要
| MLS® Number | X13659750 |
| 房源类型 | 民宅 |
| 社区名字 | Carden |
| 附近的便利设施 | 近高尔夫球场 |
| 特征 | 树木繁茂的地区, Lighting |
| 总车位 | 8 |
| 结构 | Deck, Patio(s) |
| View Type | Lake View, View Of Water |
| Water Front Name | Canal Lake |
详 情
| 浴室 | 2 |
| 地上卧房 | 3 |
| 总卧房 | 3 |
| Age | 0 To 5 Years |
| 家电类 | Garage Door Opener Remote(s), Water Meter, 洗碗机, 微波炉, 炉子, 冰箱 |
| 建筑风格 | 平房 |
| 地下室进展 | 已装修 |
| 地下室类型 | 全完工 |
| 施工种类 | 独立屋 |
| 空调 | 中央空调 |
| 外墙 | 砖, 乙烯基壁板 |
| Fire Protection | Smoke Detectors |
| 壁炉 | 有 |
| Flooring Type | Laminate, 混凝土 |
| 地基类型 | 混凝土浇筑 |
| 供暖方式 | Propane |
| 供暖类型 | 压力热风 |
| 储存空间 | 1 |
| 内部尺寸 | 1500 - 2000 Sqft |
| 类型 | 独立屋 |
| 设备间 | 市政供水 |
车 位
| 附加车库 | |
| Garage |
土地
| 入口类型 | Public Road, Year-round Access |
| 英亩数 | 无 |
| 土地便利设施 | 近高尔夫球场 |
| 污水道 | Septic System |
| 土地深度 | 230 Ft |
| 土地宽度 | 125 Ft |
| 不规则大小 | 125 X 230 Ft |
| 规划描述 | Rr3 |
房 间
| 楼 层 | 类 型 | 长 度 | 宽 度 | 面 积 |
|---|---|---|---|---|
| 地下室 | 客厅 | 8.99 m | 5.79 m | 8.99 m x 5.79 m |
| 地下室 | Furnace | 9.07 m | 4.88 m | 9.07 m x 4.88 m |
| 地下室 | Workshop | 9.02 m | 3.68 m | 9.02 m x 3.68 m |
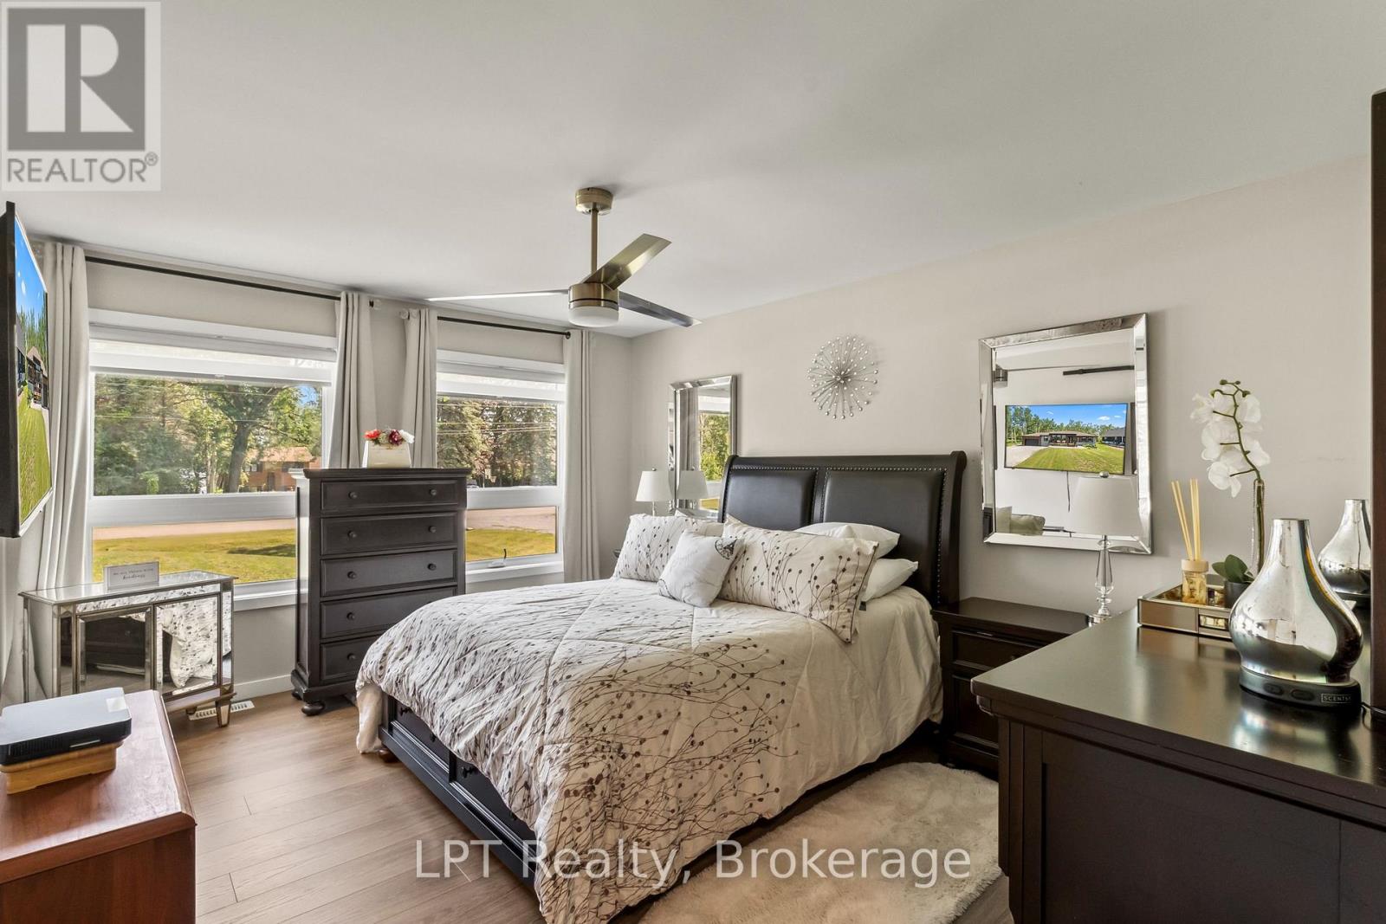
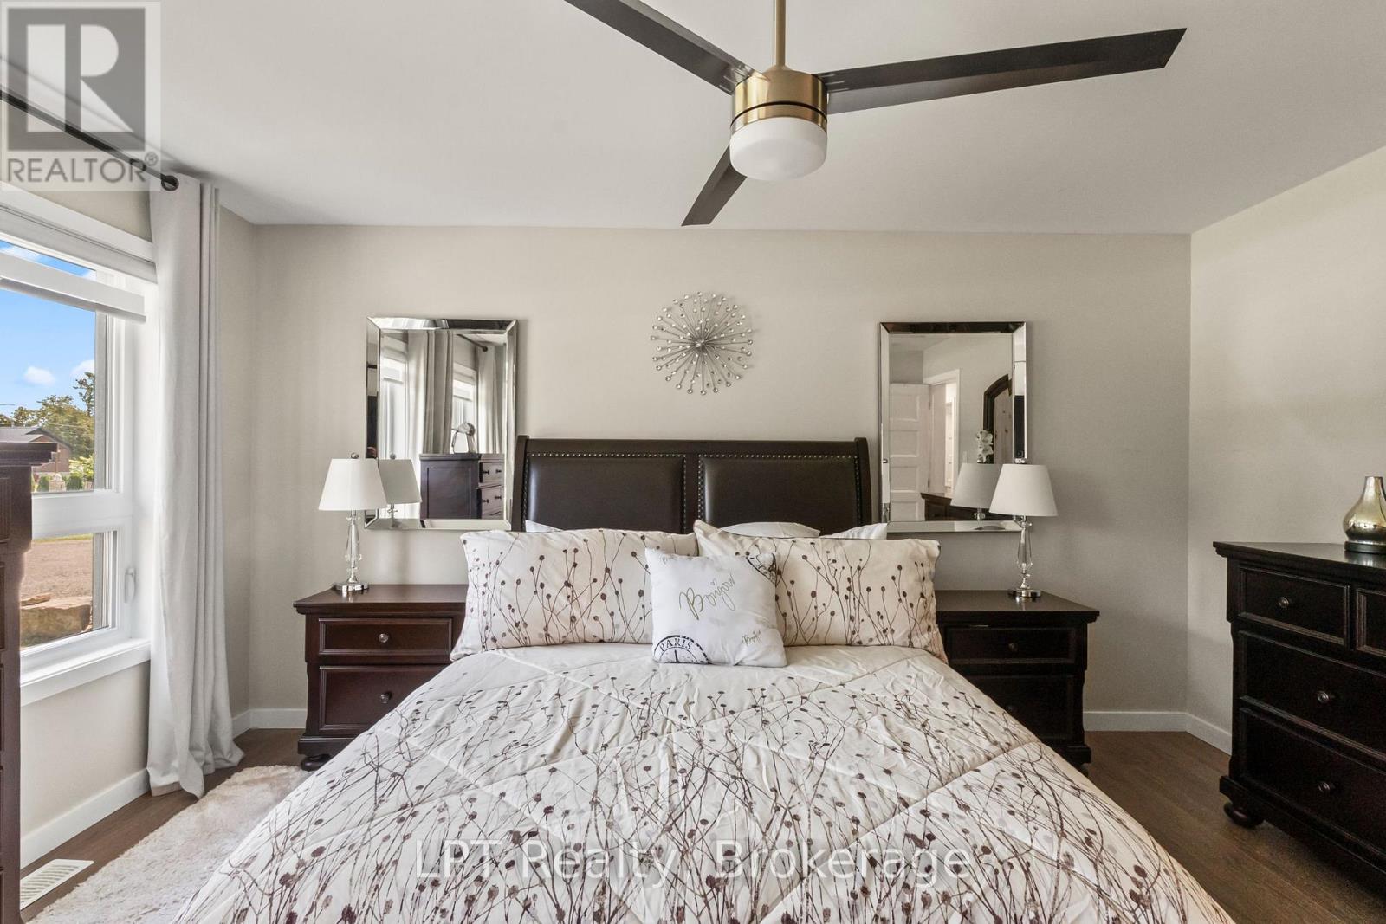
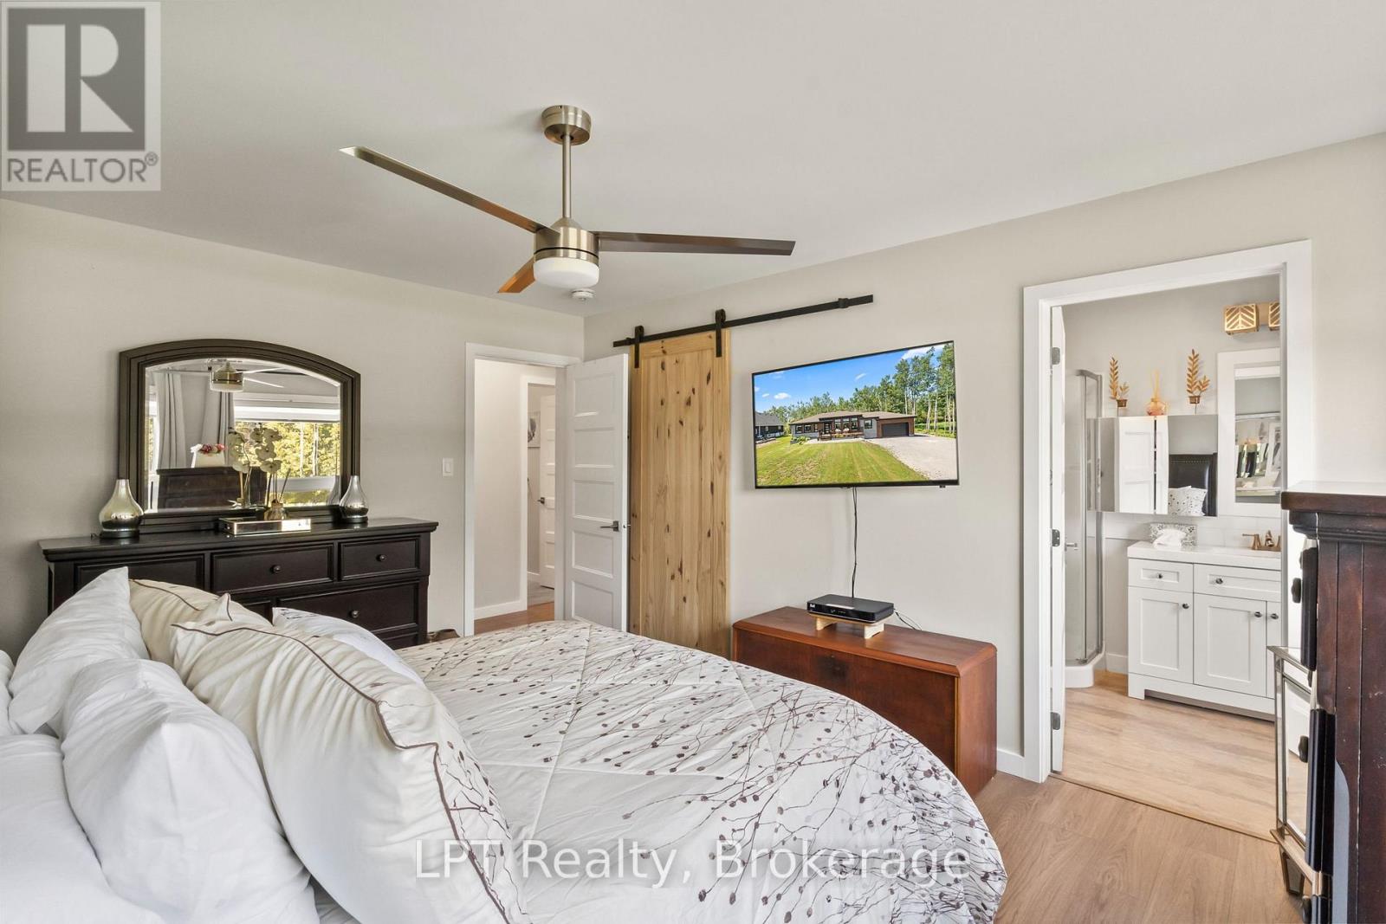
| 一楼 | 主卧 | 4.55 m | 3.38 m | 4.55 m x 3.38 m |
| 一楼 | 第二卧房 | 3.84 m | 3.05 m | 3.84 m x 3.05 m |
| 一楼 | 第三卧房 | 4.55 m | 2.92 m | 4.55 m x 2.92 m |
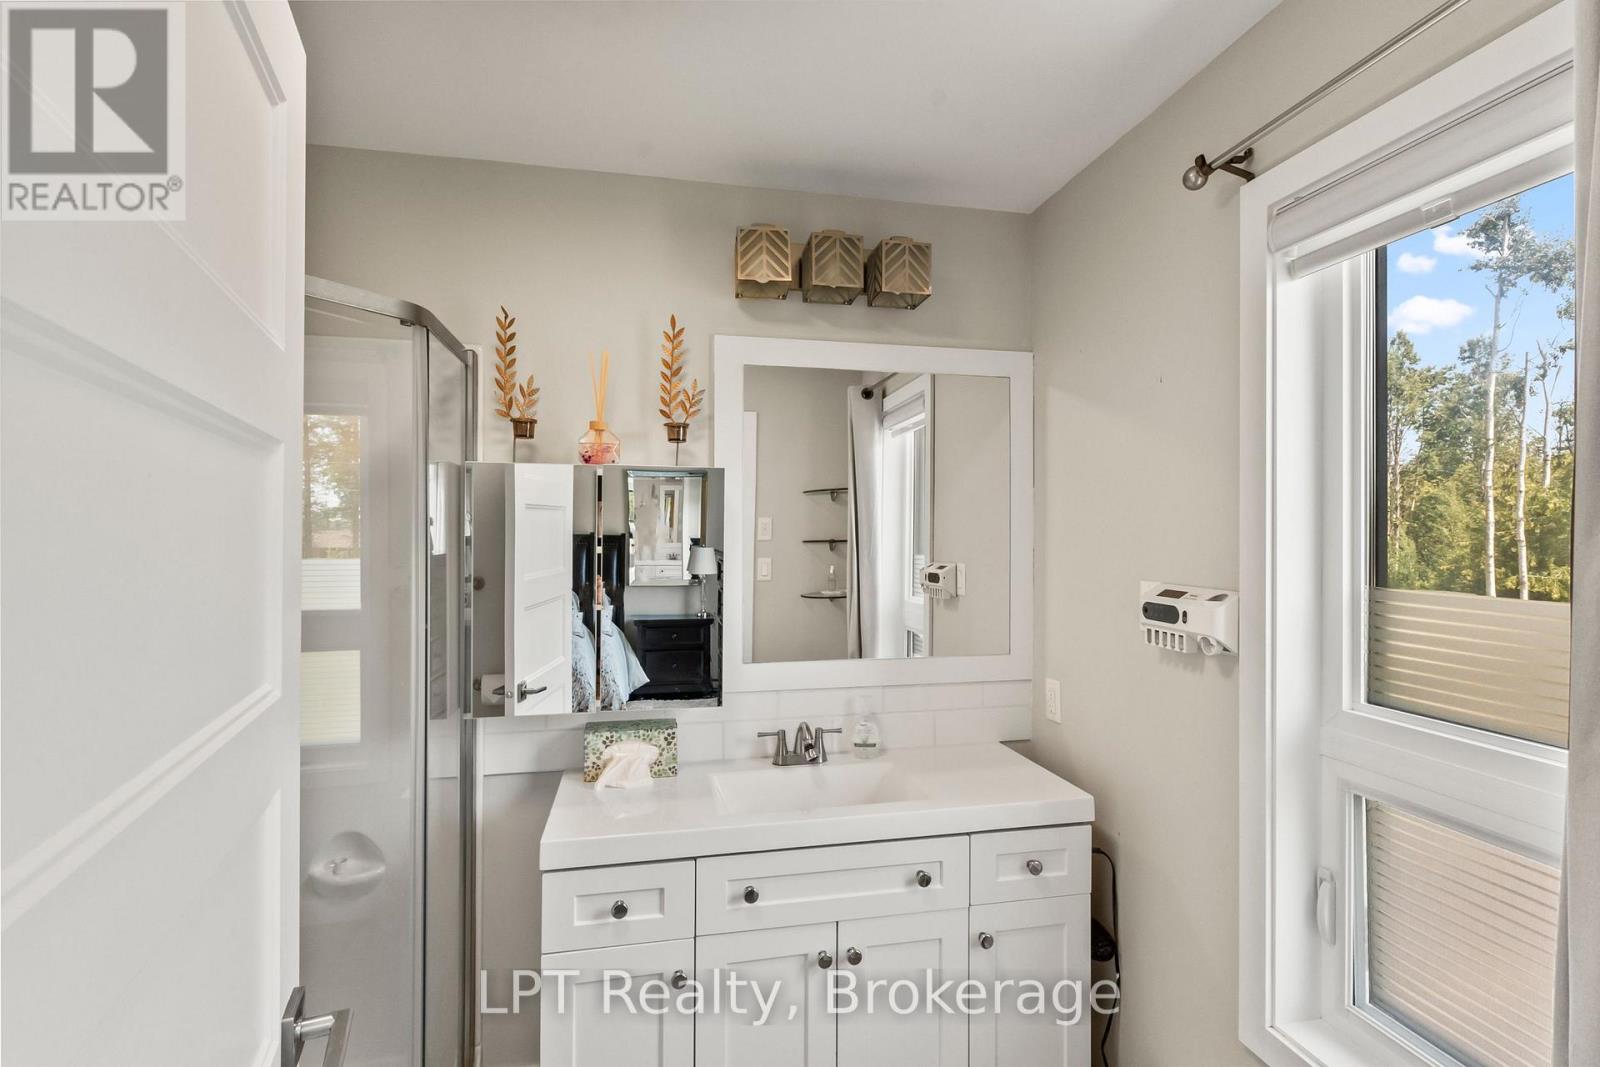
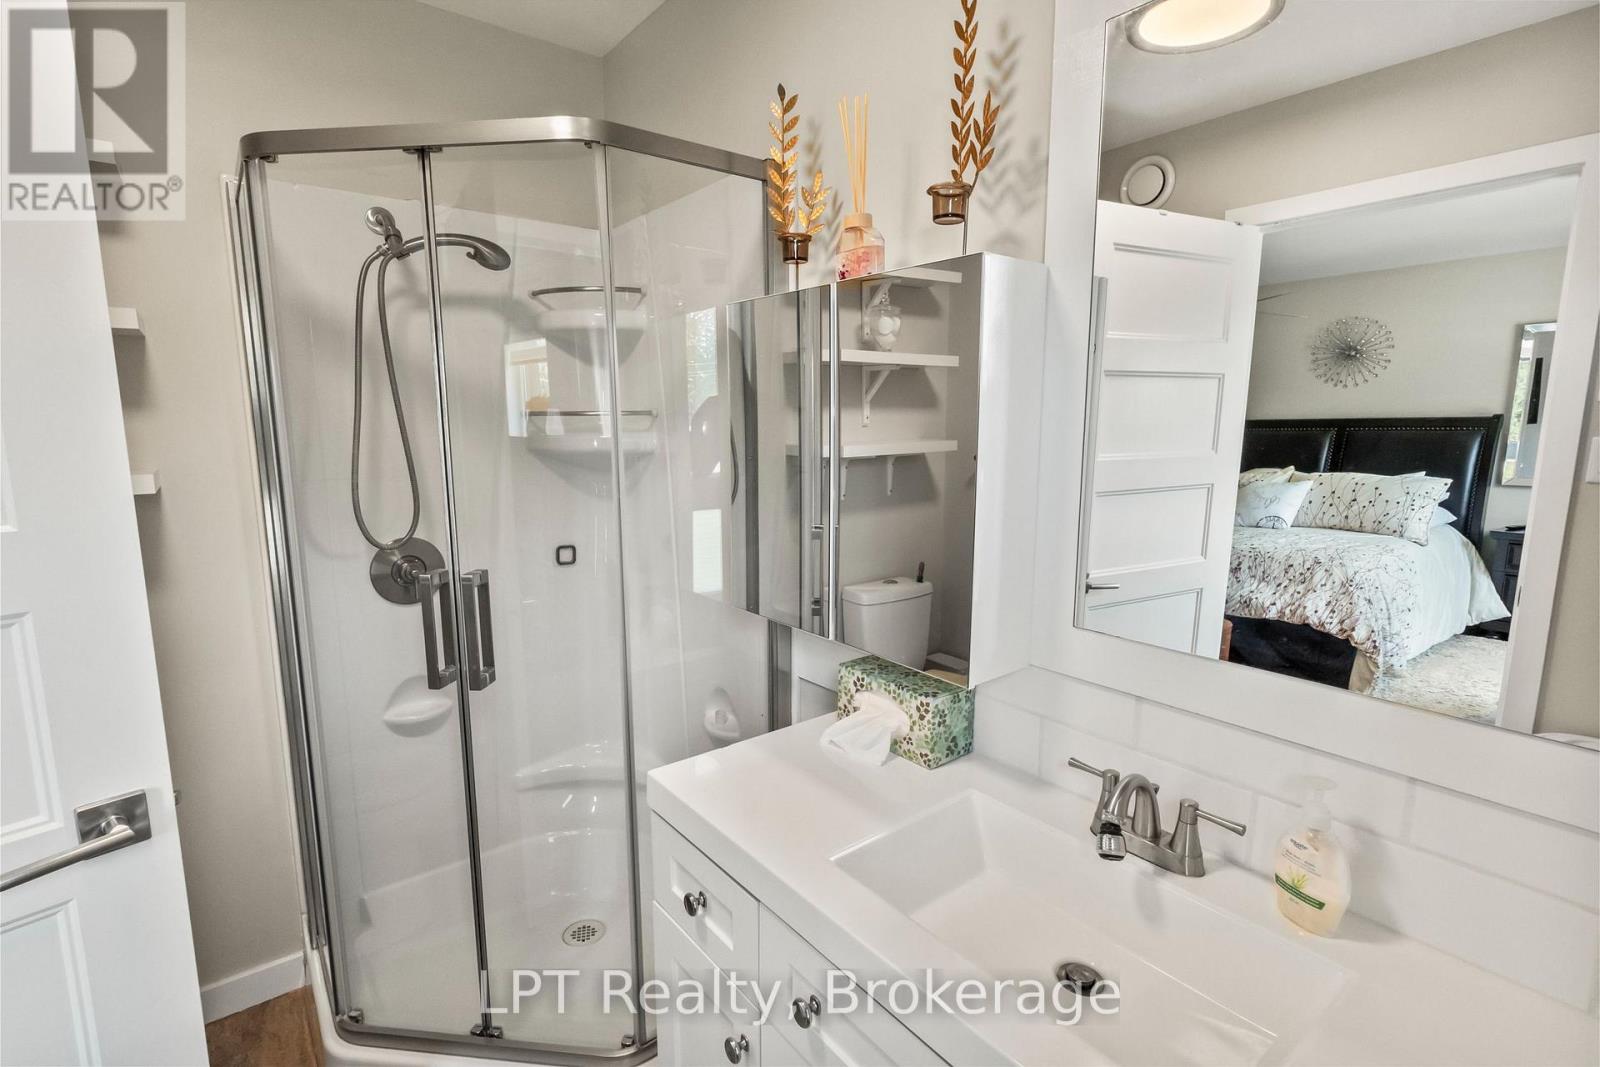
| 一楼 | 浴室 | 3.43 m | 1.55 m | 3.43 m x 1.55 m |
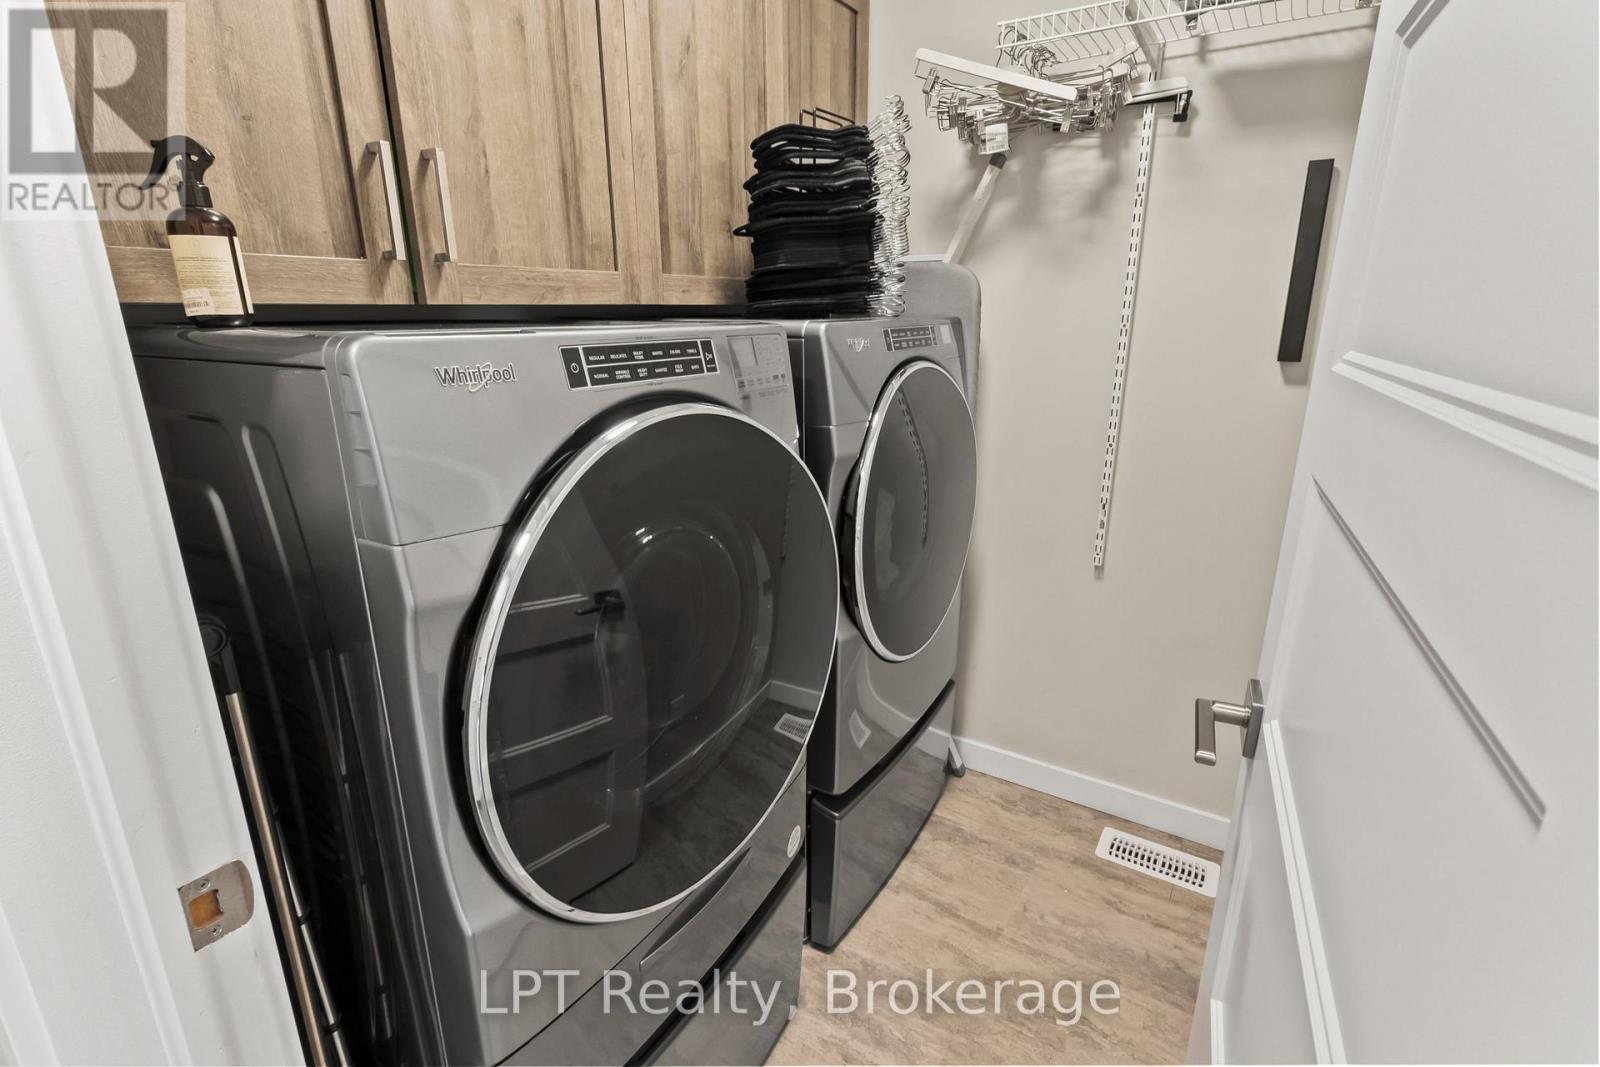
| 一楼 | 洗衣房 | 1.8 m | 1.7 m | 1.8 m x 1.7 m |
| 一楼 | 客厅 | 9.3 m | 8.33 m | 9.3 m x 8.33 m |
| 一楼 | 厨房 | 9.3 m | 3.94 m | 9.3 m x 3.94 m |
设备间
| 有线电视 | 可用 |
| 配电箱 | 已安装 |
| Electricity Connected | Connected |
| Telephone | Nearby |
https://www.realtor.ca/real-estate/30138312/61-pinewood-boulevard-kawartha-lakes-carden-carden

The trademarks REALTOR®, REALTORS®, and the REALTOR® logo are controlled by The Canadian Real Estate Association (CREA) and identify real estate professionals who are members of CREA. The trademarks MLS®, Multiple Listing Service® and the associated logos are owned by The Canadian Real Estate Association (CREA) and identify the quality of services provided by real estate professionals who are members of CREA. The trademark DDF® is owned by The Canadian Real Estate Association (CREA) and identifies CREA's Data Distribution Facility (DDF®)
Durham Region Association of REALTORS®
Lpt Realty
August 11 2026 03:01:39
