
1228 Jane Street N Toronto (Mount Dennis), Ontario M6M 4X7


$999,000
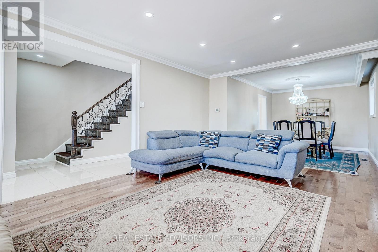
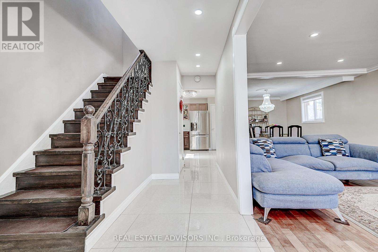
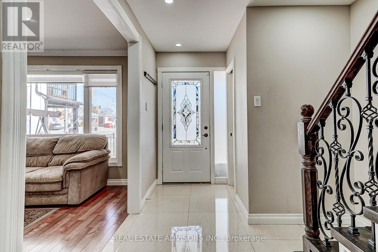
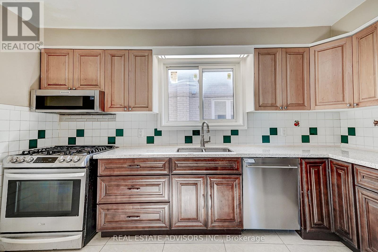
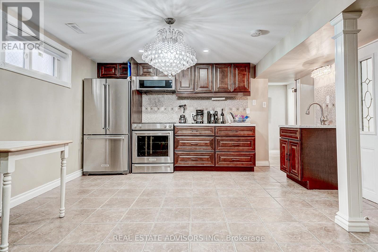
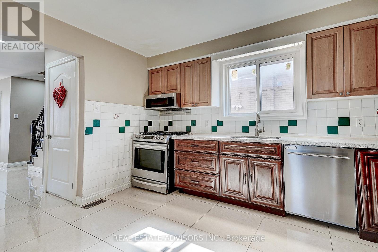
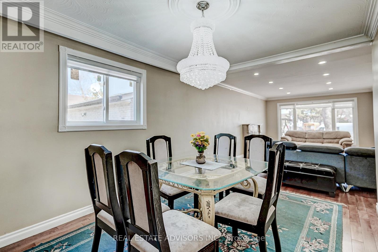
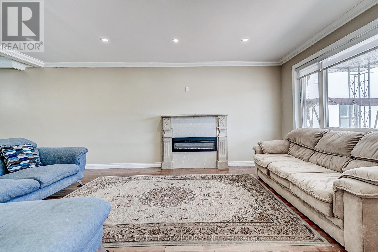
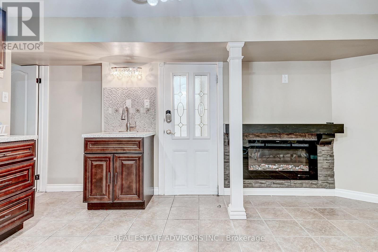
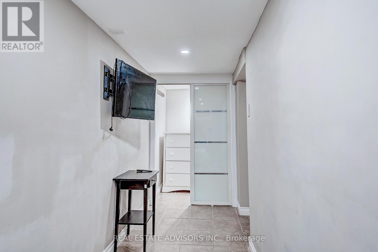
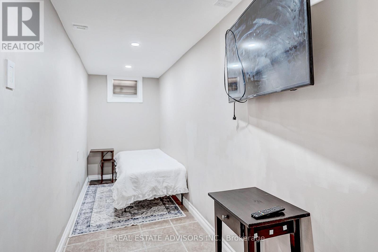
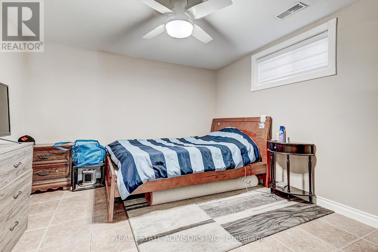
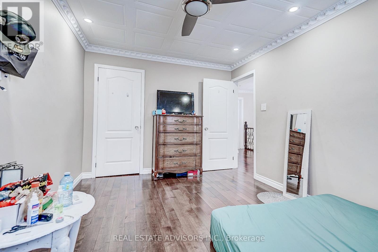
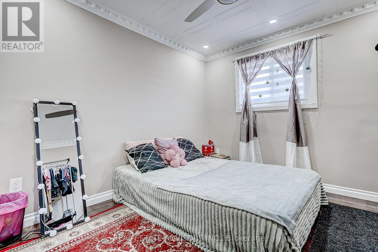
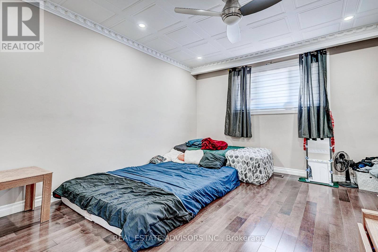
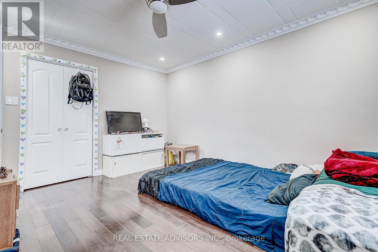
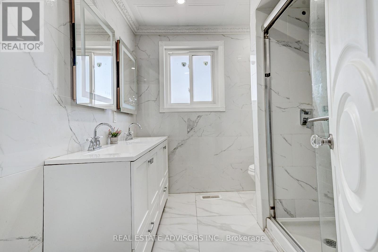
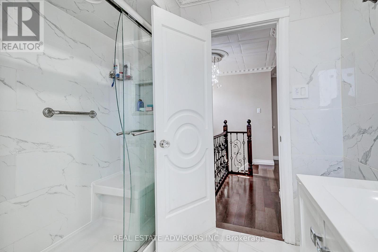
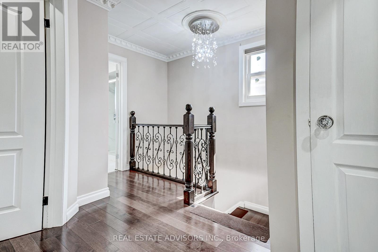
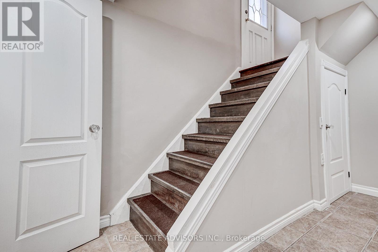
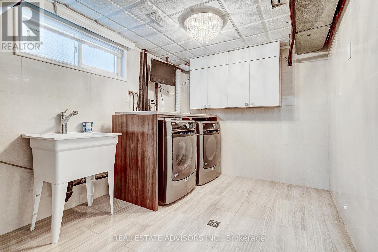
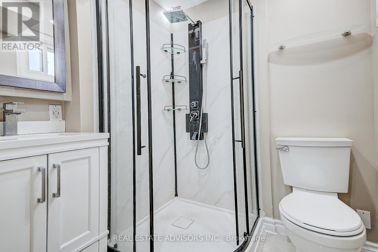
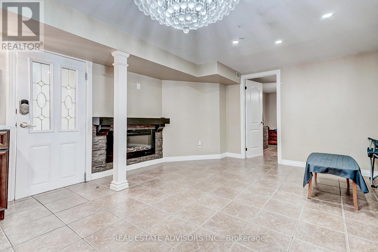
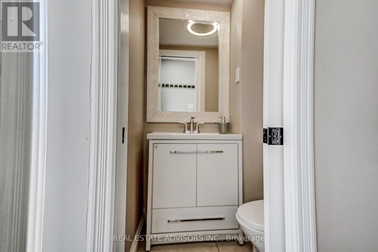
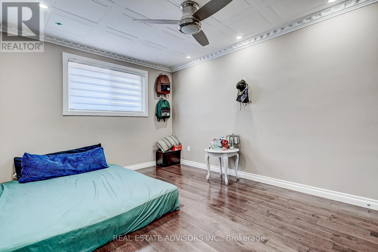
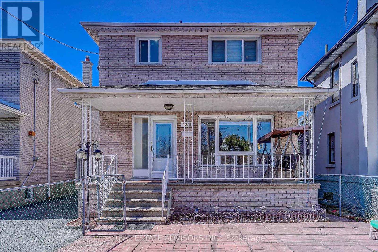
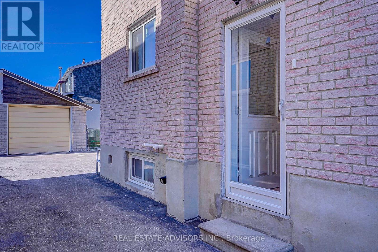
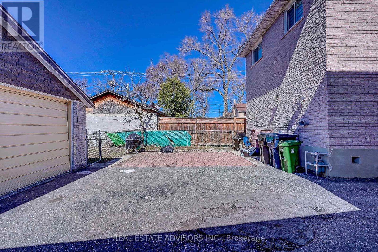
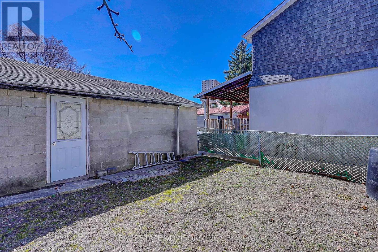
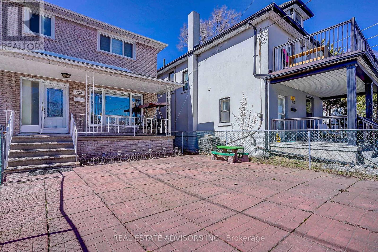
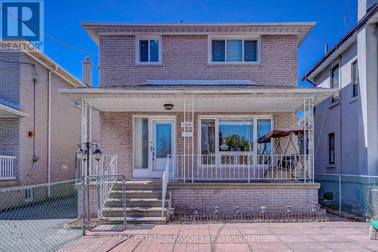
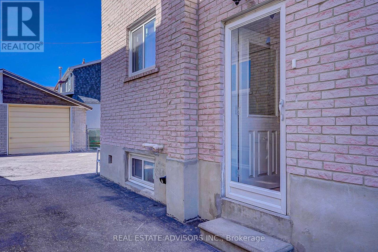
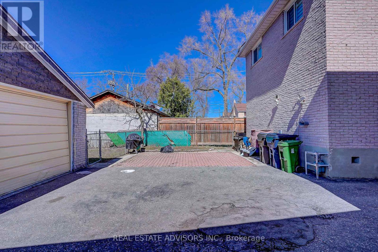
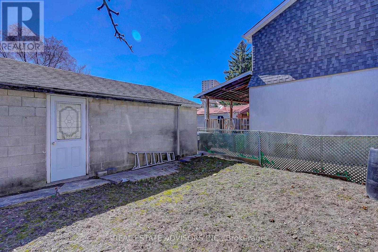
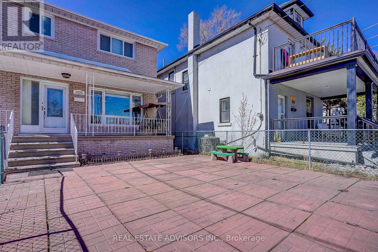
Remarkable Fully Detached Family Home - All Brick - Updated From Top to Bottom - Lovely Maintained - Large Windows Bright Spacious - The Focal Point On the Main Floor is the Open Concept Living Dining Fireplace - Hardwood Floors - Powder Room - Second Floor Offers An Updated Bathroom with Stand Up Shower - Three Good Size Bedrooms With Closets and Windows - Second Floor Set Up for Private Laundry - Crown Moldings - Pot Lights - Separate Side Entrance to a Fully Finished Basement with Kitchen and Bathroom For the Extended Family - In Law Potential - Separate Laundry Room in Basement - Detached Garage Plus Parking for Extra Cars - Close to all Amenities - Transportation - Shopping - Park - Great Family Home - (id:43681)
房源概要
| MLS® Number | W13659234 |
| 房源类型 | 民宅 |
| 社区名字 | Mount Dennis |
| 附近的便利设施 | 公园, 公共交通, 学校 |
| 总车位 | 3 |
| 结构 | Porch |
详 情
| 浴室 | 3 |
| 地上卧房 | 3 |
| 地下卧室 | 1 |
| 总卧房 | 4 |
| 公寓设施 | Fireplace(s) |
| 家电类 | Water Meter, All, Water Heater, Gas 炉子(s), 窗帘 |
| 地下室功能 | Separate Entrance |
| 地下室类型 | N/a |
| 施工种类 | 独立屋 |
| 空调 | 中央空调 |
| 外墙 | 砖 |
| 壁炉 | 有 |
| Fireplace Total | 2 |
| Flooring Type | Ceramic, Hardwood |
| 客人卫生间(不包含洗浴) | 1 |
| 供暖方式 | 天然气 |
| 供暖类型 | 压力热风 |
| 储存空间 | 2 |
| 内部尺寸 | 1100 - 1500 Sqft |
| 类型 | 独立屋 |
| 设备间 | 市政供水 |
车 位
| Detached Garage | |
| Garage |
土地
| 英亩数 | 无 |
| 土地便利设施 | 公园, 公共交通, 学校 |
| 污水道 | Sanitary Sewer |
| 土地深度 | 99 Ft ,9 In |
| 土地宽度 | 30 Ft ,2 In |
| 不规则大小 | 30.2 X 99.8 Ft |
房 间
| 楼 层 | 类 型 | 长 度 | 宽 度 | 面 积 |
|---|---|---|---|---|
| 二楼 | 主卧 | 4.42 m | 3.08 m | 4.42 m x 3.08 m |
| 二楼 | 第二卧房 | 4.27 m | 2.78 m | 4.27 m x 2.78 m |
| 二楼 | 第三卧房 | 3.23 m | 2.78 m | 3.23 m x 2.78 m |
| 地下室 | 衣帽间 | 4.85 m | 1.31 m | 4.85 m x 1.31 m |
| 地下室 | 洗衣房 | 3.96 m | 2.53 m | 3.96 m x 2.53 m |
| 地下室 | Bedroom 4 | 3.23 m | 1.98 m | 3.23 m x 1.98 m |
| 地下室 | 厨房 | 5.58 m | 4.08 m | 5.58 m x 4.08 m |
| 地下室 | 客厅 | 5.58 m | 4.08 m | 5.58 m x 4.08 m |
| 一楼 | 门厅 | 5.43 m | 1.31 m | 5.43 m x 1.31 m |
| 一楼 | 客厅 | 5.22 m | 3.38 m | 5.22 m x 3.38 m |
| 一楼 | 餐厅 | 4.11 m | 2.77 m | 4.11 m x 2.77 m |
| 一楼 | 厨房 | 3.69 m | 2.77 m | 3.69 m x 2.77 m |
https://www.realtor.ca/real-estate/30137871/1228-jane-street-n-toronto-mount-dennis-mount-dennis

The trademarks REALTOR®, REALTORS®, and the REALTOR® logo are controlled by The Canadian Real Estate Association (CREA) and identify real estate professionals who are members of CREA. The trademarks MLS®, Multiple Listing Service® and the associated logos are owned by The Canadian Real Estate Association (CREA) and identify the quality of services provided by real estate professionals who are members of CREA. The trademark DDF® is owned by The Canadian Real Estate Association (CREA) and identifies CREA's Data Distribution Facility (DDF®)
Toronto Real Estate Board
Real Estate Advisors Inc.
September 07 2026 10:58:53
