
69 North Drive Huntsville, Ontario P1H 2J2




$409,900
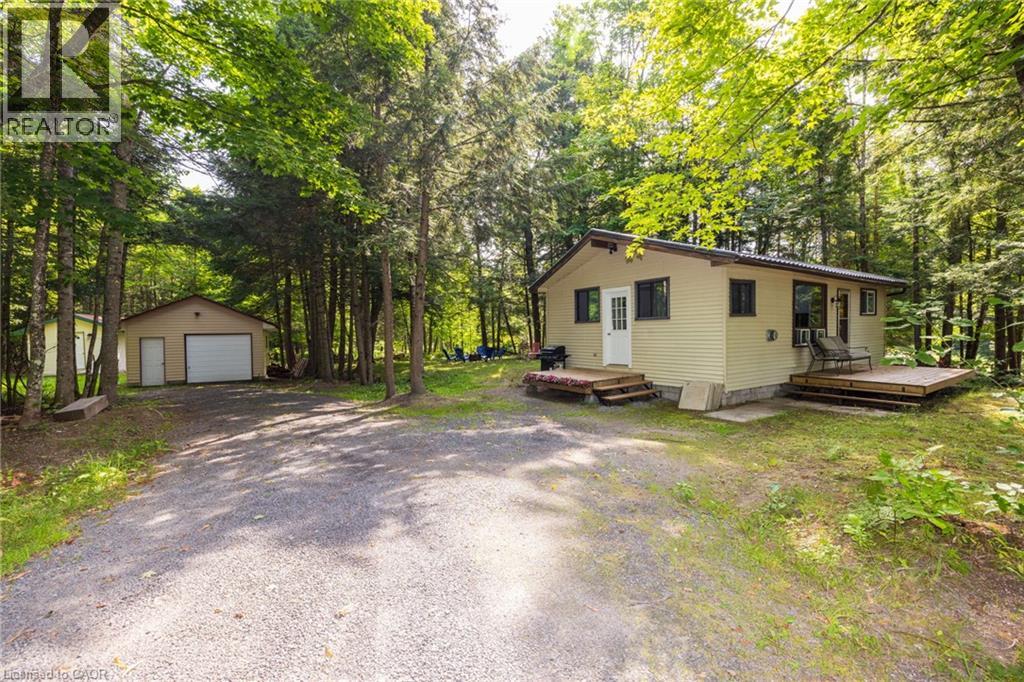
Great opportunity to own a year-round home on a beautifully treed and private lot with Lake Vernon just down the road. This charming two-bedroom, one-bathroom bungalow features an open-concept kitchen, dining and living area, a spacious mudroom and a walkout from the living room to the deck. The property also includes a detached 20' x 16' single-car garage and a 12' x 20' bunkie, providing excellent space for storage, a workshop or overflow guests. Both the garage and bunkie have 100-amp wiring installed but not yet connected. Recent improvements include a new propane heater in 2023, an updated bathroom in 2025, and new roof on the bunkie in 2026. The crawl space conveniently houses the home’s mechanical systems. Located approximately 20 minutes from downtown Huntsville and its many shops, restaurants and amenities, this affordable Muskoka property is an excellent option for a year-round residence, starter home or recreational getaway. Enjoy the privacy of a wooded setting together with convenient access to beautiful Lake Vernon. (id:43681)
房源概要
| MLS® Number | 40853597 |
| 房源类型 | 民宅 |
| Communication Type | High Speed Internet |
| 社区特征 | 安静的区域 |
| 特征 | Crushed Stone Driveway, Country Residential, Recreational |
| 总车位 | 5 |
详 情
| 浴室 | 1 |
| 地上卧房 | 2 |
| 总卧房 | 2 |
| 家电类 | 微波炉, 冰箱, 炉子 |
| 建筑风格 | 平房 |
| 地下室进展 | 已完成 |
| 地下室类型 | Crawl Space (unfinished) |
| 施工日期 | 1987 |
| 施工种类 | 独立屋 |
| 空调 | 没有 |
| 外墙 | 铝壁板, 乙烯基壁板 |
| 供暖方式 | Propane |
| 储存空间 | 1 |
| 内部尺寸 | 646 Sqft |
| 类型 | 独立屋 |
| 设备间 | Dug Well |
车 位
| Detached Garage |
土地
| 入口类型 | Water Access, Road Access |
| 英亩数 | 有 |
| 污水道 | Septic System |
| 土地宽度 | 167 Ft |
| 不规则大小 | 1.23 |
| Size Total | 1.23 Ac|1/2 - 1.99 Acres |
| 规划描述 | Rr |
房 间
| 楼 层 | 类 型 | 长 度 | 宽 度 | 面 积 |
|---|---|---|---|---|
| 一楼 | 四件套浴室 | 6'2'' x 4'7'' | ||
| 一楼 | 卧室 | 9'5'' x 8'10'' | ||
| 一楼 | 卧室 | 9'5'' x 7'4'' | ||
| 一楼 | 餐厅 | 9'11'' x 14'3'' | ||
| 一楼 | 厨房 | 9'5'' x 10'8'' | ||
| 一楼 | 客厅 | 19'3'' x 7'5'' |
设备间
| 配电箱 | 可用 |
| Telephone | 可用 |
https://www.realtor.ca/real-estate/30137969/69-north-drive-huntsville

The trademarks REALTOR®, REALTORS®, and the REALTOR® logo are controlled by The Canadian Real Estate Association (CREA) and identify real estate professionals who are members of CREA. The trademarks MLS®, Multiple Listing Service® and the associated logos are owned by The Canadian Real Estate Association (CREA) and identify the quality of services provided by real estate professionals who are members of CREA. The trademark DDF® is owned by The Canadian Real Estate Association (CREA) and identifies CREA's Data Distribution Facility (DDF®)
REALTORS® Association of Hamilton-Burlington
Shaw Realty Group Inc.
November 02 2026 02:40:16
