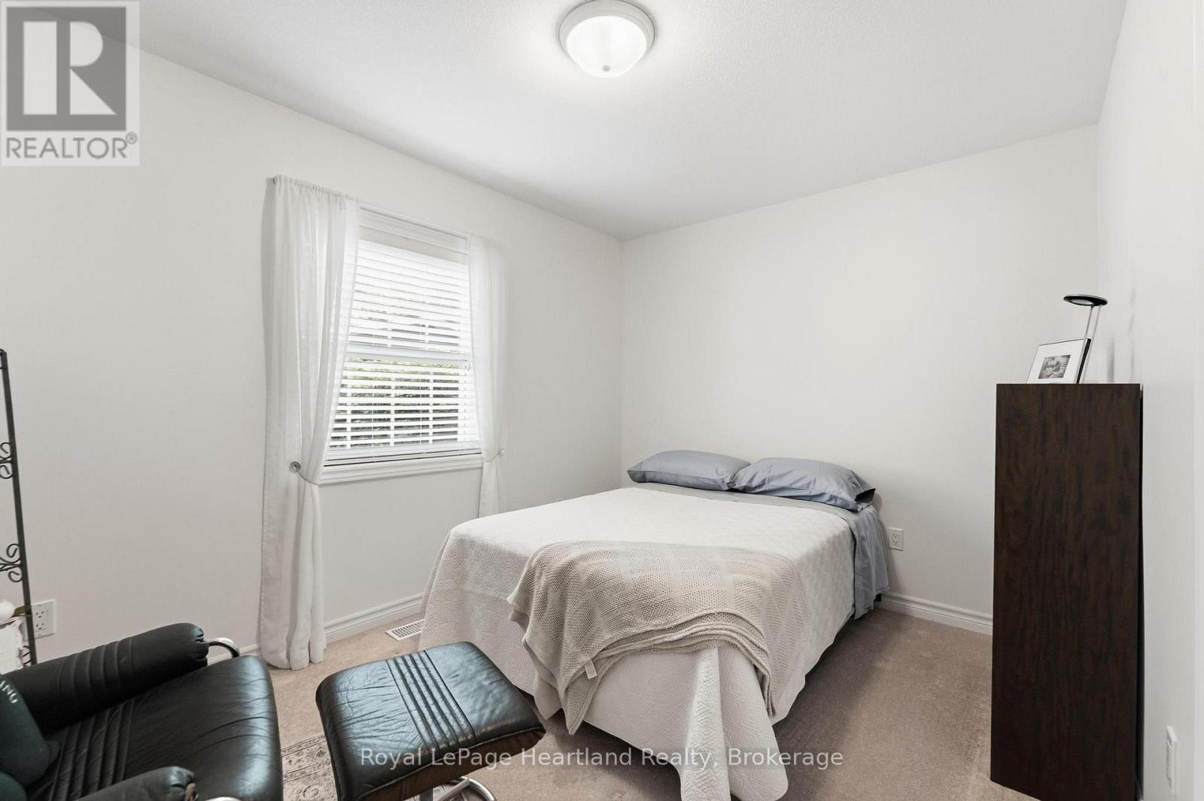
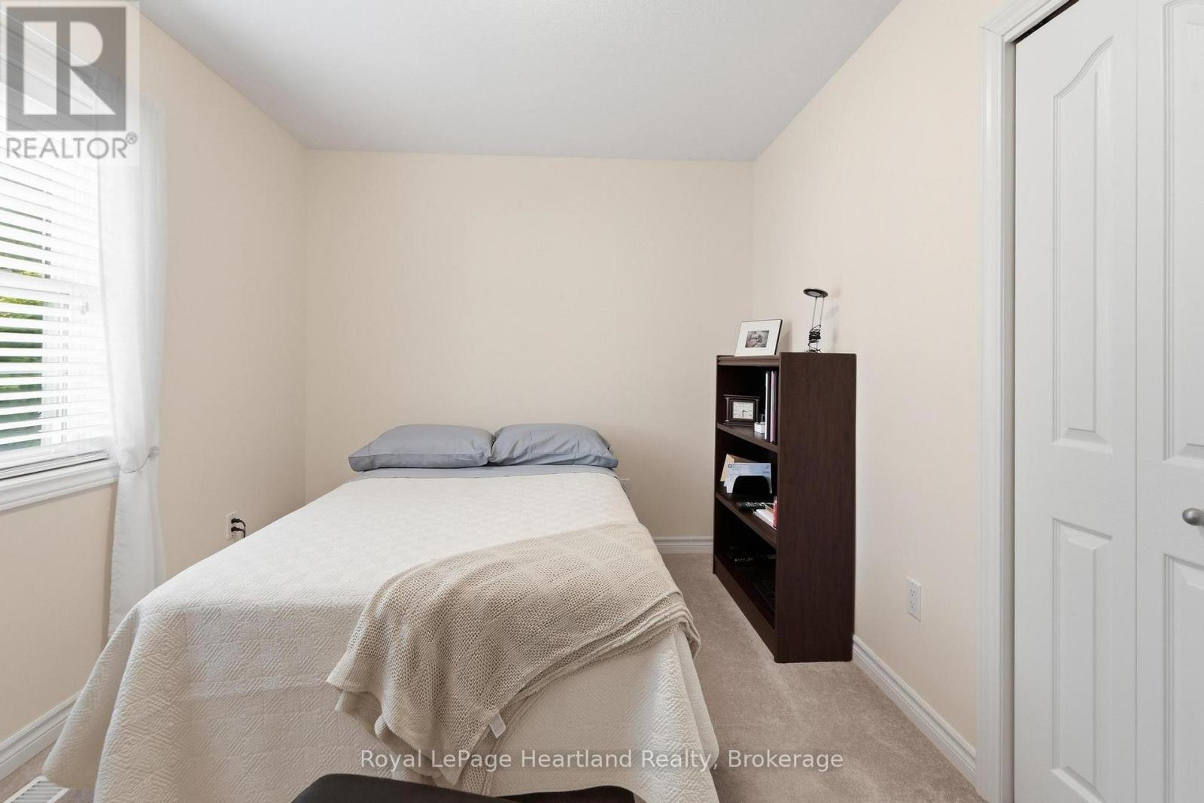
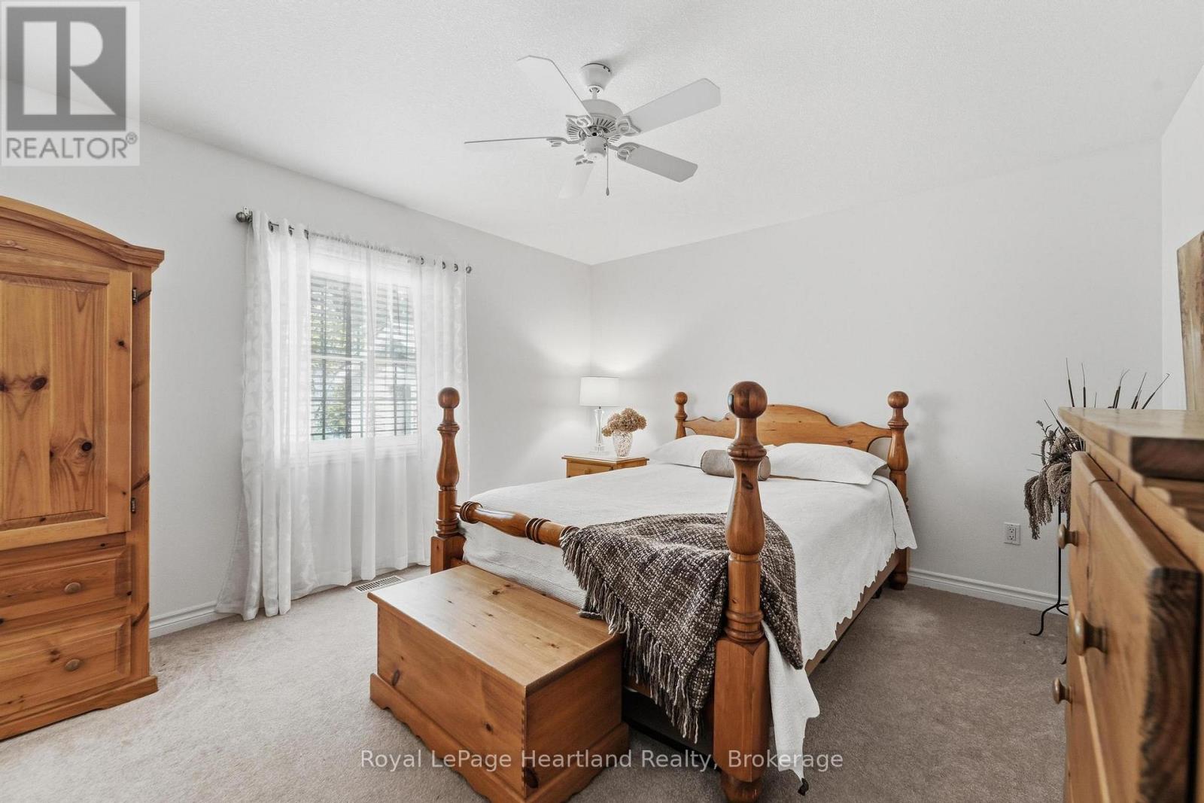
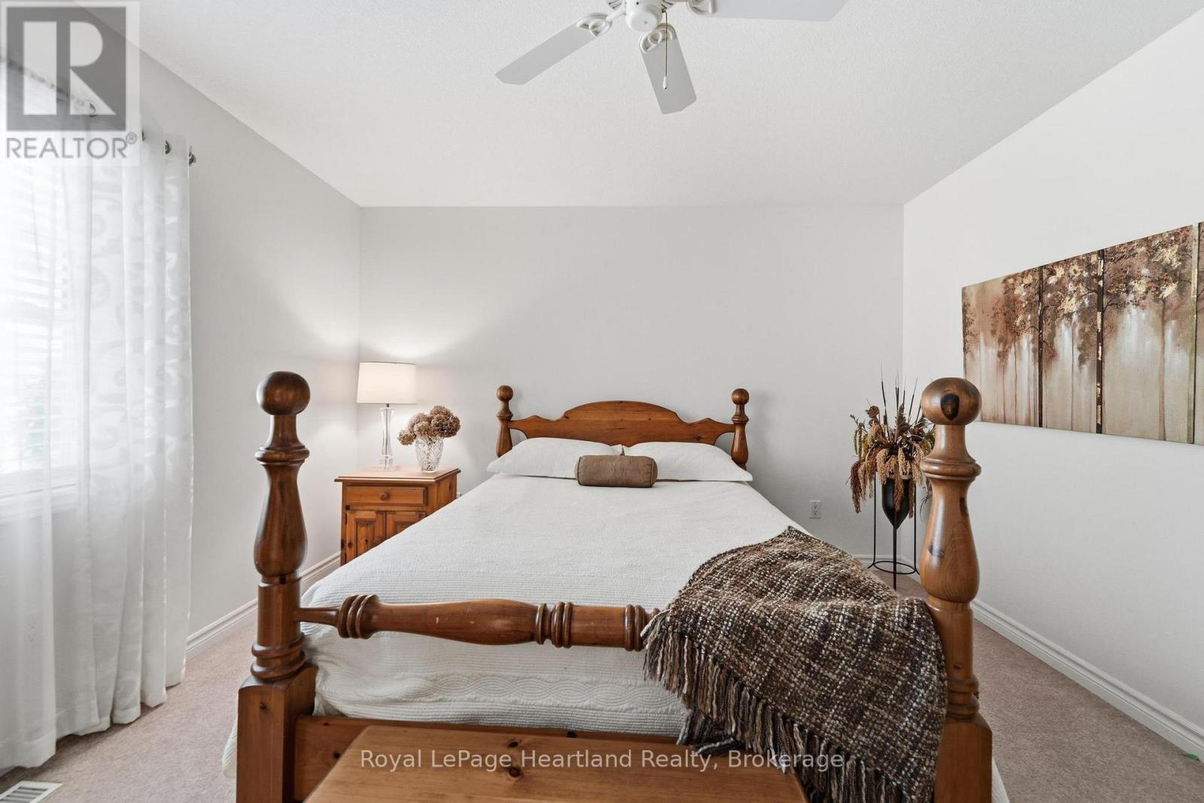
2 卧室
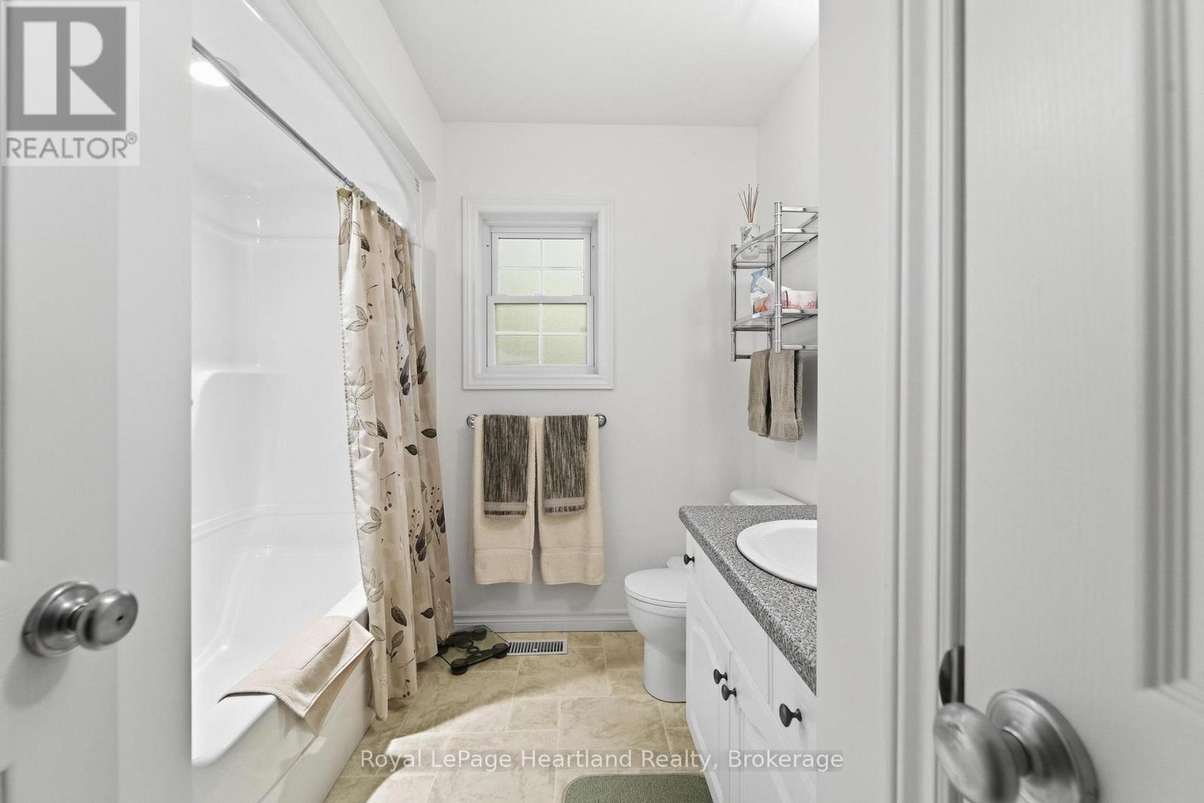
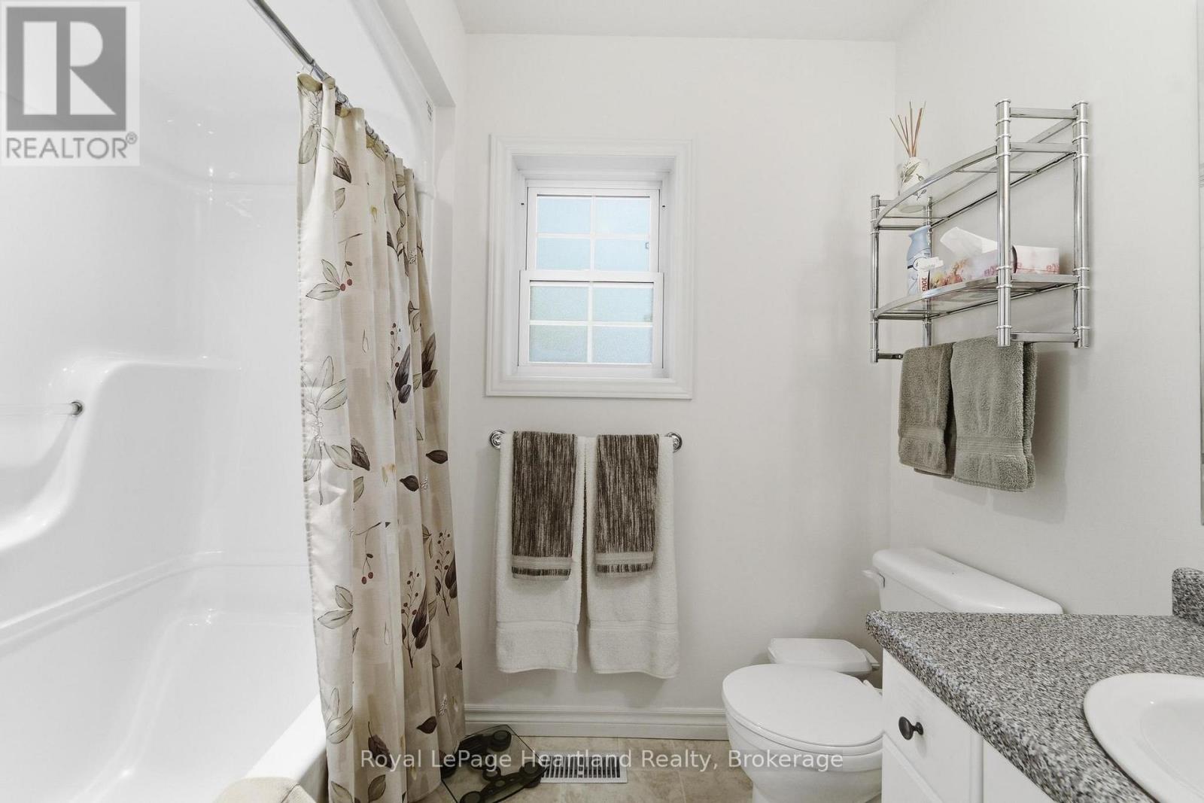
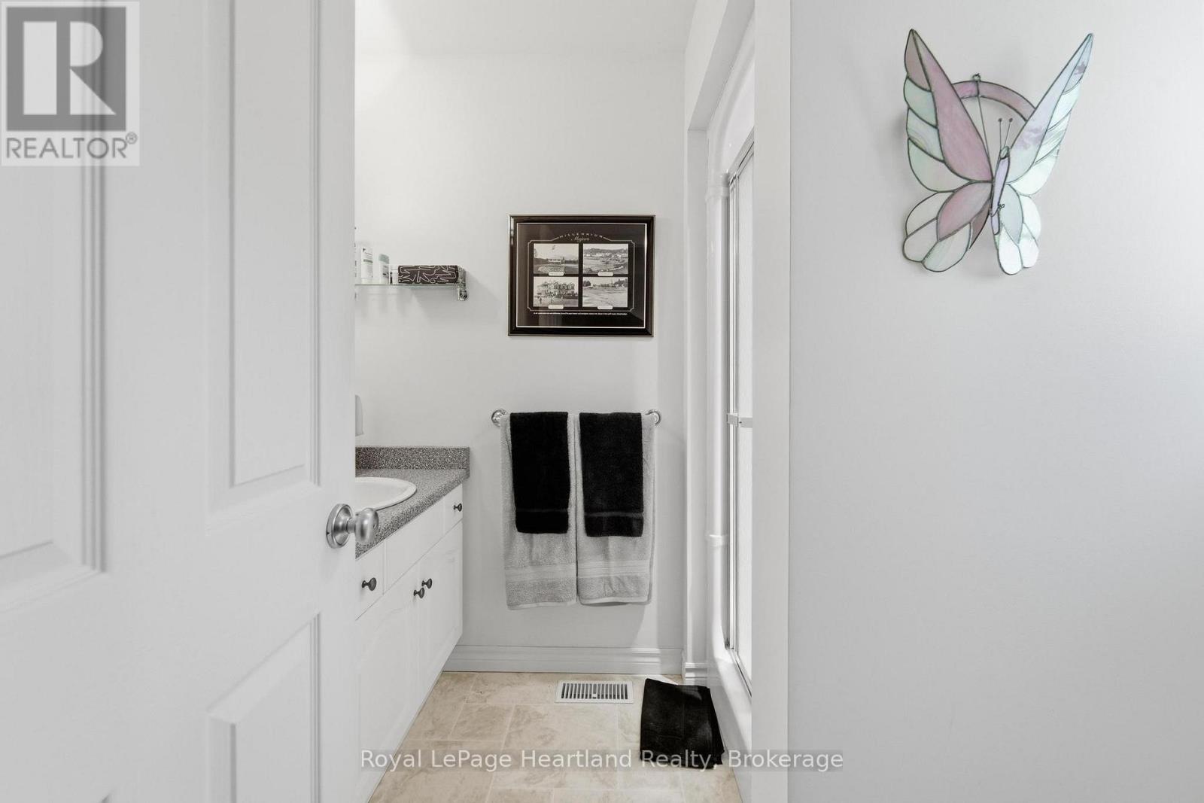
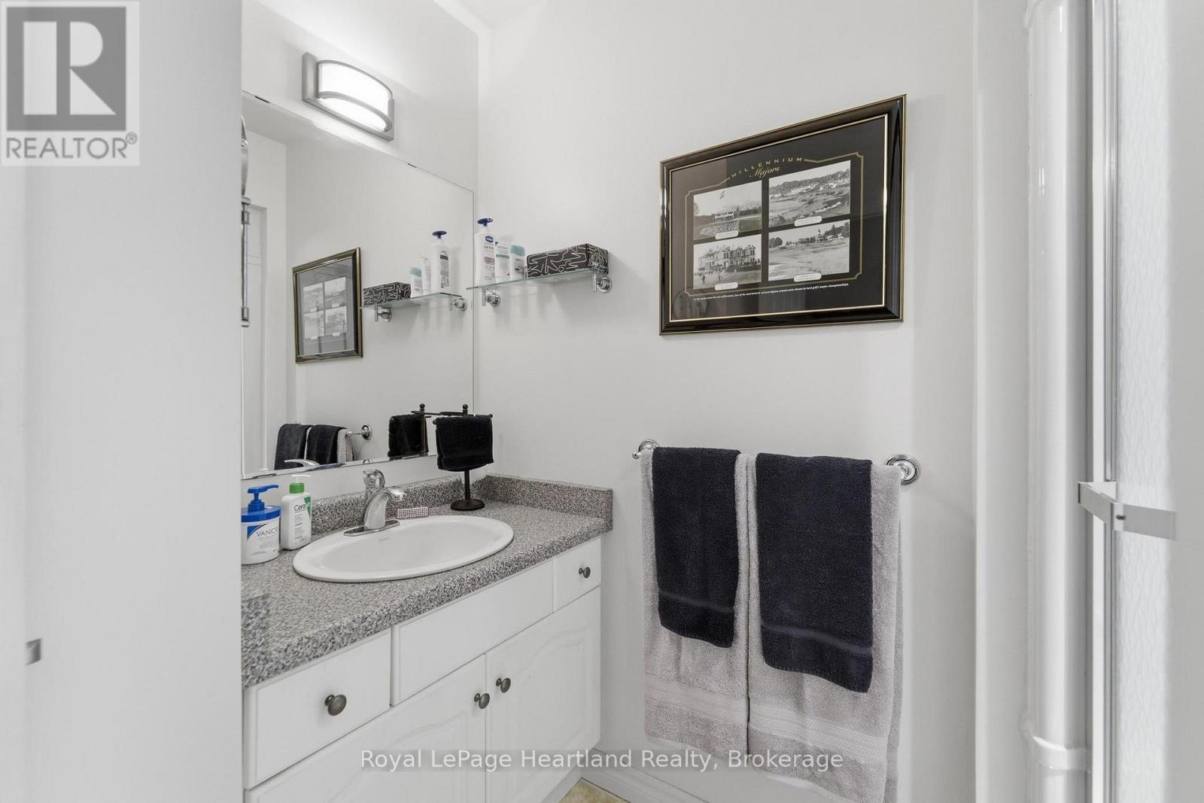
2 浴室
1100 - 1500 sqft
平房
壁炉
中央空调
风热取暖
湖景区
Landscaped
$359,000
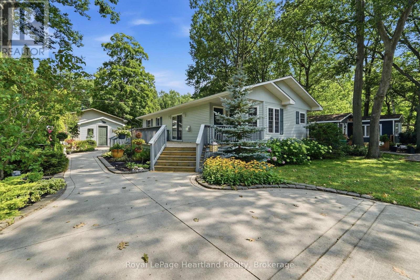
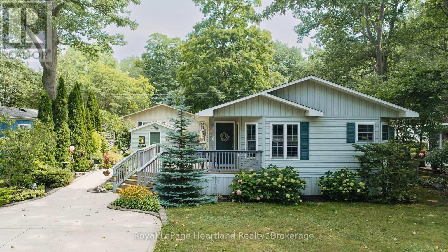
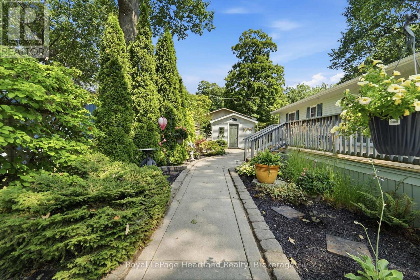
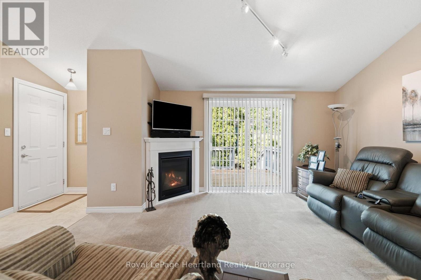
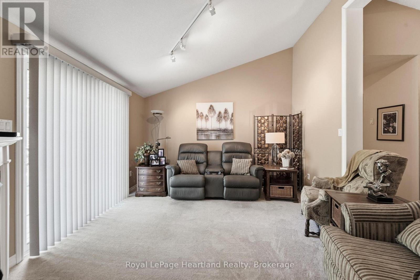
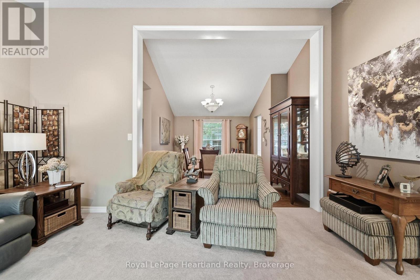
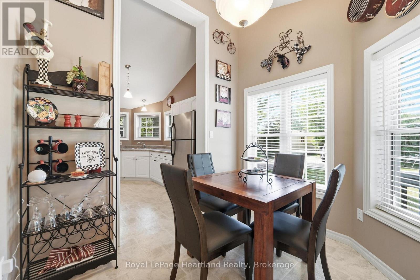
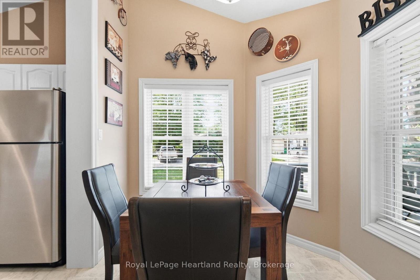
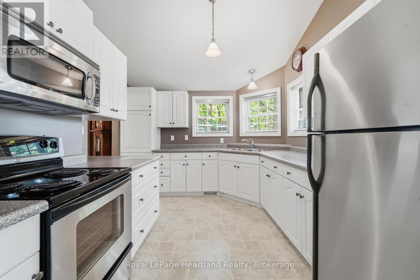
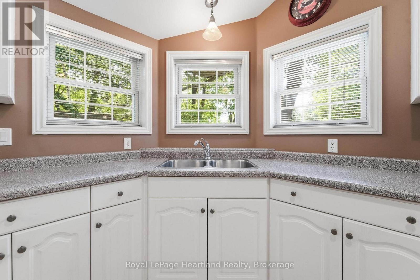
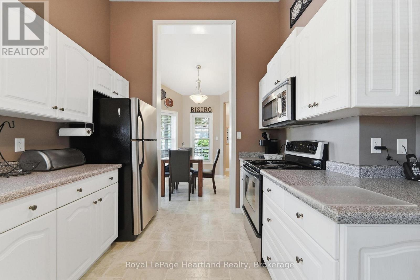
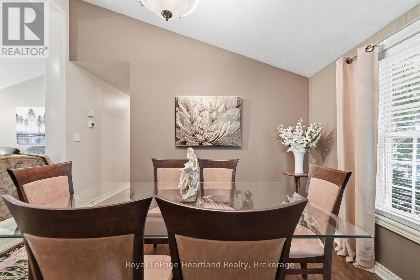
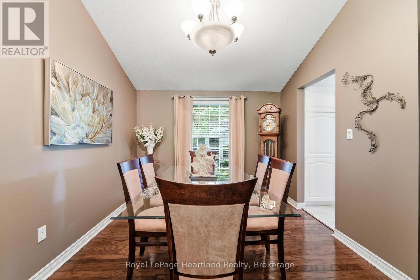
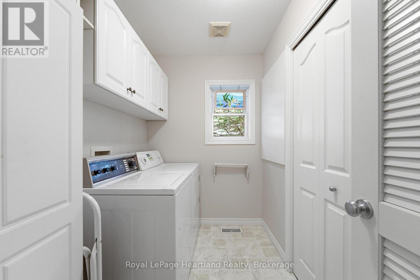
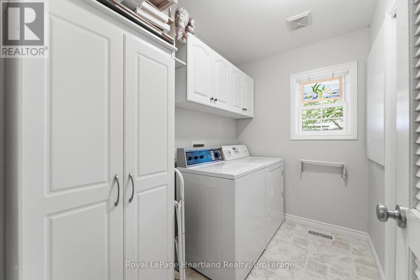
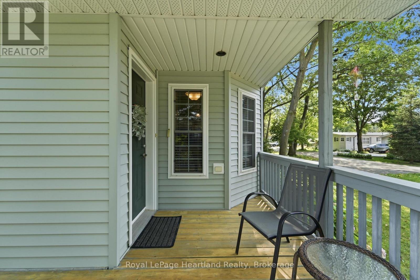
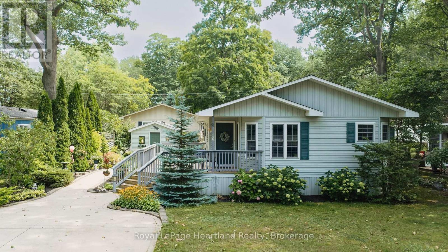
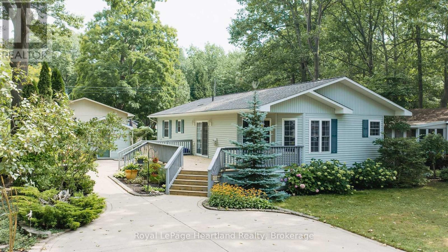
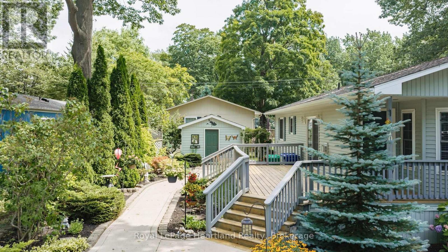
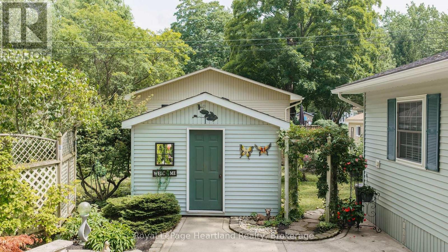
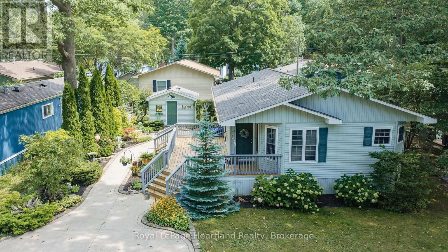
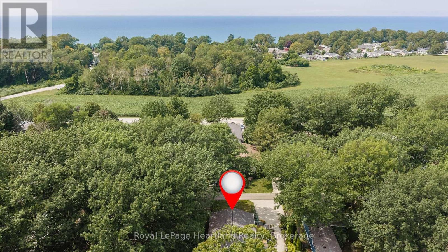
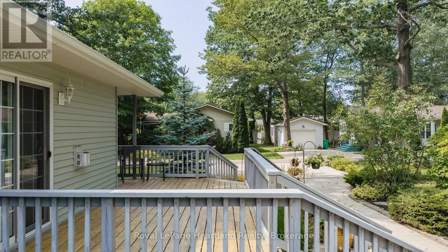
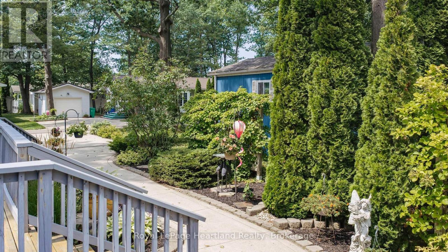
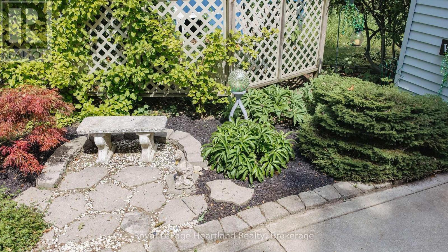
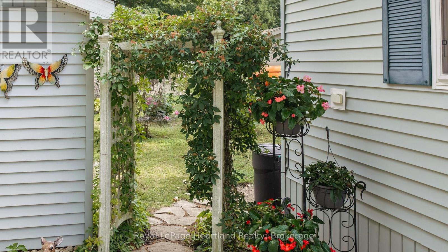
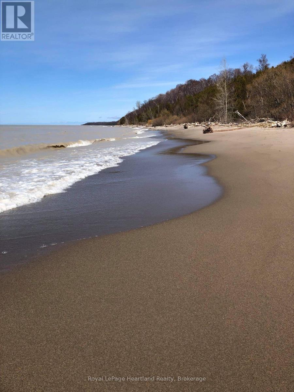
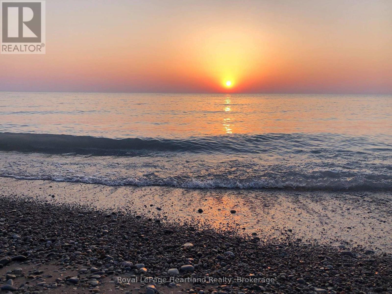
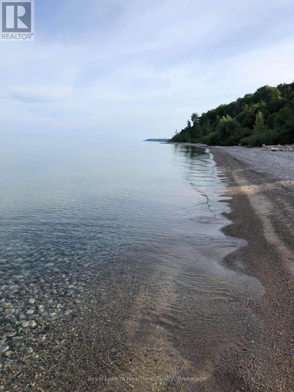
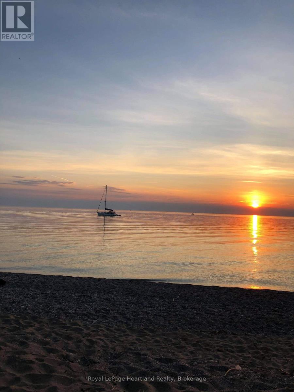
Meticulously landscaped grounds by the former Art's Landscaping feature an impressive collection of perennials, mature shrubs, and flowering bushes. The flower beds are beautifully edged with decorative pavers, complementing the oversized concrete driveway and winding concrete walkway that meanders between the flowerbeds and leads to the concrete patio area off the large wooden deck. Large, mature trees that have taken years to reach their beautiful stature ensure privacy on this exceptional lot. The desirable Ridgewood floorplan, constructed by Royal Homes, offers 2 bedrooms, 2 bathrooms, and impressive 11' vaulted ceilings throughout the dinette, kitchen, dining room, and living room. A separate utility room provides convenient space for the washer, dryer, furnace, water heater, electrical panel, and additional cupboard storage. Meneset on the Lake is a 55+ land lease community featuring its own private, gorgeous sandy beach. Walk as far as the eye can see, drive your vehicle or golf cart to the beach, explore nearby hiking trails, and enjoy shopping and amenities less than 5 minutes away in the Town of Goderich. Whether you're looking for retirement, a cottage getaway, or simply a wonderful lifestyle, this property truly checks all the boxes. (id:43681)
房源概要
|
MLS® Number
|
X13658842 |
|
房源类型
|
民宅 |
|
社区名字
|
Colborne |
|
附近的便利设施
|
Beach, 近高尔夫球场, 医院 |
|
社区特征
|
社区活动中心 |
|
Easement
|
Unknown |
|
特征
|
Lighting |
|
总车位
|
2 |
|
结构
|
Deck, Patio(s), 棚 |
|
Water Front Name
|
Lake Huron |
|
湖景类型
|
湖景房 |
详 情
|
浴室
|
2 |
|
地上卧房
|
2 |
|
总卧房
|
2 |
|
公寓设施
|
Fireplace(s) |
|
家电类
|
Water Heater, 烘干机, 微波炉, 炉子, 洗衣机, 冰箱 |
|
建筑风格
|
平房 |
|
地下室类型
|
没有 |
|
Construction Style Other
|
Manufactured |
|
空调
|
中央空调 |
|
外墙
|
乙烯基壁板 |
|
Fire Protection
|
Smoke Detectors |
|
壁炉
|
有 |
|
Fireplace Total
|
1 |
|
地基类型
|
水泥 |
|
供暖方式
|
天然气 |
|
供暖类型
|
压力热风 |
|
储存空间
|
1 |
|
内部尺寸
|
1100 - 1500 Sqft |
|
类型
|
Modular |
|
设备间
|
Community Water System |
车 位
土地
|
入口类型
|
Private Road |
|
英亩数
|
无 |
|
土地便利设施
|
Beach, 近高尔夫球场, 医院 |
|
Landscape Features
|
Landscaped |
|
污水道
|
Septic System |
|
地表水
|
湖泊/池塘 |
房 间
| 楼 层 |
类 型 |
长 度 |
宽 度 |
面 积 |
|
一楼 |
浴室 |
2.43 m |
1.95 m |
2.43 m x 1.95 m |
|
一楼 |
浴室 |
2.67 m |
2.42 m |
2.67 m x 2.42 m |
|
一楼 |
卧室 |
3.72 m |
2.74 m |
3.72 m x 2.74 m |
|
一楼 |
Eating Area |
2.39 m |
2.74 m |
2.39 m x 2.74 m |
|
一楼 |
餐厅 |
3.72 m |
3.4 m |
3.72 m x 3.4 m |
|
一楼 |
厨房 |
3.7 m |
3.16 m |
3.7 m x 3.16 m |
|
一楼 |
洗衣房 |
2.67 m |
1.67 m |
2.67 m x 1.67 m |
|
一楼 |
客厅 |
3.7 m |
5.04 m |
3.7 m x 5.04 m |
|
一楼 |
主卧 |
3.7 m |
5.04 m |
3.7 m x 5.04 m |
|
一楼 |
设备间 |
0.77 m |
0.76 m |
0.77 m x 0.76 m |
设备间
https://www.realtor.ca/real-estate/30137435/10-huron-lane-ashfield-colborne-wawanosh-colborne-colborne