
47 Cordoba Drive Vaughan (Lakeview Estates), Ontario L4J 8J8


$1,349,000管理费,Parcel of Tied Land
$476 每月
管理费,Parcel of Tied Land
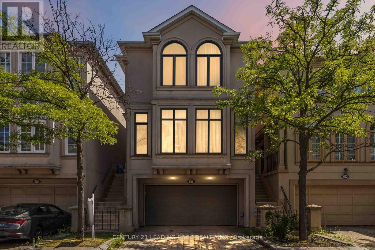
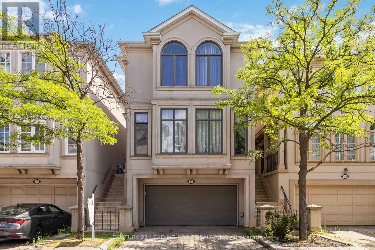
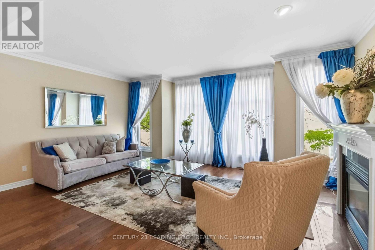
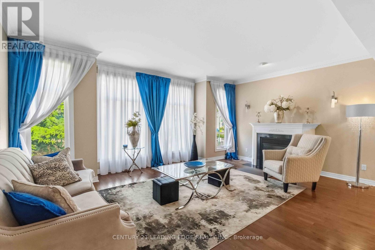
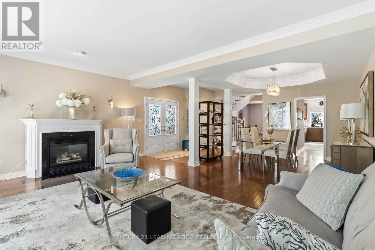
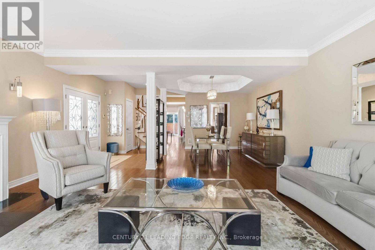
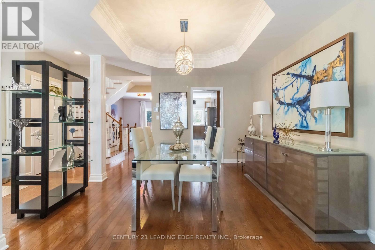
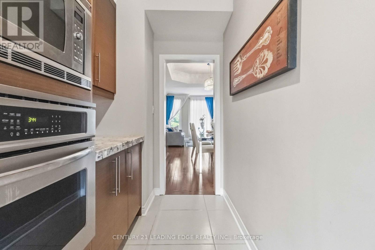
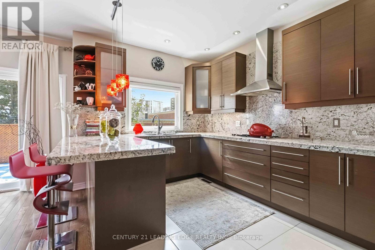
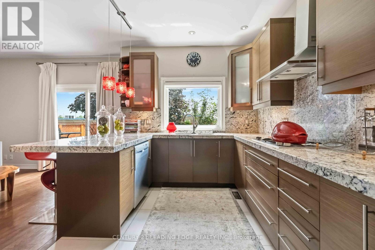
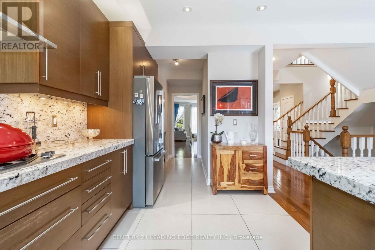
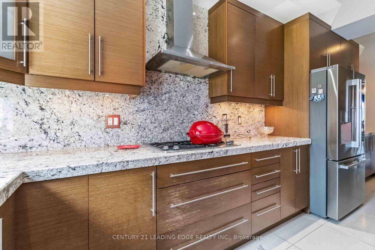
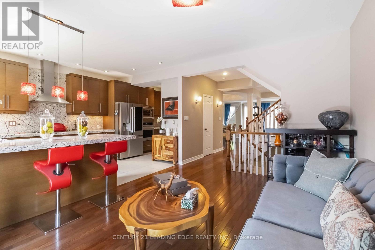
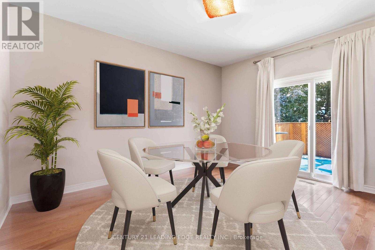
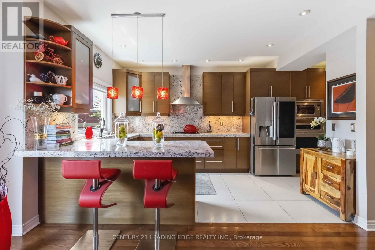
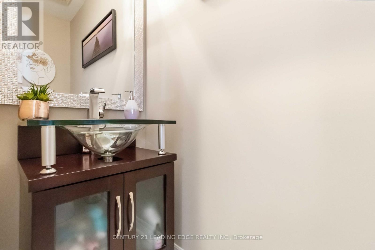
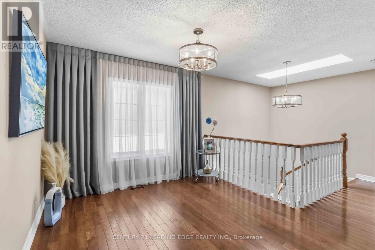
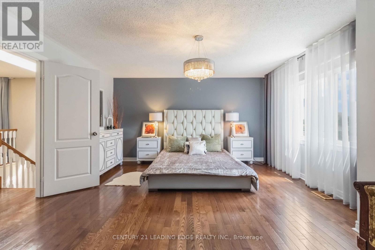
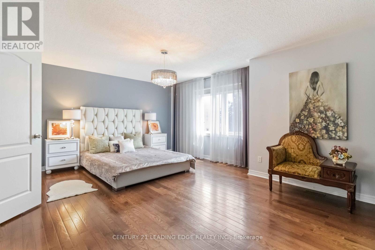
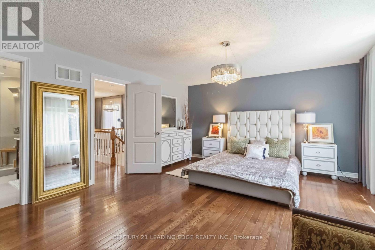
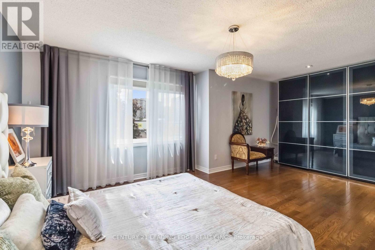
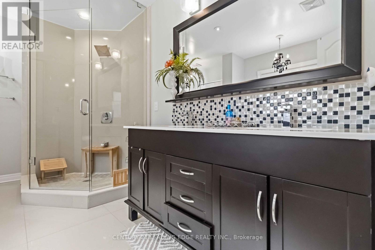
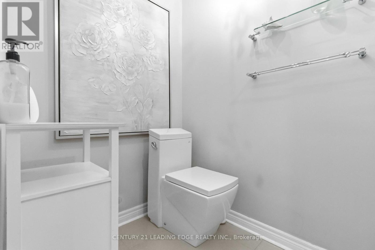
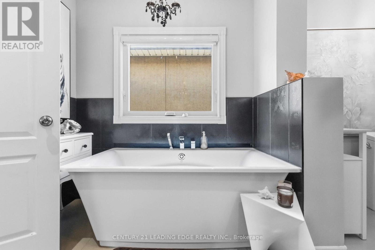
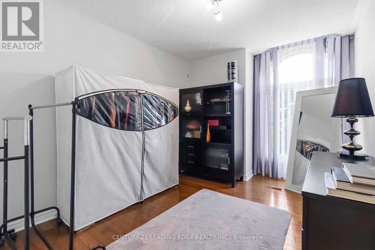
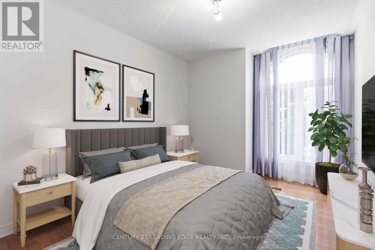
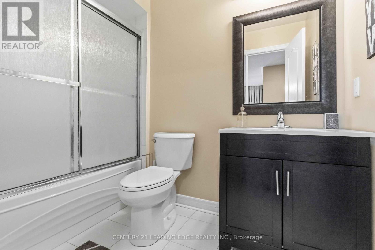
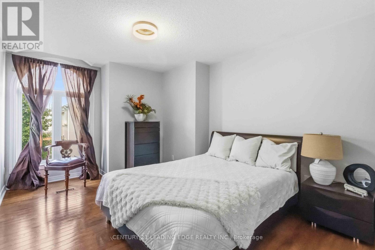
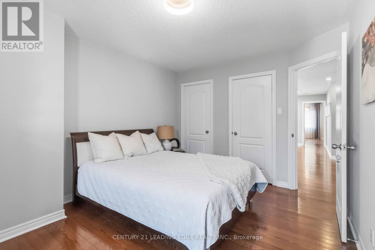
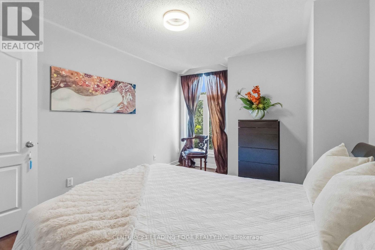
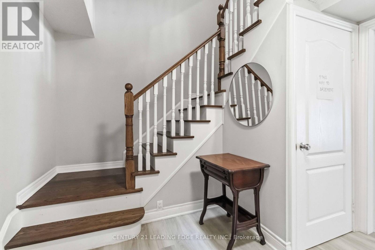
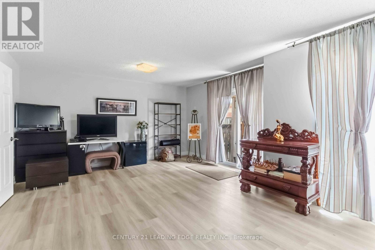
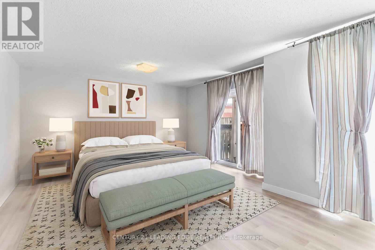
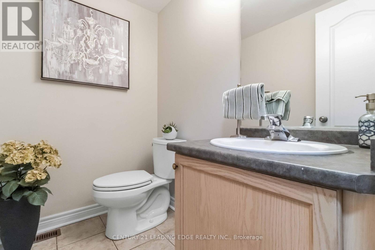
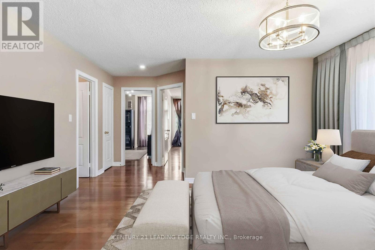
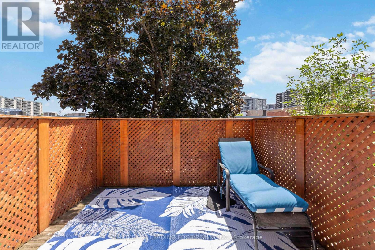
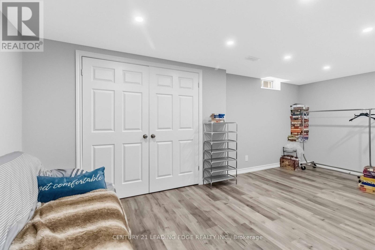
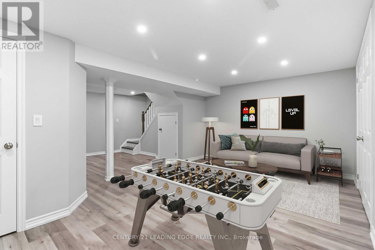
$476 每月A show stopper! Nothing has been overlooked here. Imagine 4 levels and 2700 + sq feet of professionally finished space, this home is designed for families who need room to grow without compromising on style or function. 3 bedrooms with potential to convert the upstairs lounge area to a 4th bedroom. Massive primary suite with a luxurious 5 pc ensuite and a soaker tub. Kitchen renovated in 2012 (granite countertops and backsplash, a gas cooktop, double sink, quality appliances and a coffee nook). Rich hardwood flooring flows throughout the home ,while custom window coverings, premium light fixtures, renovated bathrooms, and fresh paint (July 2026) create a move-in-ready home you'll be proud to own. Professionally finished walkout basement (2019) , complete with a 2pc bath adds exceptional living space for an extra bedroom, a family room, home office or potential for income generating space. Additional lower basement offers even more versatility with abundant storage, or the perfect home gym or hobby space. Direct access from the garage to both the home and backyard adds everyday convenience. Step outside from the kitchen area to the spacious deck overlooking the backyard, complete with a new canopy, ideal for summer BBQs or morning coffee. Skylight over the grand staircase brings in a ton of natural light. Big ticket items have been done including the kitchen, bathrooms, hardwood flooring, deck, sliding doors, appliances, and washer/dryer (2012), professionally finished basement (2019), windows and garage door (2019), roof and insulation (2020), front window and refrigerator (2026), plus freshly painted bedrooms and bathrooms (2026),making the home perfectly move in ready. This is the complete package, a meticulously maintained, move-in-ready home with the space, updates, and features your family has been searching for. (id:43681)
房源概要
| MLS® Number | N13659068 |
| 房源类型 | 民宅 |
| 社区名字 | Lakeview Estates |
| 附近的便利设施 | 公园, 礼拜场所, 学校 |
| 设备类型 | Air Conditioner, Furnace |
| 特征 | Cul-de-sac, 无地毯 |
| 总车位 | 4 |
| 租赁设备类型 | Air Conditioner, Furnace |
详 情
| 浴室 | 4 |
| 地上卧房 | 3 |
| 地下卧室 | 1 |
| 总卧房 | 4 |
| Age | 16 To 30 Years |
| 家电类 | 烤箱 - Built-in, Central Vacuum, All, 窗帘 |
| 地下室进展 | 已装修 |
| 地下室功能 | Walk Out, Separate Entrance |
| 地下室类型 | N/a (finished), N/a |
| 施工种类 | 独立屋 |
| 空调 | 中央空调 |
| 外墙 | 灰泥 |
| 壁炉 | 有 |
| Fireplace Total | 1 |
| Flooring Type | Hardwood, Laminate |
| 地基类型 | 混凝土 |
| 客人卫生间(不包含洗浴) | 2 |
| 供暖方式 | 天然气 |
| 供暖类型 | 压力热风 |
| 储存空间 | 3 |
| 内部尺寸 | 2500 - 3000 Sqft |
| 类型 | 独立屋 |
| 设备间 | 市政供水 |
车 位
| Garage |
土地
| 英亩数 | 无 |
| 围栏类型 | Fenced Yard |
| 土地便利设施 | 公园, 宗教场所, 学校 |
| 污水道 | Sanitary Sewer |
| 土地深度 | 90 Ft |
| 土地宽度 | 28 Ft |
| 不规则大小 | 28 X 90 Ft |
房 间
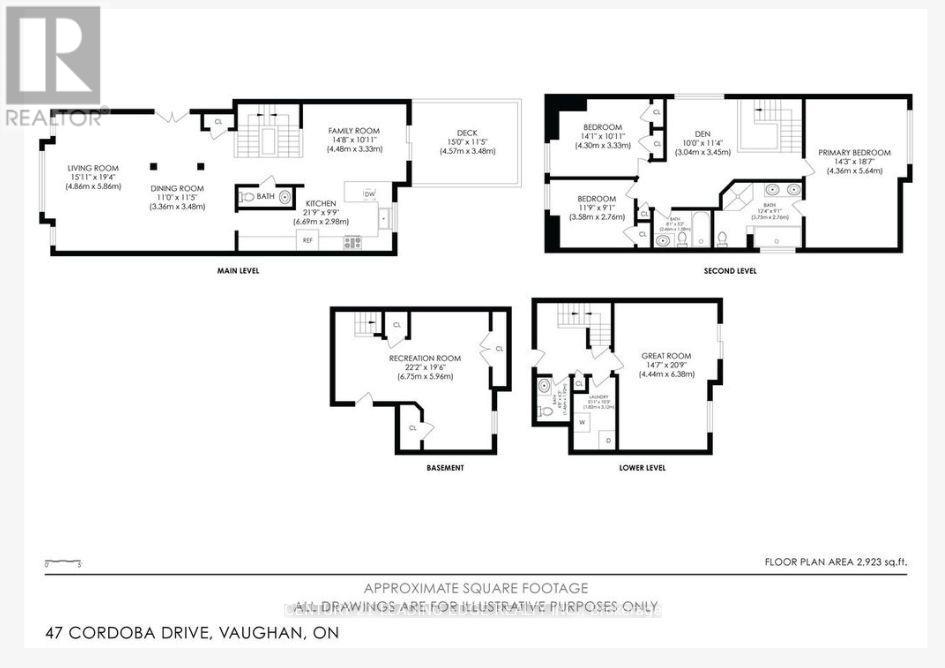
| 楼 层 | 类 型 | 长 度 | 宽 度 | 面 积 |
|---|---|---|---|---|
| 地下室 | 娱乐,游戏房 | 6.75 m | 5.96 m | 6.75 m x 5.96 m |
| Lower Level | Bedroom 4 | 4.44 m | 6.38 m | 4.44 m x 6.38 m |
| 一楼 | 客厅 | 4.86 m | 5.86 m | 4.86 m x 5.86 m |
| 一楼 | 餐厅 | 3.36 m | 3.48 m | 3.36 m x 3.48 m |
| 一楼 | 厨房 | 6.69 m | 2.98 m | 6.69 m x 2.98 m |
| 一楼 | Eating Area | 4.48 m | 3.33 m | 4.48 m x 3.33 m |
| Upper Level | 主卧 | 5.64 m | 4.36 m | 5.64 m x 4.36 m |
| Upper Level | 第二卧房 | 4.3 m | 3.33 m | 4.3 m x 3.33 m |
| Upper Level | 第三卧房 | 3.58 m | 2.76 m | 3.58 m x 2.76 m |
| Upper Level | 家庭房 | 3.04 m | 3.45 m | 3.04 m x 3.45 m |
设备间
| 配电箱 | 已安装 |
| 污水道 | 已安装 |

The trademarks REALTOR®, REALTORS®, and the REALTOR® logo are controlled by The Canadian Real Estate Association (CREA) and identify real estate professionals who are members of CREA. The trademarks MLS®, Multiple Listing Service® and the associated logos are owned by The Canadian Real Estate Association (CREA) and identify the quality of services provided by real estate professionals who are members of CREA. The trademark DDF® is owned by The Canadian Real Estate Association (CREA) and identifies CREA's Data Distribution Facility (DDF®)
Toronto Real Estate Board
Century 21 Leading Edge Realty Inc.
September 06 2026 05:36:01
