
778 Shaw Street Toronto (Dovercourt-Wallace Emerson-Junction), Ontario M6G 3M1


$1,599,900
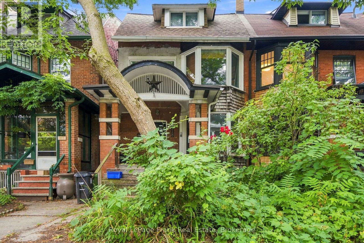
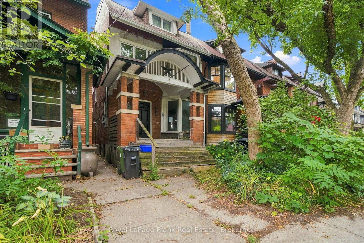
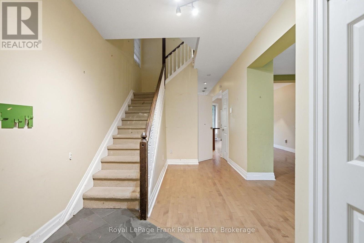
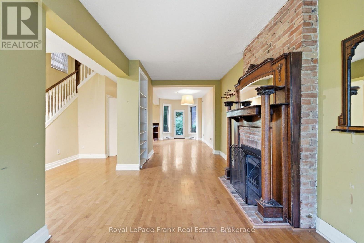
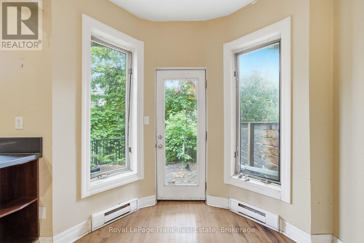
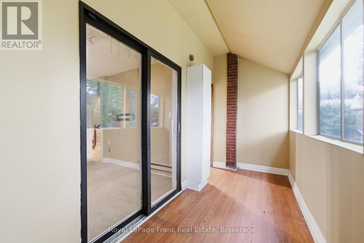
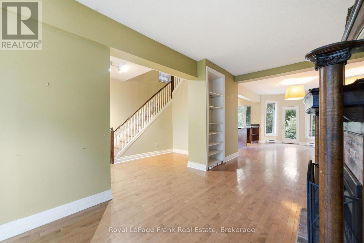
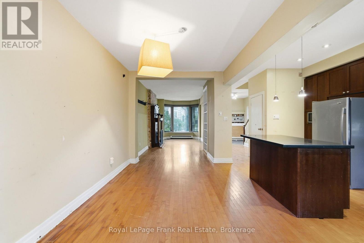
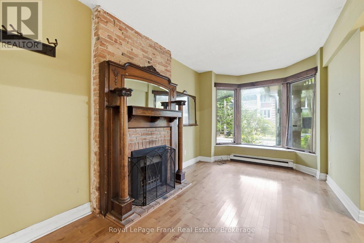
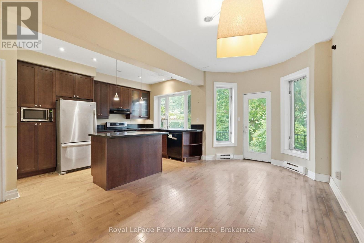
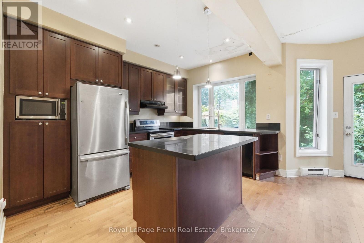
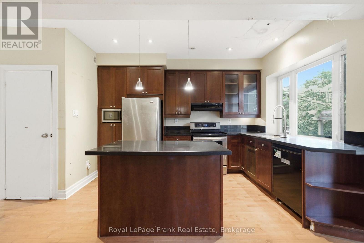
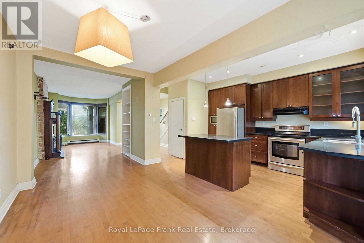
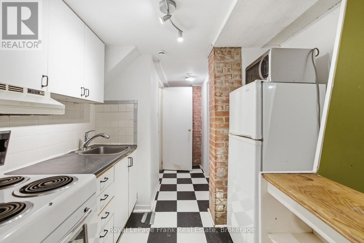
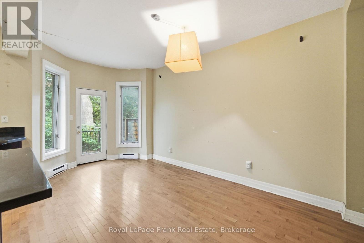
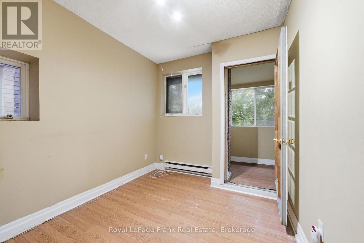
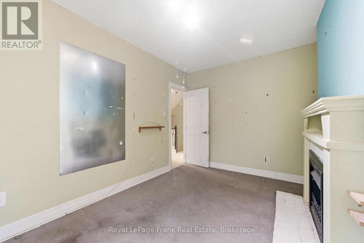
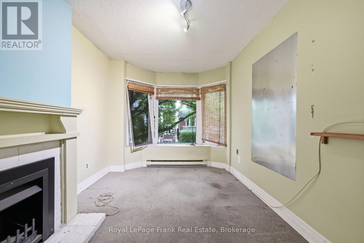
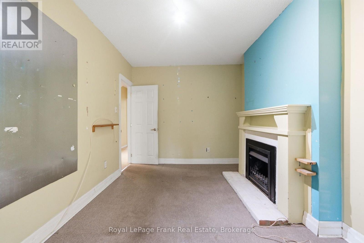
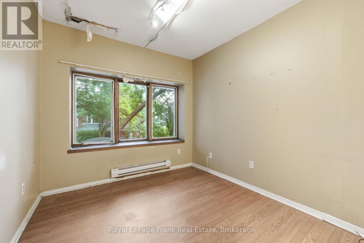
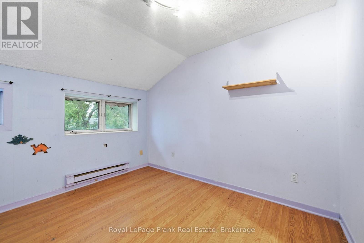
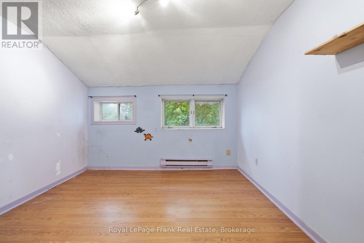
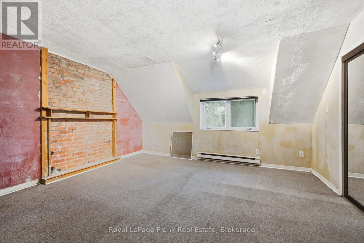
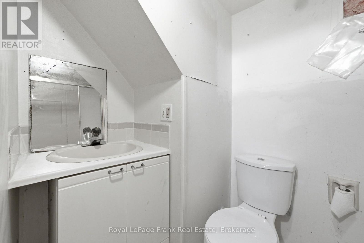
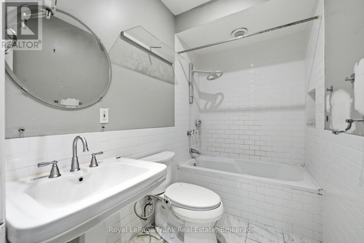
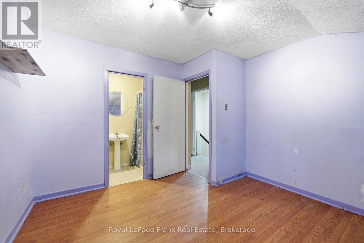
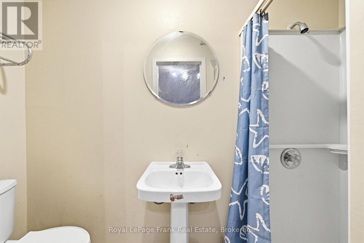
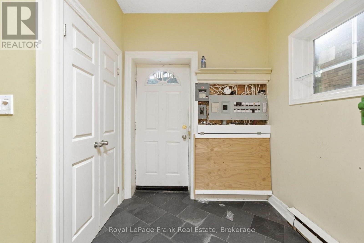
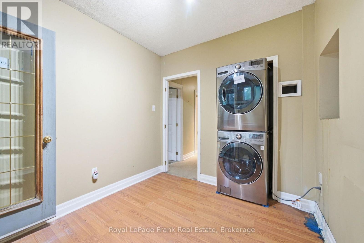
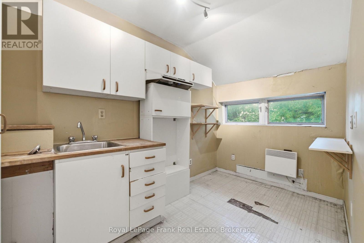
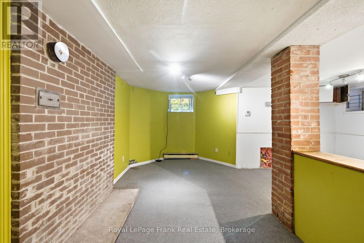
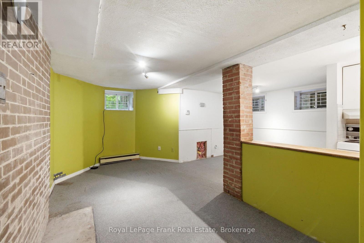
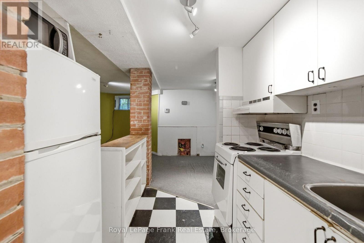
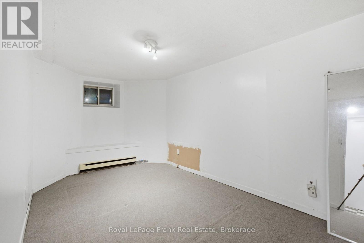
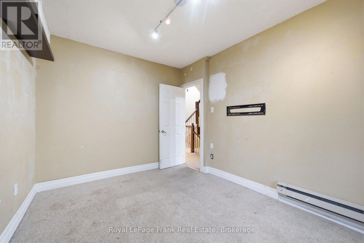
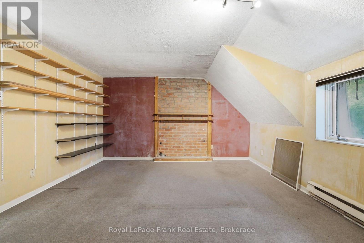
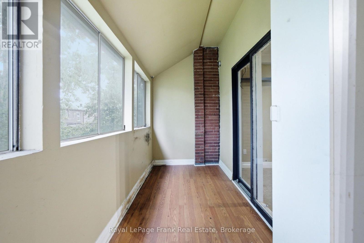
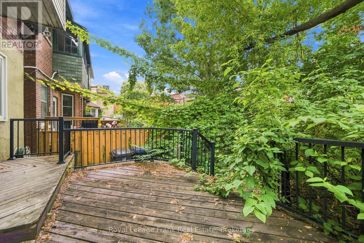
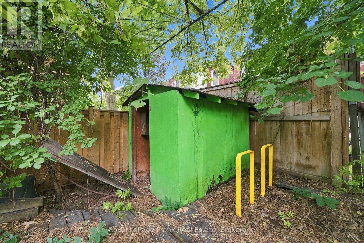
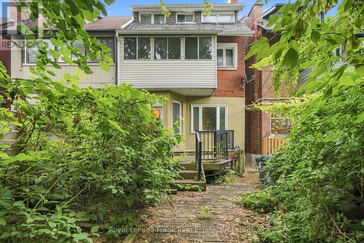
A Rare Opportunity Steps From Christie Pits Park! Welcome to 778 Shaw St, a spacious 3-storey semi-detached home in one of Toronto's most sought-after neighbourhoods. Situated just steps from the iconic Christie Pits Park, this 5-bedroom, 3-bathroom home offers an incredible opportunity for homeowners, investors, builders, or anyone looking to create their dream home in an unbeatable location.Featuring a versatile 3-storey layout, the home offers generous living space and endless possibilities. The lower level includes a separate basement apartment complete with its own kitchen, bathroom, and entrance - an excellent opportunity for additional rental income, a mortgage helper, or extended family living. Outside, enjoy a private backyard, a rare and valuable feature in this vibrant downtown neighbourhood.Whether you choose to renovate and make it your own or take advantage of the exceptional potential to build your dream home, the possibilities are truly exciting. Located steps to Christie Pits Park, transit, schools, shops, restaurants, cafs, and everything Bloor Street and the surrounding neighbourhoods have to offer. Don't miss this opportunity to create something truly special at an incredible location. (id:43681)
房源概要
| MLS® Number | W13658396 |
| 房源类型 | 民宅 |
| 社区名字 | Dovercourt-Wallace Emerson-Junction |
详 情
| 浴室 | 3 |
| 地上卧房 | 5 |
| 地下卧室 | 1 |
| 总卧房 | 6 |
| 地下室进展 | 已装修 |
| 地下室功能 | Apartment In Basement, Walk-up |
| 地下室类型 | N/a, N/a (finished), N/a |
| 施工种类 | Semi-detached |
| 外墙 | 砖 |
| 壁炉 | 有 |
| 地基类型 | Unknown |
| 供暖方式 | 电 |
| 供暖类型 | Baseboard Heaters |
| 储存空间 | 3 |
| 内部尺寸 | 1500 - 2000 Sqft |
| 类型 | 独立屋 |
| 设备间 | 市政供水 |
车 位
| 没有车库 |
土地
| 英亩数 | 无 |
| 污水道 | Sanitary Sewer |
| 土地深度 | 84 Ft |
| 土地宽度 | 21 Ft ,10 In |
| 不规则大小 | 21.9 X 84 Ft |
房 间
| 楼 层 | 类 型 | 长 度 | 宽 度 | 面 积 |
|---|---|---|---|---|
| 二楼 | 卧室 | 2.7 m | 3.12 m | 2.7 m x 3.12 m |
| 二楼 | 第二卧房 | 2.97 m | 3.7 m | 2.97 m x 3.7 m |
| 二楼 | 第三卧房 | 2.7 m | 3.03 m | 2.7 m x 3.03 m |
| 二楼 | Bedroom 4 | 2.97 m | 4.6 m | 2.97 m x 4.6 m |
| 三楼 | 主卧 | 4.52 m | 4.59 m | 4.52 m x 4.59 m |
| 三楼 | 厨房 | 2.96 m | 3.38 m | 2.96 m x 3.38 m |
| 三楼 | Bedroom 5 | 3.62 m | 3.39 m | 3.62 m x 3.39 m |
| 一楼 | 门厅 | 2.62 m | 5.6 m | 2.62 m x 5.6 m |
| 一楼 | 客厅 | 3.15 m | 6.31 m | 3.15 m x 6.31 m |
| 一楼 | 餐厅 | 2.76 m | 4.91 m | 2.76 m x 4.91 m |
| 一楼 | 厨房 | 3.01 m | 4.13 m | 3.01 m x 4.13 m |

The trademarks REALTOR®, REALTORS®, and the REALTOR® logo are controlled by The Canadian Real Estate Association (CREA) and identify real estate professionals who are members of CREA. The trademarks MLS®, Multiple Listing Service® and the associated logos are owned by The Canadian Real Estate Association (CREA) and identify the quality of services provided by real estate professionals who are members of CREA. The trademark DDF® is owned by The Canadian Real Estate Association (CREA) and identifies CREA's Data Distribution Facility (DDF®)
Durham Region Association of REALTORS®
Royal LePage Frank Real Estate
October 26 2026 02:19:36
