
850 11th Street W Owen Sound, Ontario N4K 3T3


$599,000
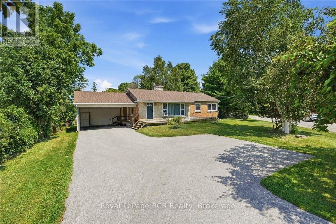
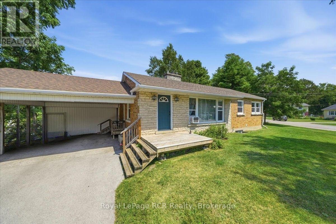
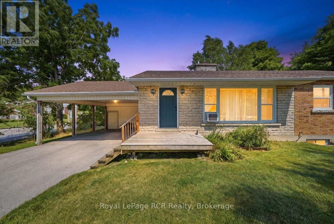
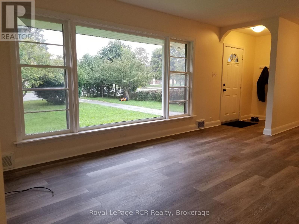
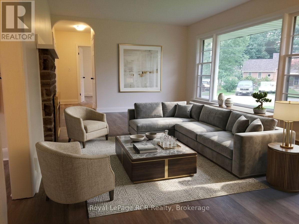
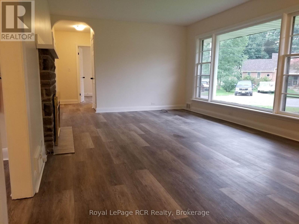
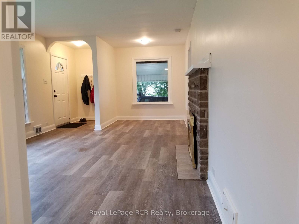
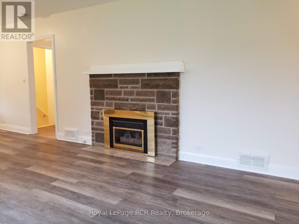
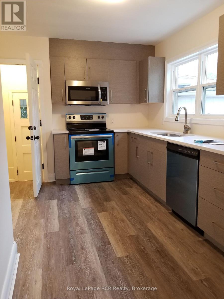
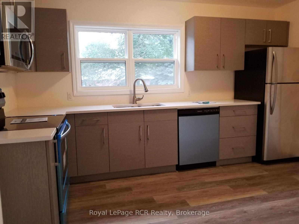
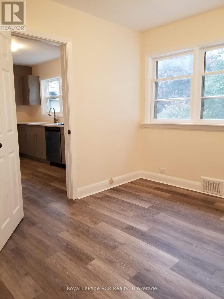
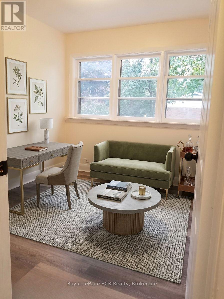
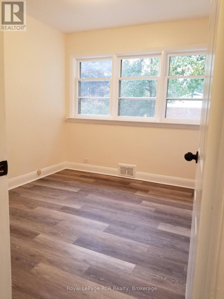
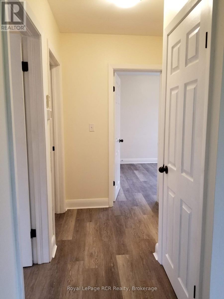
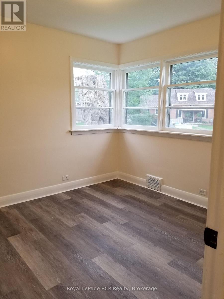
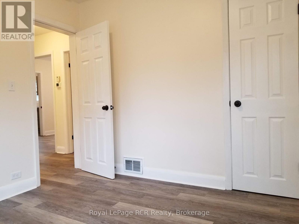
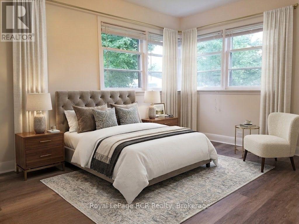
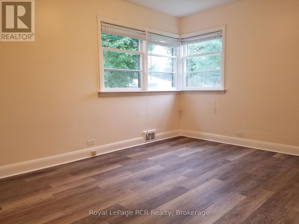
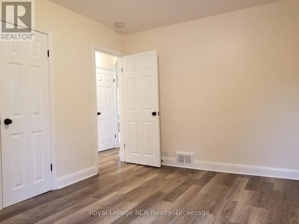
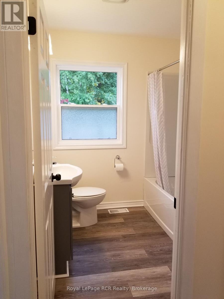
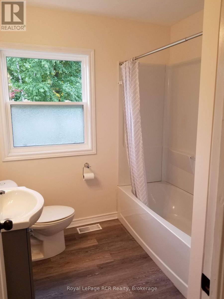
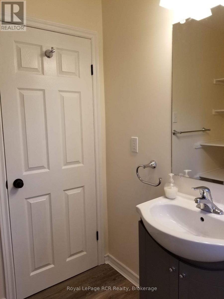
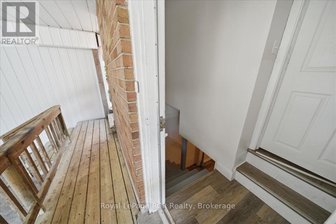
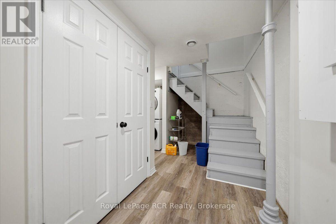
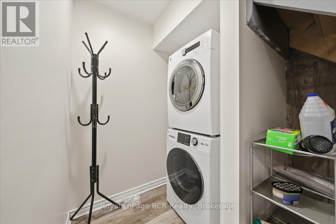
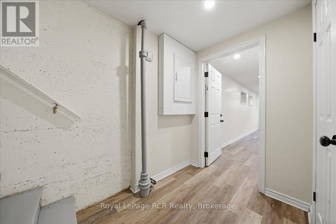
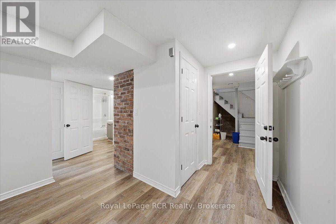
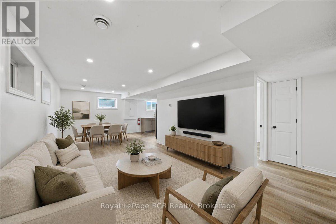
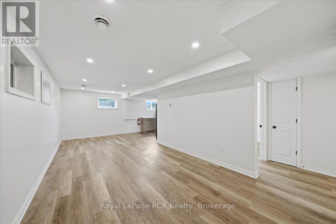
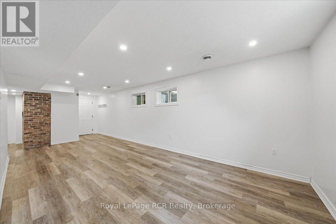
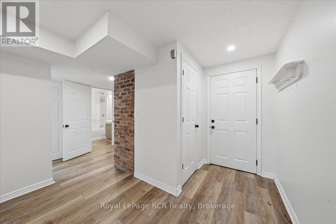
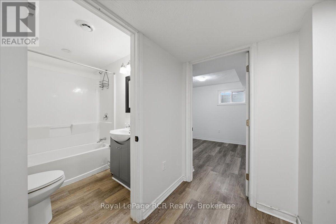
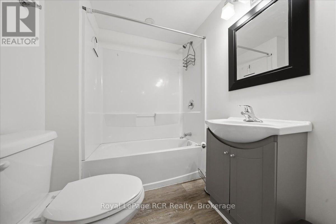
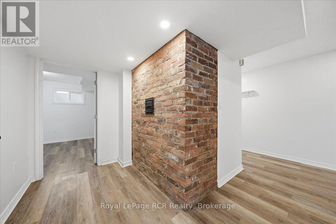
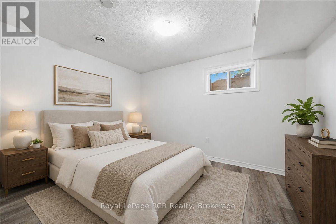
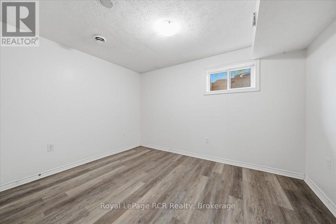
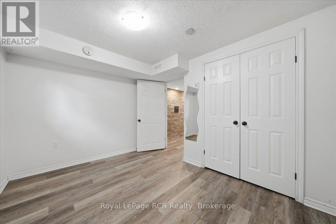
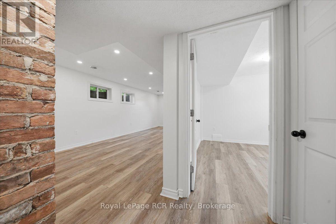
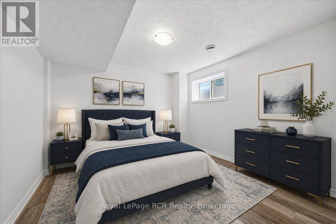
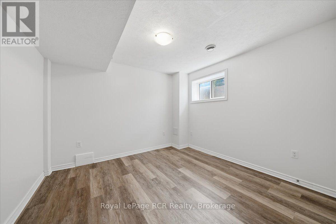
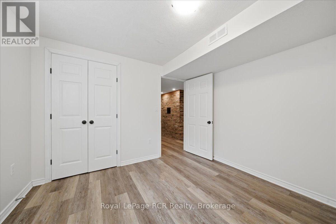
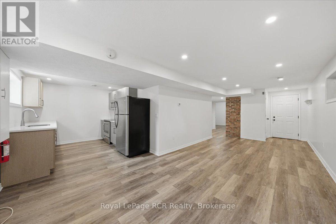
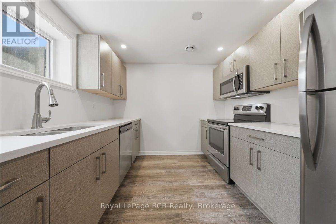
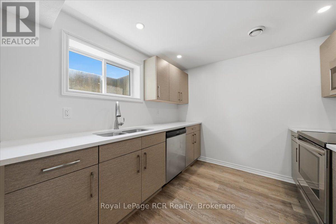
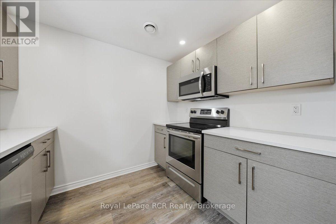
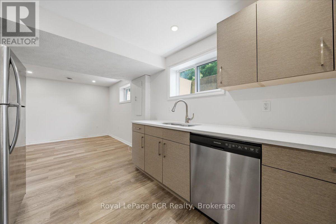
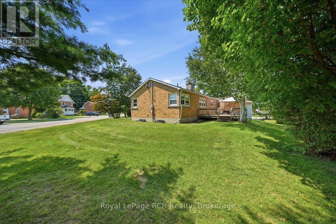
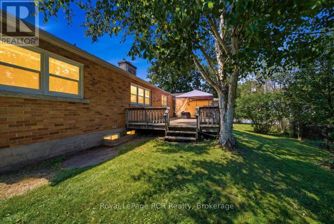
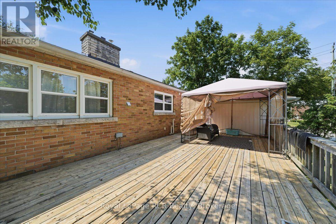
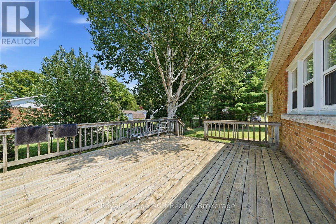
Investors and smart buyers will immediately see the immense value offered in this versatile Owen Sound property. Situated on a generous corner lot on 11th Street West, this two-unit bungalow is a fully occupied, cashflow positive asset boasting an excellent cap rate with reliable long term leases already in place for both units. The layout features two separate living spaces, offering a total of four bedrooms, two full kitchens, two four piece bathrooms, and new luxury vinyl flooring throughout. The main level provides over1,000 square feet of finished space, including a bright living room, dedicated dining area, two comfortable bedrooms, and a bonus den. Downstairs, the fully finished basement operates as a complete, self contained accessory apartment with two additional bedrooms, a separate living and dining area, its own kitchen, and a shared laundry room. Both units enjoy their own heat controls, separate shed storage spaces, and included appliances. Outside, the spacious lot features a deck, a partially fenced yard, and an impressive nine total parking spaces, including a two car carport, making tenant parking completely hassle free. Located directly on public transit routes and close to local schools and grocery stores, this low maintenance bungalow presents an exceptional, turnkey addition to any real estate portfolio. Financial details are available upon request. (id:43681)
房源概要
| MLS® Number | X13658490 |
| 房源类型 | Multi-family |
| 社区名字 | Owen Sound |
| 附近的便利设施 | 学校, 公共交通 |
| 总车位 | 10 |
| 结构 | Deck, 棚 |
详 情
| 浴室 | 2 |
| 地上卧房 | 2 |
| 地下卧室 | 2 |
| 总卧房 | 4 |
| 公寓设施 | Fireplace(s) |
| 家电类 | Water Heater, 洗碗机, 烘干机, 微波炉, 炉子, 洗衣机, 冰箱 |
| 建筑风格 | 平房 |
| 地下室进展 | 已装修 |
| 地下室类型 | N/a (finished) |
| 空调 | None, Window Air Conditioner |
| 外墙 | 砖, 石 |
| 壁炉 | 有 |
| Fireplace Total | 1 |
| 地基类型 | 水泥 |
| 供暖方式 | 天然气 |
| 供暖类型 | 压力热风 |
| 储存空间 | 1 |
| 内部尺寸 | 700 - 1100 Sqft |
| 类型 | Duplex |
| 设备间 | 市政供水 |
车 位
| Carport | |
| 没有车库 |
土地
| 英亩数 | 无 |
| 围栏类型 | 部分围栏 |
| 土地便利设施 | 学校, 公共交通 |
| 污水道 | Sanitary Sewer |
| 土地深度 | 105 Ft |
| 土地宽度 | 125 Ft |
| 不规则大小 | 125 X 105 Ft |
| 规划描述 | R1 |
房 间
| 楼 层 | 类 型 | 长 度 | 宽 度 | 面 积 |
|---|---|---|---|---|
| Lower Level | 洗衣房 | 1.78 m | 1.17 m | 1.78 m x 1.17 m |
| Lower Level | 客厅 | 7.08 m | 3.19 m | 7.08 m x 3.19 m |
| Lower Level | 厨房 | 3.44 m | 2.78 m | 3.44 m x 2.78 m |
| Lower Level | 主卧 | 3.53 m | 2.7 m | 3.53 m x 2.7 m |
| Lower Level | 第二卧房 | 3.22 m | 3.06 m | 3.22 m x 3.06 m |
| 一楼 | 客厅 | 5.07 m | 3.69 m | 5.07 m x 3.69 m |
| 一楼 | 厨房 | 4.11 m | 2.97 m | 4.11 m x 2.97 m |
| 一楼 | 餐厅 | 2.33 m | 1.88 m | 2.33 m x 1.88 m |
| 一楼 | 主卧 | 4.18 m | 2.98 m | 4.18 m x 2.98 m |
| 一楼 | 第二卧房 | 3.01 m | 2.94 m | 3.01 m x 2.94 m |
| 一楼 | 衣帽间 | 3.01 m | 2.73 m | 3.01 m x 2.73 m |
https://www.realtor.ca/real-estate/30136891/850-11th-street-w-owen-sound-owen-sound

The trademarks REALTOR®, REALTORS®, and the REALTOR® logo are controlled by The Canadian Real Estate Association (CREA) and identify real estate professionals who are members of CREA. The trademarks MLS®, Multiple Listing Service® and the associated logos are owned by The Canadian Real Estate Association (CREA) and identify the quality of services provided by real estate professionals who are members of CREA. The trademark DDF® is owned by The Canadian Real Estate Association (CREA) and identifies CREA's Data Distribution Facility (DDF®)
Muskoka Haliburton Orillia – The Lakelands Association of REALTORS®
Royal LePage Rcr Realty
August 13 2026 07:29:45
