
159 Delarmbro Drive Erin, Ontario N0B 1T0


$1,788,000
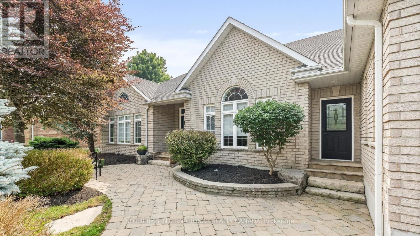
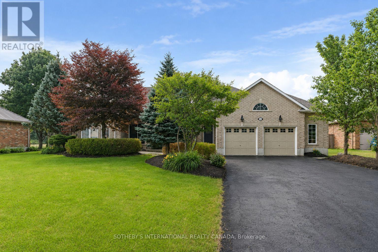
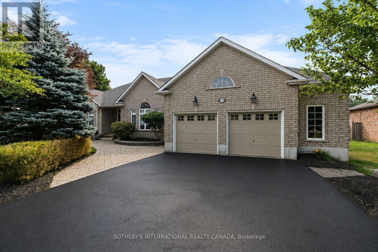
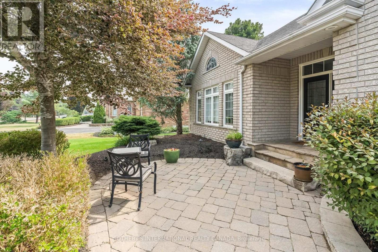
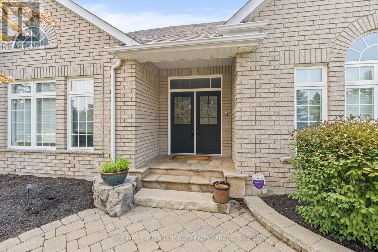
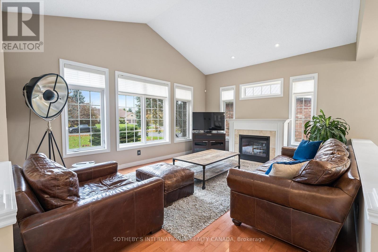
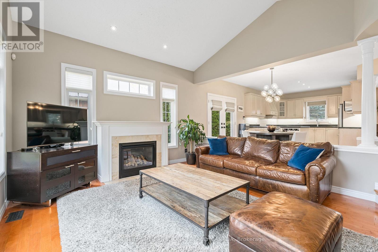
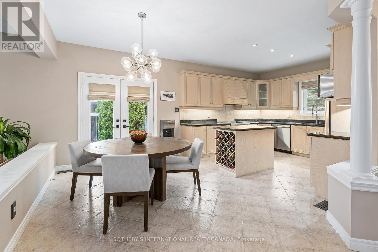
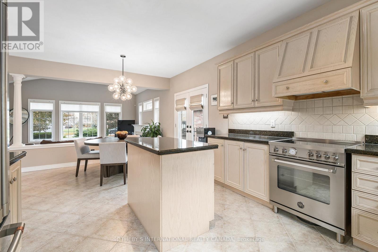
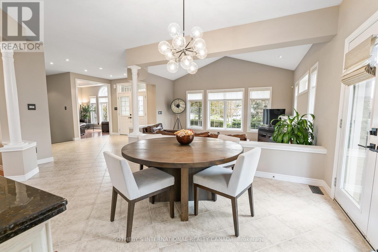
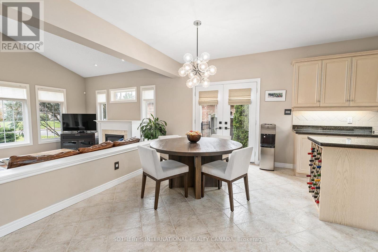
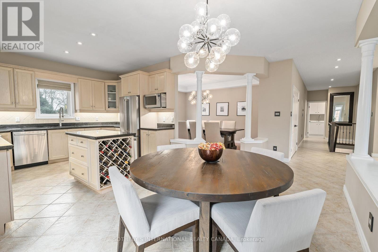
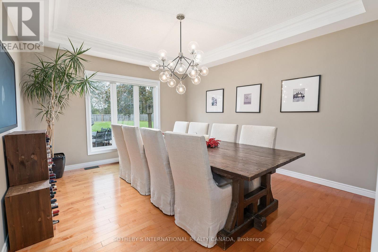
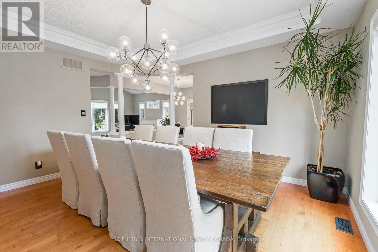
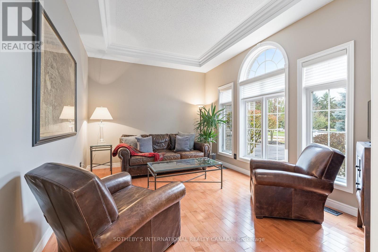
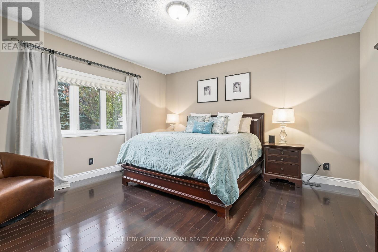
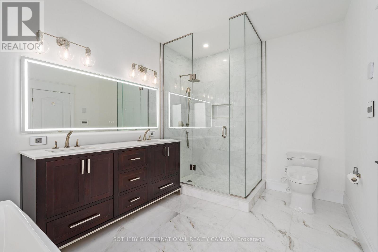
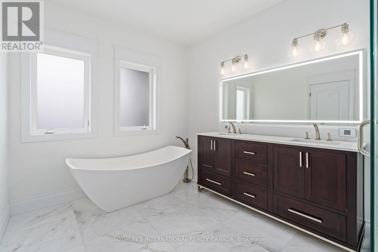
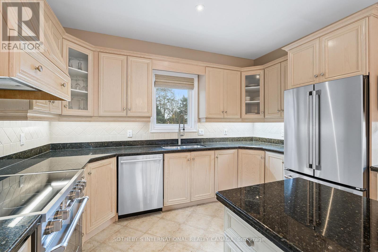
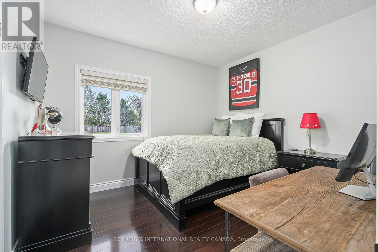
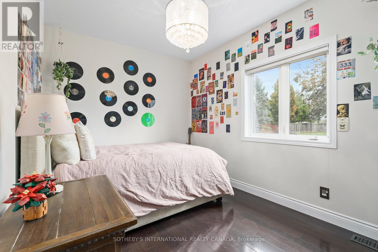
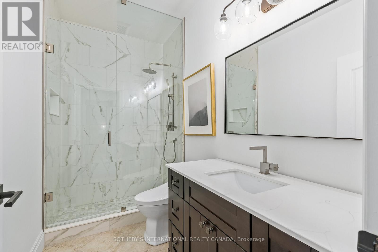
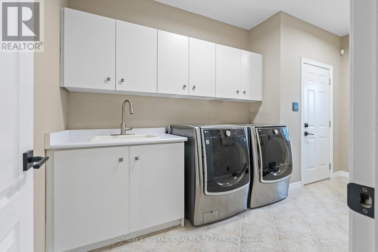
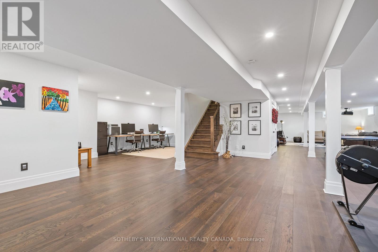
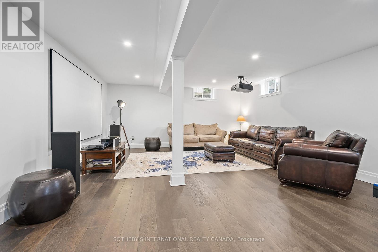
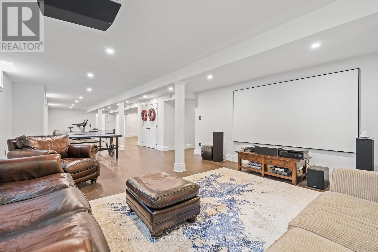
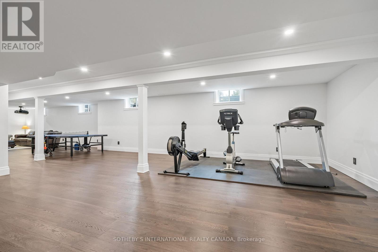
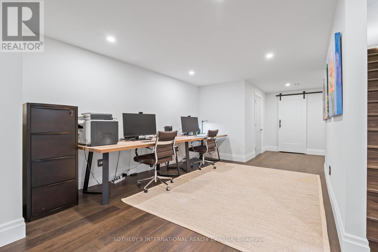
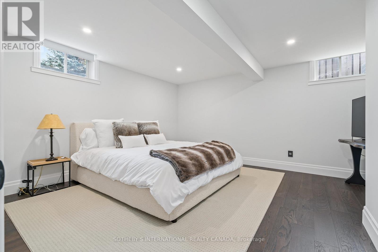
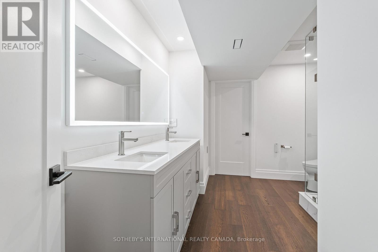
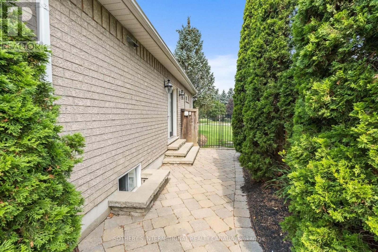
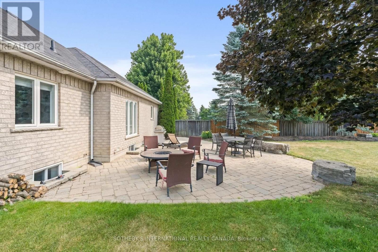
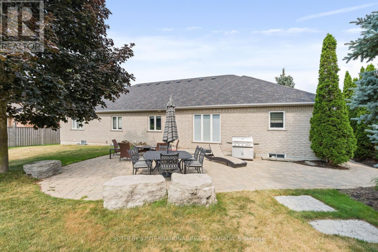
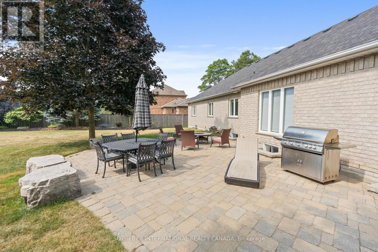
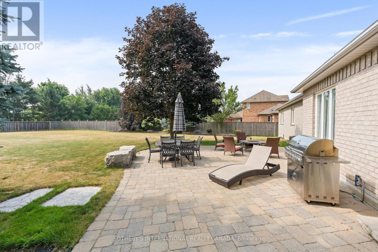
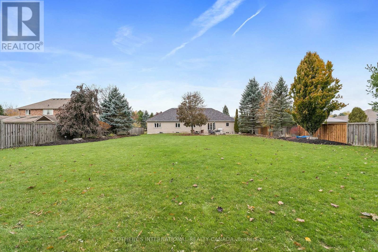
MATURE SETTING. EXCEPTIONAL RENOVATIONS. A HOME DESIGNED TO BE ENJOYED. Welcome to 159 Delarmbro Drive, an extensively updated executive bungalow in one of Erin's most sought-after, established family neighbourhoods. Surrounded by mature trees on an impressive 85' x 245' property, this is where privacy, space and small-town living meet more than $200,000 in thoughtful renovations and improvements. Offering over 4,000 sq. ft. of finished living space, the home combines the ease of bungalow living with room for family, entertaining and guests. Bright, open principal rooms feature hardwood floors, vaulted ceilings and a fireplace, while the beautifully appointed kitchen brings together quality appliances, designer lighting and a warm, sophisticated aesthetic. The primary suite is a true retreat, highlighted by a luxurious marble ensuite with sculptural stone soaker tub, glass shower and premium fixtures. Additional renovated bathrooms continue the elevated finishes throughout. The newly finished lower level dramatically expands the way this home can be enjoyed, with space for movie nights, recreation, a gym, home office, guests or extended family. Outside, mature landscaping and an exceptionally deep property create a private backdrop with room to entertain, garden, play or envision a future pool and outdoor retreat. Major updates to the home's mechanical systems add something equally valuable: peace of mind. Minutes from Erin Village, trails, schools, recreation, golf and equestrian amenities, with convenient access to Caledon, Georgetown, Guelph and the GTA. The character of an established estate. The confidence of extensive renovations. The space to stay for years. Come experience 159 Delarmbro. (id:43681)
Open House
现在这个房屋大家可以去Open House参观了!
2:00 pm
结束于:4:00 pm
房源概要
| MLS® Number | X13658612 |
| 房源类型 | 民宅 |
| 社区名字 | Erin |
| 设备类型 | 热水器 |
| 特征 | Irregular Lot Size |
| 总车位 | 8 |
| 租赁设备类型 | 热水器 |
详 情
| 浴室 | 3 |
| 地上卧房 | 3 |
| 地下卧室 | 1 |
| 总卧房 | 4 |
| Age | 16 To 30 Years |
| 家电类 | Garage Door Opener Remote(s), 烤箱 - Built-in, 洗碗机, 烘干机, 炉子, 洗衣机, 窗帘, 冰箱 |
| 建筑风格 | 平房 |
| 地下室进展 | 已装修 |
| 地下室类型 | N/a (finished) |
| 施工种类 | 独立屋 |
| 空调 | 中央空调 |
| 外墙 | 砖 |
| 壁炉 | 有 |
| Flooring Type | Tile, Hardwood, Marble |
| 地基类型 | 混凝土浇筑 |
| 供暖方式 | 天然气 |
| 供暖类型 | 压力热风 |
| 储存空间 | 1 |
| 内部尺寸 | 2000 - 2500 Sqft |
| 类型 | 独立屋 |
| 设备间 | 市政供水 |
车 位
| 附加车库 | |
| Garage |
土地
| 英亩数 | 无 |
| 污水道 | Septic System |
| 土地深度 | 245 Ft |
| 土地宽度 | 85 Ft |
| 不规则大小 | 85 X 245 Ft |
房 间
| 楼 层 | 类 型 | 长 度 | 宽 度 | 面 积 |
|---|---|---|---|---|
| Lower Level | 浴室 | 4.11 m | 2.13 m | 4.11 m x 2.13 m |
| Lower Level | Bedroom 4 | 4.26 m | 4.26 m | 4.26 m x 4.26 m |
| Lower Level | Games Room | 7.3 m | 3.9 m | 7.3 m x 3.9 m |
| Lower Level | 娱乐,游戏房 | 9.5 m | 5.18 m | 9.5 m x 5.18 m |
| Lower Level | Office | 10 m | 3.35 m | 10 m x 3.35 m |
| 一楼 | 厨房 | 5.48 m | 3.65 m | 5.48 m x 3.65 m |
| 一楼 | 浴室 | 3 m | 1.52 m | 3 m x 1.52 m |
| 一楼 | 餐厅 | 4.5 m | 3.65 m | 4.5 m x 3.65 m |
| 一楼 | 客厅 | 5.79 m | 4.27 m | 5.79 m x 4.27 m |
| 一楼 | 家庭房 | 3 m | 1.5 m | 3 m x 1.5 m |
| 一楼 | 门厅 | 4.57 m | 2.43 m | 4.57 m x 2.43 m |
| 一楼 | 主卧 | 4.57 m | 4.27 m | 4.57 m x 4.27 m |
| 一楼 | 第二卧房 | 2.74 m | 3.96 m | 2.74 m x 3.96 m |
| 一楼 | 第三卧房 | 3.65 m | 3.65 m | 3.65 m x 3.65 m |
| 一楼 | 洗衣房 | 4.26 m | 2.13 m | 4.26 m x 2.13 m |
| 一楼 | 浴室 | 3.65 m | 2.74 m | 3.65 m x 2.74 m |
设备间
| 有线电视 | 可用 |
| 配电箱 | 已安装 |
https://www.realtor.ca/real-estate/30137087/159-delarmbro-drive-erin-erin

The trademarks REALTOR®, REALTORS®, and the REALTOR® logo are controlled by The Canadian Real Estate Association (CREA) and identify real estate professionals who are members of CREA. The trademarks MLS®, Multiple Listing Service® and the associated logos are owned by The Canadian Real Estate Association (CREA) and identify the quality of services provided by real estate professionals who are members of CREA. The trademark DDF® is owned by The Canadian Real Estate Association (CREA) and identifies CREA's Data Distribution Facility (DDF®)
Toronto Real Estate Board
Sotheby's International Realty Canada
October 03 2026 09:06:44
