
214 Elm Street Clearview (Stayner), Ontario L0M 1S0


$1,300,000
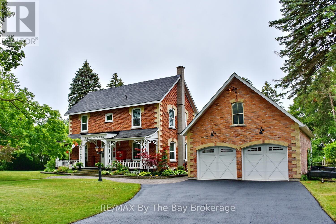
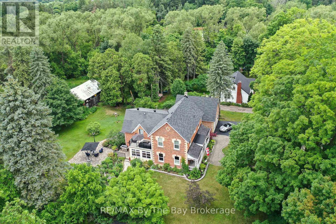
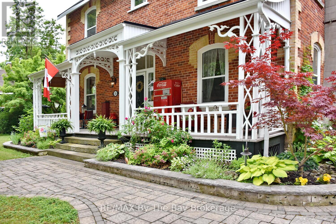
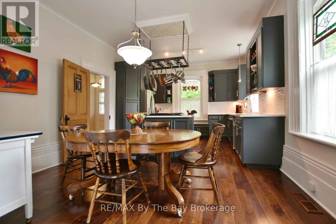
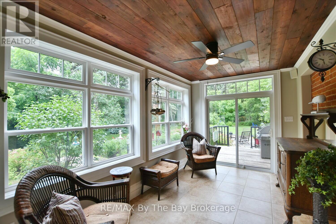
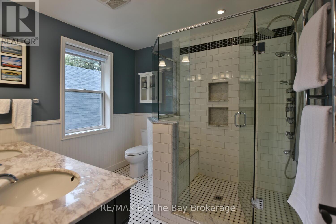
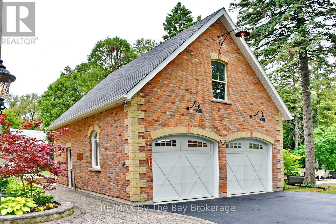
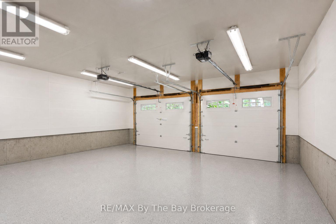
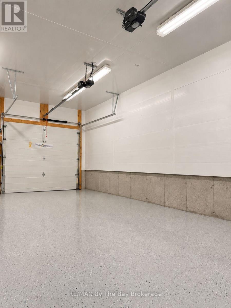
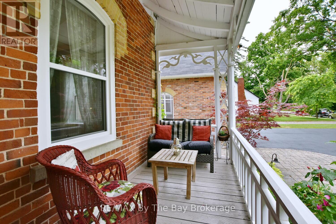
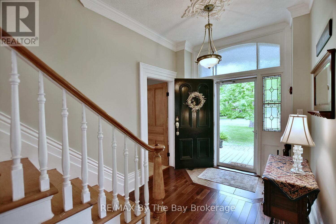
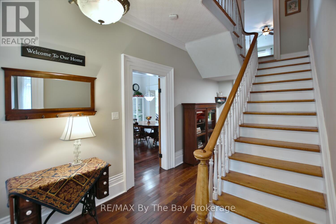
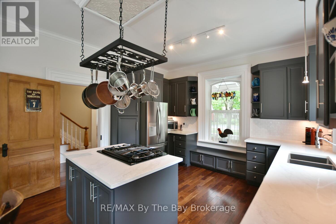
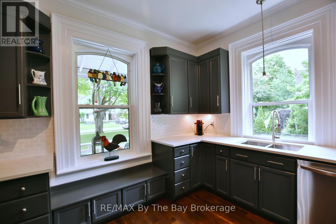
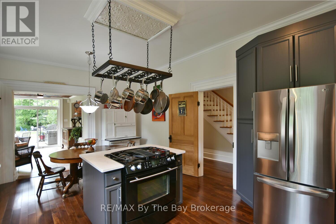
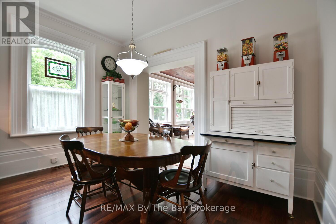
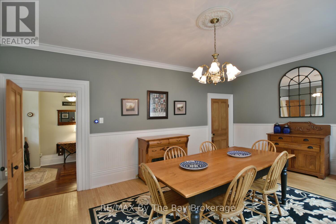
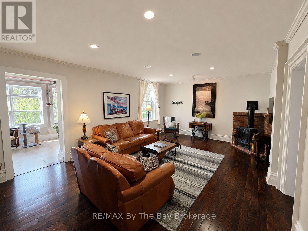
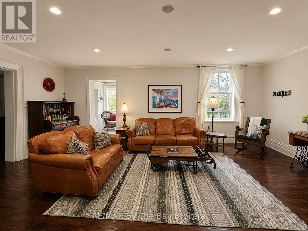
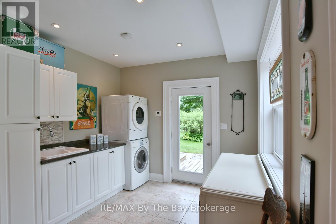
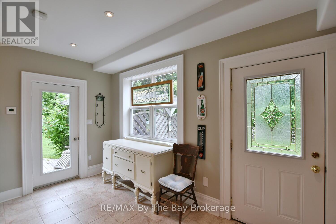
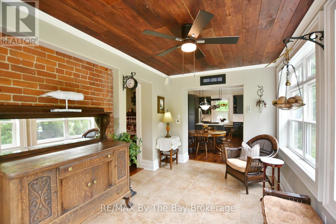
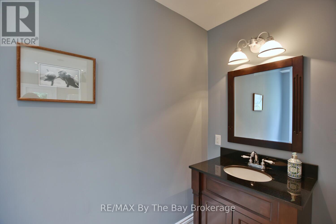
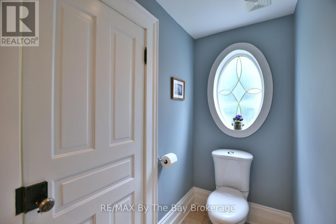
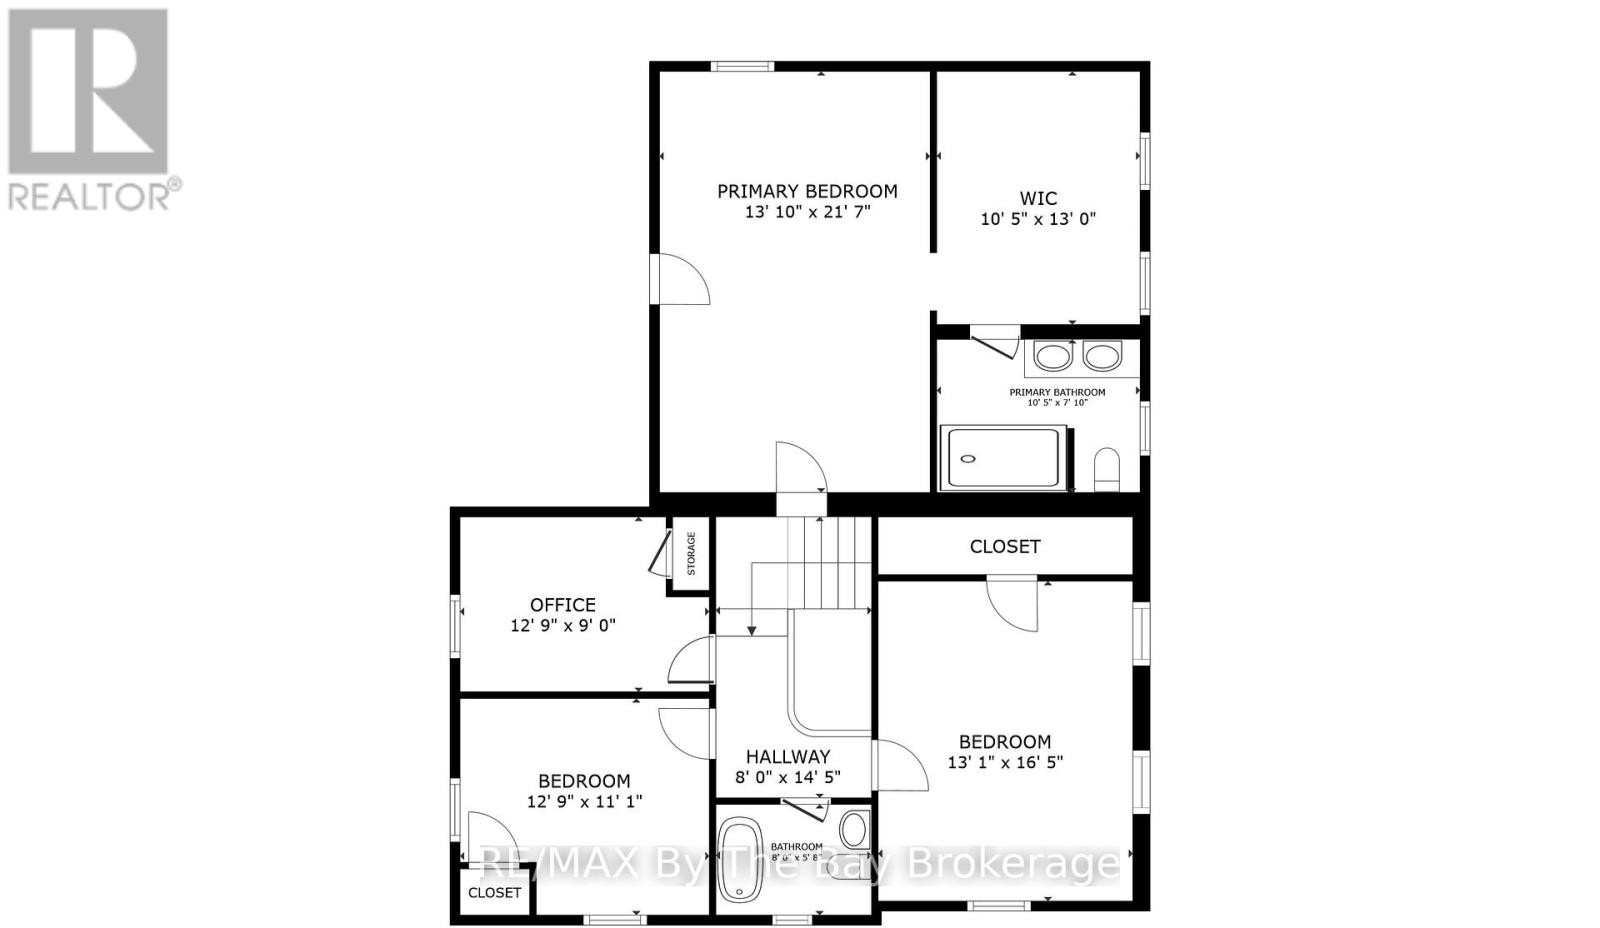
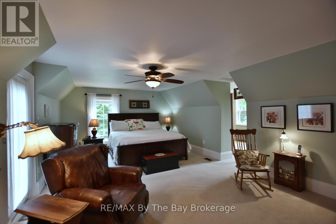
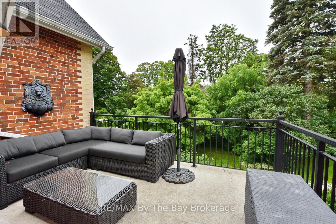
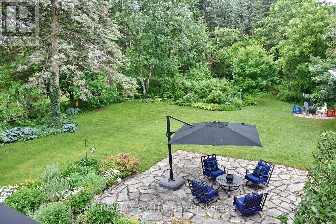
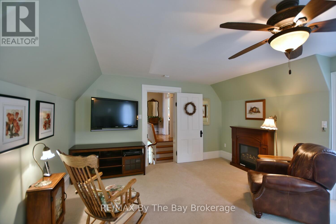
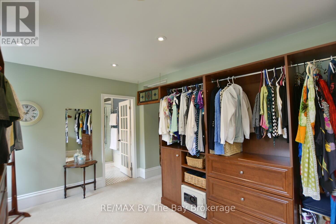
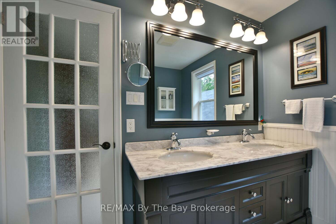
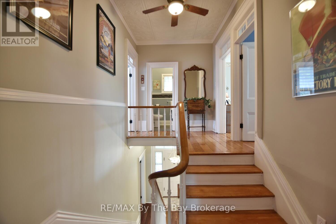
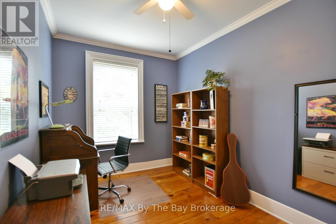
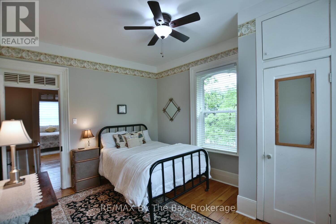
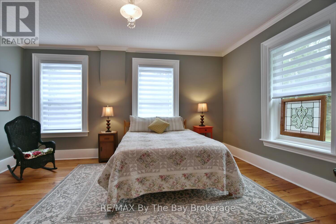
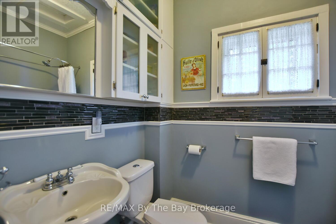
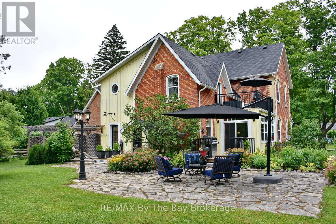
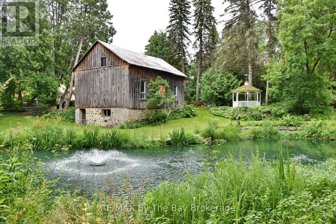
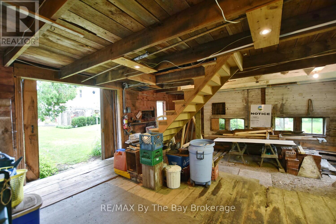
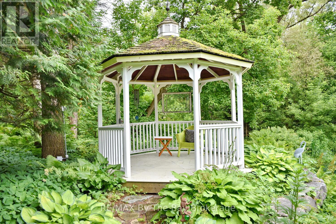
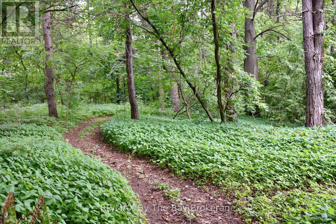
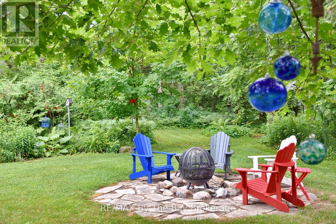
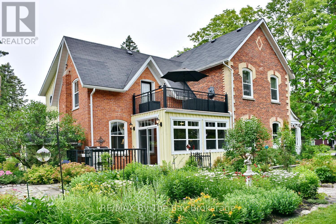
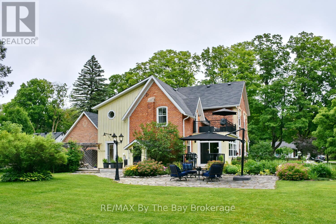
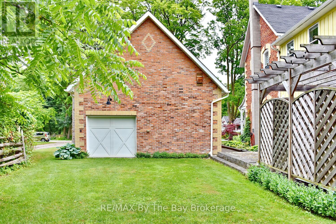
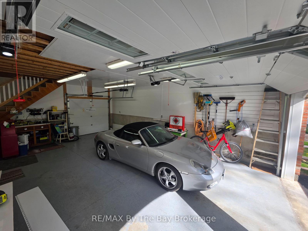
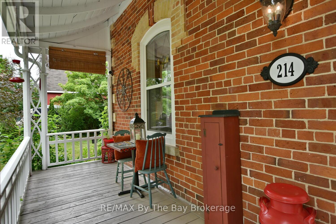
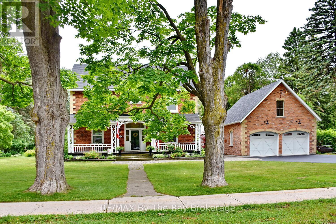
Tucked away at the end of a quiet dead-end street, this original doctor's residence feels like the setting of a Hallmark movie. Set on a beautifully landscaped 1.82-acre lot, it offers the charm and privacy of a country estate within walking distance of downtown Stayner, schools, Centennial Park and Lamont Creek.Mature trees, perennial gardens and flagstone paths surround a naturalized pond with a fountain. In winter, the pond becomes a picturesque skating rink. Spend summer evenings on the patios or private second-storey terrace, with an outdoor sound system, fire pit and natural gas BBQ hookup. Landscape lighting adds to the setting after dark.Inside, historic character blends with thoughtful updates. Oversized trim, leaded glass, custom arched windows and beautiful wood floors give the home warmth and personality. The renovated kitchen is a natural gathering place, while the living room features a Jøtul gas fireplace and sunroom with heated floors offers a comfortable spot to enjoy the views year-round. Upstairs are four bedrooms, including a spacious primary suite with a walk-in dressing room and an ensuite with heated floors and a glass shower.The original coach house provides storage, and the oversized three-car garage offers room for vehicles and hobbies. The new Costco, nearby ski hills and the gorgeous sandy beaches of Wasaga Beach add to the appeal of this special property. Zoning allows for two families. Seller would consider a Vendor Take Back Mortage. (id:43681)
房源概要
| MLS® Number | S13656556 |
| 房源类型 | 民宅 |
| 社区名字 | Stayner |
| 特征 | Irregular Lot Size |
| 总车位 | 8 |
详 情
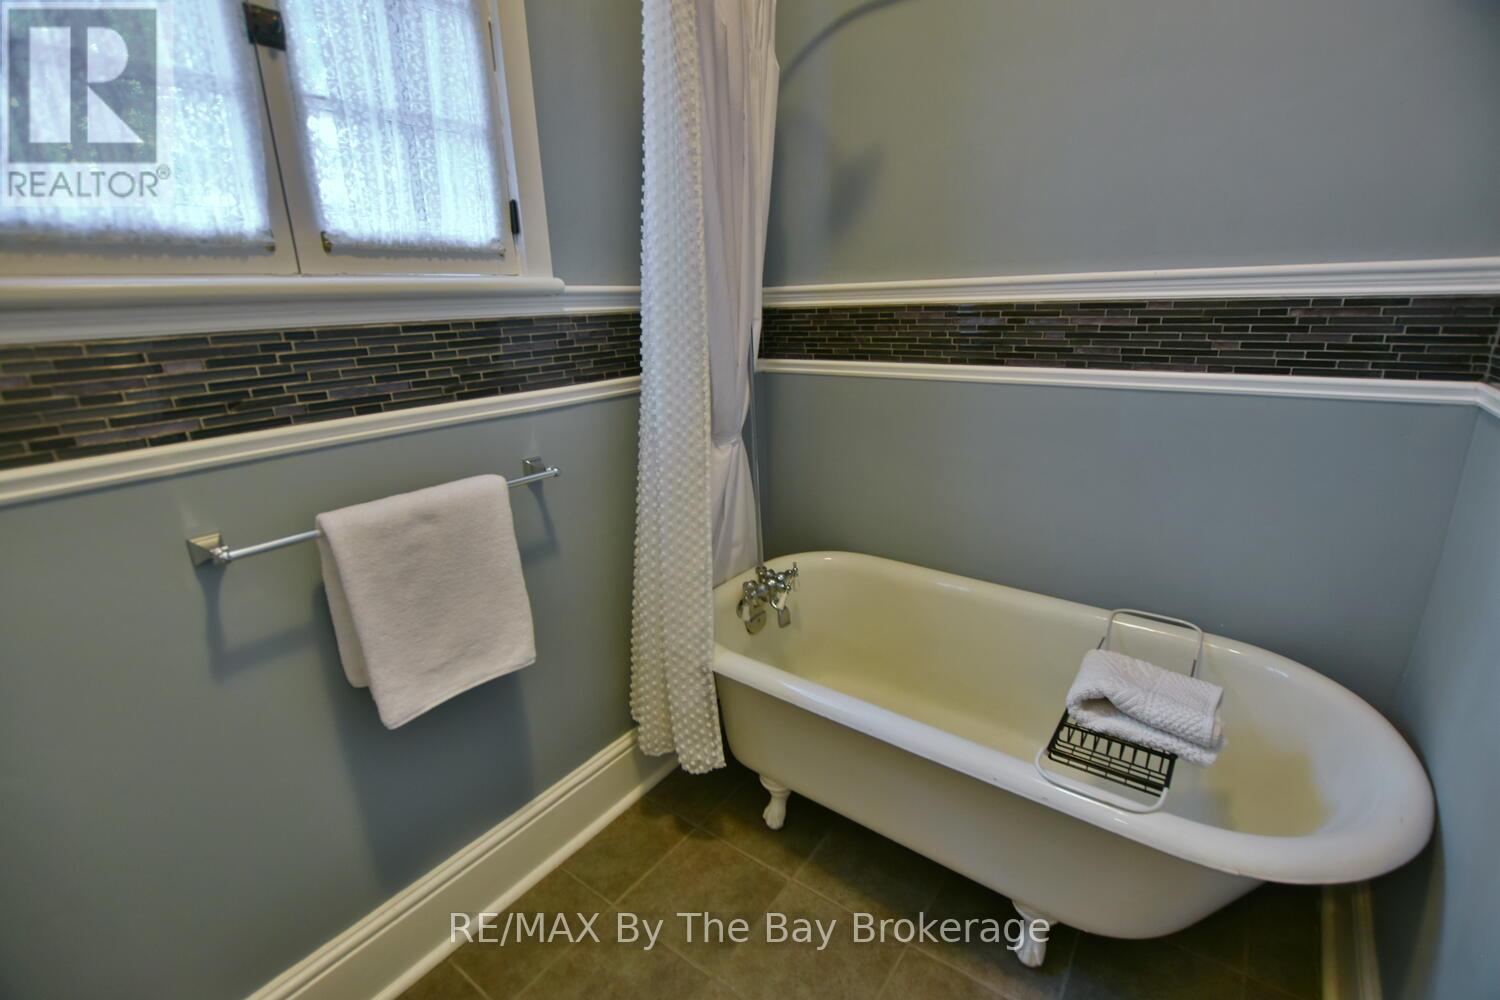
| 浴室 | 3 |
| 地上卧房 | 4 |
| 总卧房 | 4 |
| 公寓设施 | Fireplace(s) |
| 家电类 | Garage Door Opener Remote(s), Central Vacuum, Water Heater, Blinds, 洗碗机, 烘干机, Freezer, Garage Door Opener, 微波炉, 炉子, 洗衣机, Water Softener, 窗帘, 冰箱 |
| 地下室进展 | 已完成 |
| 地下室类型 | Partial (unfinished) |
| 施工种类 | 独立屋 |
| 空调 | 中央空调 |
| 外墙 | 木头, 砖 |
| 壁炉 | 有 |
| 地基类型 | 石 |
| 客人卫生间(不包含洗浴) | 1 |
| 供暖方式 | 天然气 |
| 供暖类型 | 压力热风 |
| 储存空间 | 2 |
| 内部尺寸 | 3000 - 3500 Sqft |
| 类型 | 独立屋 |
| 设备间 | 市政供水 |
车 位
| Detached Garage | |
| Garage |
土地
| 英亩数 | 无 |
| Landscape Features | Landscaped |
| 污水道 | Sanitary Sewer |
| 土地深度 | 361 Ft ,10 In |
| 土地宽度 | 132 Ft |
| 不规则大小 | 132 X 361.9 Ft ; 238.94x64.32x361.87x132.02x125.02x132.12 |
| 地表水 | Pond Or Stream |
| 规划描述 | Rs2 |
房 间
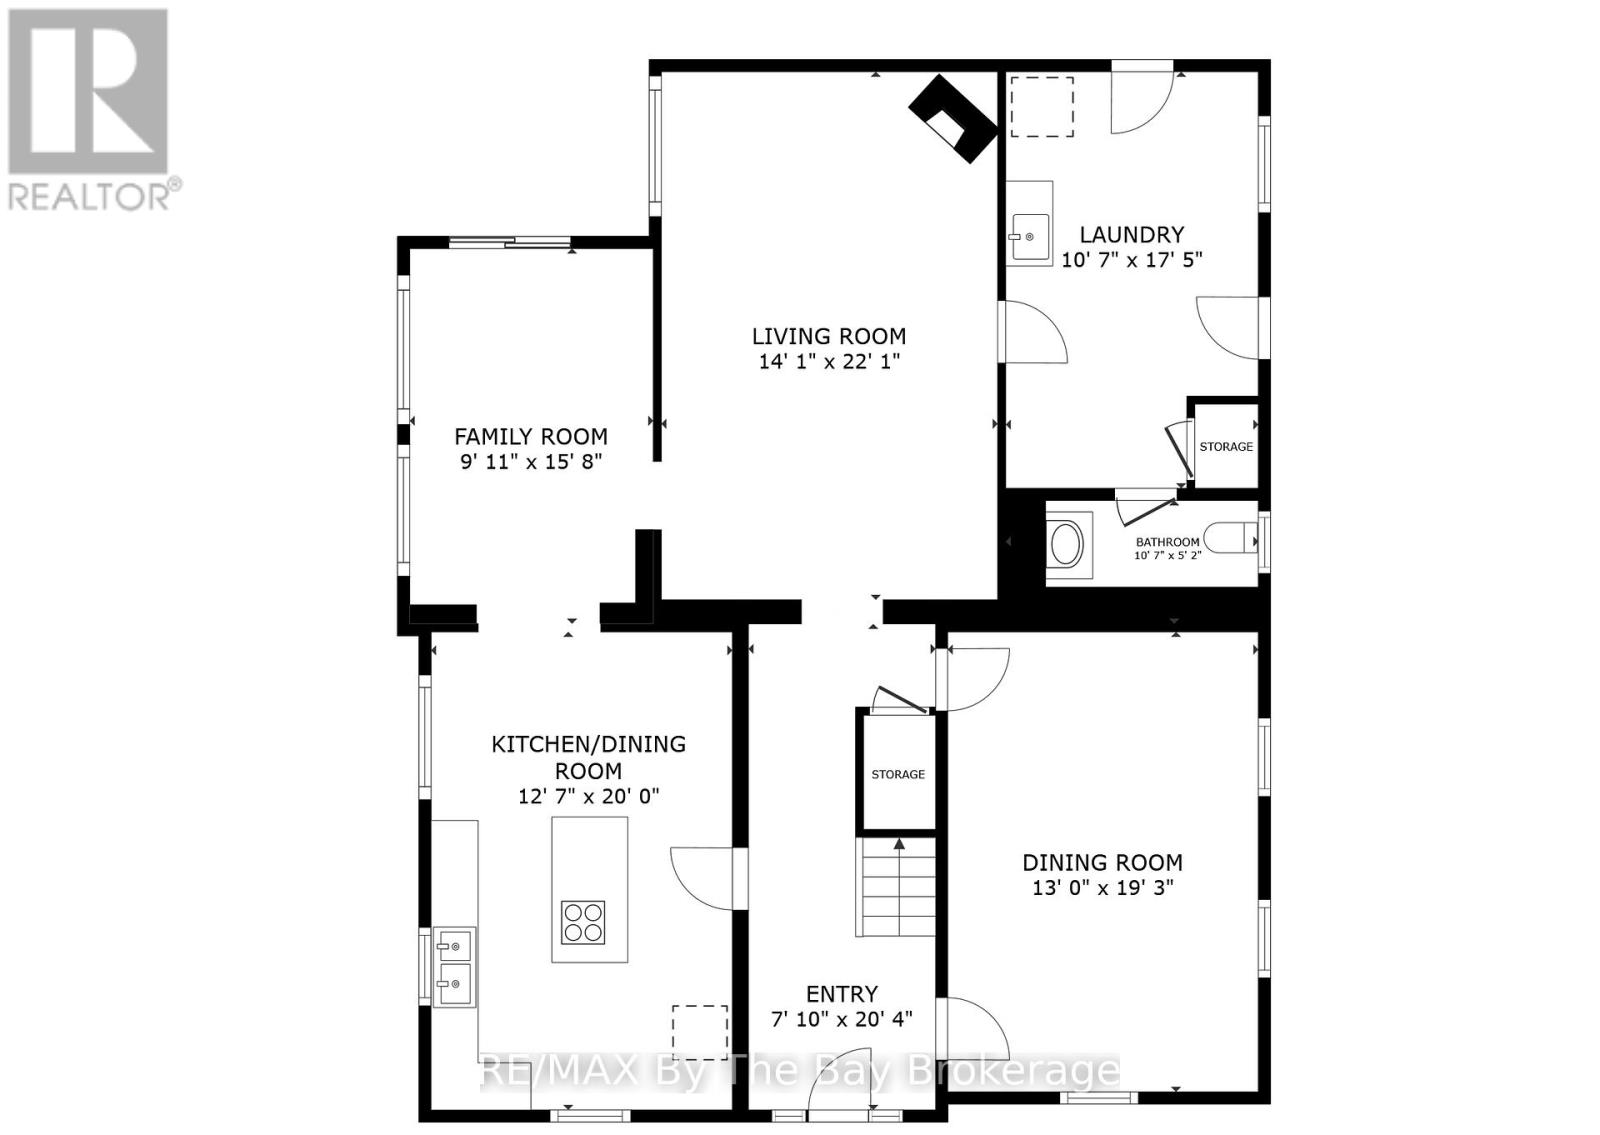
| 楼 层 | 类 型 | 长 度 | 宽 度 | 面 积 |
|---|---|---|---|---|
| 二楼 | 主卧 | 4.29 m | 6.66 m | 4.29 m x 6.66 m |
| 二楼 | 第二卧房 | 2.68 m | 3.23 m | 2.68 m x 3.23 m |
| 二楼 | 第三卧房 | 3.93 m | 3.28 m | 3.93 m x 3.28 m |
| 二楼 | Bedroom 4 | 4.02 m | 5.1 m | 4.02 m x 5.1 m |
| 一楼 | 厨房 | 6.07 m | 3.92 m | 6.07 m x 3.92 m |
| 一楼 | 客厅 | 4.34 m | 6.7 m | 4.34 m x 6.7 m |
| 一楼 | 餐厅 | 3.98 m | 6.09 m | 3.98 m x 6.09 m |
| 一楼 | Sunroom | 4.31 m | 2.94 m | 4.31 m x 2.94 m |
| 一楼 | 洗衣房 | 2.83 m | 4.36 m | 2.83 m x 4.36 m |
https://www.realtor.ca/real-estate/30134973/214-elm-street-clearview-stayner-stayner

The trademarks REALTOR®, REALTORS®, and the REALTOR® logo are controlled by The Canadian Real Estate Association (CREA) and identify real estate professionals who are members of CREA. The trademarks MLS®, Multiple Listing Service® and the associated logos are owned by The Canadian Real Estate Association (CREA) and identify the quality of services provided by real estate professionals who are members of CREA. The trademark DDF® is owned by The Canadian Real Estate Association (CREA) and identifies CREA's Data Distribution Facility (DDF®)
Muskoka Haliburton Orillia – The Lakelands Association of REALTORS®
RE/MAX By The Bay Brokerage
November 09 2026 05:27:23
