
701 Buffalo Road Fort Erie (Crescent Park), Ontario L2A 5G7


$1,075,000
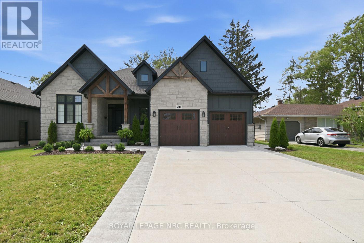
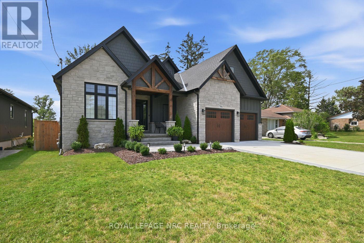
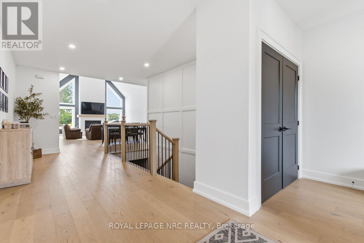
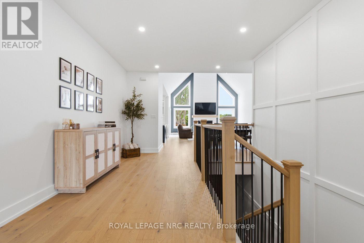
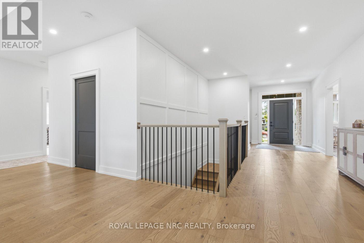
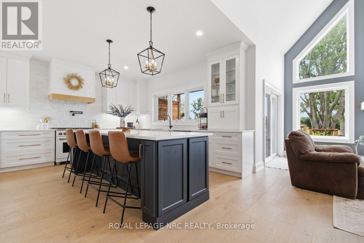
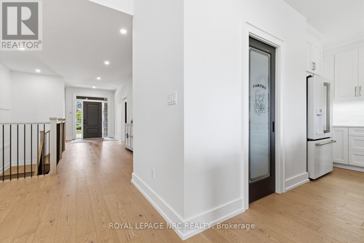
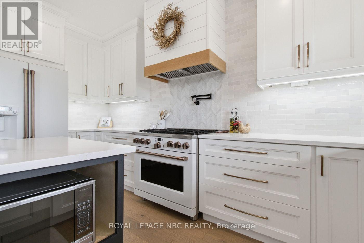
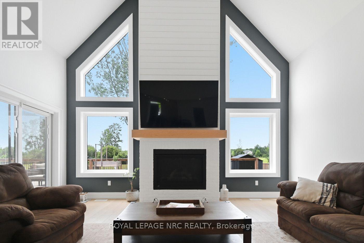
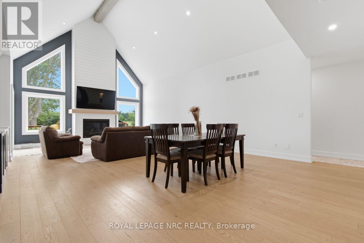
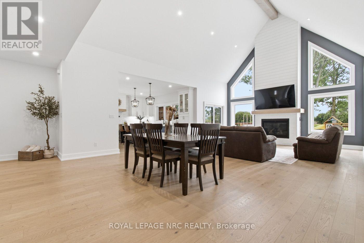
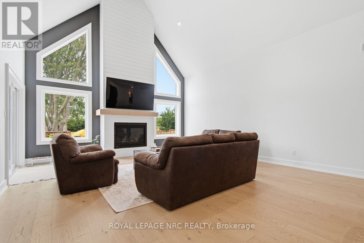
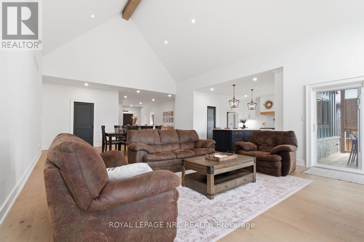
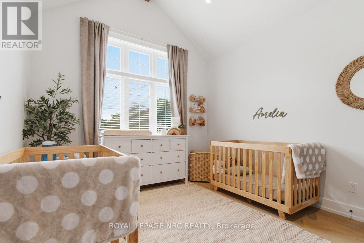
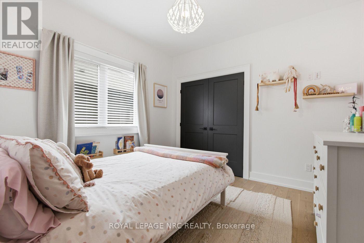
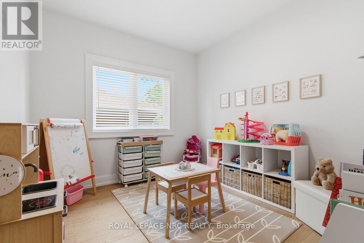
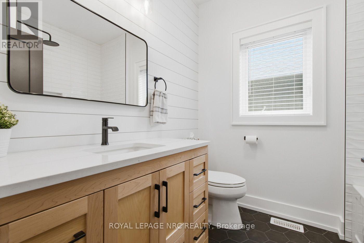
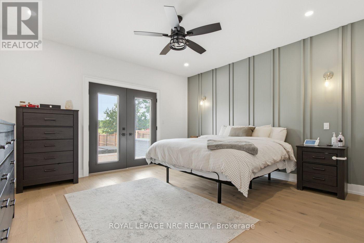
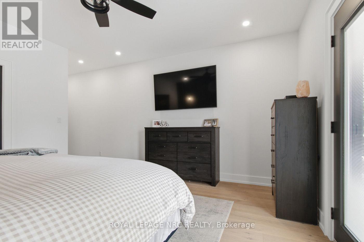
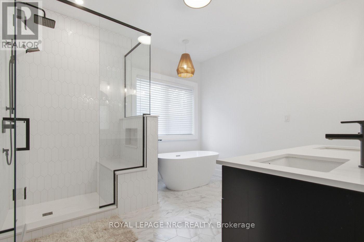
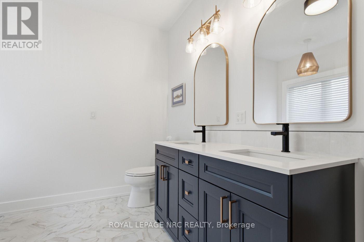
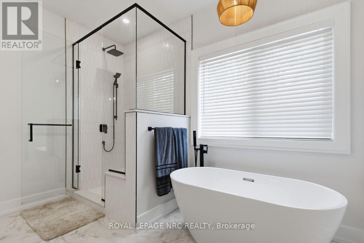
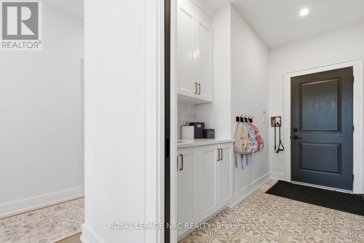
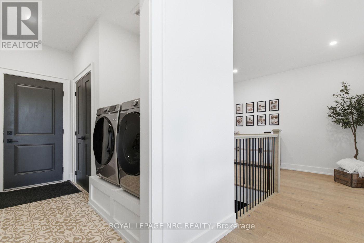
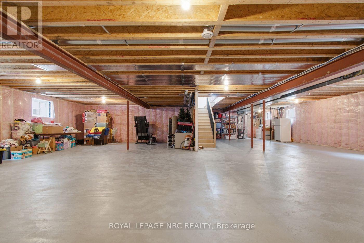
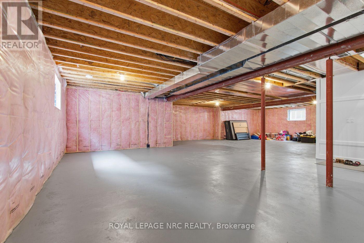
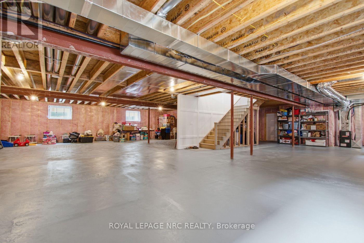
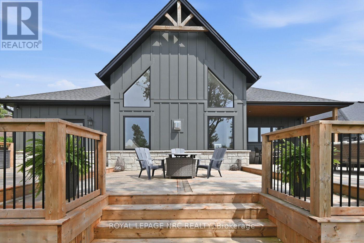
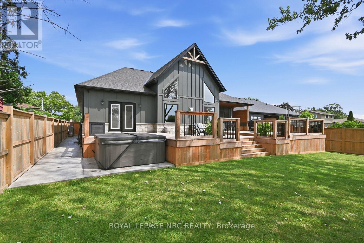
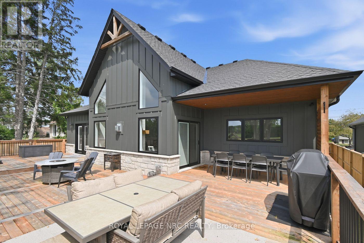
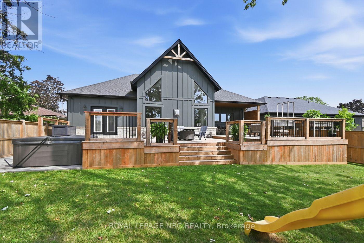
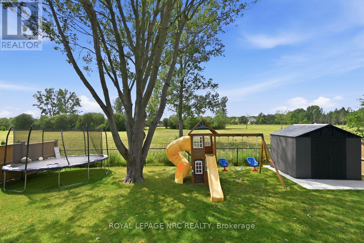
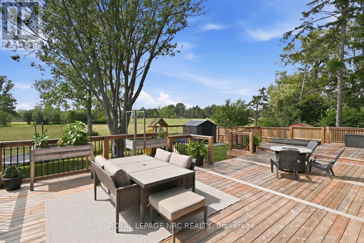
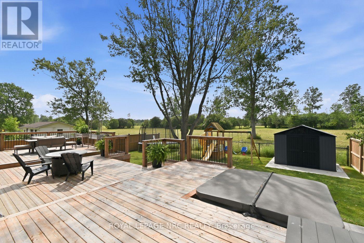
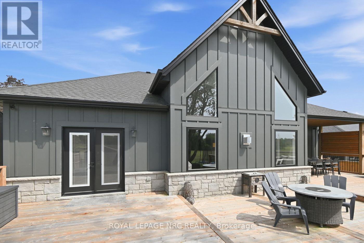
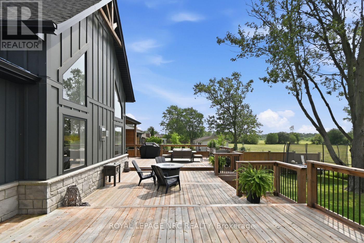
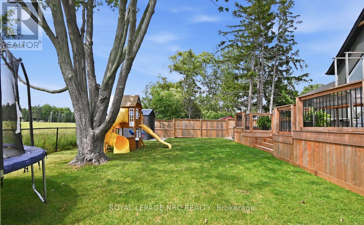
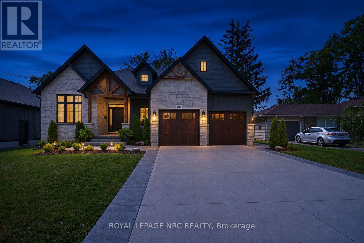
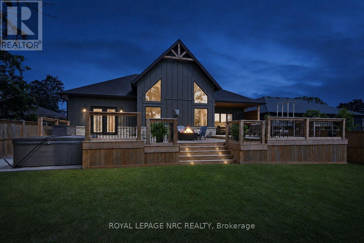
THIS IS THE ONE! Custom Built In 2023 Luxury 2325 sq ft Bungalow. Walk in to Large Bright Foyer to Open Concept Living Room with Gas Fireplace & 18 foot Vaulted Ceilings. 3/4" Engineered Hardwood and Porcelain Flooring on Main Floor. Amazing Kitchen Features centre Island with Seating, Quartz Counters, Elite Appliances, 6 Burner Gas Stove with Pot Filler, Farmer Sink, Walk-In Pantry with Sink. French Doors off Kitchen / Living Room take you to a 50' x 18' Deck, Fully Fenced Backyard, Natural Gas BBQ Hook-up, Hot Tub and No Rear Neighbours. Primary Bedroom Ensuite equipped with Walk-in Shower and soaker Tub. French Doors off Bedroom is steps away from Relaxing Hot Tub. Unspoiled Basement Bright with5 Large Windows allowing Natural Light (approximately 2300 sq ft) Bathroom Roughed In. Home Roughed in for Central Vacuum, and Alarm system. Outstanding Exteriors, include; Beautiful Stone Finish, Hardie Board, CCT cameras, Double Concrete Drive. Located close to Beaches, Golf Courses, Schools, Peace Bridge, Amenities, 8 minutes to QEW. Fabulous Home for everyday Living in Comfort or Entertaining. Book A viewing today. (id:43681)
房源概要
| MLS® Number | X13656584 |
| 房源类型 | 民宅 |
| 社区名字 | 334 - Crescent Park |
| 特征 | 无地毯 |
| 总车位 | 6 |
详 情
| 浴室 | 3 |
| 地上卧房 | 4 |
| 总卧房 | 4 |
| 公寓设施 | Fireplace(s) |
| 家电类 | Garage Door Opener Remote(s), Water Heater - Tankless, Water Meter |
| 建筑风格 | 平房 |
| 地下室进展 | 已完成 |
| 地下室类型 | N/a (unfinished) |
| 施工种类 | 独立屋 |
| 空调 | 中央空调 |
| 外墙 | 石, Hardboard |
| 壁炉 | 有 |
| Fireplace Total | 1 |
| 地基类型 | 混凝土浇筑 |
| 客人卫生间(不包含洗浴) | 1 |
| 供暖方式 | 天然气 |
| 供暖类型 | 压力热风 |
| 储存空间 | 1 |
| 内部尺寸 | 2000 - 2500 Sqft |
| 类型 | 独立屋 |
| 设备间 | 市政供水 |
车 位
| 附加车库 | |
| Garage |
土地
| 英亩数 | 无 |
| 污水道 | Sanitary Sewer |
| 土地深度 | 145 Ft ,2 In |
| 土地宽度 | 60 Ft |
| 不规则大小 | 60 X 145.2 Ft |
| 规划描述 | R1 |
房 间
| 楼 层 | 类 型 | 长 度 | 宽 度 | 面 积 |
|---|---|---|---|---|
| Lower Level | Cold Room | 3.99 m | 2.83 m | 3.99 m x 2.83 m |
| 一楼 | 厨房 | 4.6 m | 4.48 m | 4.6 m x 4.48 m |
| 一楼 | 浴室 | 3.48 m | 3.17 m | 3.48 m x 3.17 m |
| 一楼 | 浴室 | 1.74 m | 1.59 m | 1.74 m x 1.59 m |
| 一楼 | 大型活动室 | 9.18 m | 5.49 m | 9.18 m x 5.49 m |
| 一楼 | 主卧 | 4.45 m | 4.33 m | 4.45 m x 4.33 m |
| 一楼 | 第二卧房 | 3.38 m | 3.08 m | 3.38 m x 3.08 m |
| 一楼 | 第三卧房 | 3.32 m | 3.32 m | 3.32 m x 3.32 m |
| 一楼 | Bedroom 4 | 3.26 m | 2.78 m | 3.26 m x 2.78 m |
| 一楼 | Pantry | 2.2 m | 1.25 m | 2.2 m x 1.25 m |
| 一楼 | 洗衣房 | 3.23 m | 2.13 m | 3.23 m x 2.13 m |
| 一楼 | 门厅 | 7.35 m | 5.3 m | 7.35 m x 5.3 m |
| 一楼 | 浴室 | 3.38 m | 2.16 m | 3.38 m x 2.16 m |

The trademarks REALTOR®, REALTORS®, and the REALTOR® logo are controlled by The Canadian Real Estate Association (CREA) and identify real estate professionals who are members of CREA. The trademarks MLS®, Multiple Listing Service® and the associated logos are owned by The Canadian Real Estate Association (CREA) and identify the quality of services provided by real estate professionals who are members of CREA. The trademark DDF® is owned by The Canadian Real Estate Association (CREA) and identifies CREA's Data Distribution Facility (DDF®)
Niagara Association of REALTORS®
Royal LePage Nrc Realty
October 03 2026 02:23:33
