
8 Roverdale Court Markham (Unionville), Ontario L3R 7K7


$4,800 Monthly
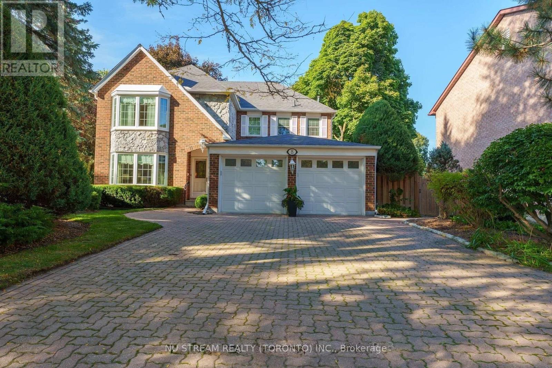
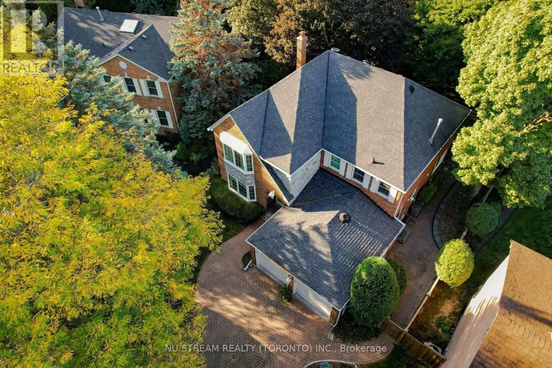
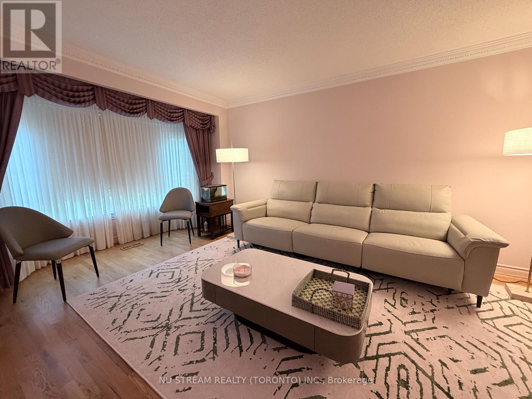
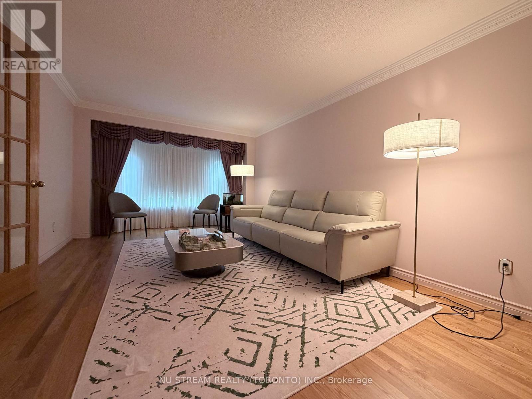
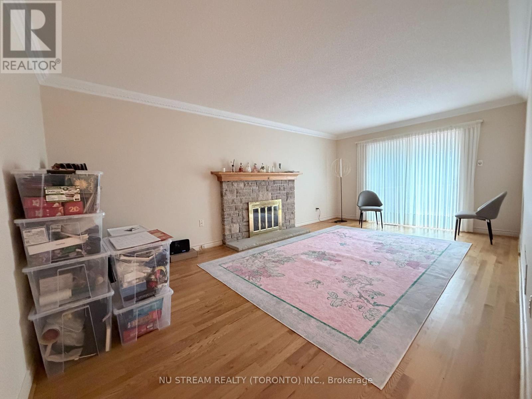
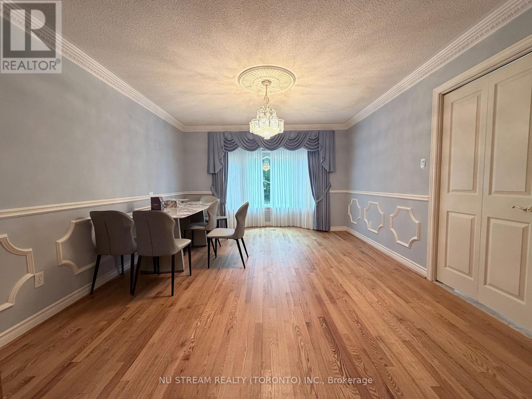
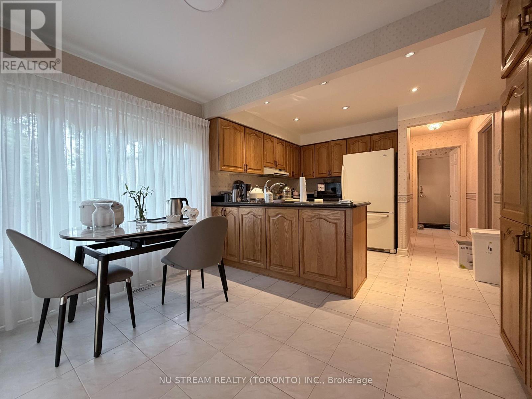
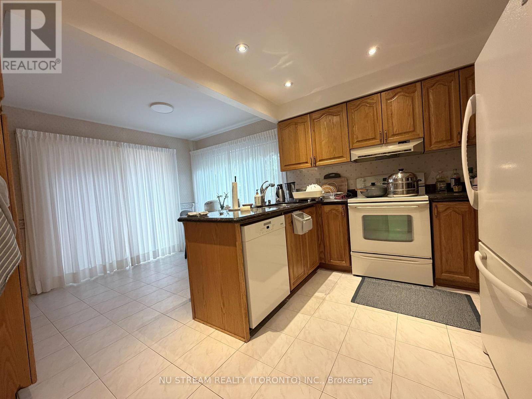
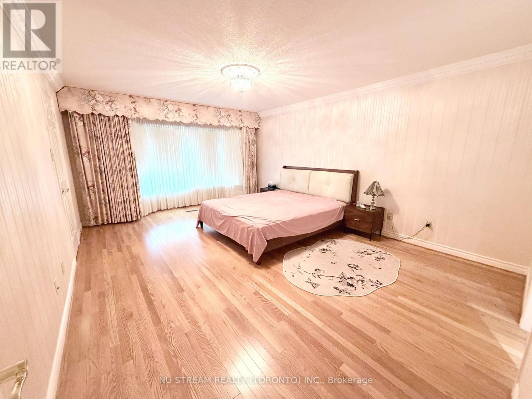
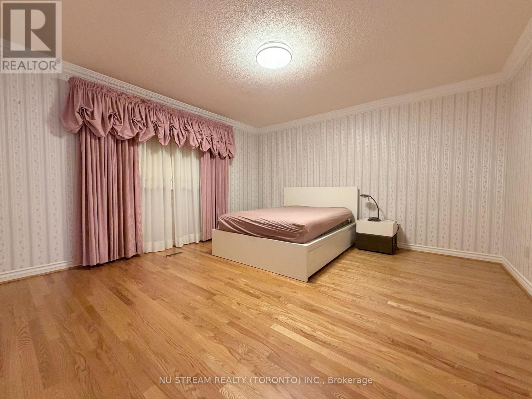
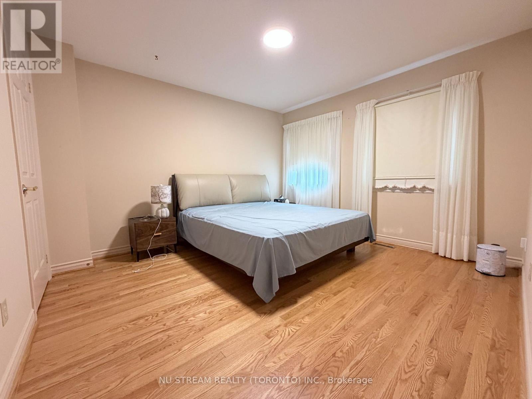
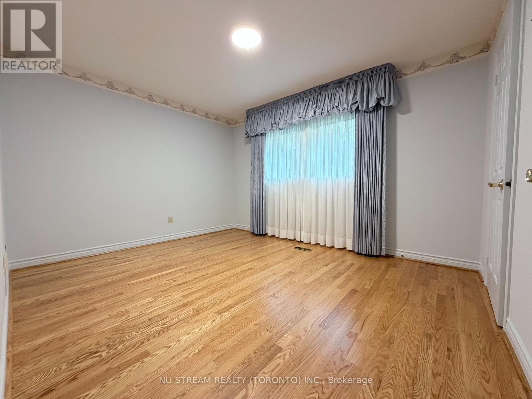
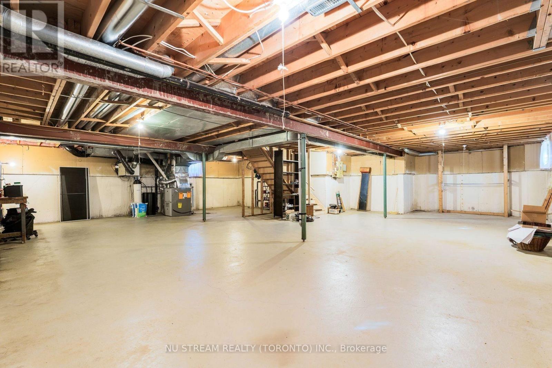
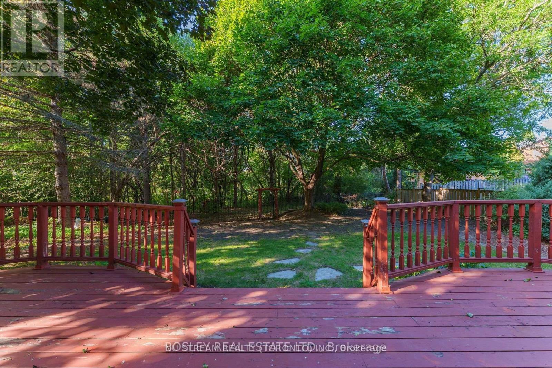
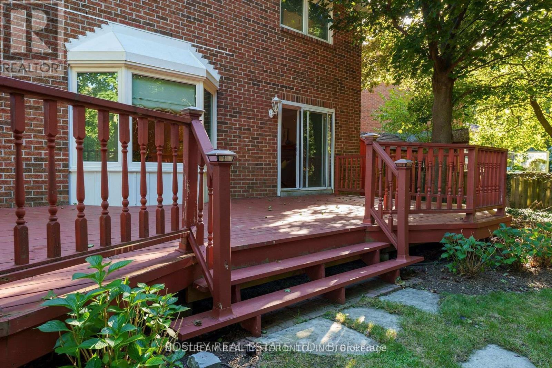
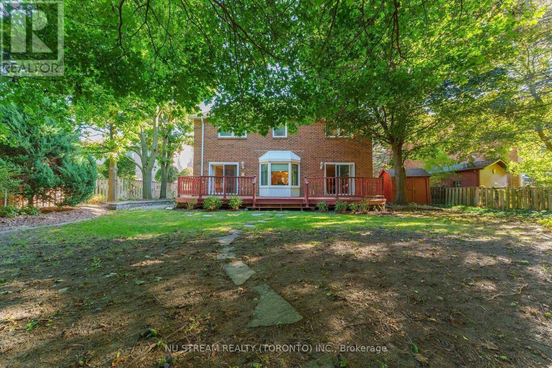
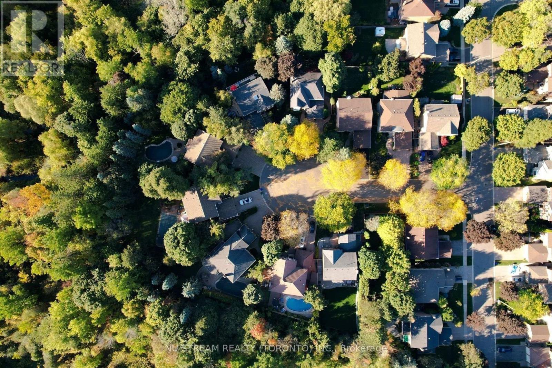
Nestled on a quiet Cul de sac, a serenity ravine backyard. This vintage gem combines classic character with endless potential. Step inside to find a spacious layout featuring large principal rooms, a sun-filled living and dining area, and a family-sized kitchen overlooking the backyard. The home boasts generous bedrooms, including a primary suite with a walk-in closet, and a blank canvas basement that provides additional living or recreational options. A timeless stone and brick exterior, with a private tree-lined backyard, perfect for family gatherings and summer entertaining. A double garage and wide driveway provide plenty of parking. This home is one of a kind, has been well cared for and is ready to move in, renovate, or customize to suit your personal vision. Located within walking distance to historic Main Street Unionville, top-ranked schools (Unionville PS, Markville SS), Toogood Pond Park, Markville Mall, Village Grocer, Transit and Many More - a perfect blend of convenience and community. (id:43681)
房源概要
| MLS® Number | N13655074 |
| 房源类型 | 民宅 |
| 社区名字 | Unionville |
| 特征 | Irregular Lot Size |
| 总车位 | 6 |
详 情
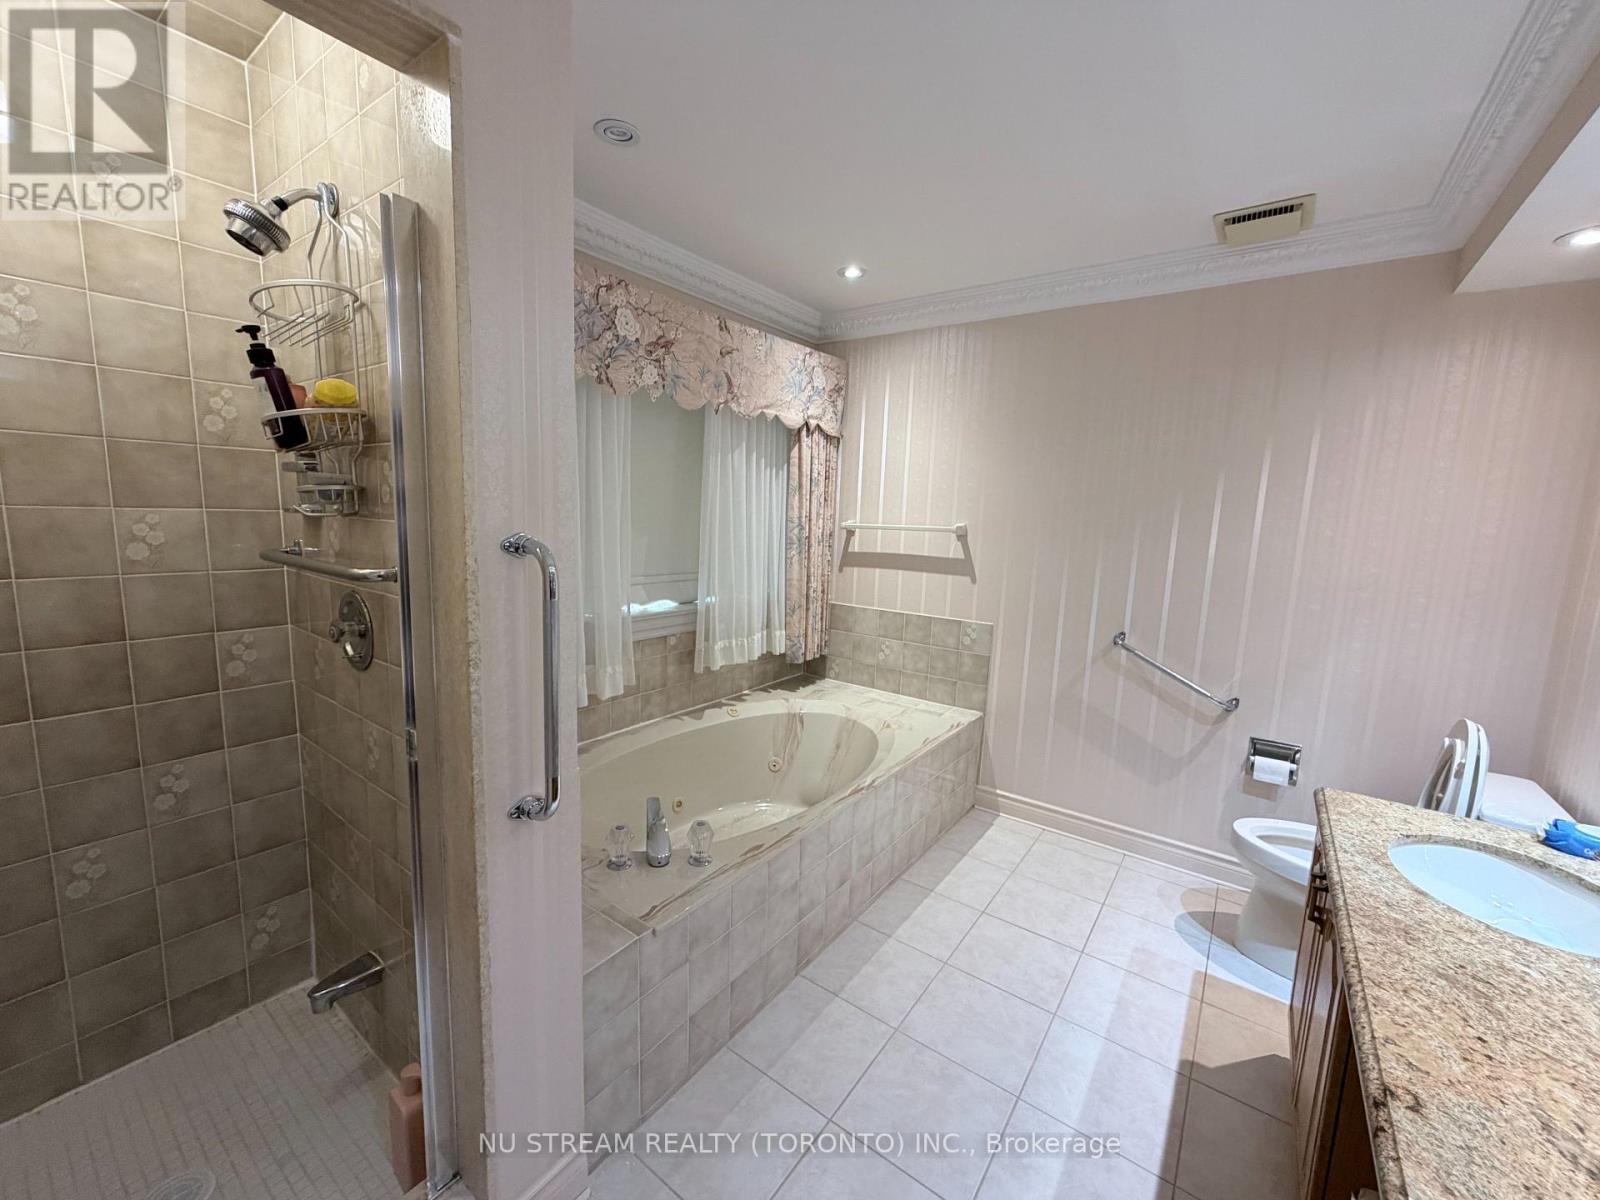
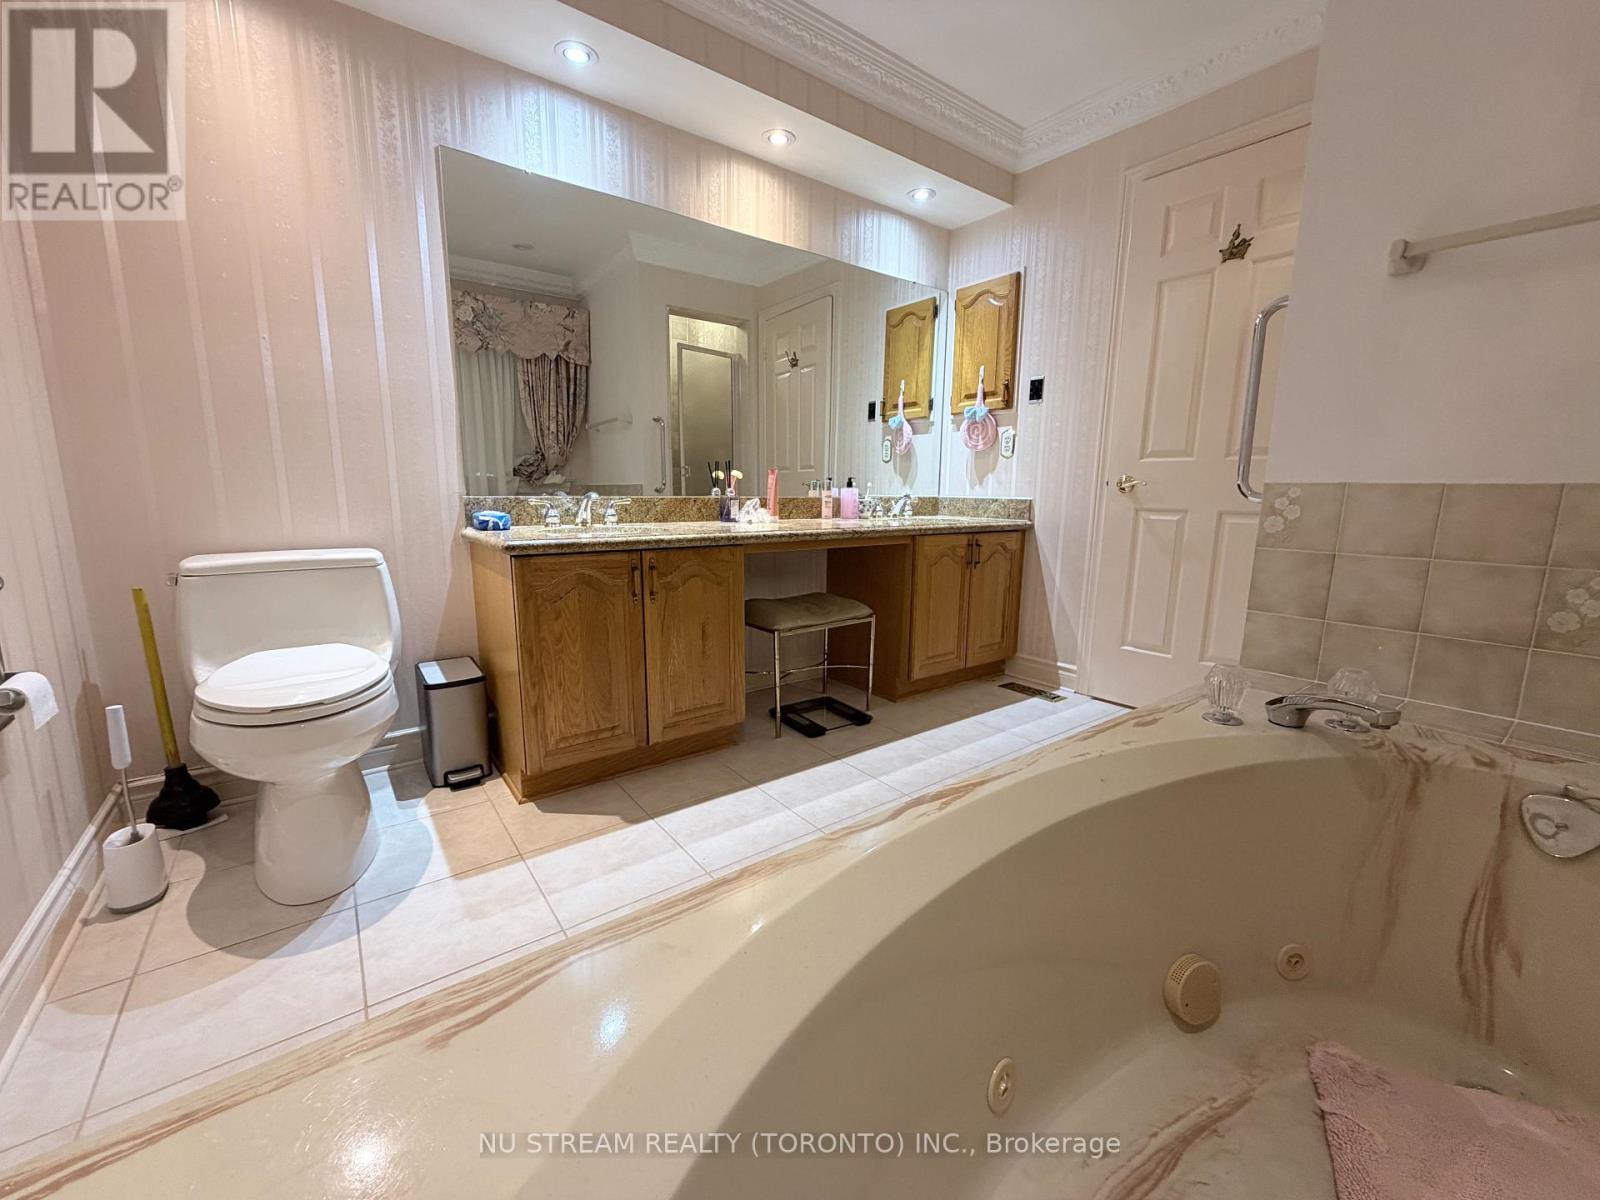
| 浴室 | 3 |
| 地上卧房 | 4 |
| 总卧房 | 4 |
| 家电类 | Water Heater, 洗碗机, 烘干机, Range, 炉子, 洗衣机, 窗帘, 冰箱 |
| 地下室进展 | 已完成 |
| 地下室类型 | N/a (unfinished) |
| 施工种类 | 独立屋 |
| 空调 | 中央空调 |
| 外墙 | 砖 |
| 壁炉 | 有 |
| 地基类型 | 混凝土 |
| 客人卫生间(不包含洗浴) | 1 |
| 供暖方式 | 天然气 |
| 供暖类型 | 压力热风 |
| 储存空间 | 2 |
| 内部尺寸 | 2500 - 3000 Sqft |
| 类型 | 独立屋 |
| 设备间 | 市政供水 |
车 位
| 附加车库 | |
| Garage |
土地
| 英亩数 | 无 |
| 污水道 | Sanitary Sewer |
| 土地深度 | 152 Ft ,7 In |
| 土地宽度 | 58 Ft ,9 In |
| 不规则大小 | 58.8 X 152.6 Ft ; 50.26 X 80.06 X 109.89 X 9.79 X 102.36ft |
房 间
| 楼 层 | 类 型 | 长 度 | 宽 度 | 面 积 |
|---|---|---|---|---|
| 二楼 | 卧室 | 3.93 m | 3.26 m | 3.93 m x 3.26 m |
| 二楼 | 卧室 | 3.49 m | 3.8 m | 3.49 m x 3.8 m |
| 二楼 | 主卧 | 4.03 m | 5.68 m | 4.03 m x 5.68 m |
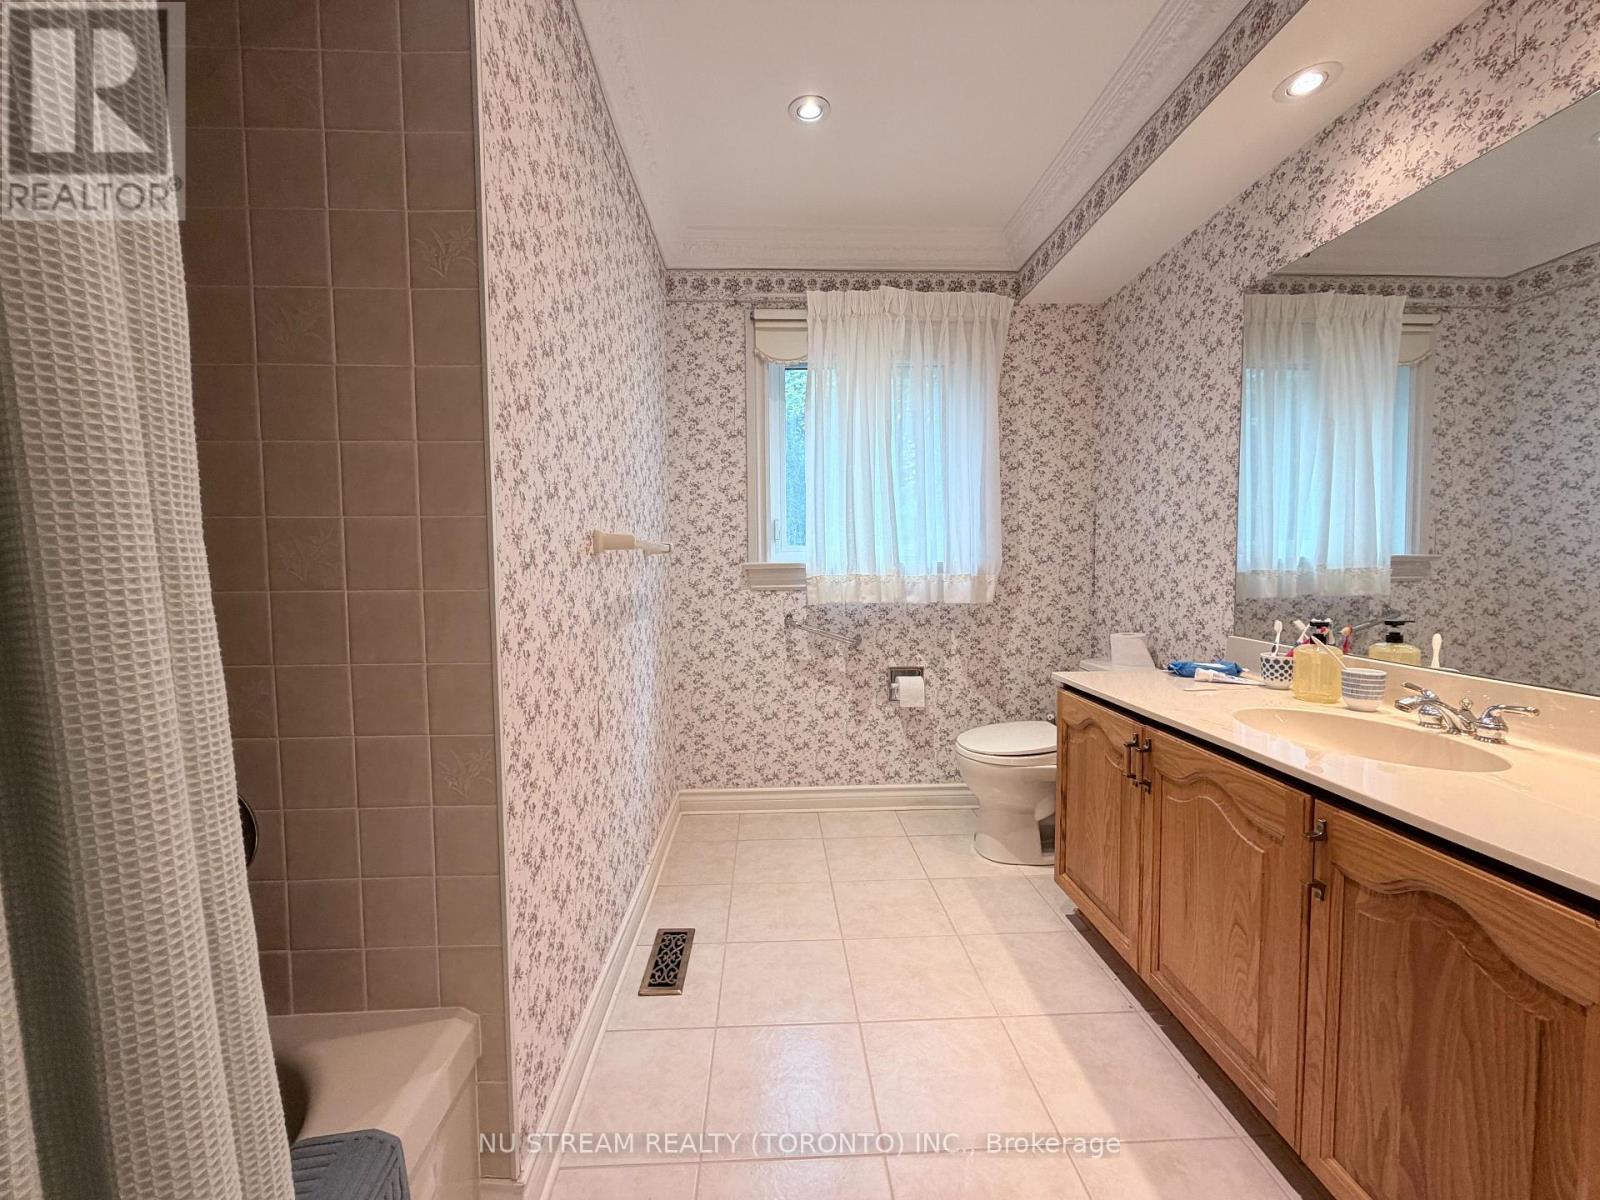
| 二楼 | 浴室 | 2.63 m | 3.27 m | 2.63 m x 3.27 m |
| 二楼 | 浴室 | 2.84 m | 3.18 m | 2.84 m x 3.18 m |
| 地下室 | 其它 | 11.45 m | 12.42 m | 11.45 m x 12.42 m |
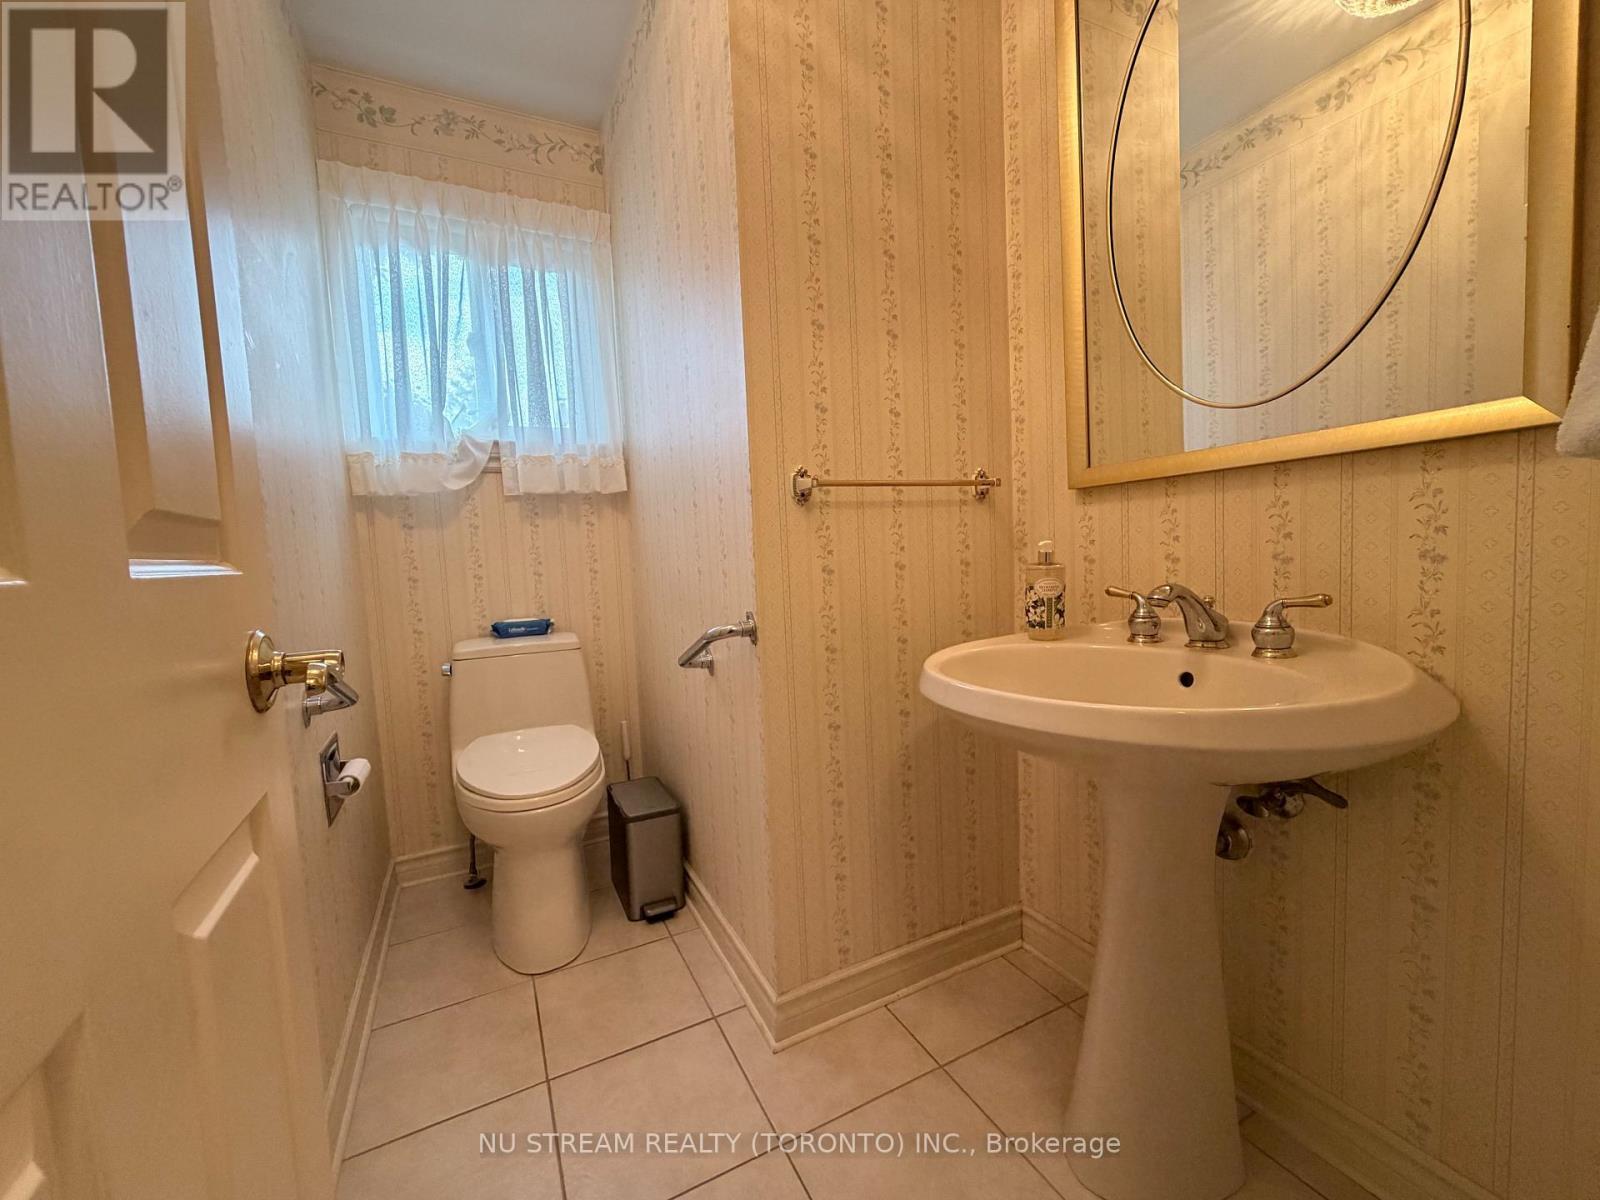
| 一楼 | 浴室 | 2.14 m | 1.46 m | 2.14 m x 1.46 m |
| 一楼 | Eating Area | 3.46 m | 2.41 m | 3.46 m x 2.41 m |
| 一楼 | 餐厅 | 3.73 m | 5.11 m | 3.73 m x 5.11 m |
| 一楼 | 家庭房 | 3.57 m | 6.08 m | 3.57 m x 6.08 m |
| 一楼 | 门厅 | 2.09 m | 2.03 m | 2.09 m x 2.03 m |
| 一楼 | 厨房 | 3.5 m | 2.86 m | 3.5 m x 2.86 m |
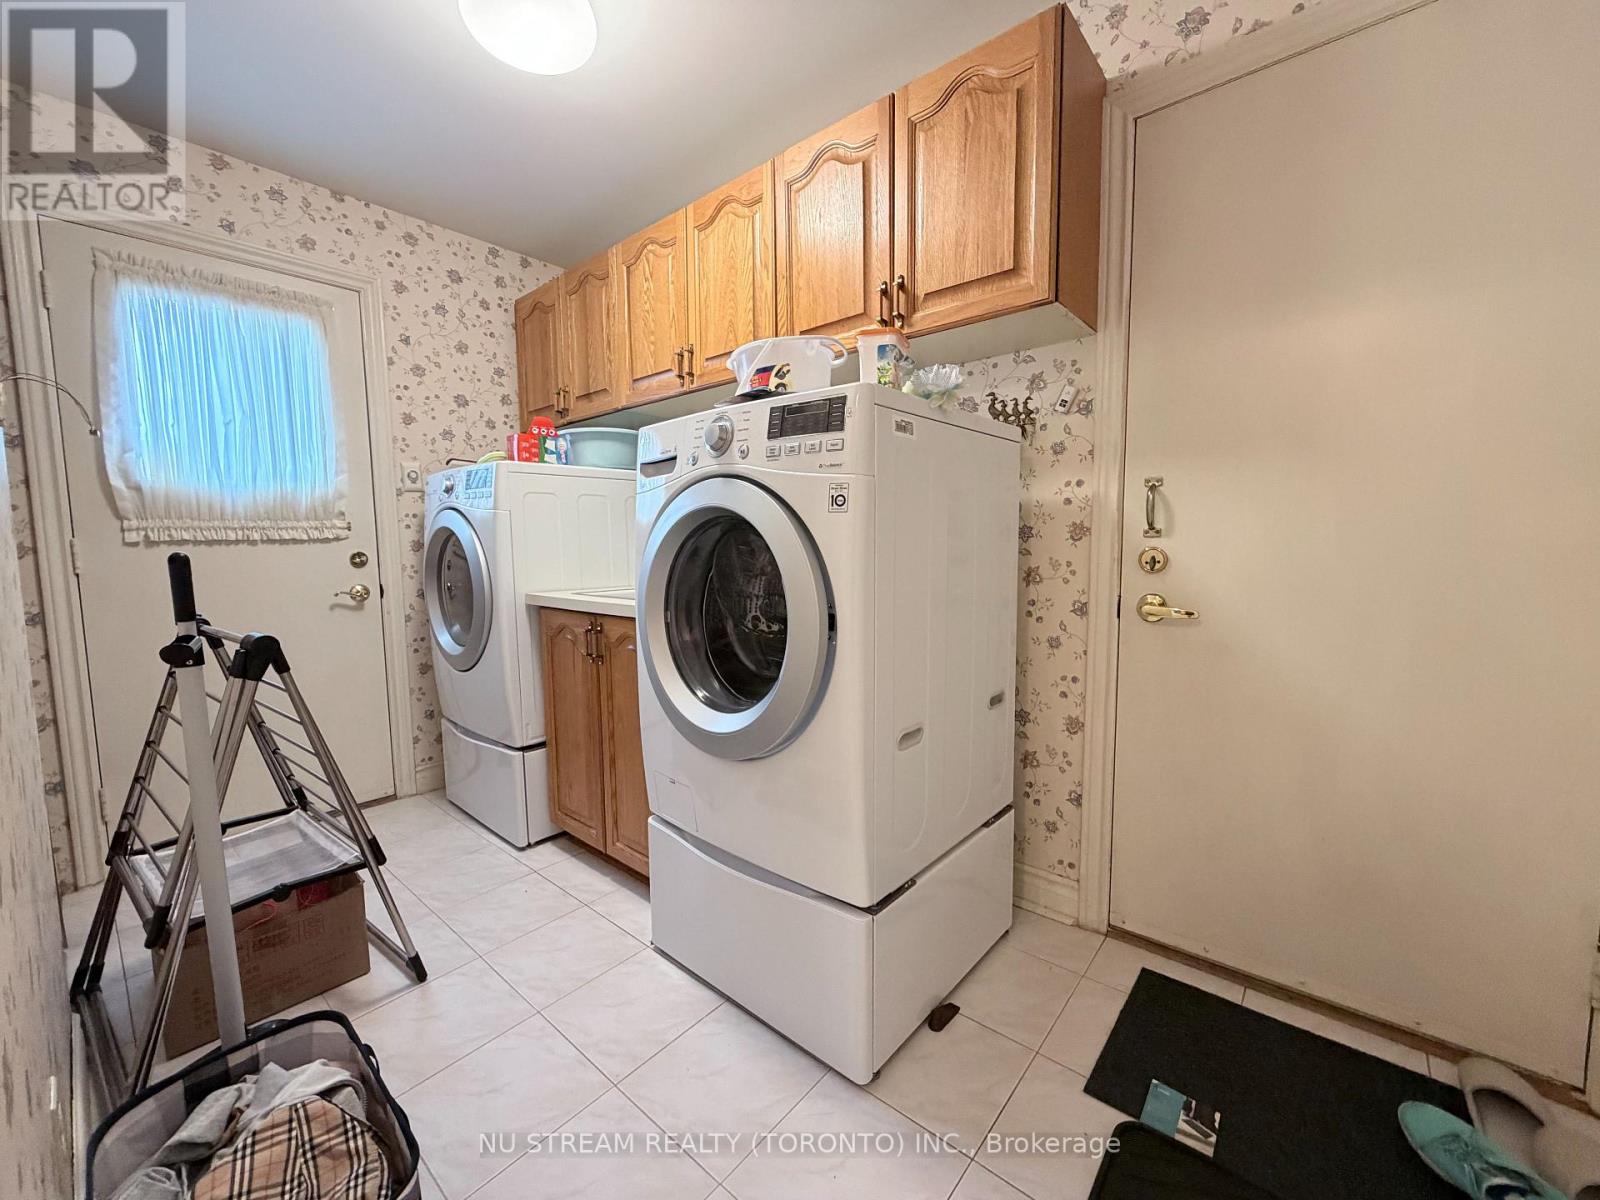
| 一楼 | 洗衣房 | 3.49 m | 1.86 m | 3.49 m x 1.86 m |
| 一楼 | 客厅 | 3.57 m | 6.15 m | 3.57 m x 6.15 m |
https://www.realtor.ca/real-estate/30133397/8-roverdale-court-markham-unionville-unionville

The trademarks REALTOR®, REALTORS®, and the REALTOR® logo are controlled by The Canadian Real Estate Association (CREA) and identify real estate professionals who are members of CREA. The trademarks MLS®, Multiple Listing Service® and the associated logos are owned by The Canadian Real Estate Association (CREA) and identify the quality of services provided by real estate professionals who are members of CREA. The trademark DDF® is owned by The Canadian Real Estate Association (CREA) and identifies CREA's Data Distribution Facility (DDF®)
Toronto Real Estate Board
Nu Stream Realty (Toronto) Inc.
August 09 2026 12:01:03
