
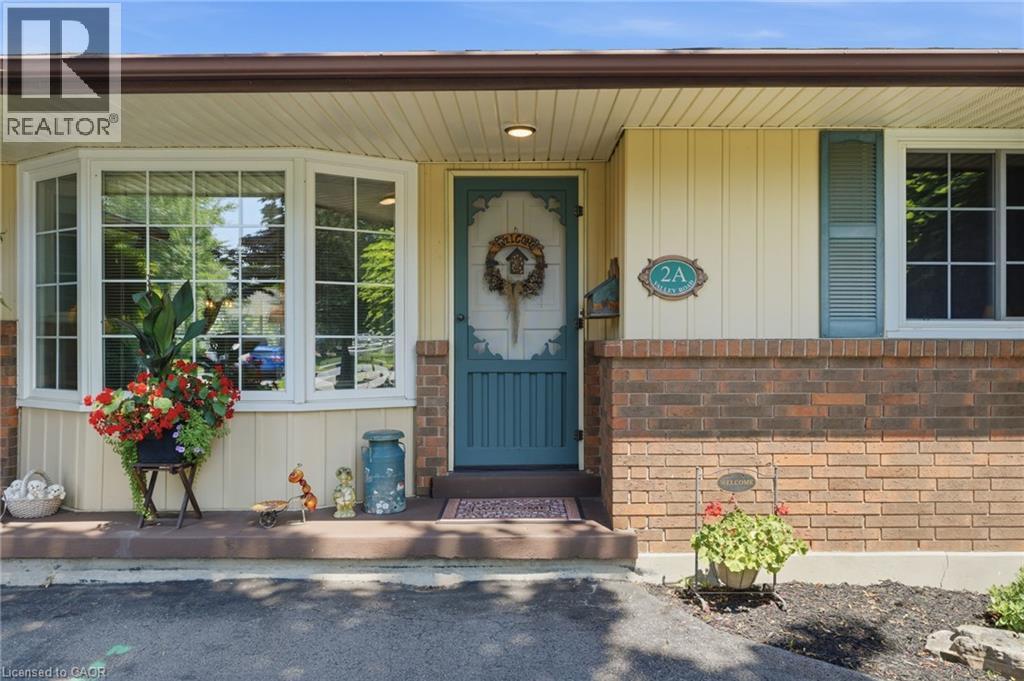
2a Valley Road St. Catharines, Ontario L2S 1Y6


$839,900
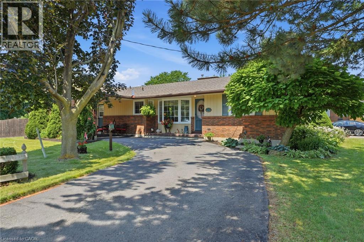
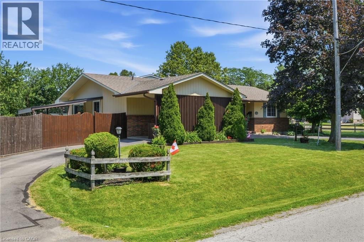
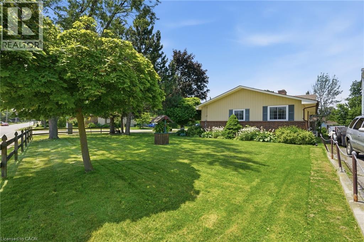
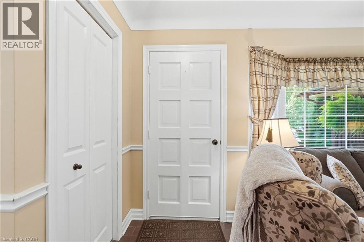
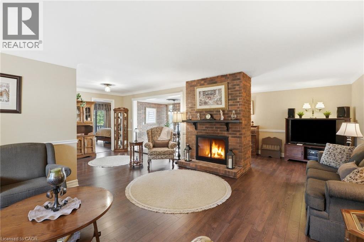
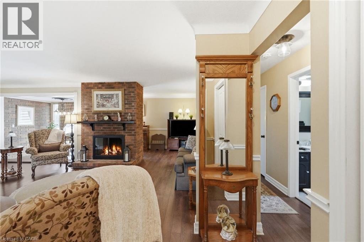
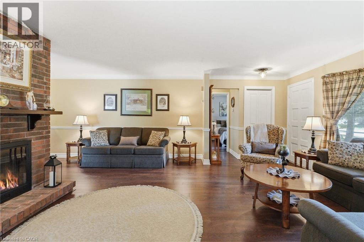
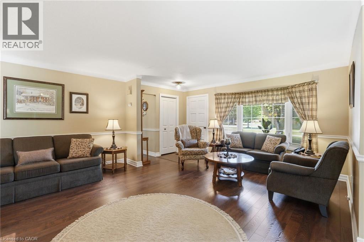
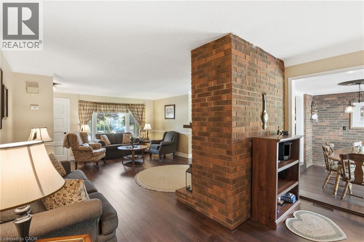
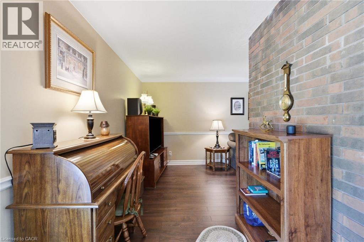
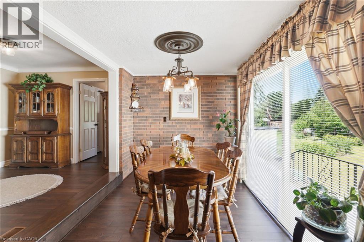
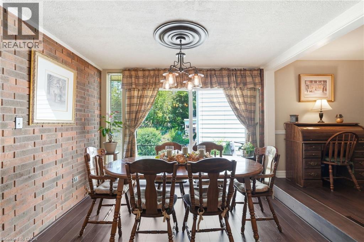
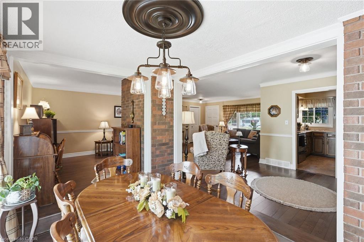
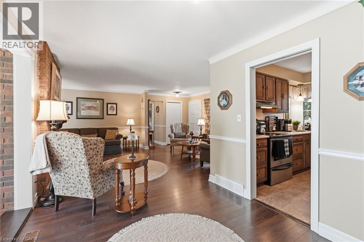
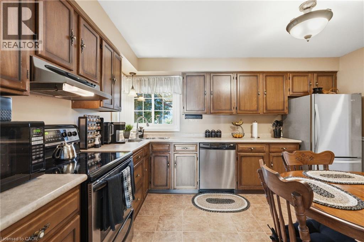
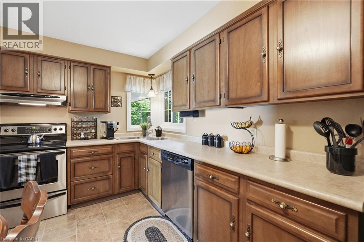
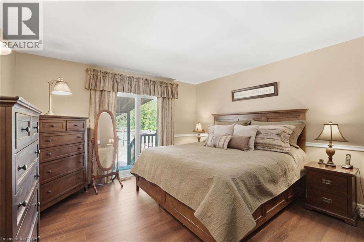
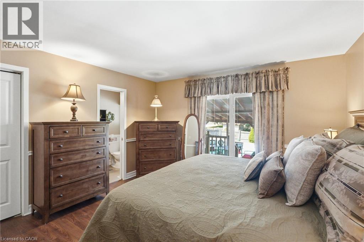
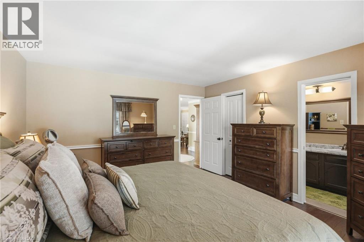
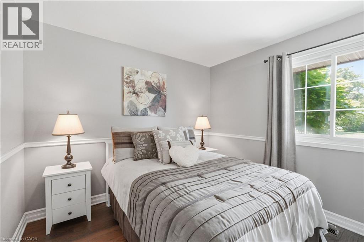
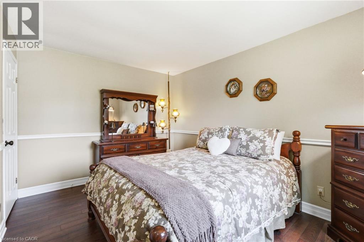
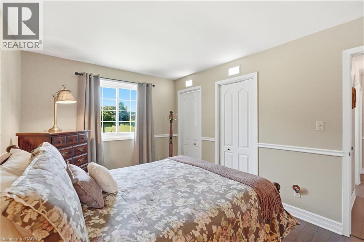
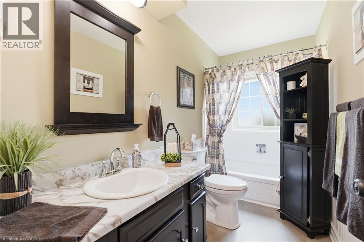
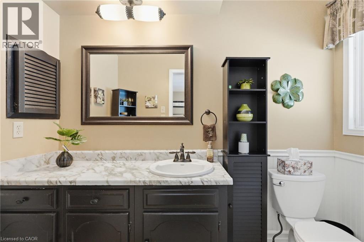
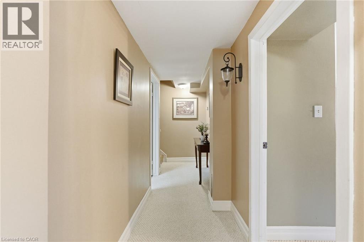
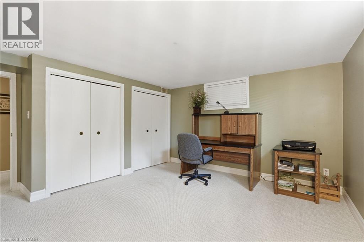
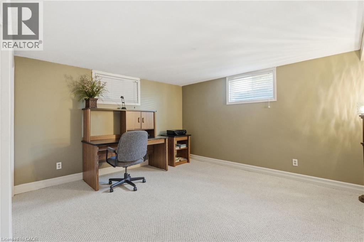
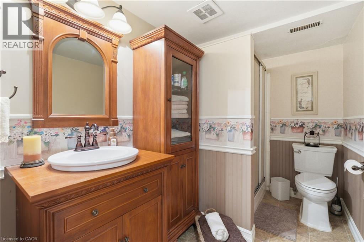
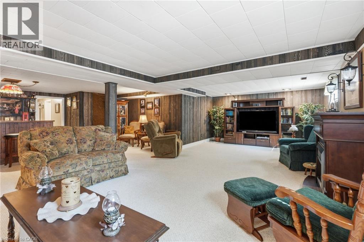
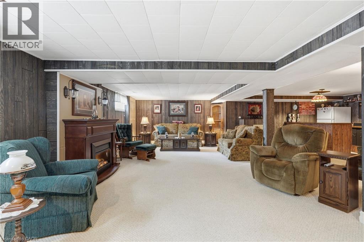
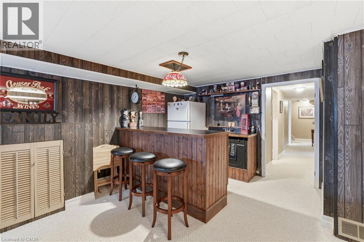
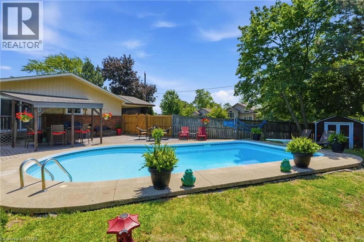
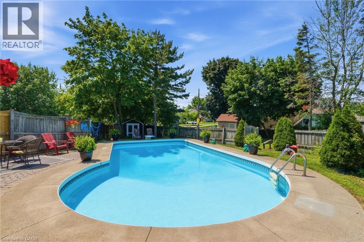
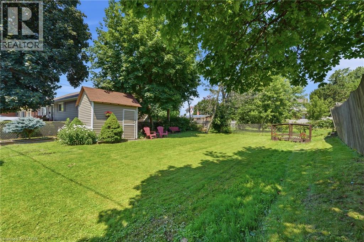
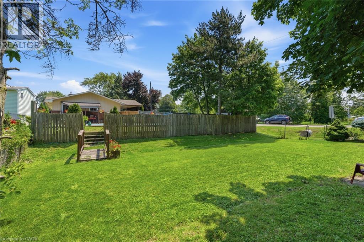
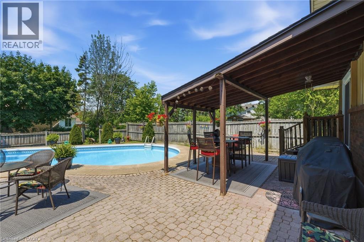
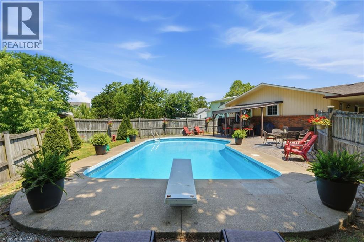
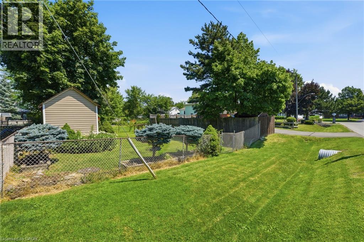
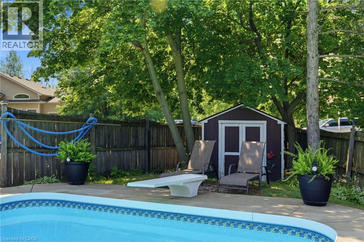
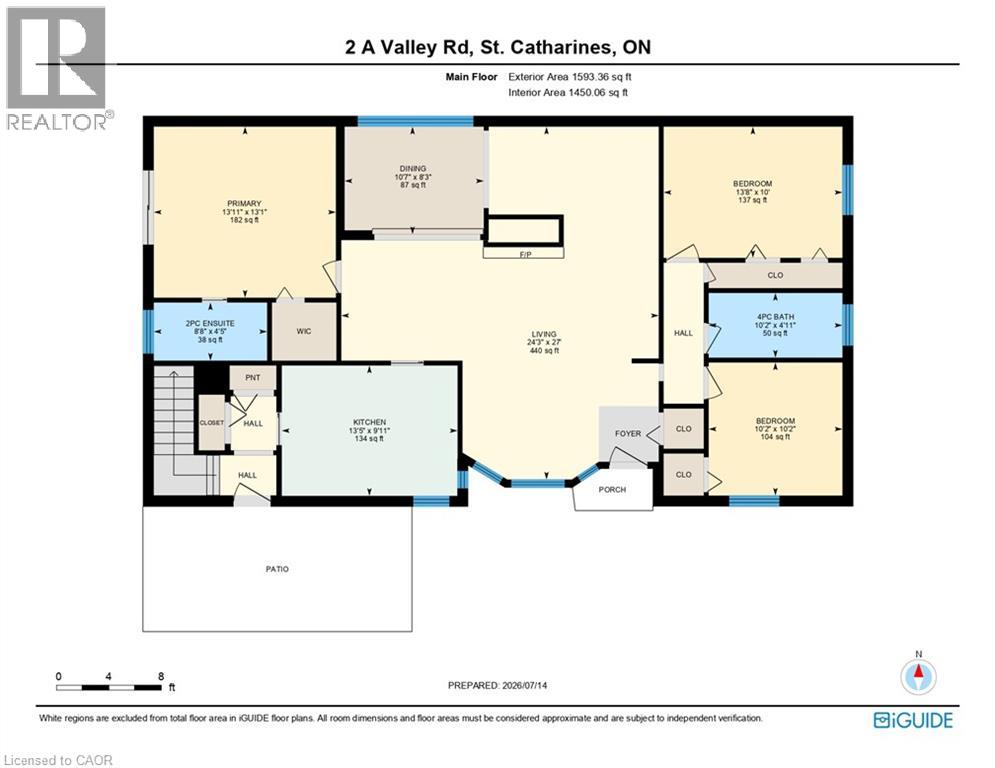
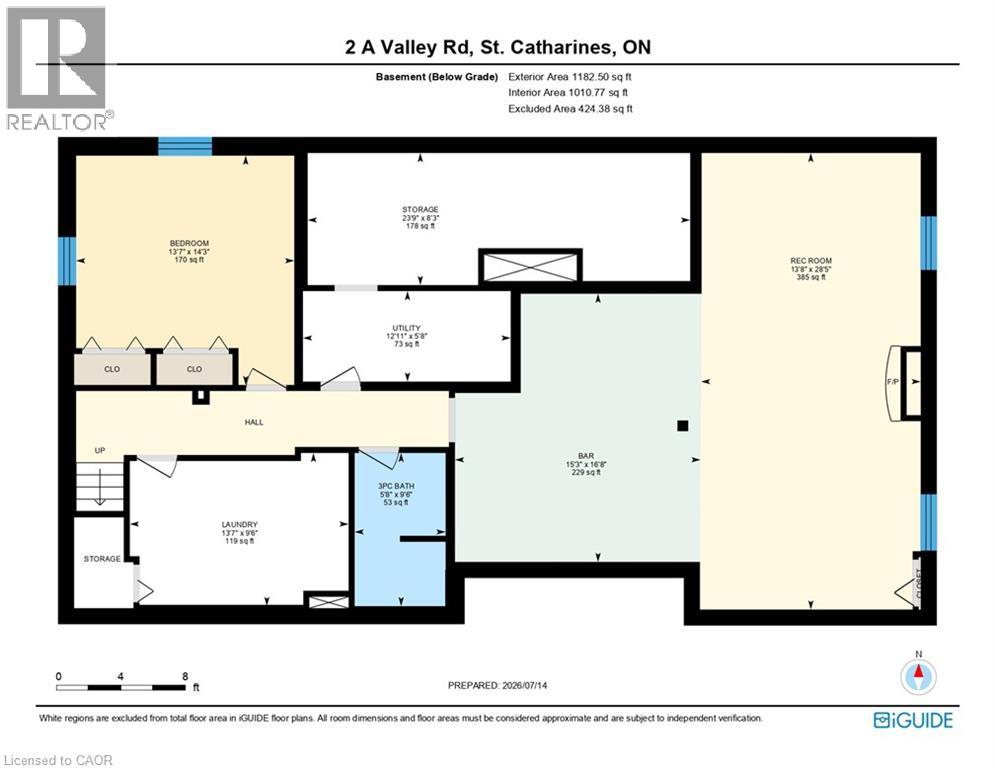
Welcome to this beautifully maintained bungalow in the highly sought-after Western Hill neighbourhood of St. Catharines. Featuring just under 1,600 sq. ft. of spacious one-floor living, this home features 3+1 bedrooms, 2.5 bathrooms, and a fully finished basement, providing exceptional space for families, guests, or multi-generational living. Situated on an impressive corner lot measuring approximately 202.5 feet wide by 60 feet deep, the property features outstanding outdoor space and privacy. The west yard is a true summer retreat, complete with a sparkling 16' x 32' in-ground pool, perfect for entertaining, relaxing, and family enjoyment. The east yard provides a grassy zone, more like a typical front yard would be. Plenty of parking - enough for about 6 cars. Inside, you'll appreciate the functional layout with generously sized principal rooms, abundant natural light, and a finished lower level that expands your living space with an additional bedroom and versatile recreation areas. Whether you're hosting family gatherings or enjoying quiet evenings at home, this property offers comfort, flexibility, and timeless appeal. Located in the desirable Western Hill community, close to parks, schools, shopping, Brock University, major highways, and everyday amenities, this is a rare opportunity to own a spacious home on an oversized lot in one of St. Catharines' established neighbourhoods. (id:43681)
房源概要
| MLS® Number | 40847309 |
| 房源类型 | 民宅 |
| 附近的便利设施 | 医院, 礼拜场所, 公共交通, 学校, 购物 |
| 设备类型 | 热水器 |
| 特征 | Corner Site |
| 总车位 | 6 |
| 泳池类型 | 地下游泳池 |
| 租赁设备类型 | 热水器 |
详 情
| 浴室 | 3 |
| 地上卧房 | 3 |
| 地下卧室 | 1 |
| 总卧房 | 4 |
| 家电类 | 洗碗机, 烘干机, 冰箱, 炉子, 洗衣机, 窗帘 |
| 建筑风格 | 平房 |
| 地下室进展 | 已装修 |
| 地下室类型 | 全完工 |
| 施工日期 | 1971 |
| 施工种类 | 独立屋 |
| 空调 | 中央空调 |
| 外墙 | 铝壁板, 砖 |
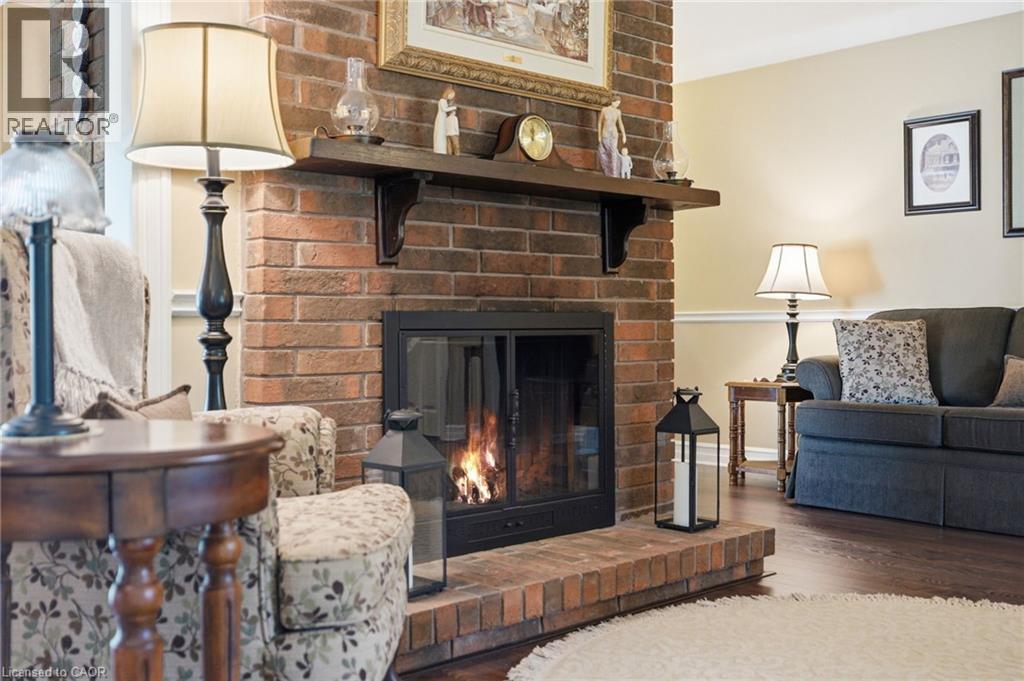
| 壁炉燃料 | 木头 |
| 壁炉 | 有 |
| Fireplace Total | 2 |
| 壁炉类型 | 其他-见备注 |
| 地基类型 | 混凝土浇筑 |
| 客人卫生间(不包含洗浴) | 1 |
| 供暖方式 | 天然气 |
| 供暖类型 | 压力热风 |
| 储存空间 | 1 |
| 内部尺寸 | 2775 Sqft |
| 类型 | 独立屋 |
| 设备间 | 市政供水 |
车 位
| Carport |
土地
| 入口类型 | Road Access, Highway Access |
| 英亩数 | 无 |
| 土地便利设施 | 医院, 宗教场所, 公共交通, 学校, 购物 |
| 污水道 | 城市污水处理系统 |
| 土地深度 | 60 Ft |
| 土地宽度 | 202 Ft |
| 规划描述 | R1 |
房 间
| 楼 层 | 类 型 | 长 度 | 宽 度 | 面 积 |
|---|---|---|---|---|
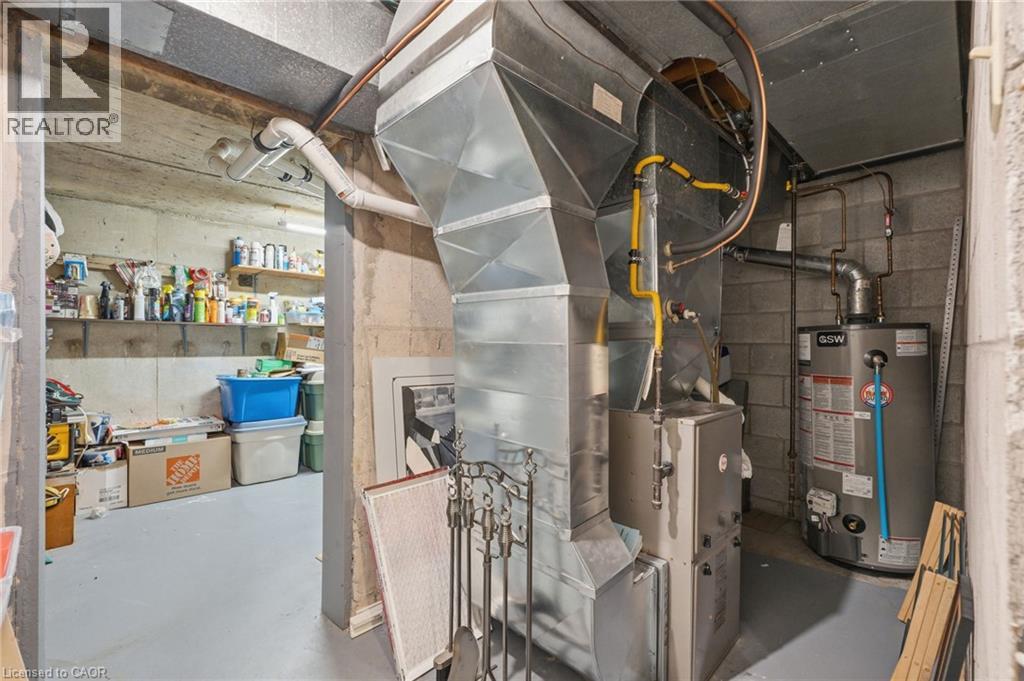
| 地下室 | 设备间 | 5'8'' x 12'11'' | ||
| 地下室 | Storage | 8'3'' x 23'9'' | ||
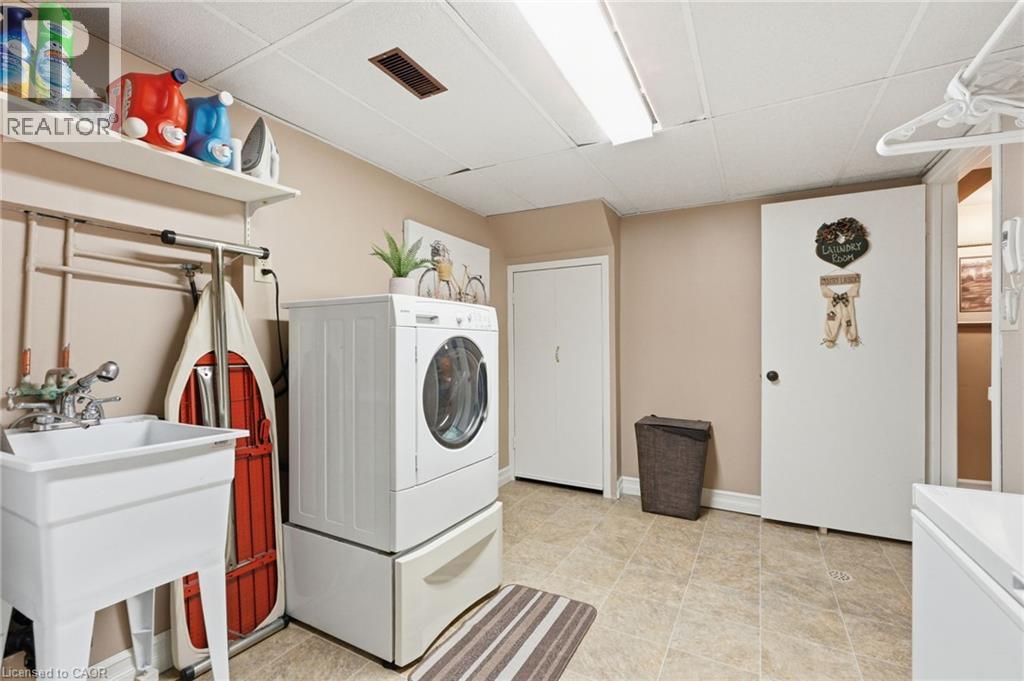
| 地下室 | 洗衣房 | 9'6'' x 13'7'' | ||
| 地下室 | 三件套卫生间 | 9'6'' x 5'8'' | ||
| 地下室 | 卧室 | 14'3'' x 13'7'' | ||
| 地下室 | 其它 | 16'8'' x 15'3'' | ||
| 地下室 | 娱乐室 | 28'5'' x 13'8'' | ||
| 一楼 | 四件套浴室 | 4'11'' x 10'2'' | ||
| 一楼 | 完整的浴室 | 4'5'' x 8'8'' | ||
| 一楼 | 卧室 | 10'0'' x 13'8'' | ||
| 一楼 | 卧室 | 10'2'' x 10'2'' | ||
| 一楼 | 主卧 | 13'1'' x 13'11'' | ||
| 一楼 | 餐厅 | 8'3'' x 10'7'' | ||
| 一楼 | 客厅 | 27'0'' x 24'3'' | ||
| 一楼 | 厨房 | 9'11'' x 13'5'' |
https://www.realtor.ca/real-estate/30038740/2a-valley-road-st-catharines

The trademarks REALTOR®, REALTORS®, and the REALTOR® logo are controlled by The Canadian Real Estate Association (CREA) and identify real estate professionals who are members of CREA. The trademarks MLS®, Multiple Listing Service® and the associated logos are owned by The Canadian Real Estate Association (CREA) and identify the quality of services provided by real estate professionals who are members of CREA. The trademark DDF® is owned by The Canadian Real Estate Association (CREA) and identifies CREA's Data Distribution Facility (DDF®)
REALTORS® Association of Hamilton-Burlington
RE/MAX Escarpment Realty Inc.
August 09 2026 04:59:32
