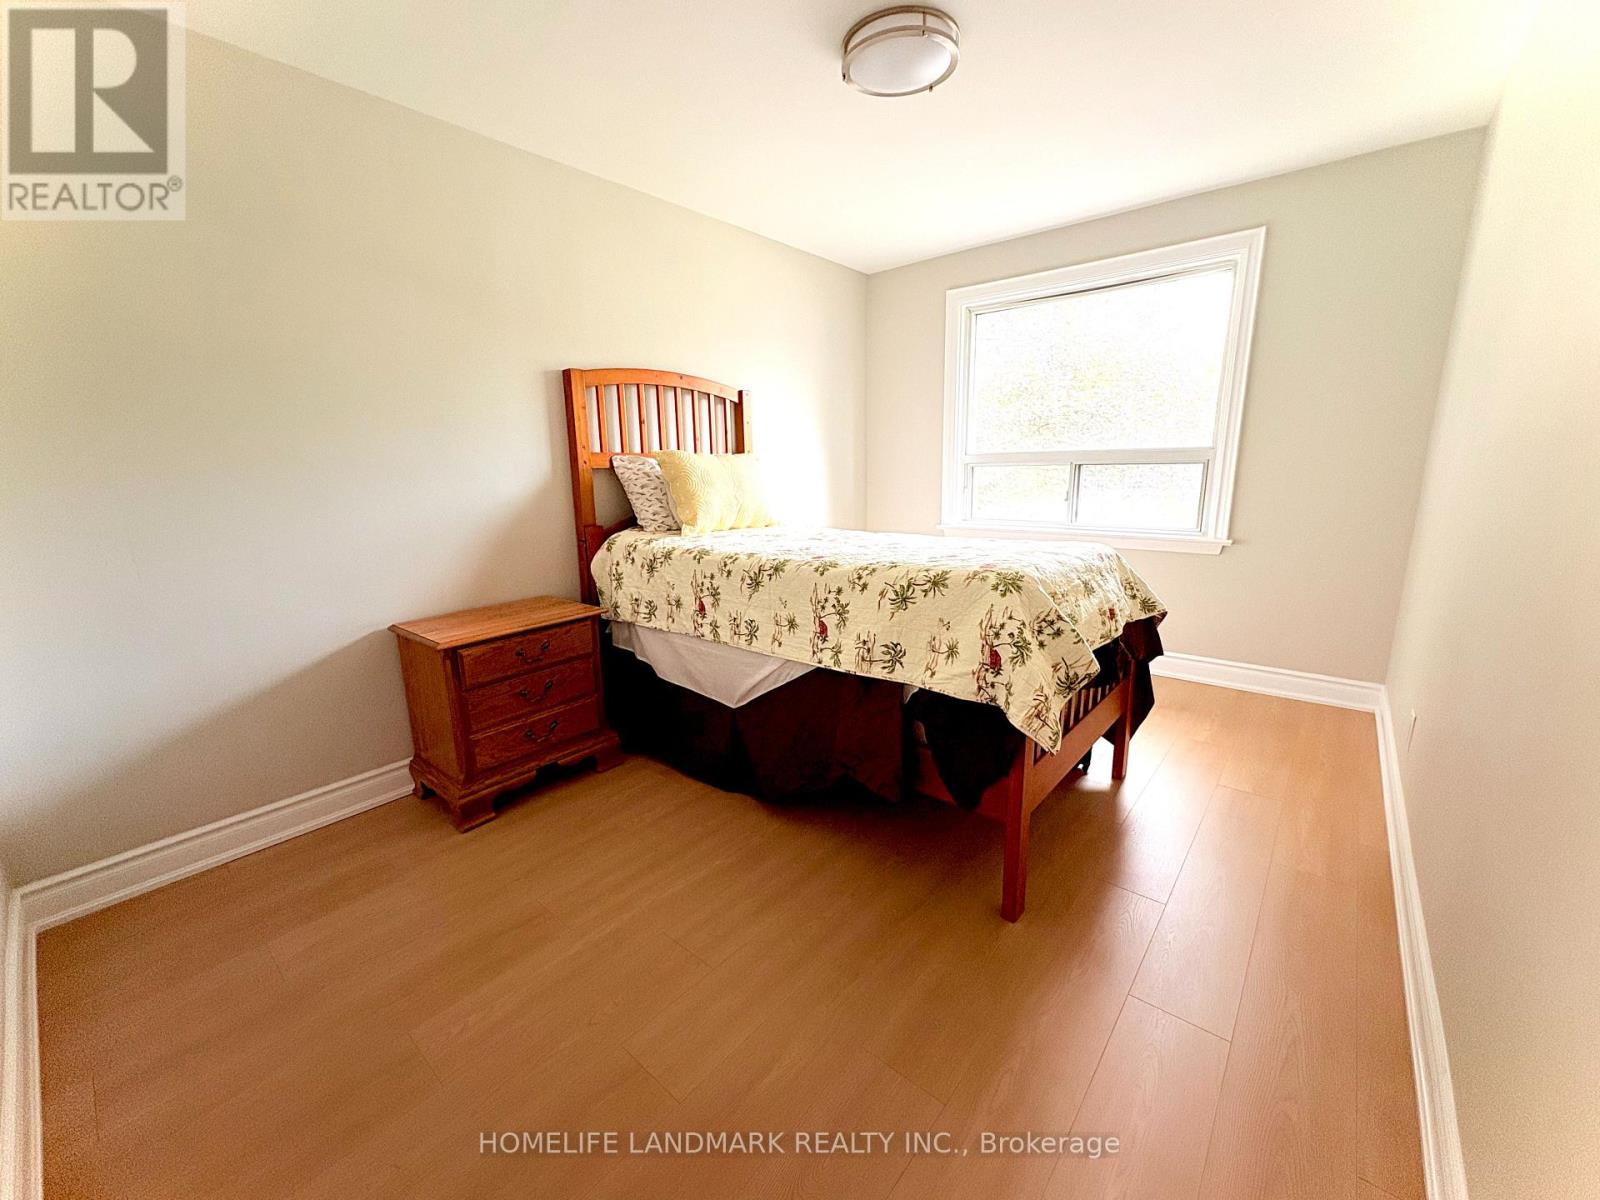
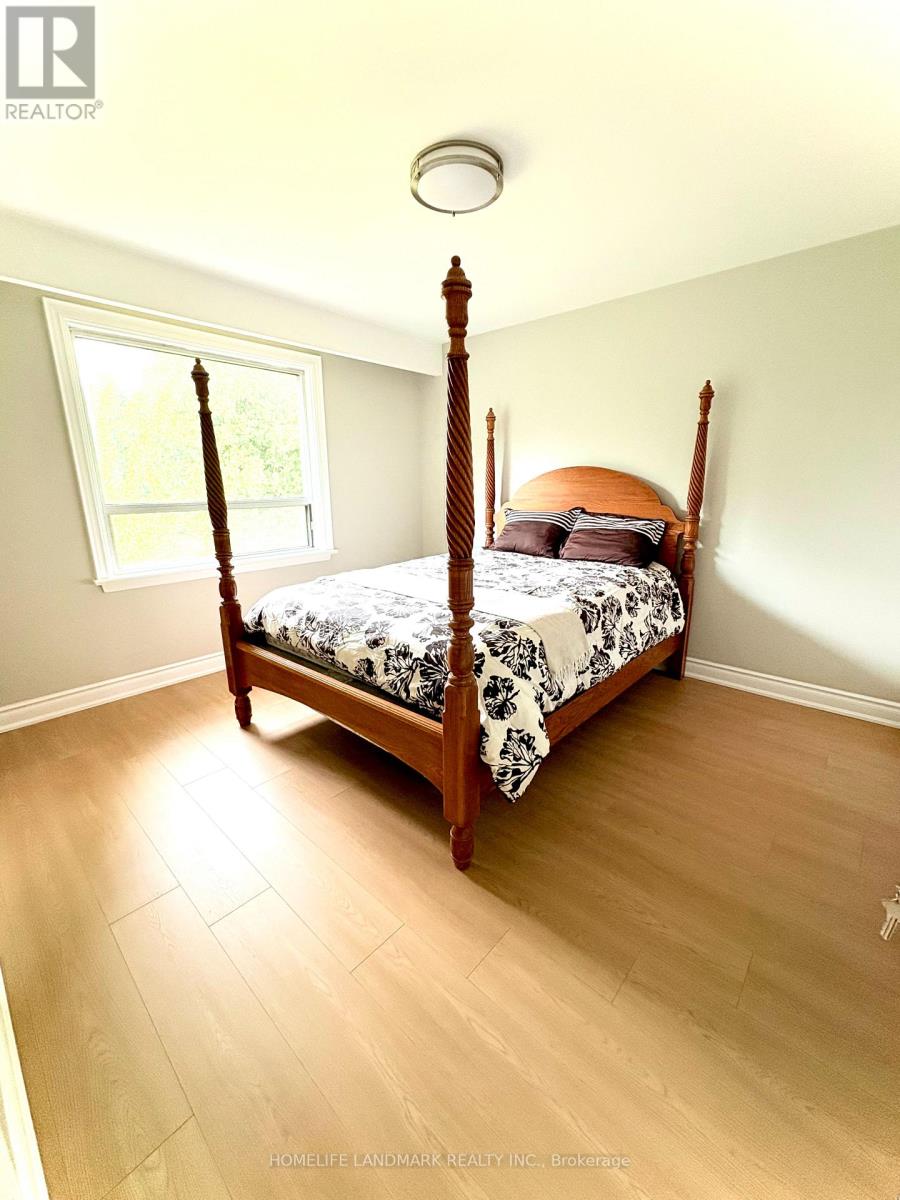
5 卧室
3 浴室
1500 - 2000 sqft
壁炉
中央空调
风热取暖
$900,000
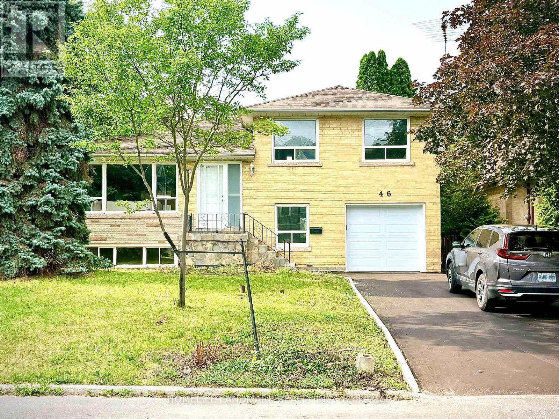
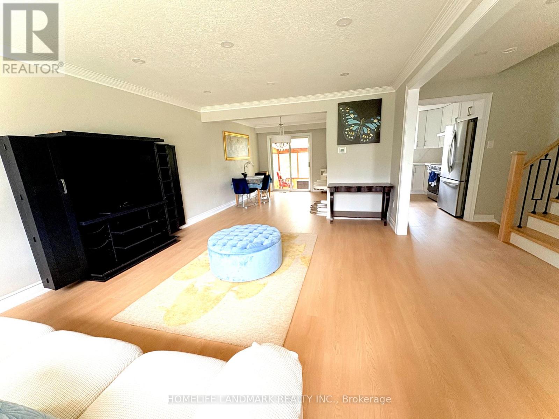
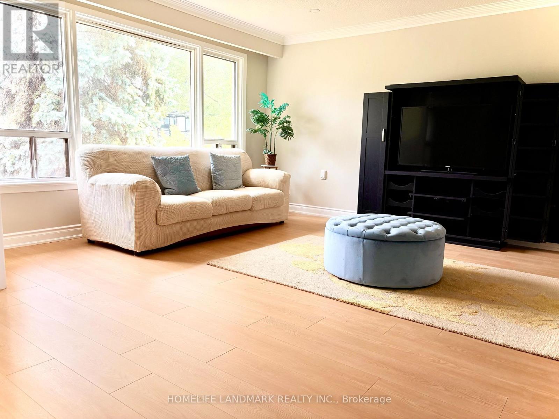
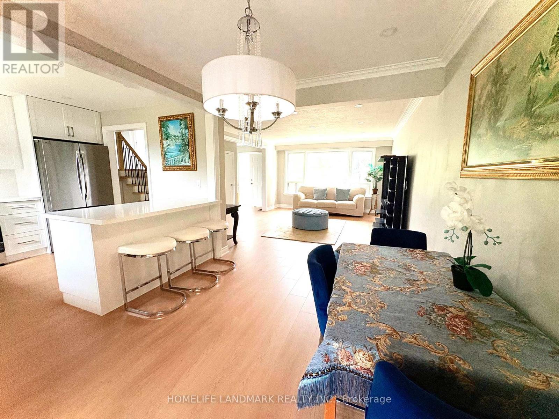
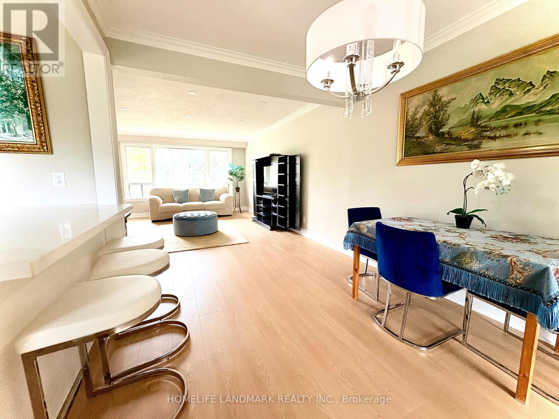
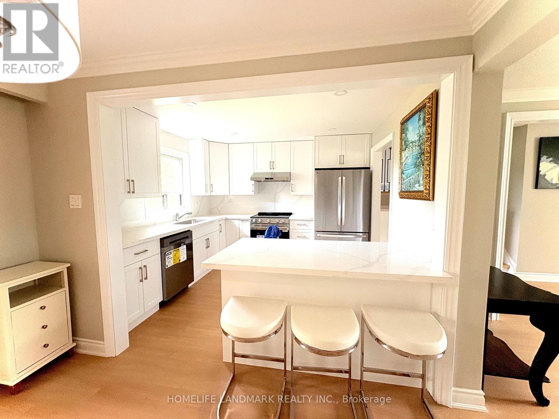
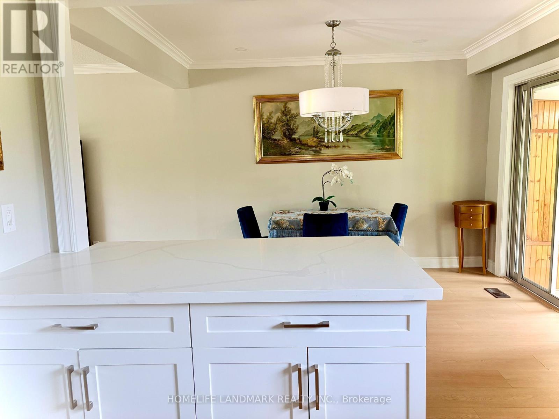
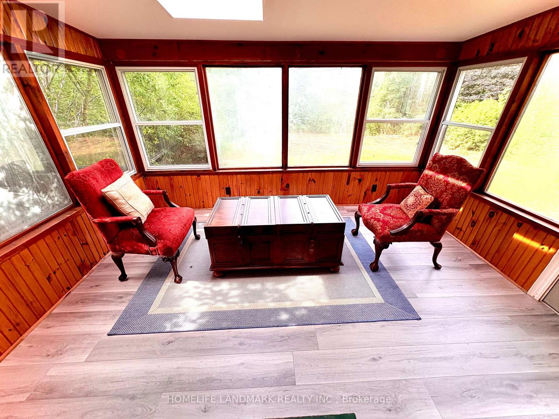
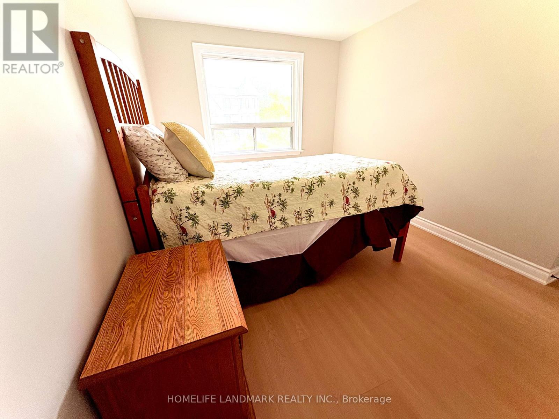
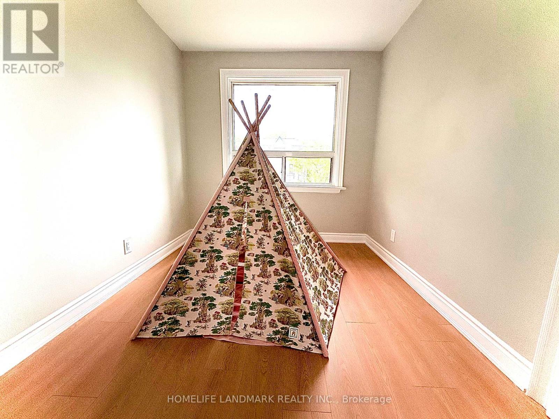
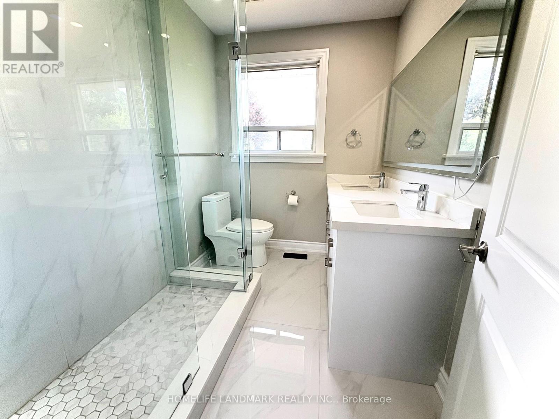
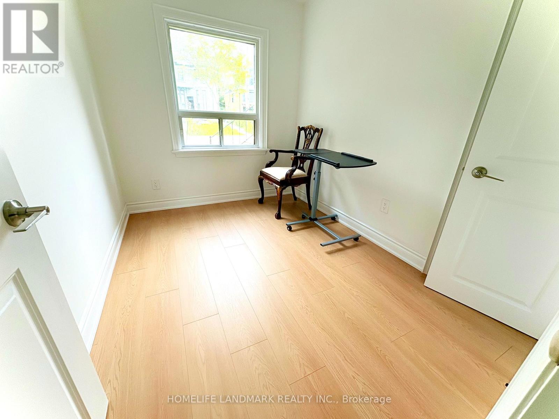
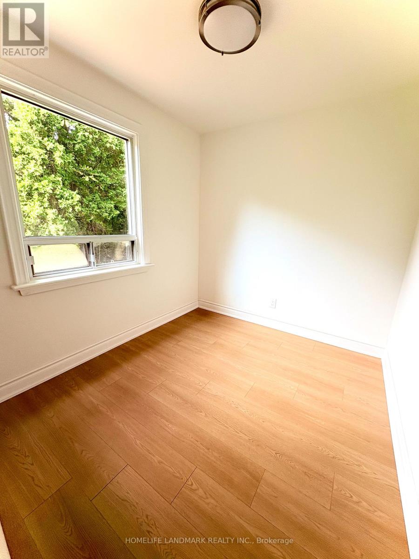
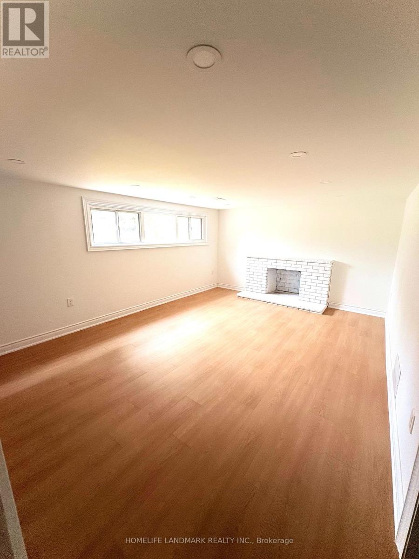
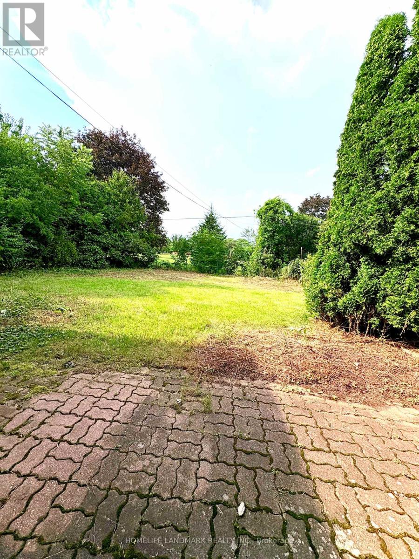
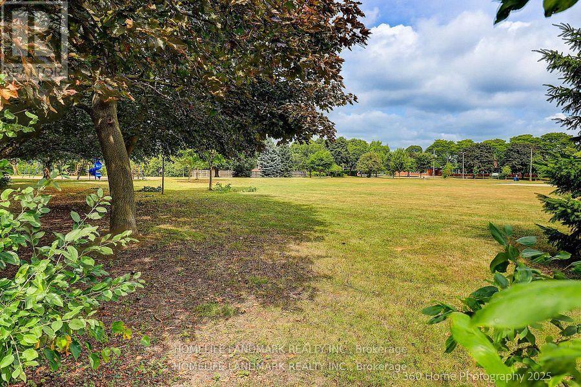
Location, location, location! This spacious and inviting family home is perfectly situated on a quiet crescent backing onto a school that feels just like a park. It's only steps from Yonge Street, the subway, shopping, dining, and more. Sitting on a premium 50x121 ft lot with no sidewalk, it offers extra privacy and parking. This beautifully renovated 4-level side split bungalow features a shortcut walkway for a quick 5-minute stroll to Finch Subway Station, TTC transit, and Yonge Street. Enjoy the best of both worlds with convenient urban access and a peaceful, cozy, country-like neighborhood feel. The home boasts brand new stainless steel appliances, a new furnace, air conditioner, hot water heater (rented), and a new garage door with an updated driveway. The Newtonbrook Park, with scenic hiking and biking trails just minutes away. Key features include two separate entrances, two kitchens, -perfect for multi-generational living. The open-concept main floor offers a large living and dining area plus a bright sunroom overlooking the private backyard. Upstairs, you'll find three spacious bedrooms and a modern full bathroom with a backlit timed mirror and designer tile. The ground level has two bedrooms, a powder room, and easy backyard access. The finished basement includes an open living area, kitchen, and brand-new full bathroom-ideal for extended family. This move-in-ready home combines comfort, convenience, and income potential in a welcoming neighborhood. Don't miss out! (id:43681)
房源概要
|
MLS® Number
|
C13655008 |
|
房源类型
|
民宅 |
|
社区名字
|
Newtonbrook East |
|
设备类型
|
热水器 |
|
特征
|
无地毯 |
|
总车位
|
5 |
|
租赁设备类型
|
热水器 |
详 情
|
浴室
|
3 |
|
地上卧房
|
5 |
|
总卧房
|
5 |
|
Age
|
51 To 99 Years |
|
公寓设施
|
Fireplace(s) |
|
家电类
|
Garage Door Opener Remote(s), Water Meter |
|
地下室进展
|
已装修 |
|
地下室类型
|
N/a (finished) |
|
施工种类
|
独立屋 |
|
Construction Style Split Level
|
Sidesplit |
|
空调
|
中央空调 |
|
外墙
|
砖 |
|
壁炉
|
有 |
|
Fireplace Total
|
1 |
|
Flooring Type
|
Laminate |
|
地基类型
|
混凝土 |
|
客人卫生间(不包含洗浴)
|
1 |
|
供暖方式
|
天然气 |
|
供暖类型
|
压力热风 |
|
内部尺寸
|
1500 - 2000 Sqft |
|
类型
|
独立屋 |
|
设备间
|
市政供水 |
车 位
土地
|
英亩数
|
无 |
|
污水道
|
Sanitary Sewer |
|
土地深度
|
121 Ft |
|
土地宽度
|
50 Ft |
|
不规则大小
|
50 X 121 Ft |
房 间
| 楼 层 |
类 型 |
长 度 |
宽 度 |
面 积 |
|
一楼 |
Sunroom |
3.06 m |
3.97 m |
3.06 m x 3.97 m |
|
一楼 |
客厅 |
5.19 m |
3.97 m |
5.19 m x 3.97 m |
|
一楼 |
餐厅 |
3.66 m |
2.75 m |
3.66 m x 2.75 m |
|
一楼 |
厨房 |
3.05 m |
3.66 m |
3.05 m x 3.66 m |
|
Upper Level |
主卧 |
3.66 m |
3.36 m |
3.66 m x 3.36 m |
|
Upper Level |
第二卧房 |
4.12 m |
2.9 m |
4.12 m x 2.9 m |
|
Upper Level |
第三卧房 |
2.47 m |
2.75 m |
2.47 m x 2.75 m |
|
In Between |
Bedroom 4 |
2.13 m |
2.9 m |
2.13 m x 2.9 m |
|
In Between |
Bedroom 5 |
2.29 m |
2.75 m |
2.29 m x 2.75 m |
设备间
https://www.realtor.ca/real-estate/30133324/46-bowerbank-drive-toronto-newtonbrook-east-newtonbrook-east