
47 Chamberlain Avenue Toronto (Briar Hill-Belgravia), Ontario M6E 4J9


$4,700 Monthly
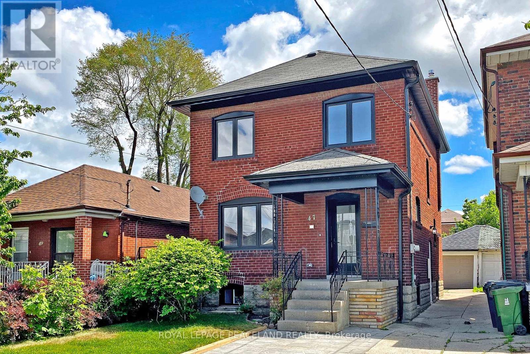
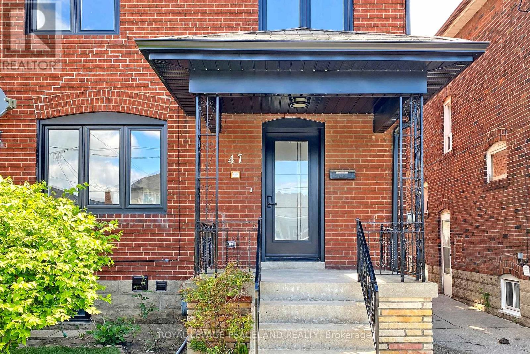
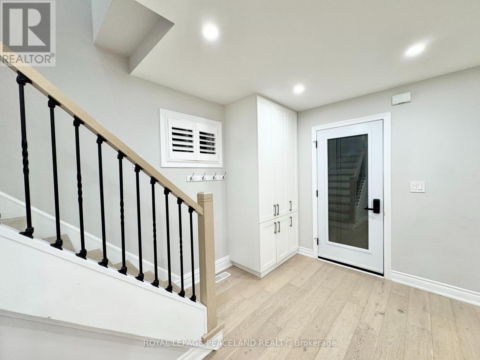
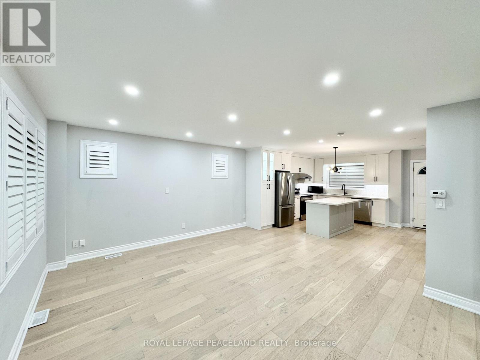
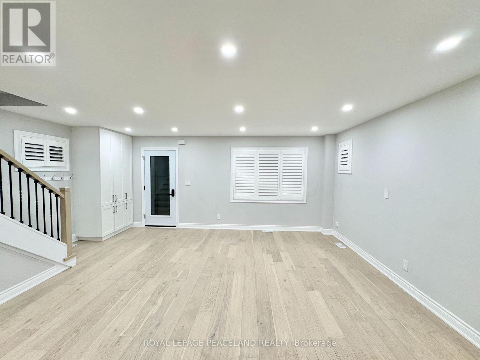
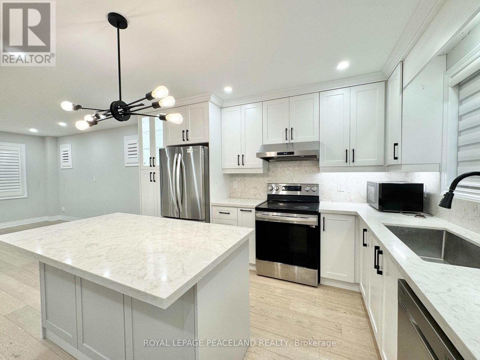
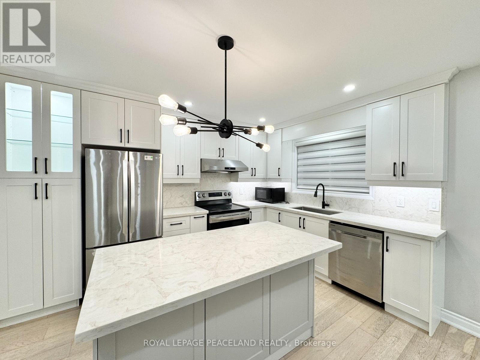
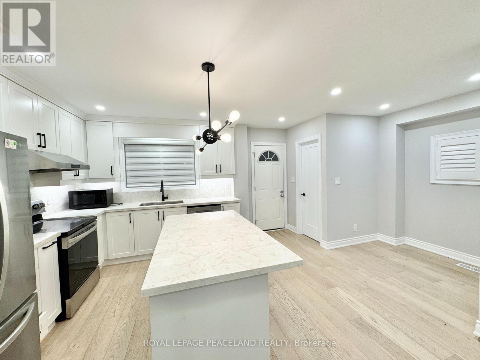
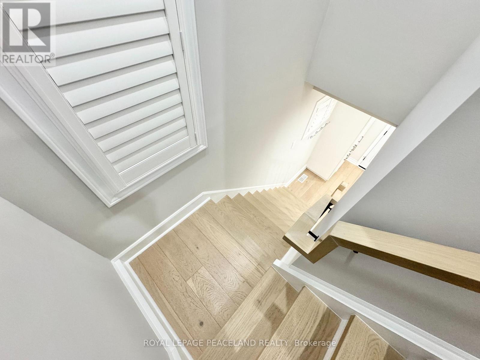
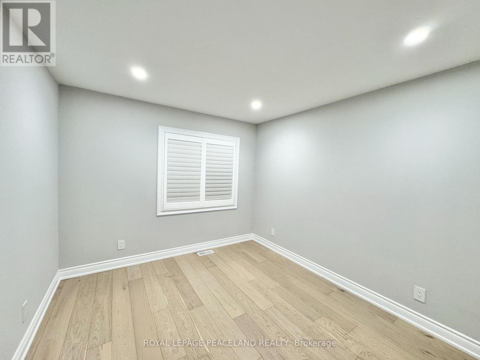
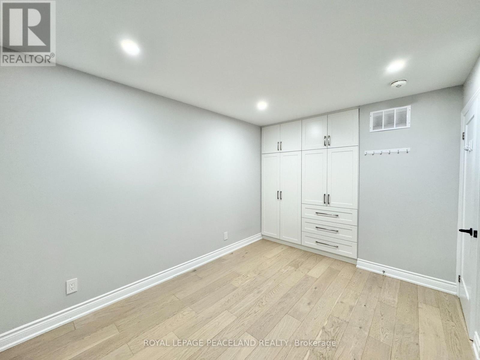
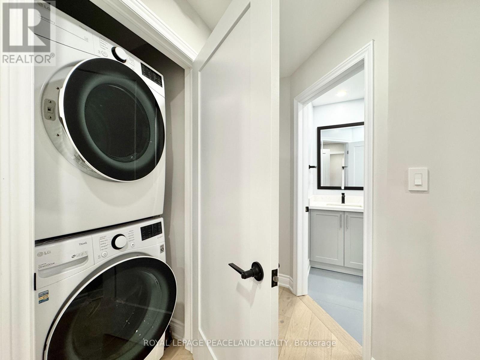
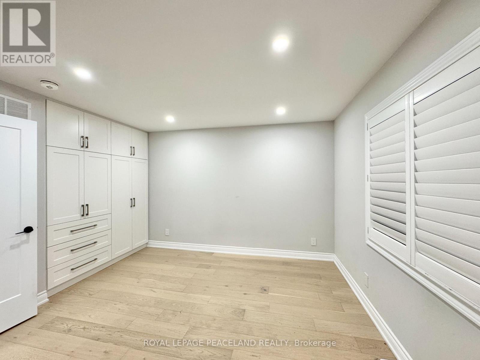
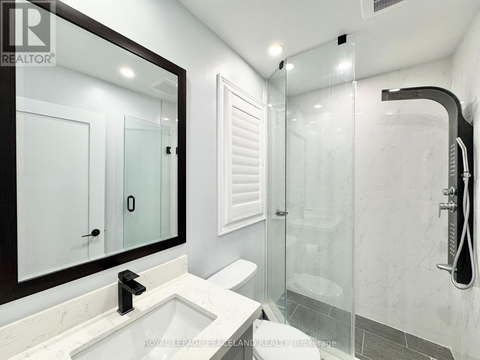
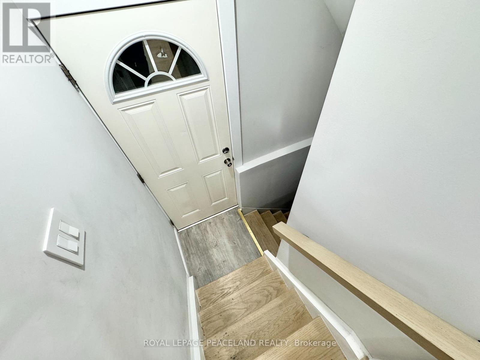
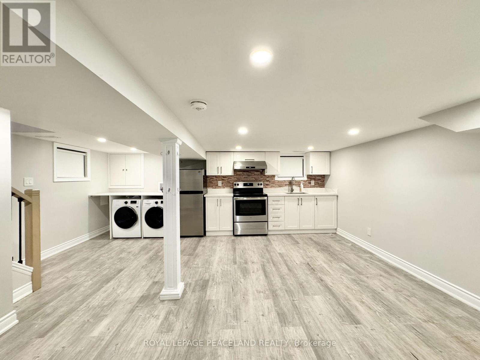
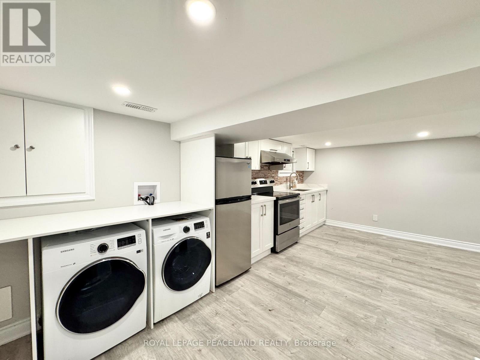
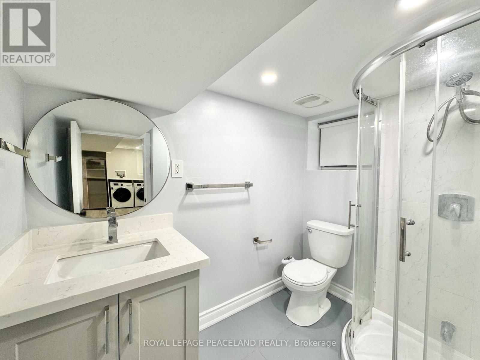
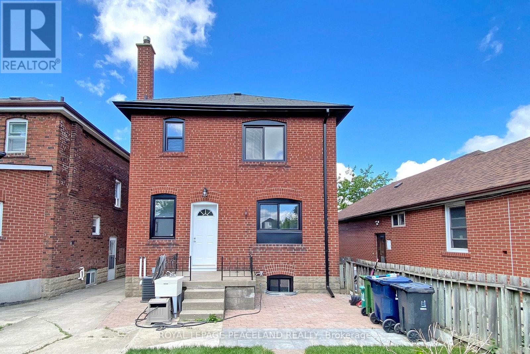
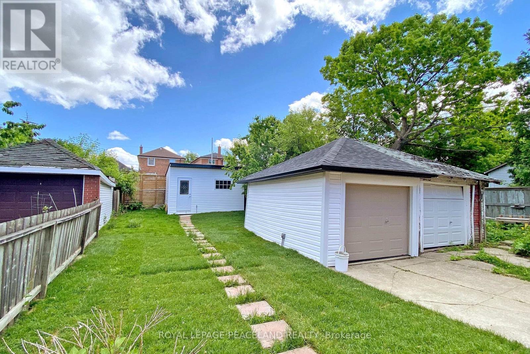
Updated Detached Home In High Demand Neighborhood. 3+1 Bed & 4 Washroom. Open Concept, Sun Fill With Large Living Room Overlooks The Front Yard. Custom Kitchen With All Brand-New S/S Appliances And Centre Island. Very Functional Den/Study Area Perfectly For Work From Home. 3 Good Size Bedrooms With Master Ensuite. All Equipped With Built In Closet. Brand New Windows. Pot Lights Throughout. Deep Lot With A Big Shed At Rear. *Sep Entrance To Finished Basement, Big Living Area With Full Kitchen, 1 Bed & 1Bath. Good For Growing Or Big Family. Super Convenient Location, Walk To Eglinton Lrt. Closed To All Amenities. Mins To Yorkdale Mall, Allen Rd And 401. Mins Drive To Top Private Schools As Well - Ucc, Bss, Harvergal Etc. Cozy Design Home With All Convenience You Need! (id:43681)
房源概要
| MLS® Number | W13654998 |
| 房源类型 | 民宅 |
| 社区名字 | Briar Hill-Belgravia |
| 总车位 | 2 |
详 情
| 浴室 | 4 |
| 地上卧房 | 3 |
| 地下卧室 | 1 |
| 总卧房 | 4 |
| 家电类 | 洗碗机, 烘干机, Hood 电扇, Two 炉子s, Two 洗衣机s, Two 冰箱s |
| 地下室进展 | 已装修 |
| 地下室功能 | Separate Entrance |
| 地下室类型 | N/a (finished), N/a |
| 施工种类 | 独立屋 |
| 空调 | 中央空调 |
| 外墙 | 砖 |
| Flooring Type | 木头, Laminate |
| 地基类型 | 混凝土 |
| 客人卫生间(不包含洗浴) | 1 |
| 供暖方式 | 天然气 |
| 供暖类型 | 压力热风 |
| 储存空间 | 2 |
| 内部尺寸 | 1100 - 1500 Sqft |
| 类型 | 独立屋 |
| 设备间 | 市政供水 |
车 位
| Detached Garage | |
| Garage |
土地
| 英亩数 | 无 |
| 污水道 | Sanitary Sewer |
房 间
| 楼 层 | 类 型 | 长 度 | 宽 度 | 面 积 |
|---|---|---|---|---|
| 二楼 | 主卧 | 3.47 m | 3.58 m | 3.47 m x 3.58 m |
| 二楼 | 卧室 | 3.17 m | 3.71 m | 3.17 m x 3.71 m |
| 二楼 | 第三卧房 | 2.77 m | 2.59 m | 2.77 m x 2.59 m |
| 地下室 | 浴室 | 1.65 m | 2.23 m | 1.65 m x 2.23 m |
| 地下室 | Bedroom 4 | 2.95 m | 3.1 m | 2.95 m x 3.1 m |
| 地下室 | 娱乐,游戏房 | 5.41 m | 4.67 m | 5.41 m x 4.67 m |
| 一楼 | 客厅 | 4.6 m | 4.42 m | 4.6 m x 4.42 m |
| 一楼 | 餐厅 | 4.6 m | 4.42 m | 4.6 m x 4.42 m |
| 一楼 | 厨房 | 2.87 m | 3.94 m | 2.87 m x 3.94 m |
| 一楼 | Study | 1.5 m | 2.03 m | 1.5 m x 2.03 m |

The trademarks REALTOR®, REALTORS®, and the REALTOR® logo are controlled by The Canadian Real Estate Association (CREA) and identify real estate professionals who are members of CREA. The trademarks MLS®, Multiple Listing Service® and the associated logos are owned by The Canadian Real Estate Association (CREA) and identify the quality of services provided by real estate professionals who are members of CREA. The trademark DDF® is owned by The Canadian Real Estate Association (CREA) and identifies CREA's Data Distribution Facility (DDF®)
Toronto Real Estate Board
Royal LePage Peaceland Realty
August 09 2026 04:00:12
