
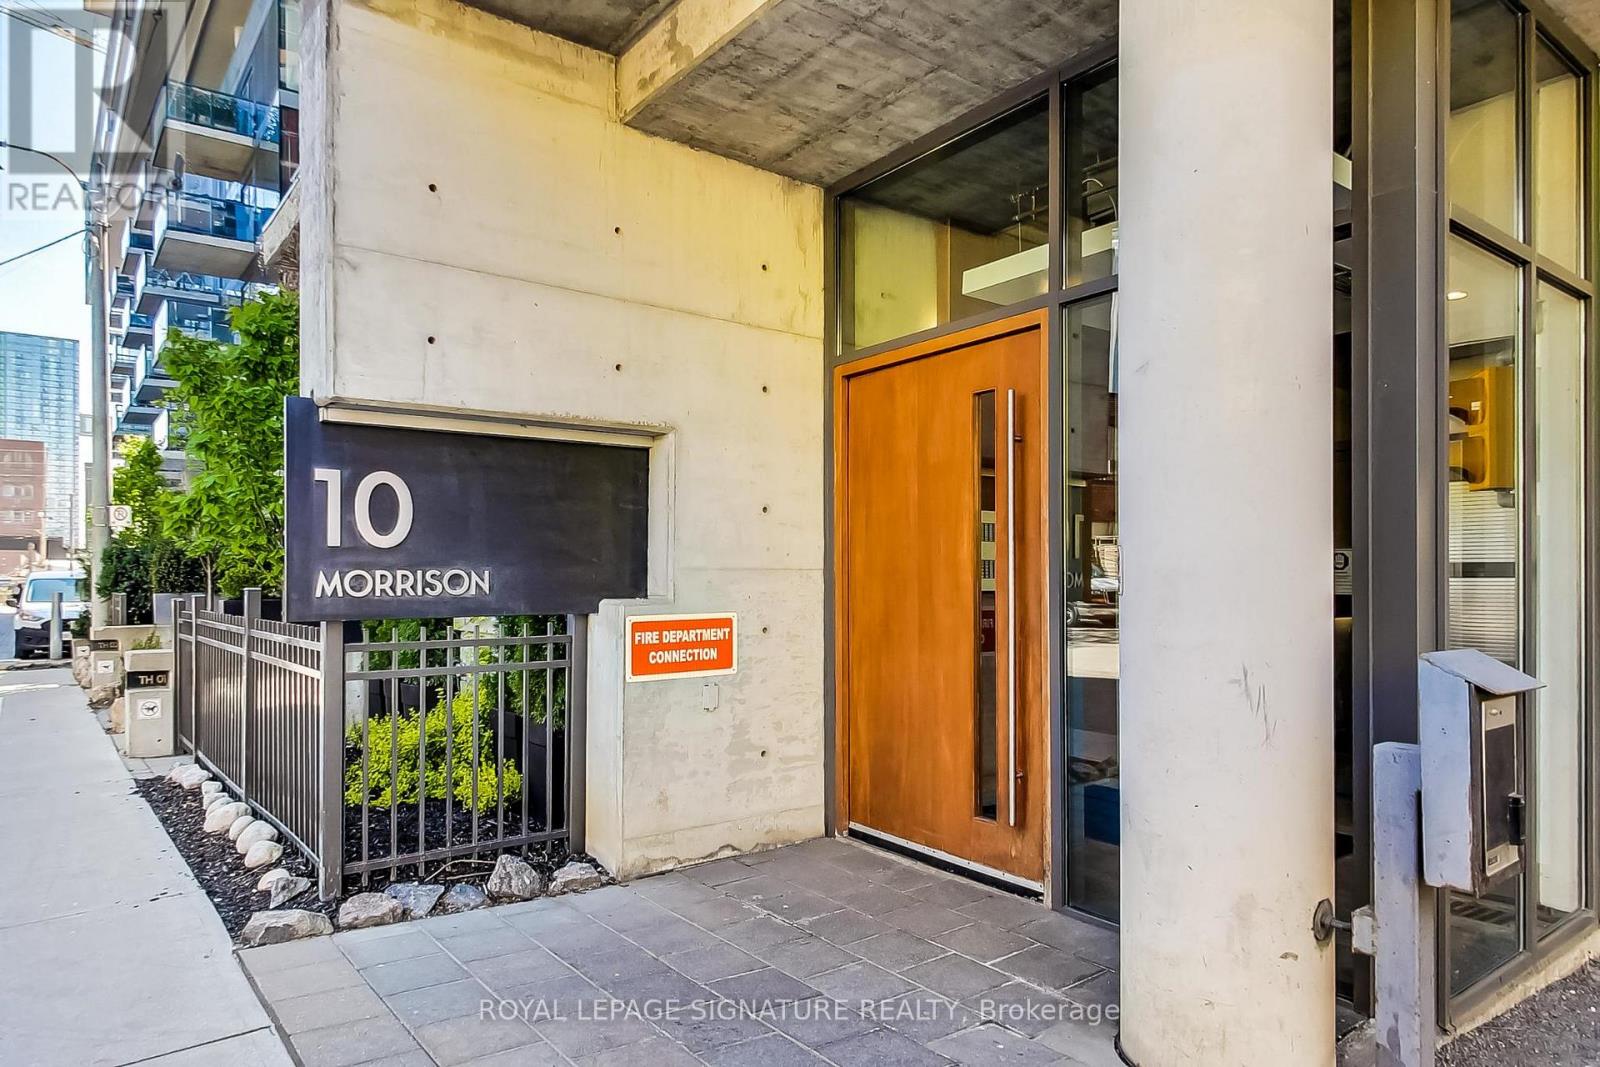
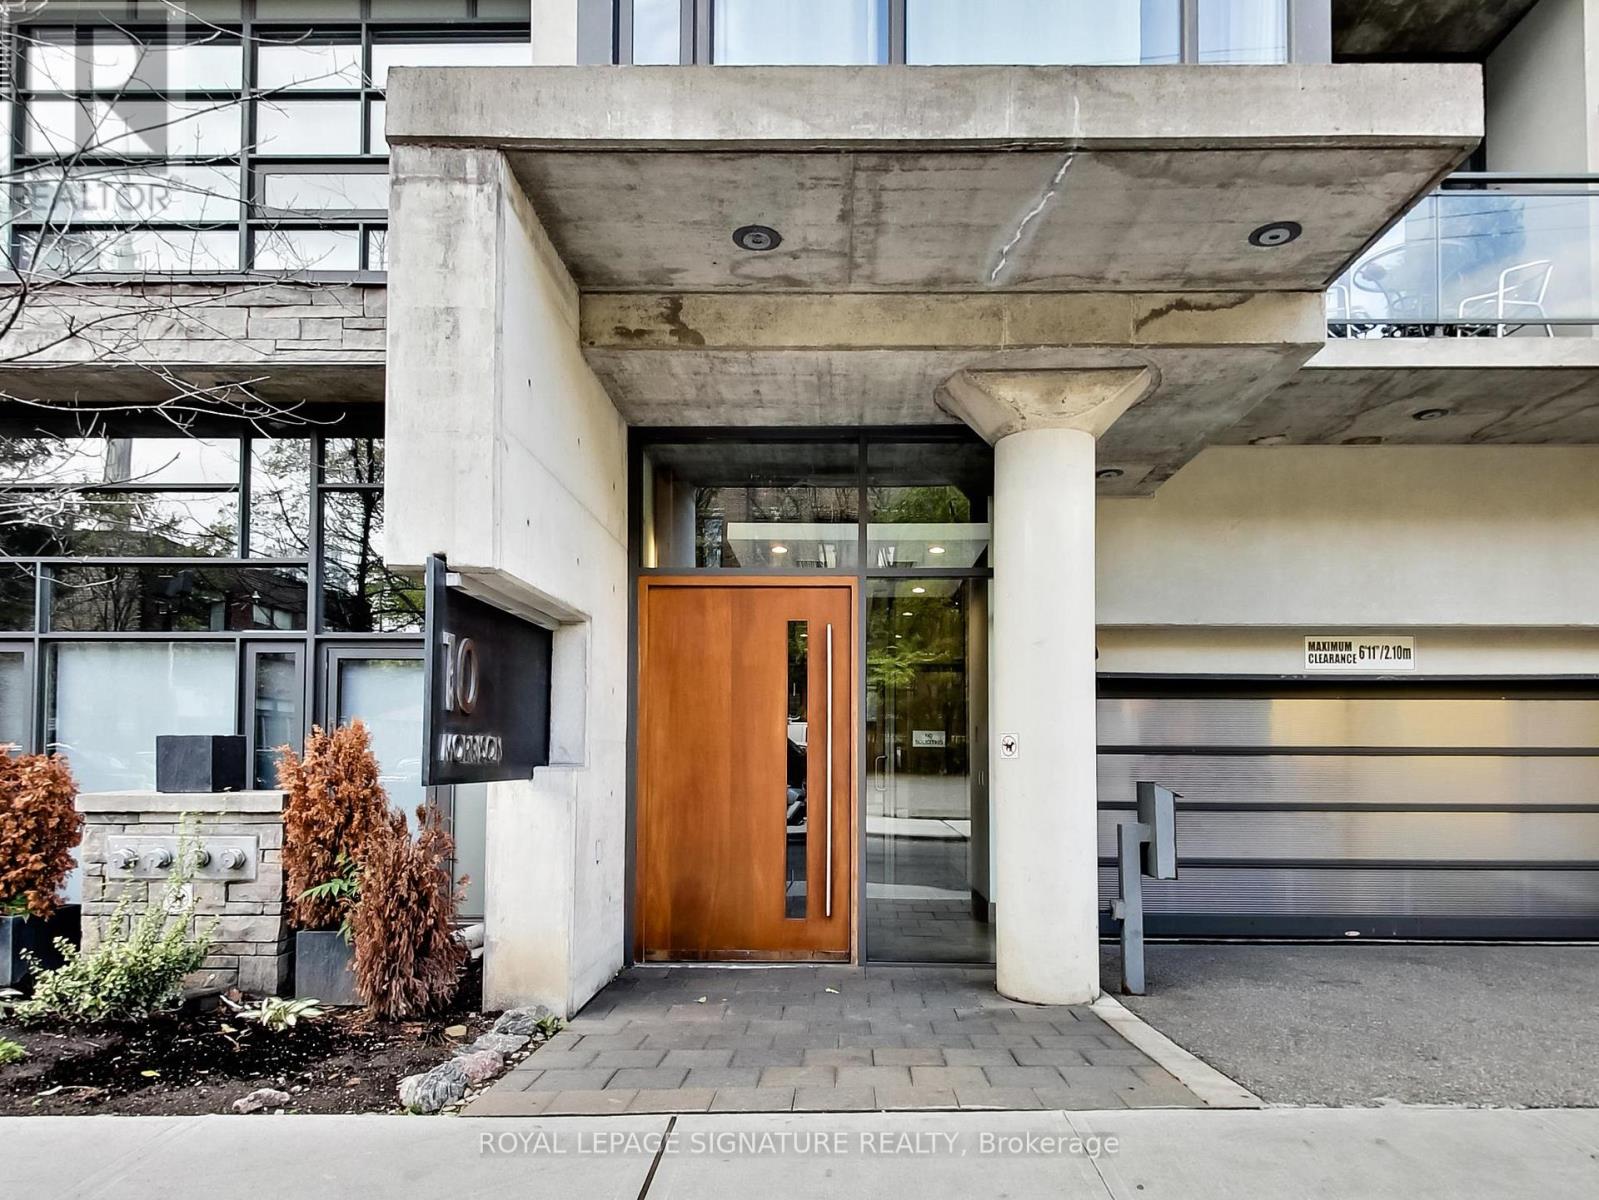
307 - 10 Morrison Street Toronto (Waterfront Communities), Ontario M5V 2T8


$3,000 Monthly
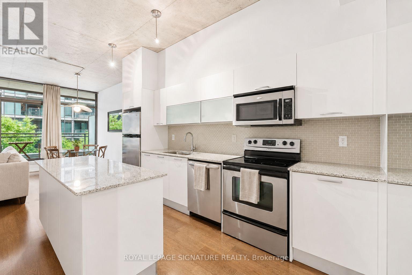
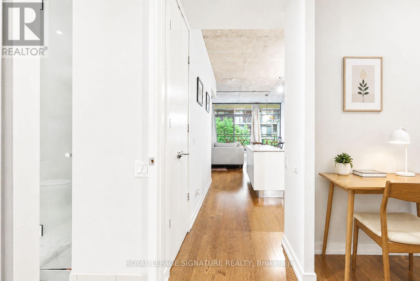
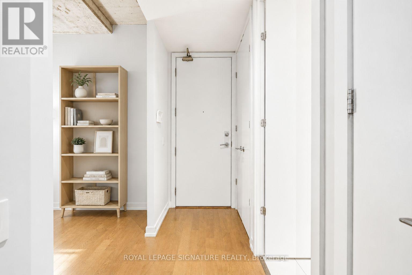
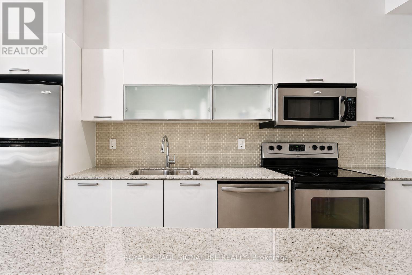
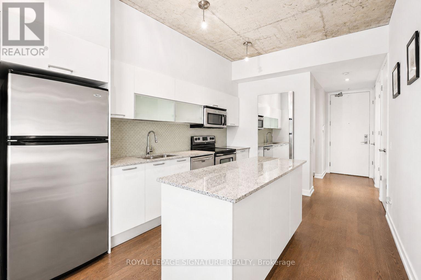
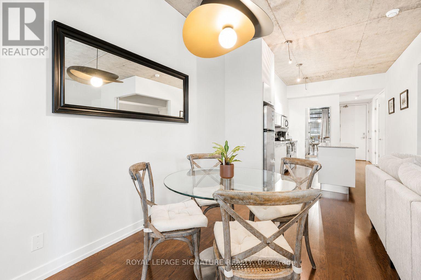
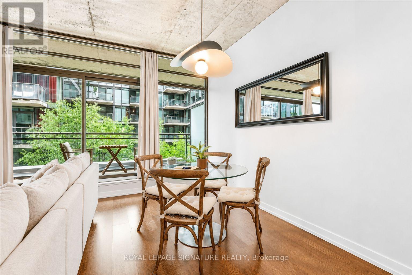
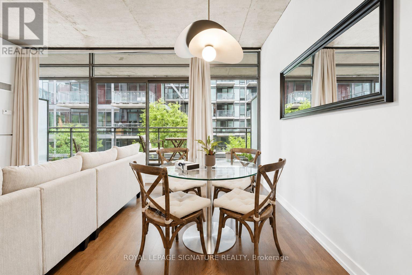
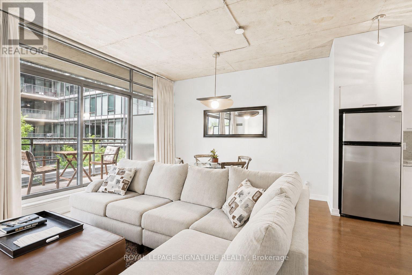
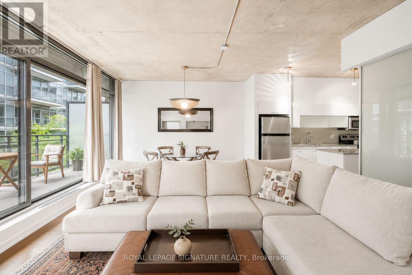
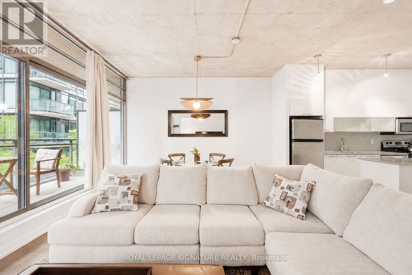
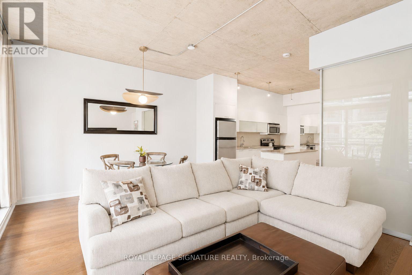
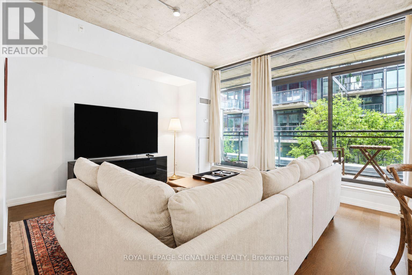
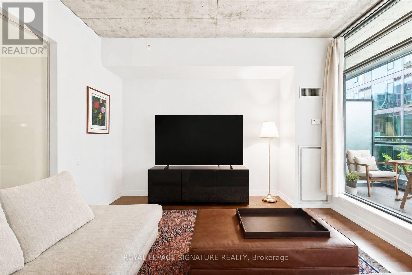
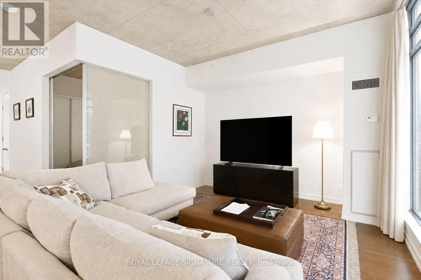
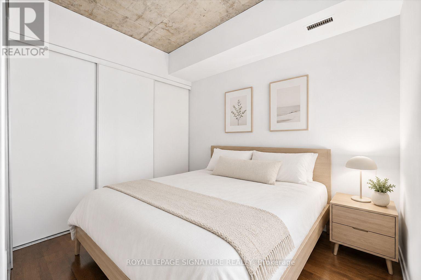
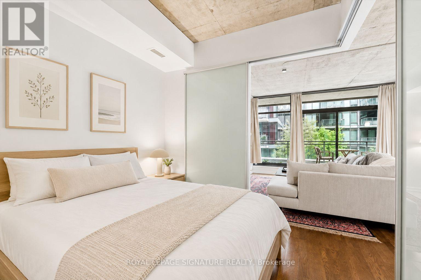
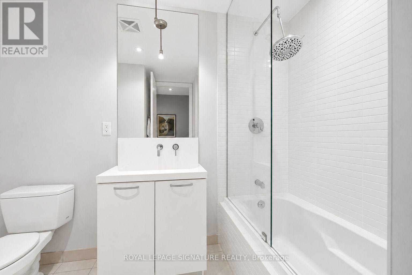
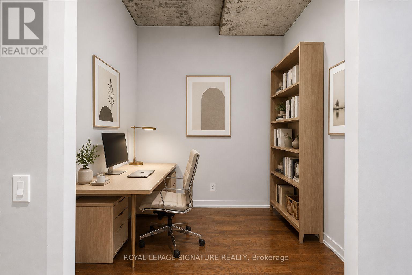
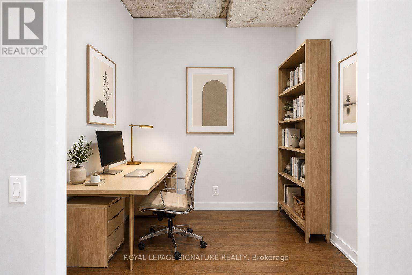
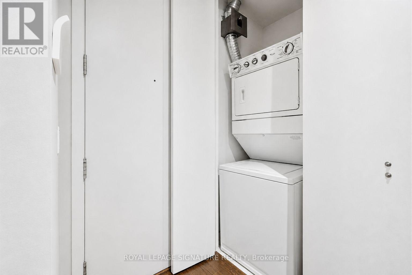
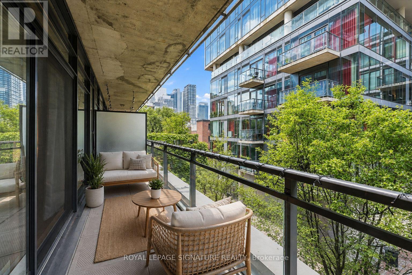
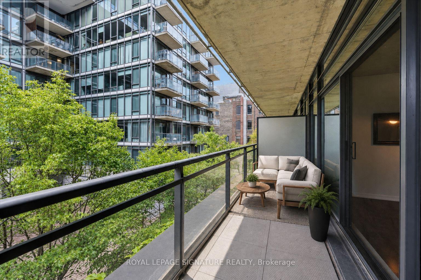
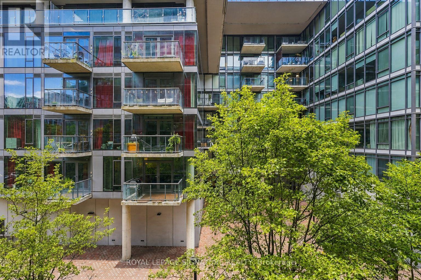
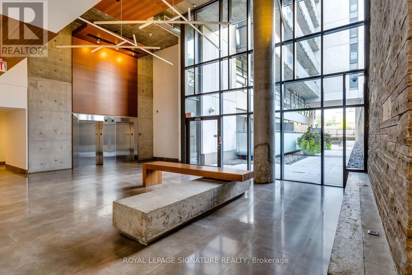
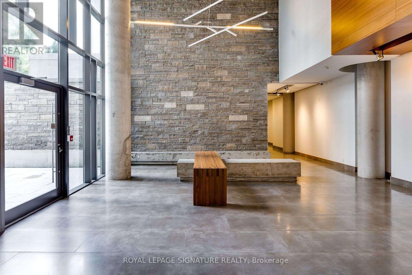
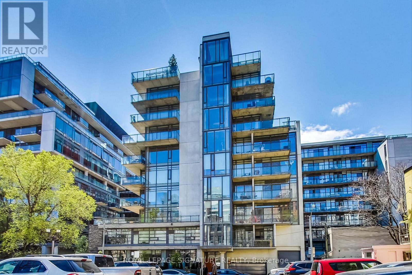
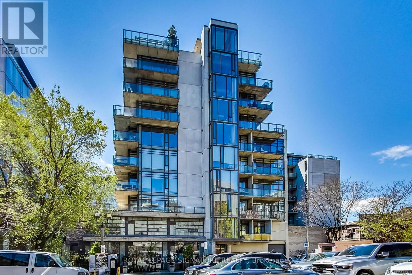
Live stylishly in this sophisticated 1 bed + den, 1 bath loft at Fashion District Lofts, a boutique low-rise inspired by the historic textile warehouses of Toronto's Fashion District. Located on peaceful Morrison St & cleverly set back from Richmond St W - a street with only one-way traffic & bike lanes - this soft-loft spans over 760 sq ft of interior living space plus a private covered 114+ sq ft balcony. Featuring authentic industrial elements including soaring 10-ft exposed concrete ceilings, concrete columns, engineered hardwood floors & dramatic floor-to-ceiling windows that fill the space with natural light.The expansive open-concept layout offers a desirable split-bedroom & den floor plan for optimal privacy. The contemporary kitchen features granite countertops, subway tile backsplash, full-size stainless steel appliances, ample cabinetry & a versatile granite centre island with extra storage. The living & dining areas span the entire south side of the loft, creating a bright & functional entertaining space framed by floor-to-ceiling windows that lead out to the private covered balcony. The dining area comfortably accommodates a 4-6 seater table, while the living area easily fits a large sectional & entertainment setup. Step outside to extend your living space & enjoy south views, overtop tranquil greenery, that span east with city views. The primary bedroom features two frosted-glass sliding doors that seamlessly close off the room, balancing privacy with light + a spacious triple-panel closet & a spa-inspired 4-piece bath. The den is cleverly enclosed with partial privacy walls but still functionally open concept and airy, allowing the space to easily function as a cozy guest bedroom, home office, gym, yoga studio, or nursery. Parking space included! Directly across the street from the drool-worthy Waterworks Food Hall, St. Andrew's Park & Playground, a short stroll to the buzz-worthy Well & iconic King & Queen St W shopping & restaurants. (id:43681)
房源概要
| MLS® Number | C13654946 |
| 房源类型 | 民宅 |
| 社区名字 | Waterfront Communities C1 |
| 附近的便利设施 | 公园, 公共交通 |
| 社区特征 | Pets Allowed With Restrictions |
| 特征 | Elevator, 阳台, 无地毯, In Suite Laundry |
| 总车位 | 1 |
详 情
| 浴室 | 1 |
| 地上卧房 | 1 |
| 地下卧室 | 1 |
| 总卧房 | 2 |
| 公寓设施 | 宴会厅, Visitor Parking |
| 家电类 | 洗碗机, 烘干机, 微波炉, 烤箱, Hood 电扇, Alarm System, 炉子, 洗衣机, 冰箱 |
| 建筑风格 | Loft |
| 地下室类型 | 没有 |
| 空调 | 中央空调 |
| 外墙 | 混凝土 |
| Fire Protection | Security System |
| Flooring Type | Hardwood |
| 供暖方式 | 天然气 |
| 供暖类型 | 压力热风 |
| 内部尺寸 | 700 - 799 Sqft |
| 类型 | 公寓 |
车 位
| 地下 | |
| Garage |
土地
| 英亩数 | 无 |
| 土地便利设施 | 公园, 公共交通 |
房 间
| 楼 层 | 类 型 | 长 度 | 宽 度 | 面 积 |
|---|---|---|---|---|
| 一楼 | 客厅 | 6.1 m | 4.19 m | 6.1 m x 4.19 m |
| 一楼 | 餐厅 | 6.1 m | 4.19 m | 6.1 m x 4.19 m |
| 一楼 | 厨房 | 4.19 m | 3.05 m | 4.19 m x 3.05 m |
| 一楼 | 主卧 | 3.15 m | 2.74 m | 3.15 m x 2.74 m |
| 一楼 | 衣帽间 | 2.49 m | 2.16 m | 2.49 m x 2.16 m |

The trademarks REALTOR®, REALTORS®, and the REALTOR® logo are controlled by The Canadian Real Estate Association (CREA) and identify real estate professionals who are members of CREA. The trademarks MLS®, Multiple Listing Service® and the associated logos are owned by The Canadian Real Estate Association (CREA) and identify the quality of services provided by real estate professionals who are members of CREA. The trademark DDF® is owned by The Canadian Real Estate Association (CREA) and identifies CREA's Data Distribution Facility (DDF®)
Toronto Real Estate Board
Royal LePage Signature Realty
August 09 2026 01:54:30
