
26 Orr Avenue Erin, Ontario N0B 1T0


$3,150
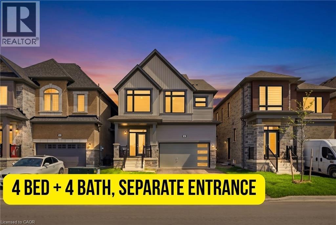
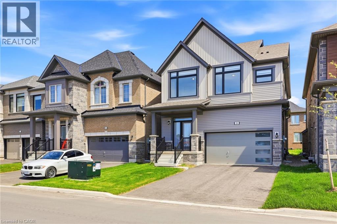
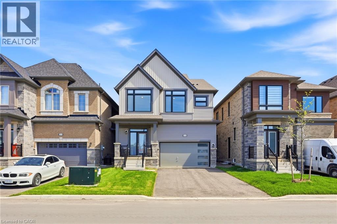
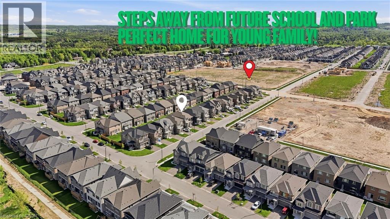
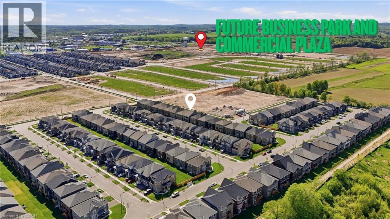
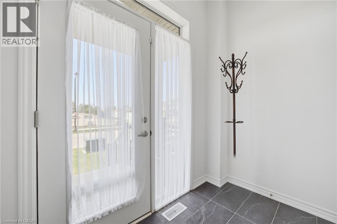
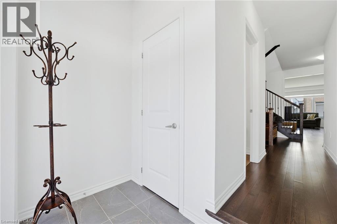
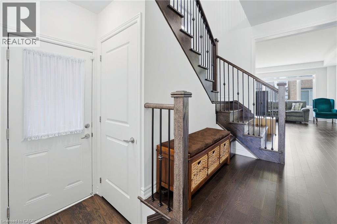
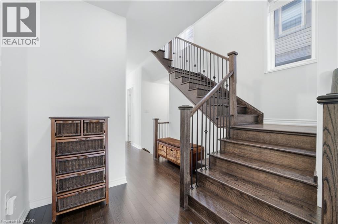
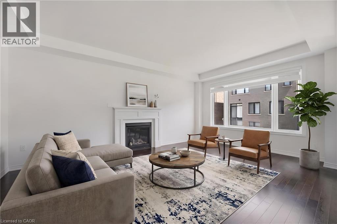
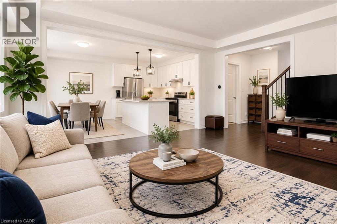
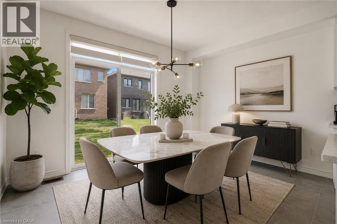
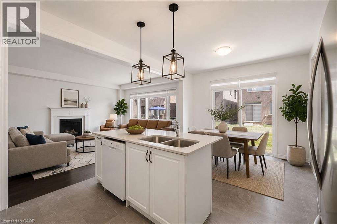
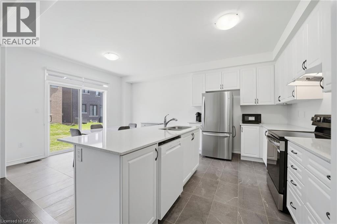
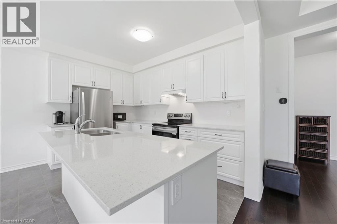
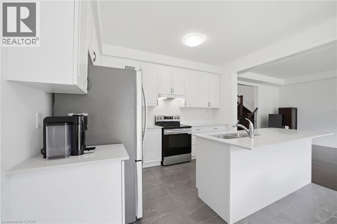
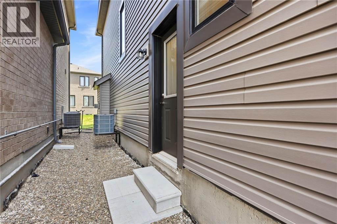
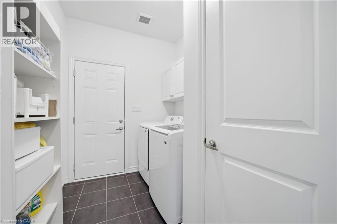
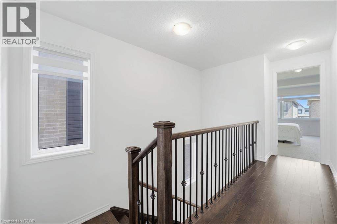
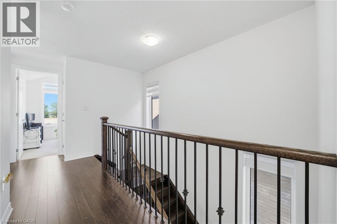
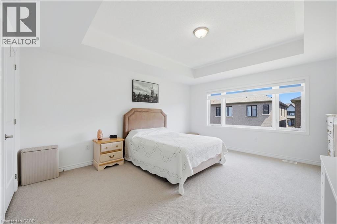
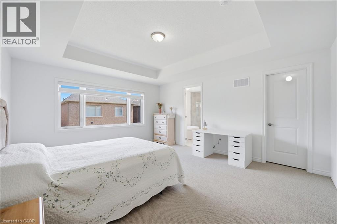
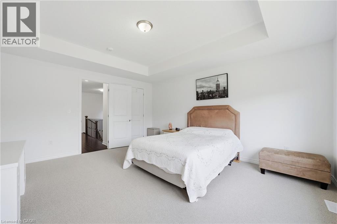
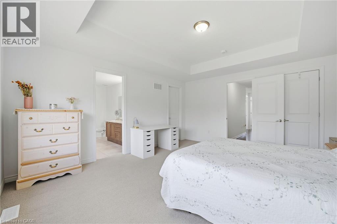
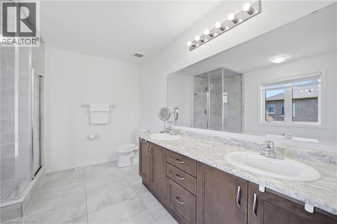
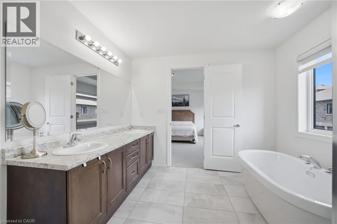
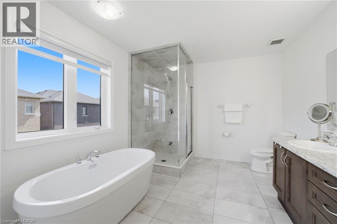
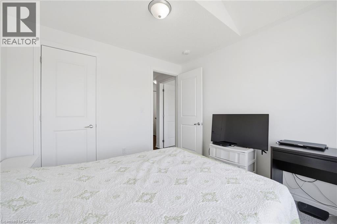
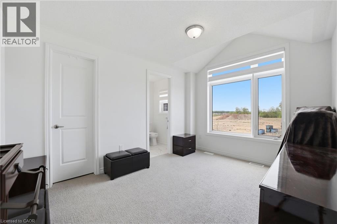
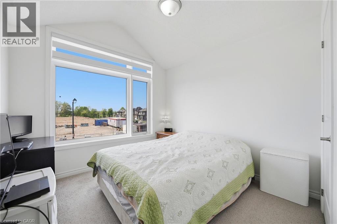
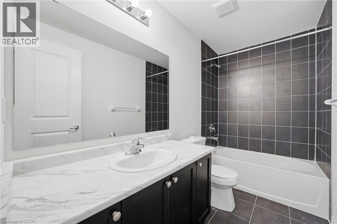
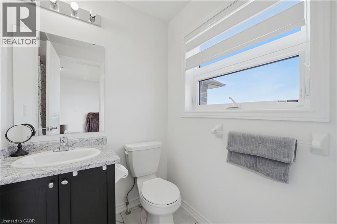
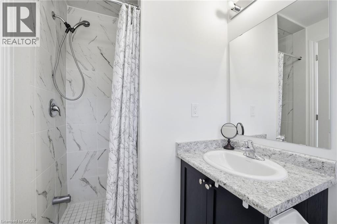
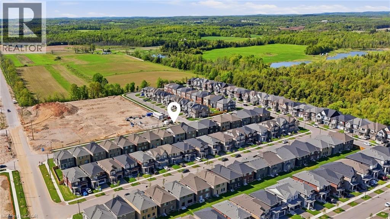
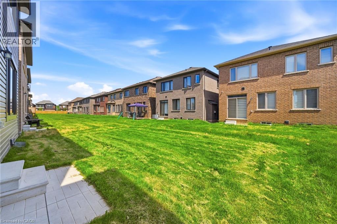
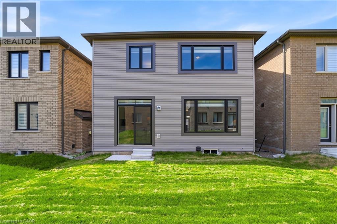
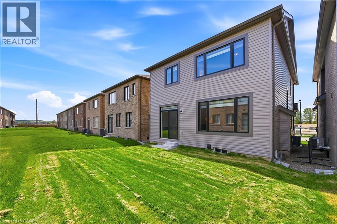
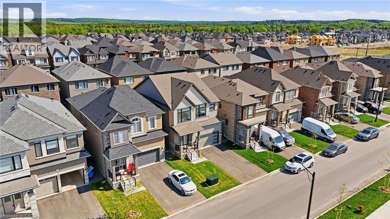
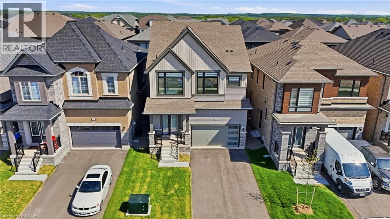
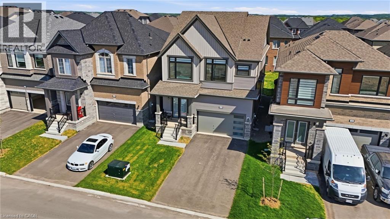
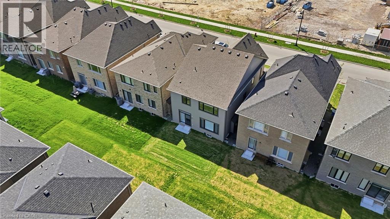
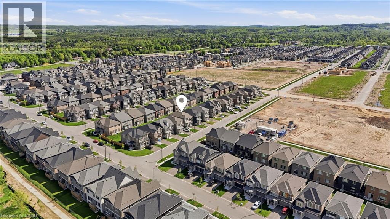
Welcome To This almost Brand-New Detached Home Located In The Picturesque Town Of Erin! Offering Approximately 2,100 Sq Ft Of Upgraded Living Space, This Stunning Home Features 4 Spacious Bedrooms, 4 Bathrooms, And A Double-Car Garage In A New Family-Friendly Neighborhood. The Modern Kitchen Is Equipped With Quartz Countertops, A Large Centre Island, Upgraded Cabinetry, And Stylish Tile Finishes, Perfect For Everyday Living And Entertaining. The Bright And Open Main Floor Features 9-Foot Ceilings, Hardwood Flooring Throughout The Main Level And Upper Hallway, Along With A Cozy Gas Fireplace In The Family Room. Convenient Garage Access Leads Into The Mudroom/Laundry Area Featuring Added Cabinetry For Extra Storage. Upstairs, The Spacious Primary Suite Includes A Large Walk-In Closet Plus An Additional Closet, Along With A Luxurious 5-Piece Ensuite Featuring Elegant Finishes. Located In A Growing Community, this Home Combines Modern Comfort With Small-Town Charm In One Of Erin’s Most Desirable New Developments. (id:43681)
房源概要
| MLS® Number | 40854431 |
| 房源类型 | 民宅 |
| 附近的便利设施 | 公园, 游乐场, 学校 |
| 社区特征 | 安静的区域 |
| 特征 | Conservation/green Belt |
| 总车位 | 6 |
详 情
| 浴室 | 4 |
| 地上卧房 | 4 |
| 总卧房 | 4 |
| 家电类 | 洗碗机, 烘干机, 冰箱, 炉子, 洗衣机, Hood 电扇, 窗帘 |
| 地下室进展 | 已完成 |
| 地下室类型 | Full (unfinished) |
| 施工种类 | 独立屋 |
| 空调 | 中央空调 |
| 外墙 | 铝壁板, 石, 乙烯基壁板 |
| 客人卫生间(不包含洗浴) | 1 |
| 供暖类型 | 压力热风 |
| 储存空间 | 2 |
| 内部尺寸 | 2080 Sqft |
| 类型 | 独立屋 |
| 设备间 | 市政供水 |
车 位
| 附加车库 |
土地
| 英亩数 | 无 |
| 土地便利设施 | 公园, 游乐场, 学校 |
| 污水道 | 城市污水处理系统 |
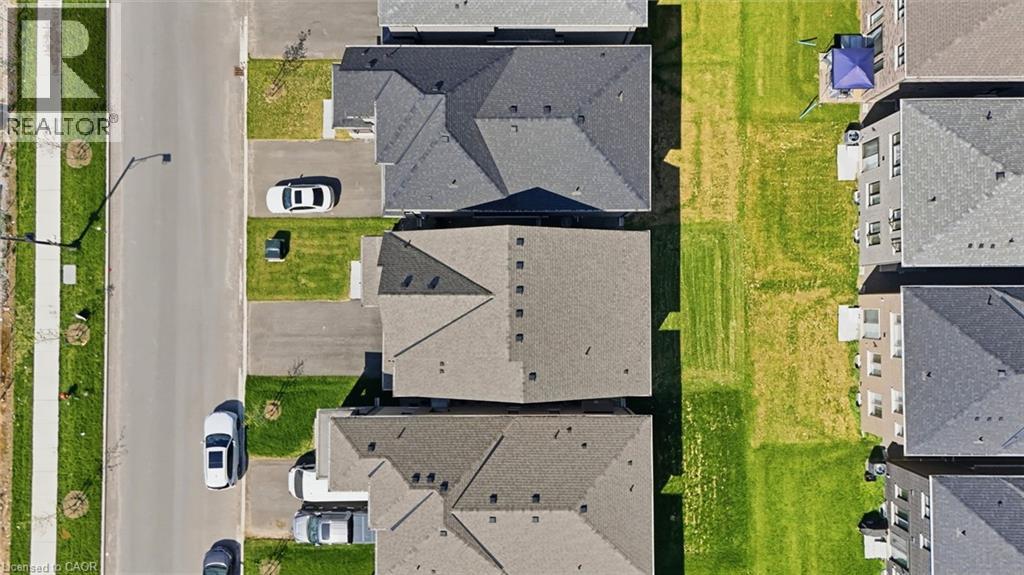
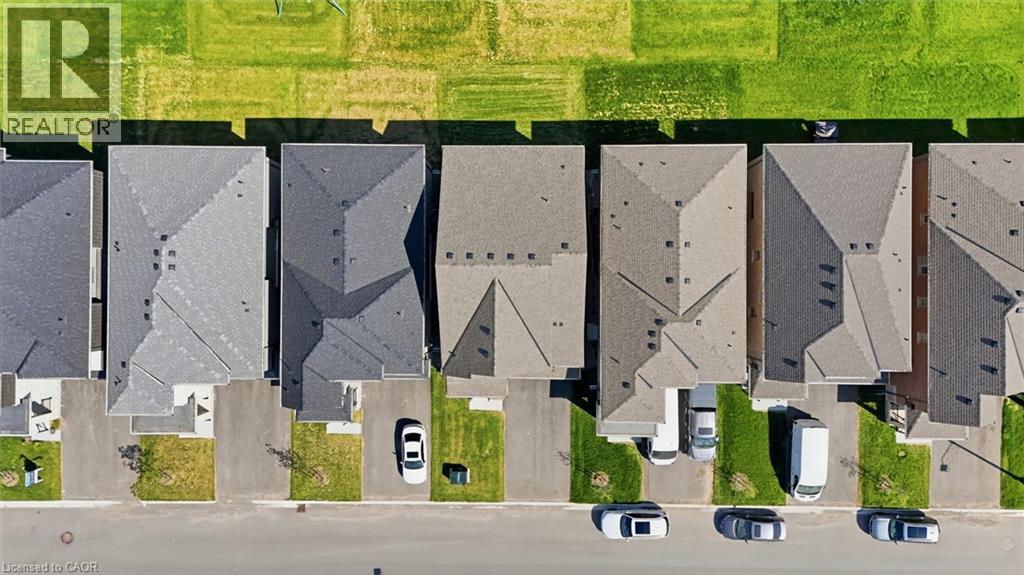
| 土地深度 | 91 Ft |
| 土地宽度 | 33 Ft |
| 规划描述 | R |
房 间
| 楼 层 | 类 型 | 长 度 | 宽 度 | 面 积 |
|---|---|---|---|---|
| 二楼 | 三件套卫生间 | Measurements not available | ||
| 二楼 | 四件套浴室 | Measurements not available | ||
| 二楼 | 三件套卫生间 | Measurements not available | ||
| 二楼 | 卧室 | 10'0'' x 10'4'' | ||
| 二楼 | 卧室 | 10'0'' x 13'2'' | ||
| 二楼 | 卧室 | 9'5'' x 10'0'' | ||
| 二楼 | 主卧 | 14'5'' x 16'3'' | ||
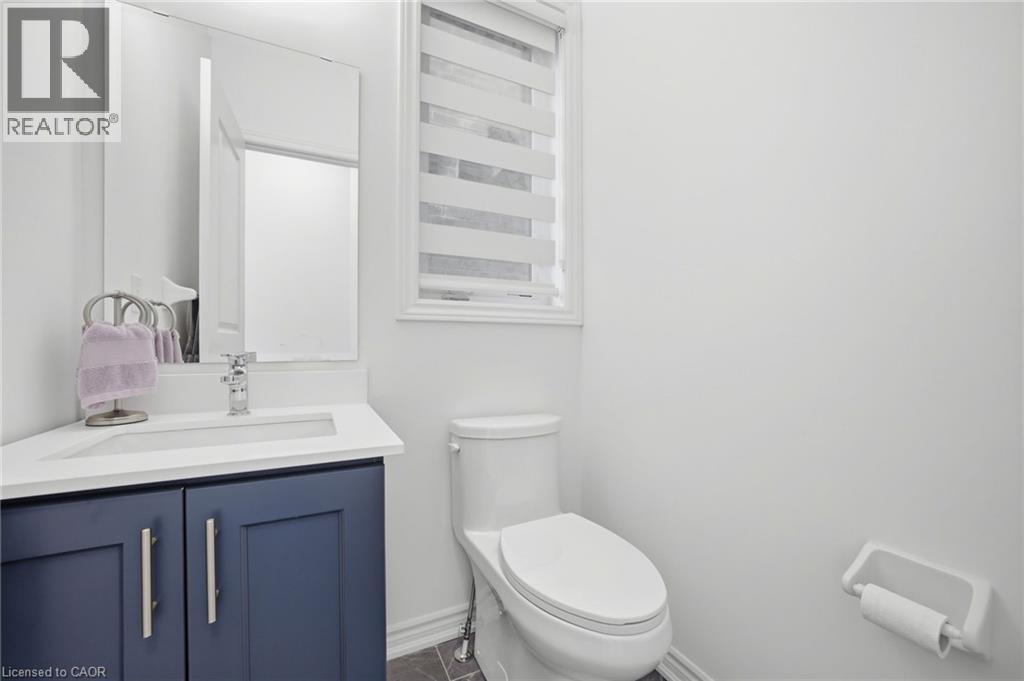
| 一楼 | 两件套卫生间 | Measurements not available | ||
| 一楼 | 洗衣房 | Measurements not available | ||
| 一楼 | 餐厅 | 12'5'' x 10'5'' | ||
| 一楼 | 厨房 | 12'5'' x 8'0'' | ||
| 一楼 | 家庭房 | 13'9'' x 18'5'' |
https://www.realtor.ca/real-estate/30133176/26-orr-avenue-erin

The trademarks REALTOR®, REALTORS®, and the REALTOR® logo are controlled by The Canadian Real Estate Association (CREA) and identify real estate professionals who are members of CREA. The trademarks MLS®, Multiple Listing Service® and the associated logos are owned by The Canadian Real Estate Association (CREA) and identify the quality of services provided by real estate professionals who are members of CREA. The trademark DDF® is owned by The Canadian Real Estate Association (CREA) and identifies CREA's Data Distribution Facility (DDF®)
REALTORS® Association of Hamilton-Burlington
Royal LePage Flower City Realty 304
August 08 2026 11:58:56
