
3042 Merrick Road Oakville (Jm Joshua Meadows), Ontario L6H 7Y2


$3,995 Monthly
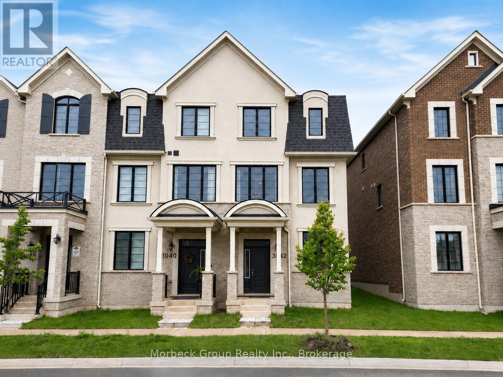
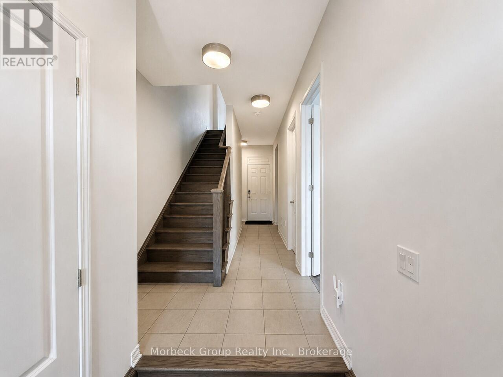
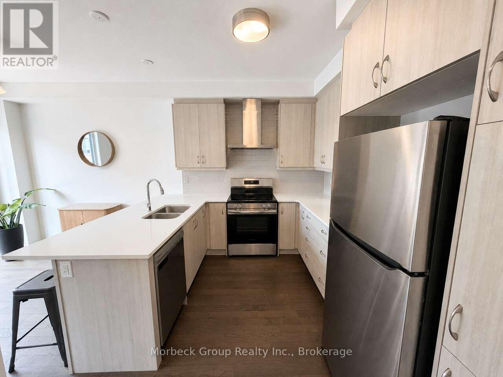
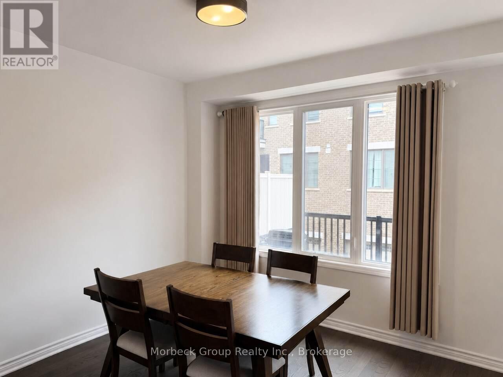
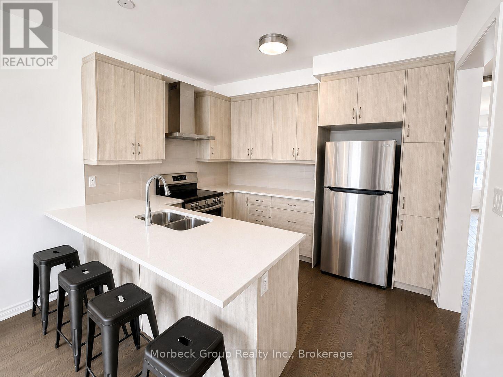
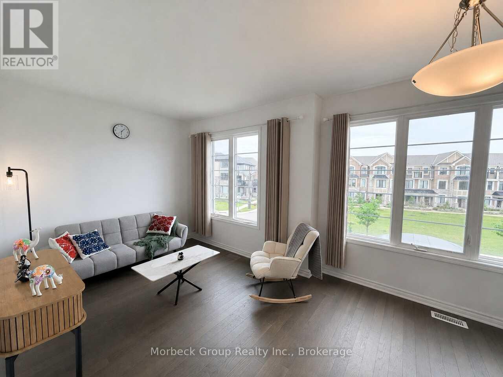
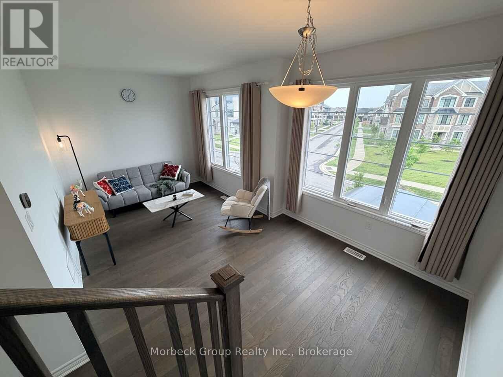
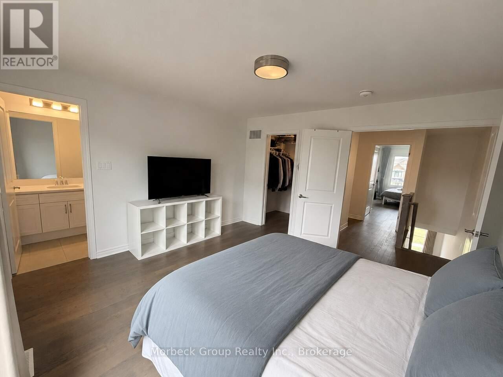
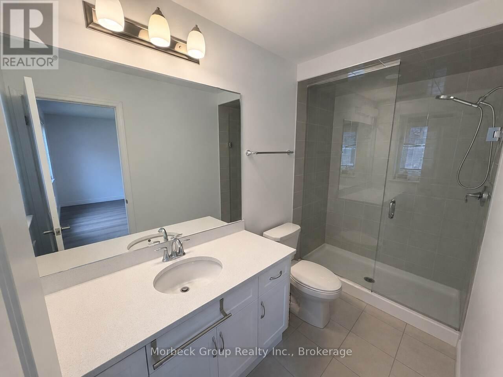
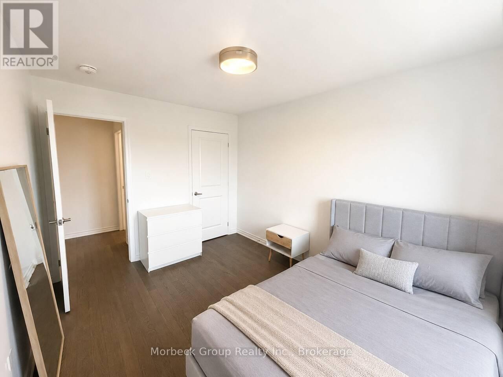
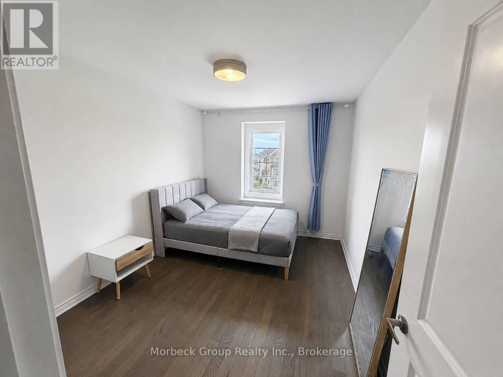
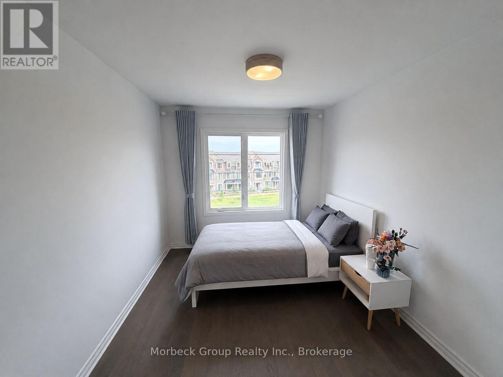
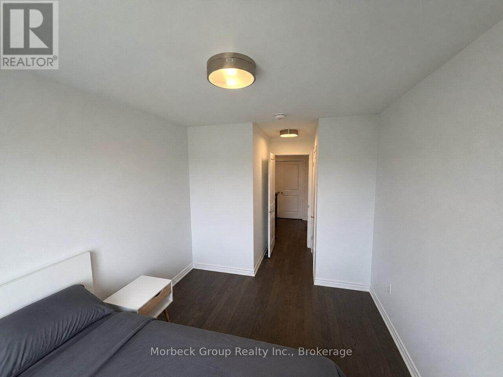
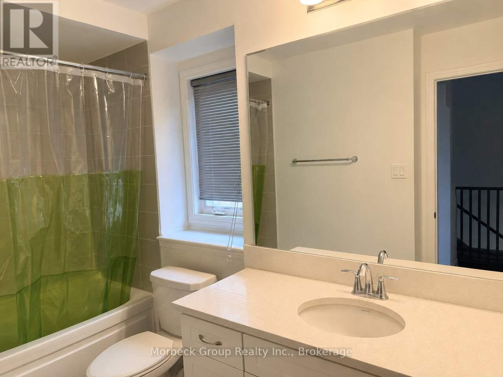
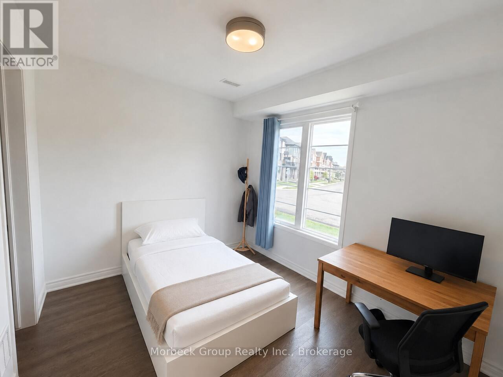
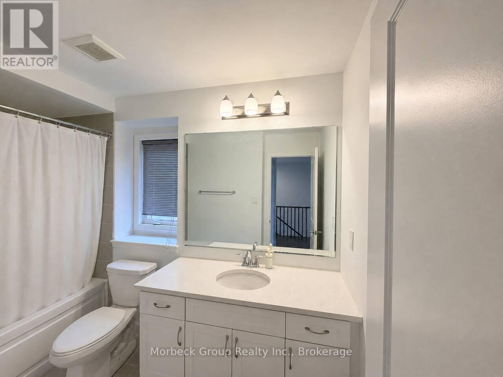
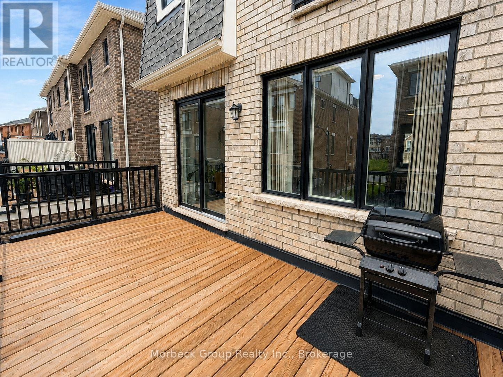
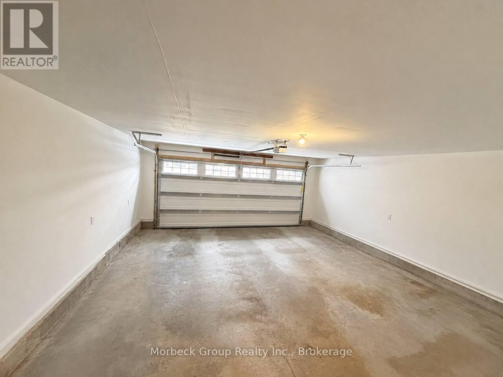
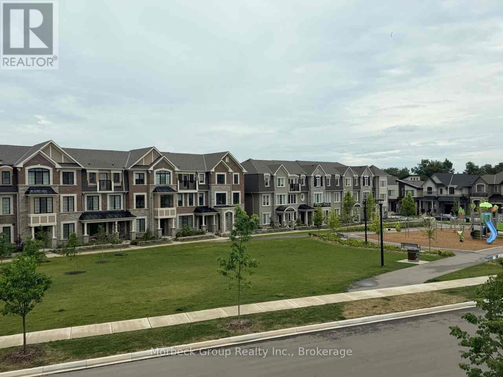
Welcome To This Exceptional End-Unit Townhome In Oakville's Desirable Upper Joshua Creek Community, Featuring A Beautiful Front-Facing View Of The Neighbourhood Park And Located Only One Block From Oakville Harvest Oak School. Offering Over 2,000 Sq. Ft. Of Bright, Carpet-Free Living Space, This Modern Home Features Four Spacious Bedrooms, Four Bathrooms And Two Private Ensuites. The Ground Floor Includes A Generous Bedroom With Its Own Full Ensuite-Ideal For Guests, Extended Family Or A Private Home Office. The Main Living Level Impresses With 9-Foot Ceilings, Abundant Natural Light, Engineered Hardwood Flooring And An Open-Concept Kitchen Featuring Quartz Countertops, Stainless Steel Appliances And A High-End Range Hood. The Separate Dining Area And Expansive Living Room Open Onto A Large, Quiet Terrace With A Partial View Of The Surrounding Greenery. Upstairs, The Primary Bedroom Offers A Private Ensuite With A Glass-Enclosed Shower, Complemented By Two Additional Spacious Bedrooms And A Well-Appointed Full Bathroom. Additional Features Include Ensuite Laundry, Efficient Heat-Pump Heating And Cooling, And An Attached Two-Car Garage. (id:43681)
房源概要
| MLS® Number | W13654778 |
| 房源类型 | 民宅 |
| 社区名字 | 1010 - JM Joshua Meadows |
| 特征 | 无地毯 |
| 总车位 | 2 |
详 情
| 浴室 | 4 |
| 地上卧房 | 4 |
| 总卧房 | 4 |
| Age | 0 To 5 Years |
| 家电类 | 洗碗机, 烘干机, Hood 电扇, 炉子, 洗衣机, 冰箱 |
| 地下室类型 | 没有 |
| 施工种类 | 附加的 |
| 空调 | 中央空调 |
| 外墙 | 砖 Facing |
| 地基类型 | 混凝土 |
| 客人卫生间(不包含洗浴) | 1 |
| 供暖方式 | Other |
| 供暖类型 | Heat Pump |
| 储存空间 | 3 |
| 内部尺寸 | 2000 - 2500 Sqft |
| 类型 | 联排别墅 |
| 设备间 | 市政供水 |
车 位
| 附加车库 | |
| Garage |
土地
| 英亩数 | 无 |
| 污水道 | Sanitary Sewer |

The trademarks REALTOR®, REALTORS®, and the REALTOR® logo are controlled by The Canadian Real Estate Association (CREA) and identify real estate professionals who are members of CREA. The trademarks MLS®, Multiple Listing Service® and the associated logos are owned by The Canadian Real Estate Association (CREA) and identify the quality of services provided by real estate professionals who are members of CREA. The trademark DDF® is owned by The Canadian Real Estate Association (CREA) and identifies CREA's Data Distribution Facility (DDF®)
Oakville, Milton & District Real Estate Board
Morbeck Group Realty Inc.
August 08 2026 09:54:21
