
408 Rexford Drive Hamilton, Ontario L8W 2M6


$769,900
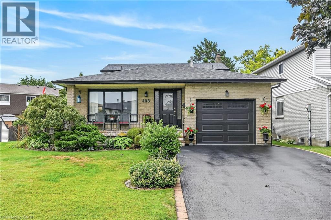
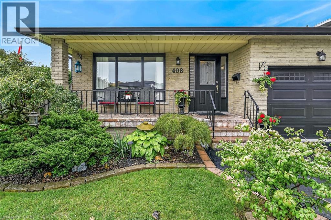
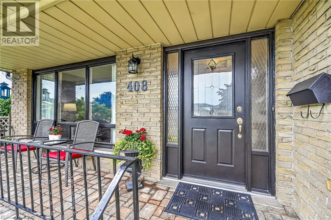
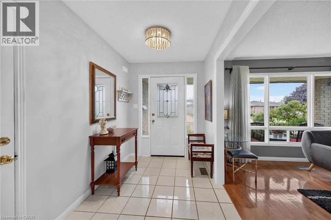
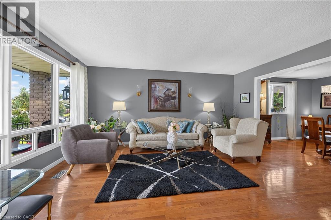
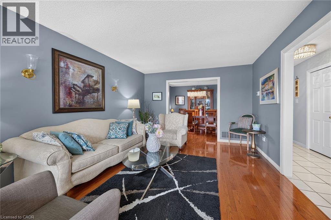
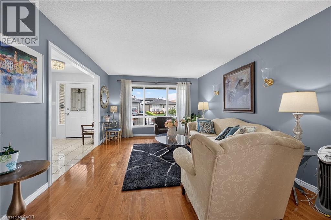
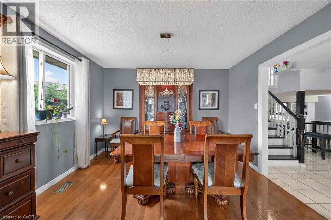
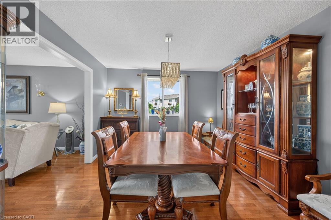
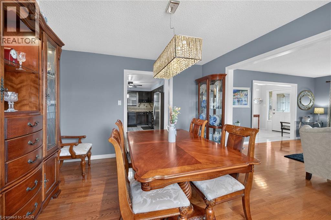
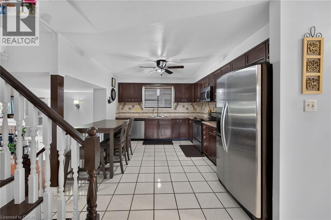
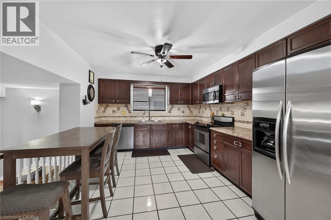
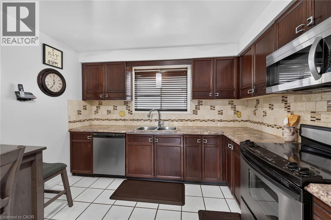
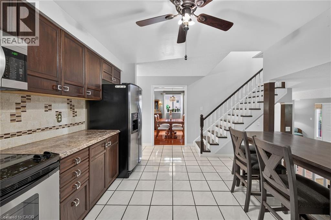
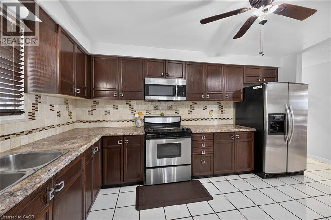
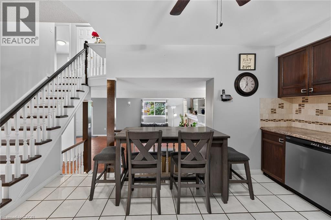
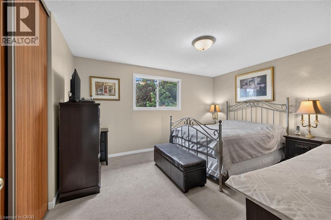
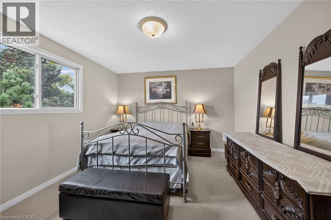
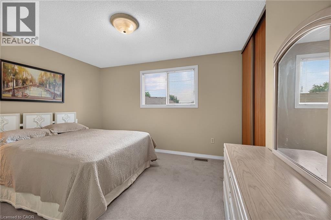
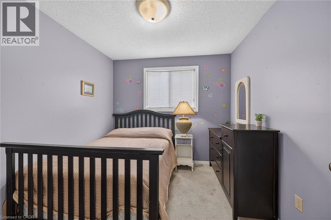
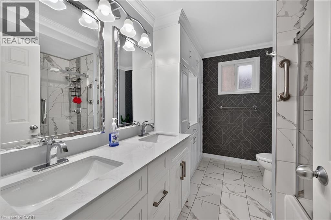
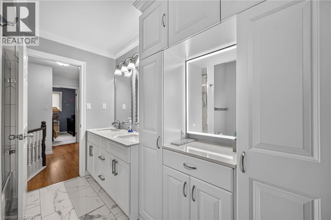
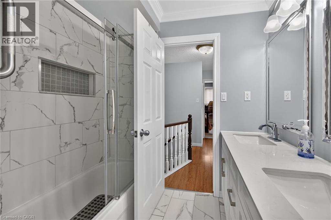
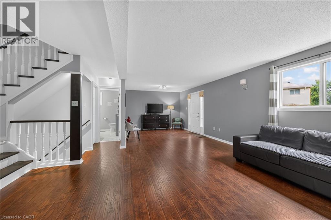
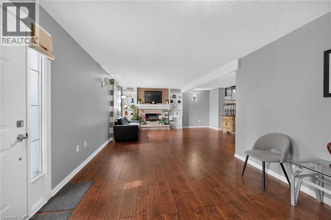
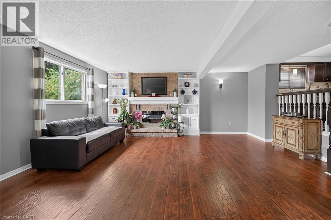
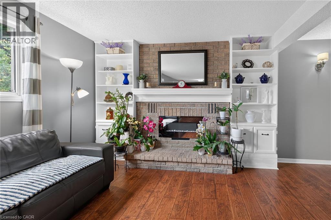
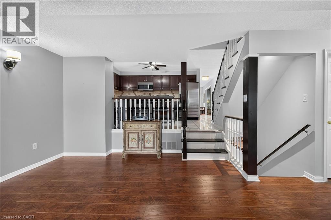
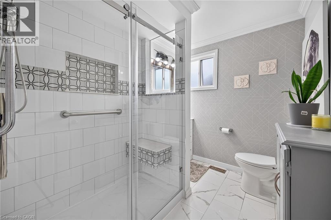
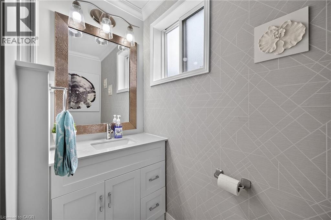
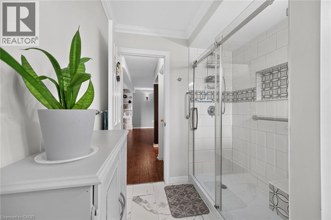
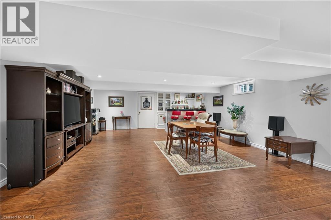
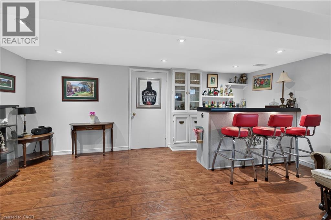
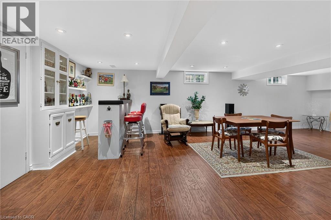
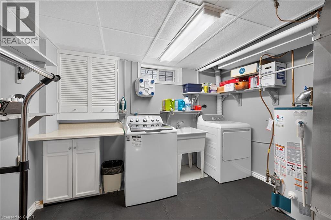
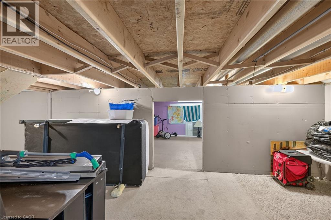
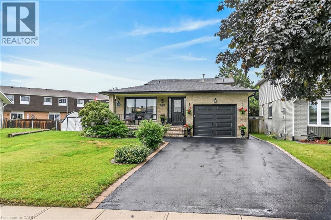
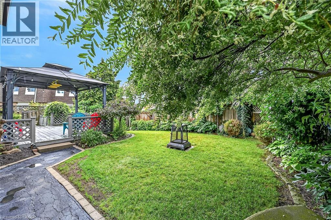
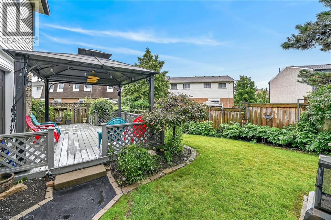
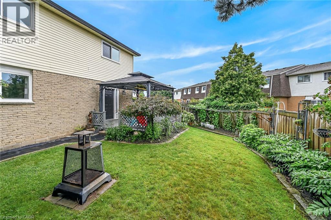
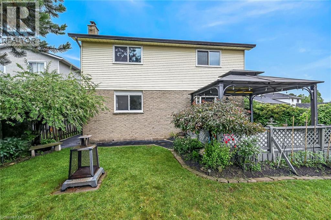
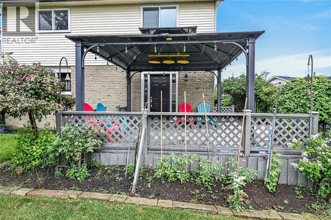
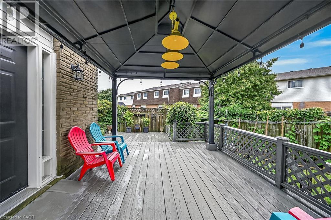
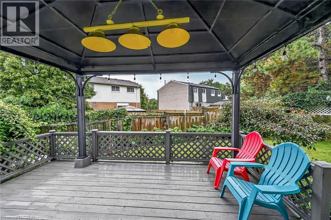
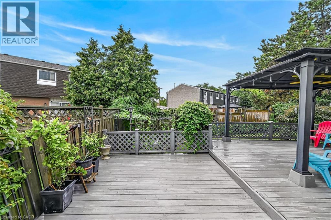
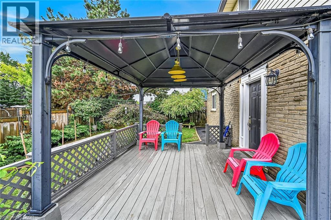
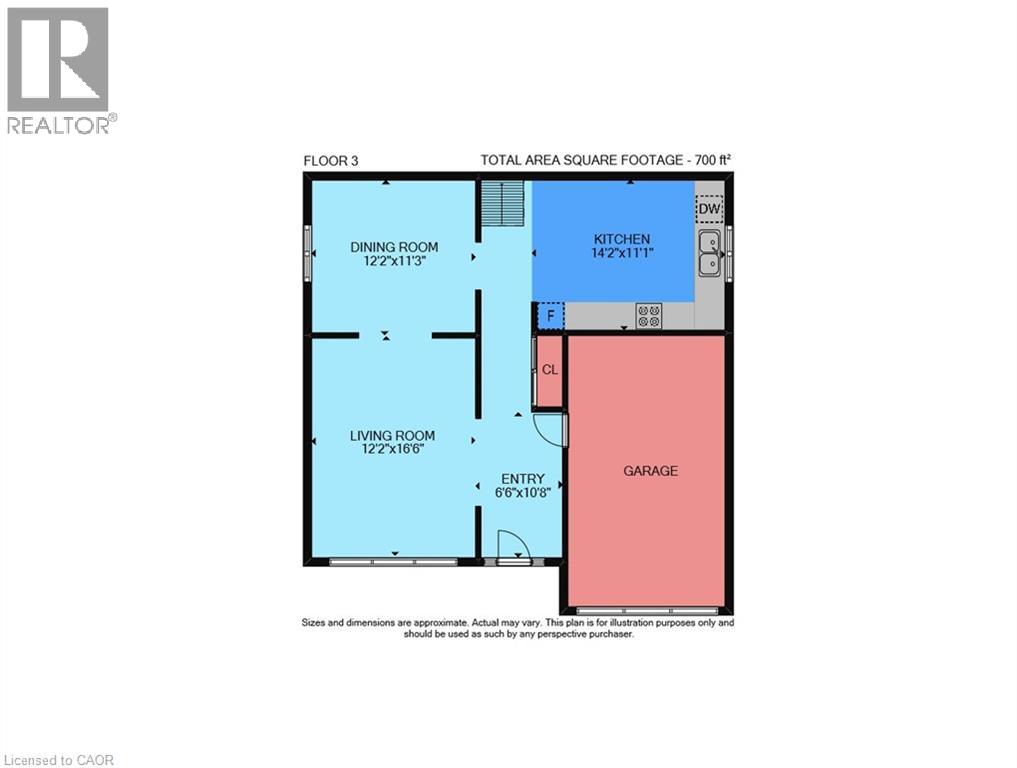
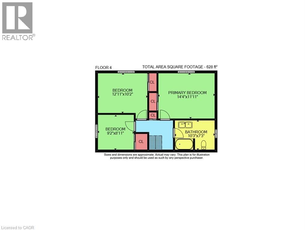
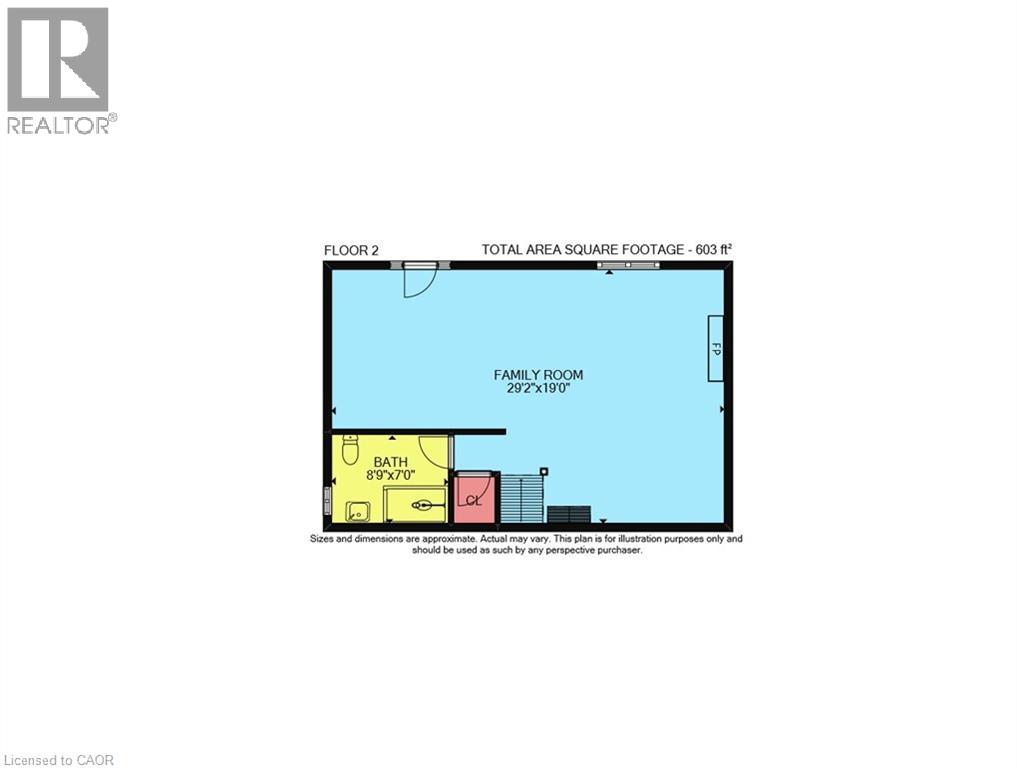
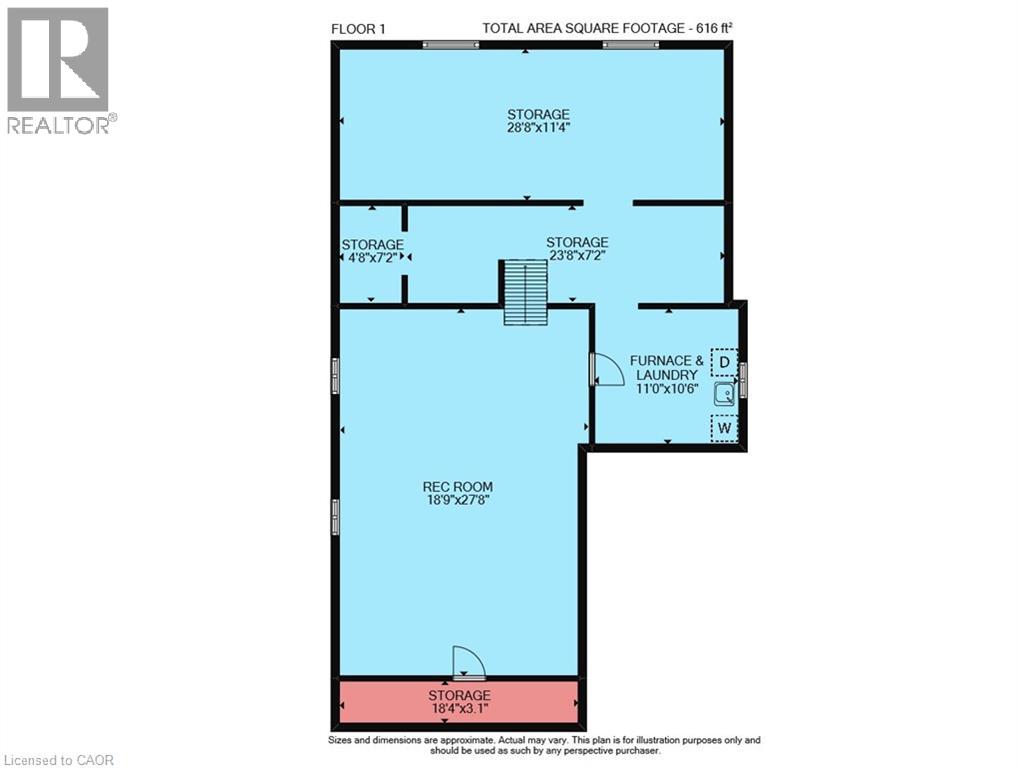
Welcome to this exceptionally clean and meticulously maintained 4-level backsplit, offering over 1,900 sq. ft. of fully finished living space. Thoughtfully designed for comfortable family living and entertaining, this home offers generous living space across every level, with beautiful hardwood and luxury vinyl flooring throughout most of the home. A spacious covered front porch creates a welcoming first impression and leads into the generous foyer with convenient inside garage entry. The main level features a bright living area with sunny windows, separate dining room, and an inviting eat-in kitchen showcasing a stylish backsplash and excellent cupboard space. The bedroom level offers 3 well-proportioned bedrooms and an updated 5-piece main bath with double sinks, sliding glass shower doors and additional cabinetry for ample storage. Polished hardwood stairs with stylish handrail and spindles lead to the impressive family room, featuring an electric fireplace with oak mantel and built-in shelving, large window for natural light, and walkout to a generous deck with covered gazebo. The fully fenced, maturely landscaped yard provides an inviting outdoor setting for relaxing or entertaining. An updated bathroom with walk-in shower and sliding glass doors adds convenience on this lower level. The lower level continues to impress with a spacious recreation room featuring a bar and pot lights, offering plenty of flexibility for gatherings, hobbies or family enjoyment. A generous laundry/utility room and oversized cold room provide excellent additional storage. Situated in a desirable mountain location close to parks, schools, public transit and convenient highway access. Exceptionally well maintained, beautifully presented and ready to welcome its next owners. (id:43681)
房源概要
| MLS® Number | 40853781 |
| 房源类型 | 民宅 |
| 附近的便利设施 | 医院, 公园, 礼拜场所, 公共交通, 购物 |
| 社区特征 | 安静的区域 |
| 设备类型 | Furnace, 热水器 |
| 总车位 | 5 |
| 租赁设备类型 | Furnace, 热水器 |
详 情
| 浴室 | 2 |
| 地上卧房 | 3 |
| 总卧房 | 3 |
| 家电类 | 洗碗机, 烘干机, 冰箱, 炉子, 洗衣机 |
| 地下室进展 | 已装修 |
| 地下室类型 | 全完工 |
| 施工种类 | 独立屋 |
| 空调 | 中央空调 |
| 外墙 | 砖, 乙烯基壁板 |
| 壁炉燃料 | 电 |
| 壁炉 | 有 |
| Fireplace Total | 1 |
| 壁炉类型 | 其他-见备注 |
| 固定装置 | 吊扇 |
| 供暖类型 | 压力热风 |
| 储存空间 | 2 |
| 内部尺寸 | 2630 Sqft |
| 类型 | 独立屋 |
| 设备间 | 市政供水 |
车 位
| 附加车库 |
土地
| 入口类型 | Highway Access |
| 英亩数 | 无 |
| 土地便利设施 | 医院, 公园, 宗教场所, 公共交通, 购物 |
| 污水道 | 城市污水处理系统 |
| 土地深度 | 101 Ft |
| 土地宽度 | 40 Ft |
| 规划描述 | D/s-629 |
房 间
| 楼 层 | 类 型 | 长 度 | 宽 度 | 面 积 |
|---|---|---|---|---|
| 二楼 | 5pc Bathroom | 10'3'' x 7'3'' | ||
| 二楼 | 卧室 | 9'2'' x 8'11'' | ||
| 二楼 | 卧室 | 12'11'' x 10'2'' | ||
| 二楼 | 主卧 | 14'4'' x 11'11'' | ||
| 地下室 | Cold Room | 18'4'' x 3'1'' | ||
| 地下室 | 洗衣房 | 11'0'' x 10'6'' | ||
| 地下室 | 娱乐室 | 27'8'' x 18'9'' | ||
| Lower Level | 三件套卫生间 | 8'9'' x 7'0'' | ||
| Lower Level | 家庭房 | 29'2'' x 19'0'' | ||
| 一楼 | 在厨房吃 | 14'2'' x 11'1'' | ||
| 一楼 | 餐厅 | 12'2'' x 11'3'' | ||
| 一楼 | 客厅 | 16'6'' x 12'2'' | ||
| 一楼 | 门厅 | 10'8'' x 6'6'' |
https://www.realtor.ca/real-estate/30132812/408-rexford-drive-hamilton

The trademarks REALTOR®, REALTORS®, and the REALTOR® logo are controlled by The Canadian Real Estate Association (CREA) and identify real estate professionals who are members of CREA. The trademarks MLS®, Multiple Listing Service® and the associated logos are owned by The Canadian Real Estate Association (CREA) and identify the quality of services provided by real estate professionals who are members of CREA. The trademark DDF® is owned by The Canadian Real Estate Association (CREA) and identifies CREA's Data Distribution Facility (DDF®)
REALTORS® Association of Hamilton-Burlington
Royal LePage State Realty Inc.
August 08 2026 07:41:48
