
413669 Road 41a Grey Highlands, Ontario N0C 1J0


$1,595,000
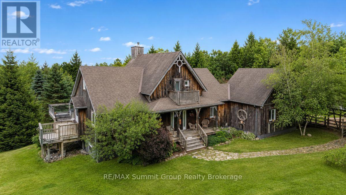
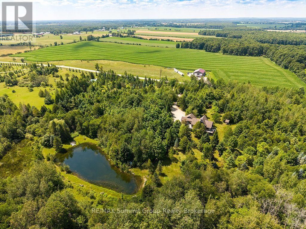
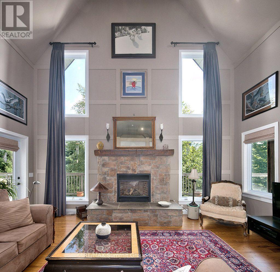
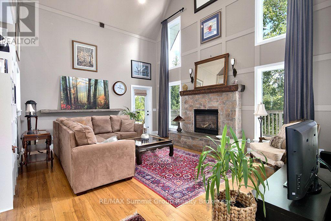
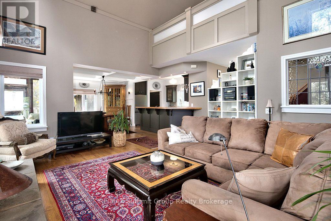
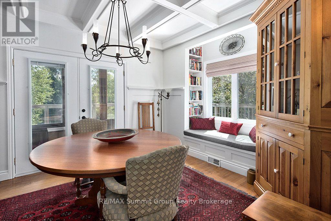
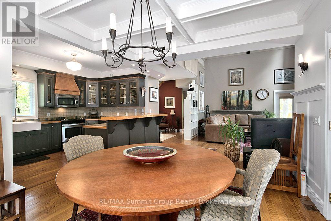
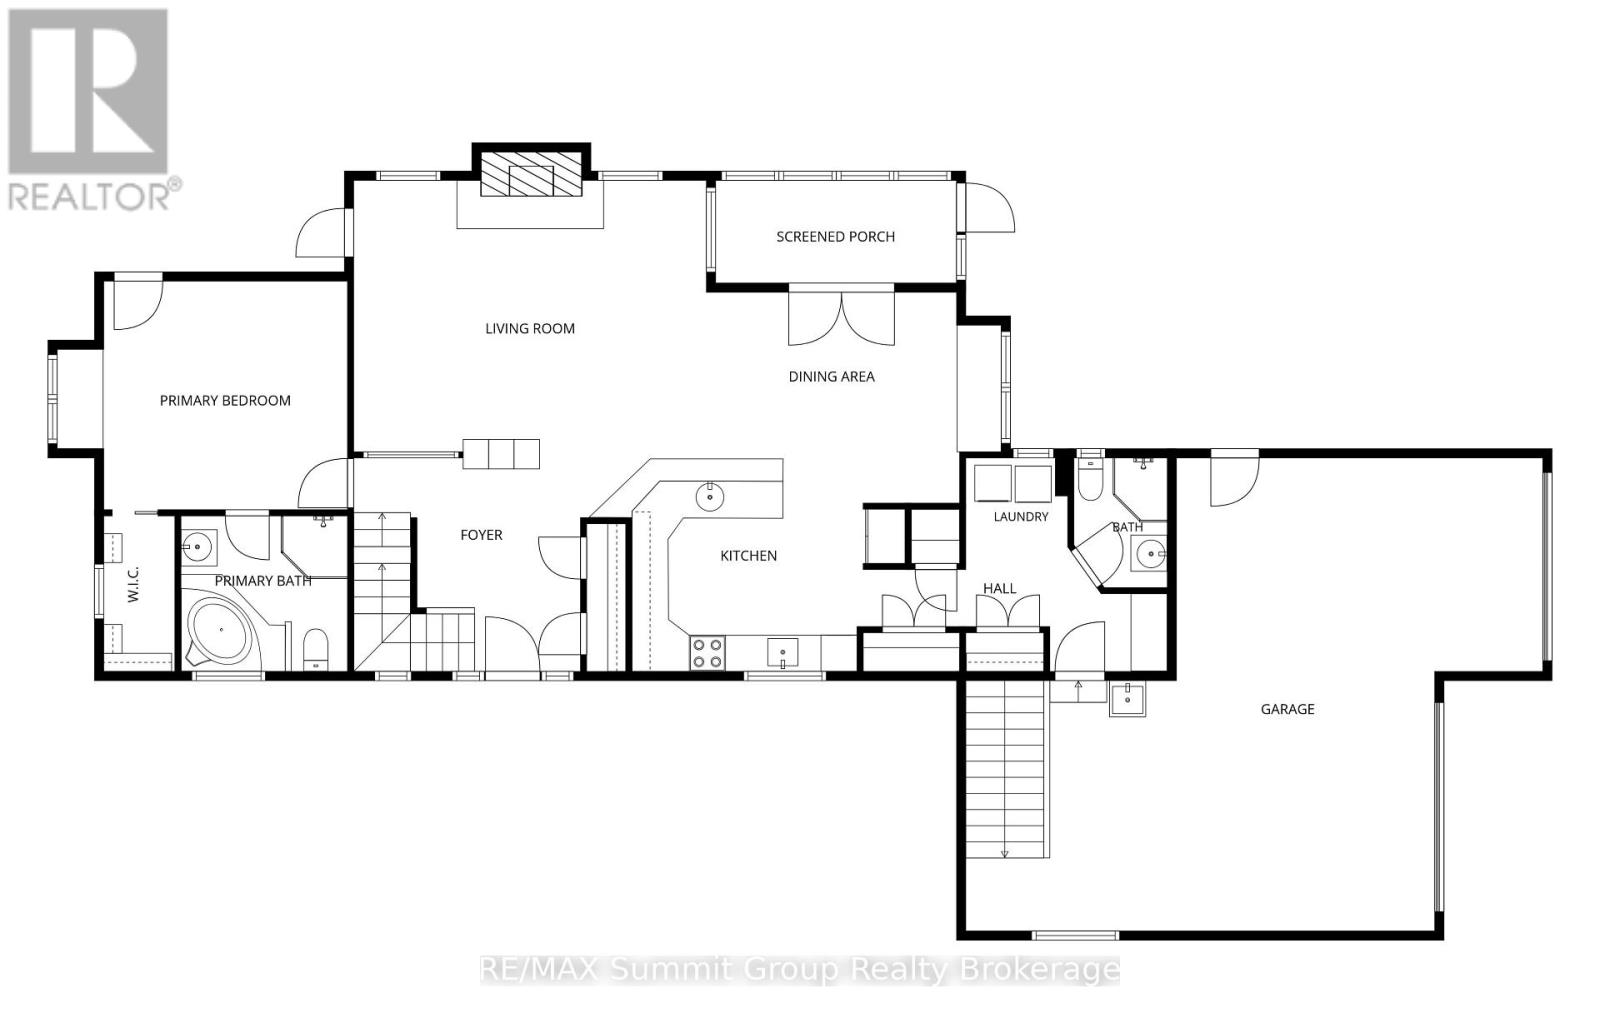
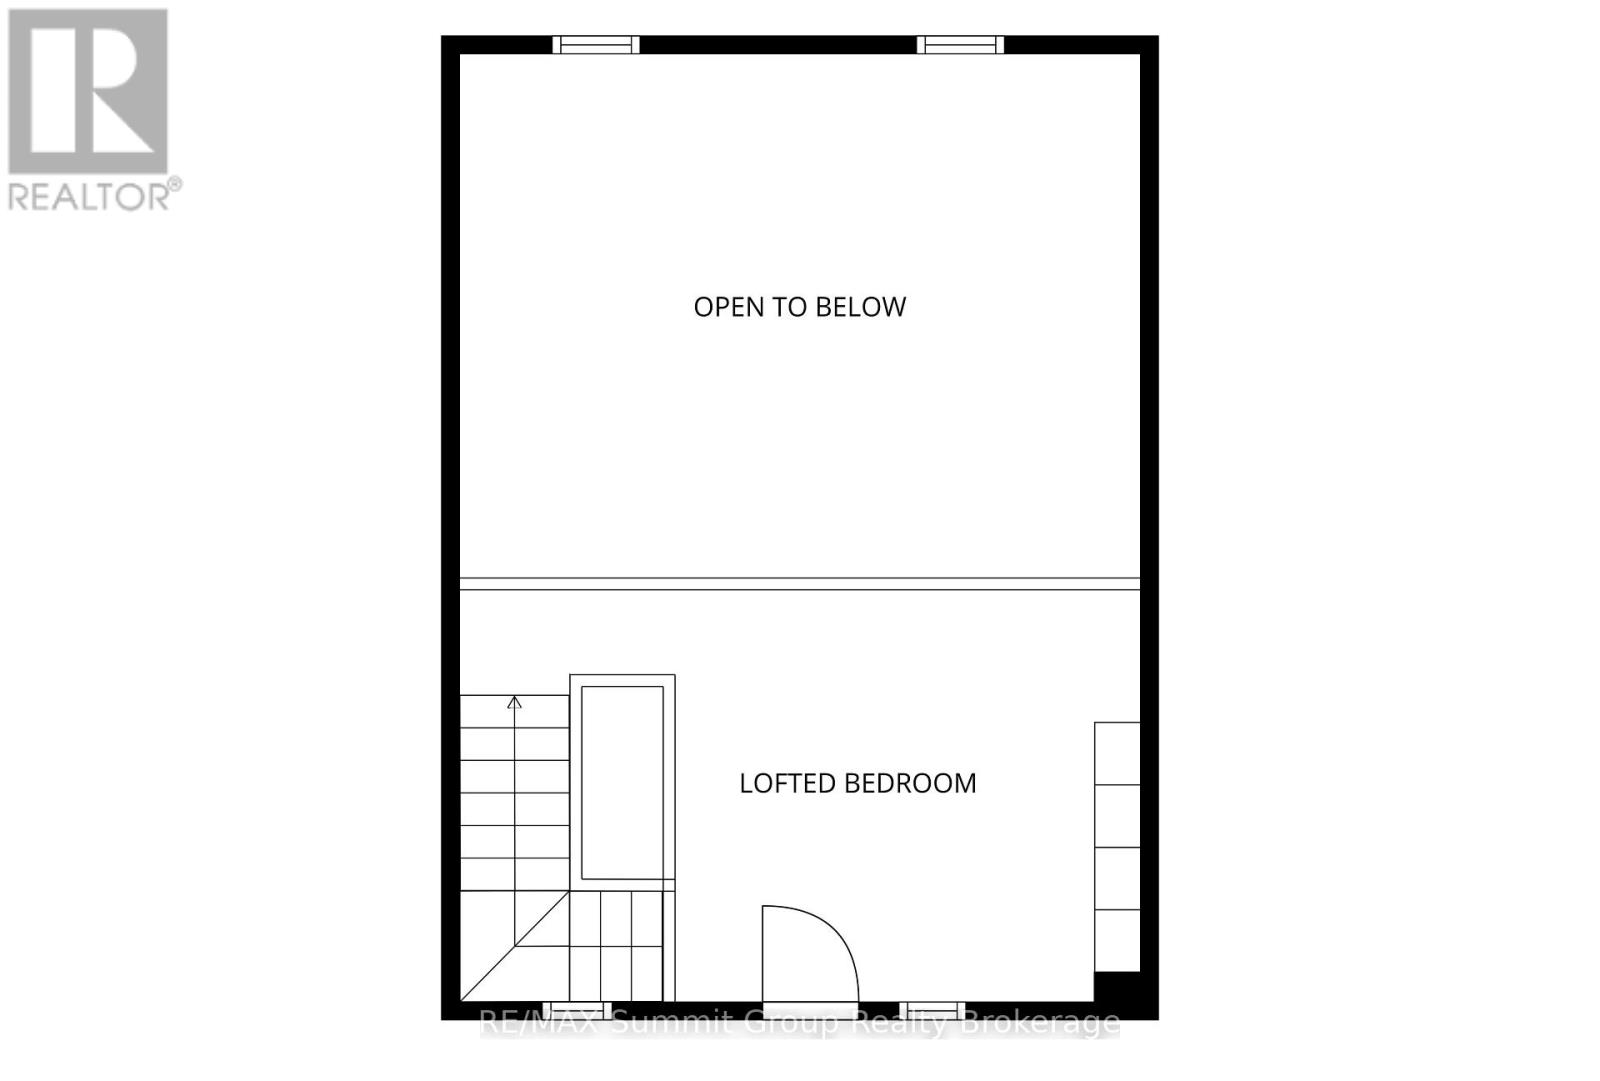
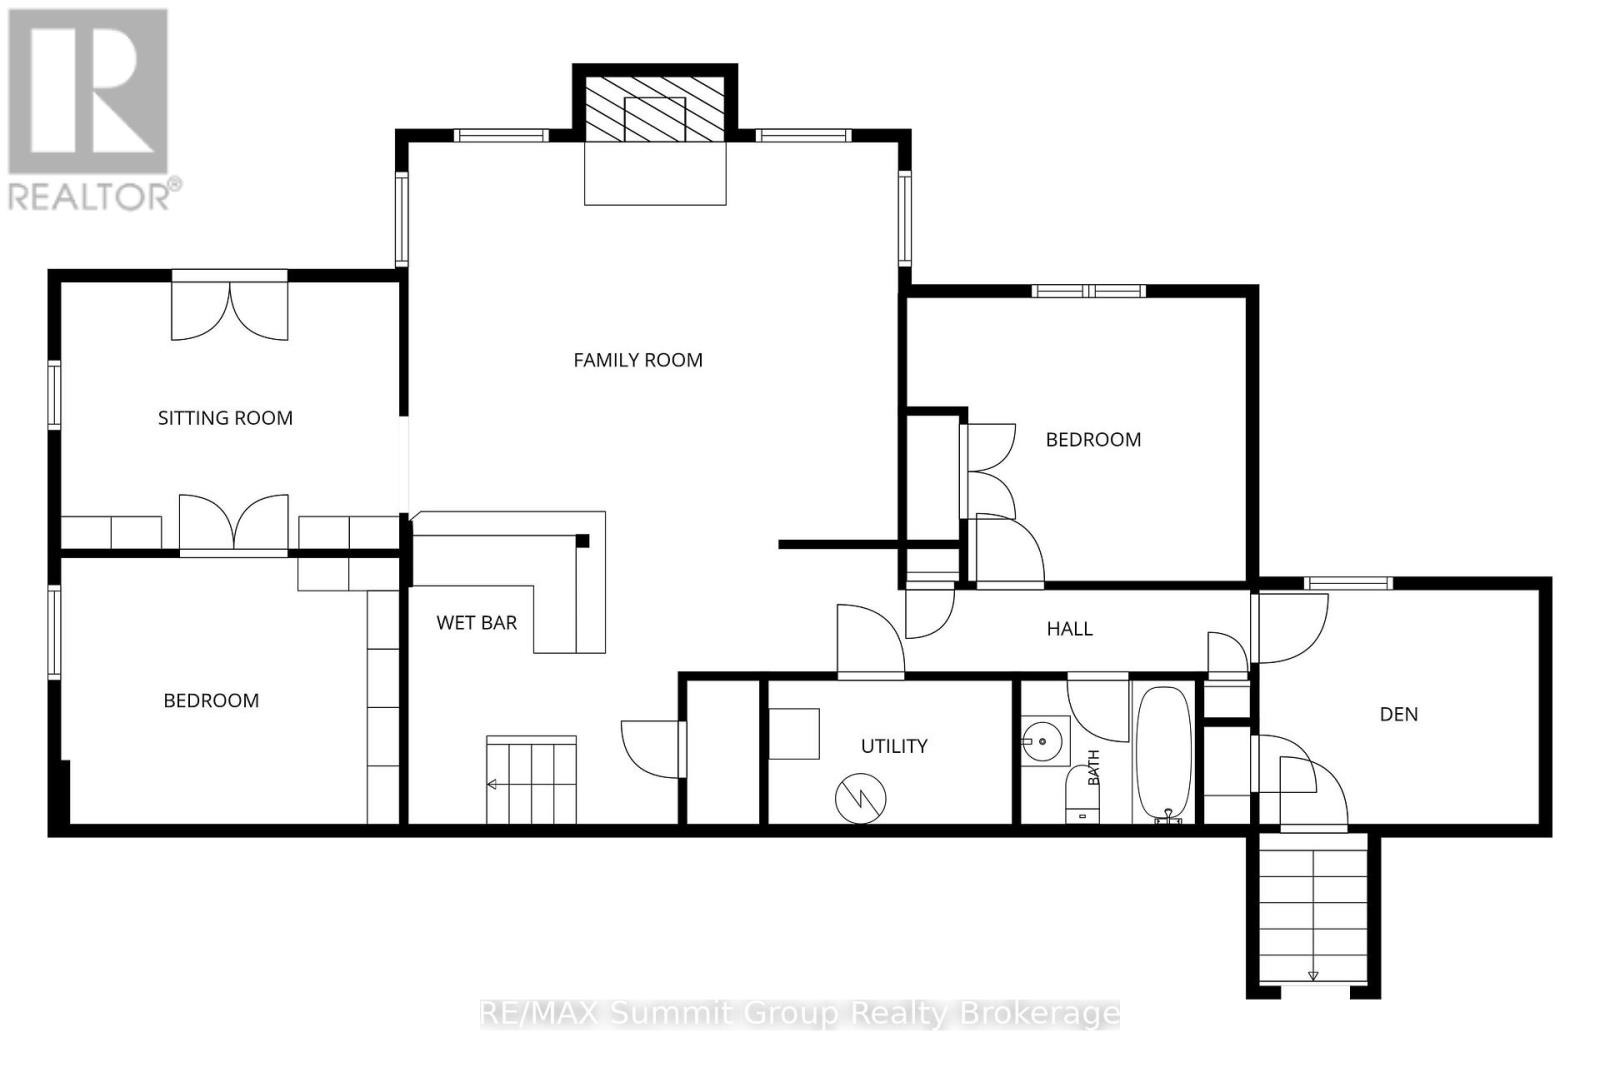
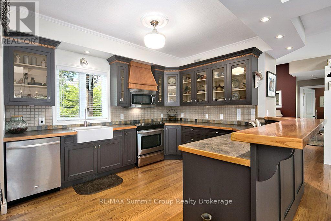
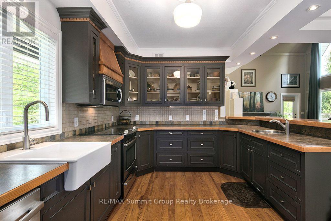
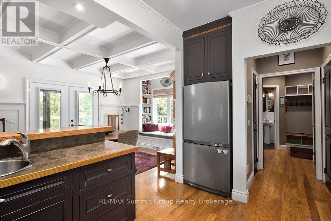
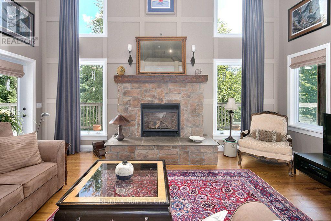
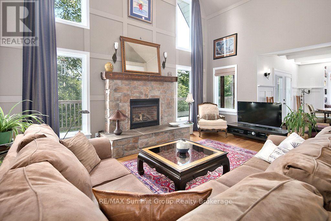
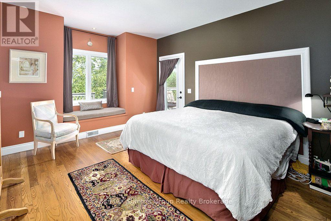
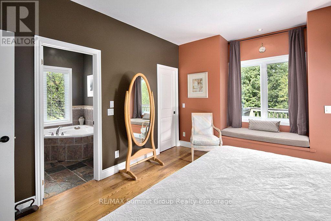
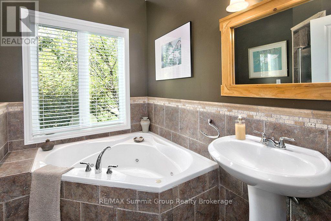
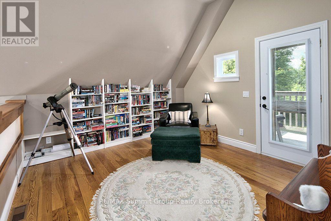
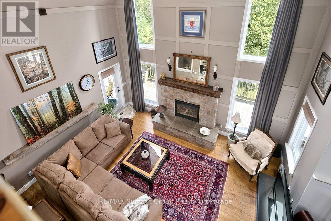
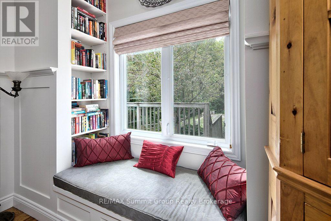
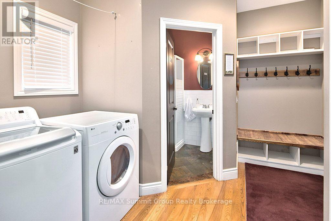
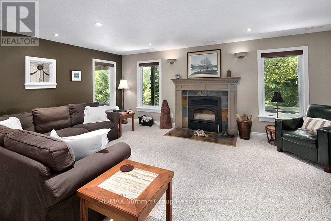
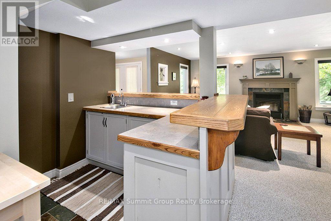
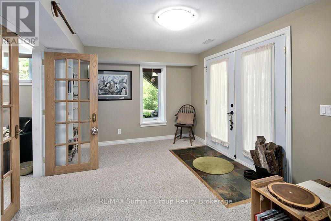
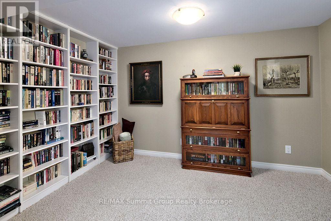
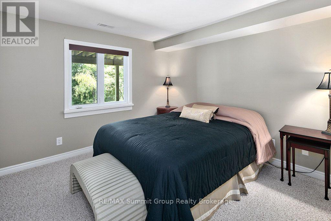
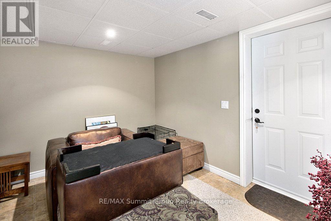
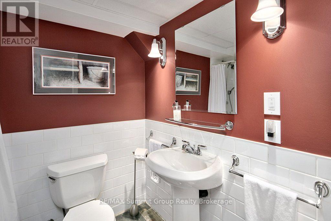
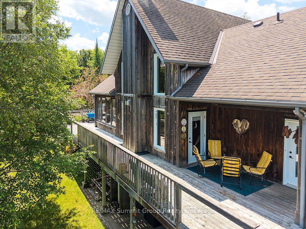
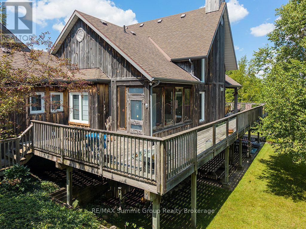
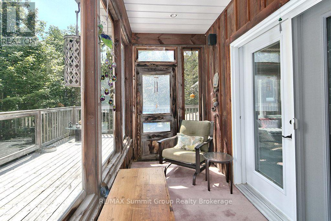
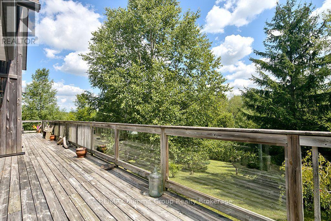
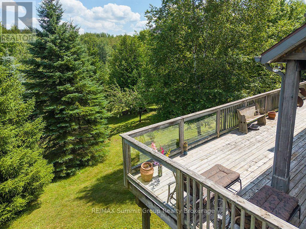
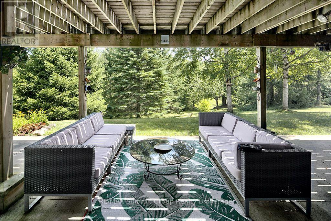
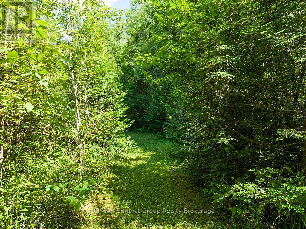
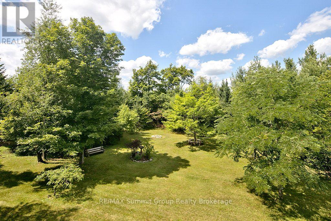
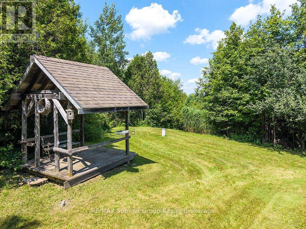
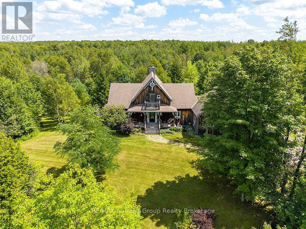
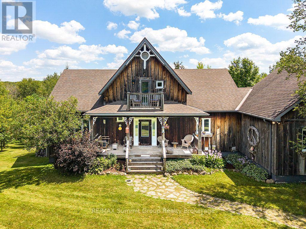
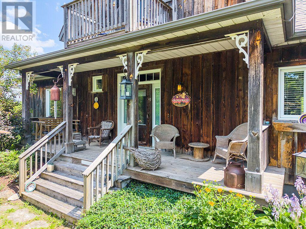
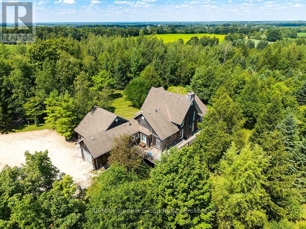
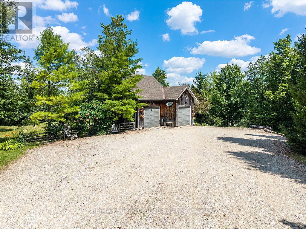
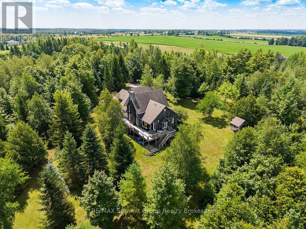
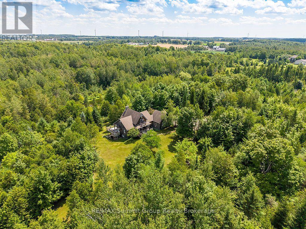
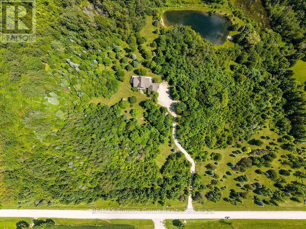
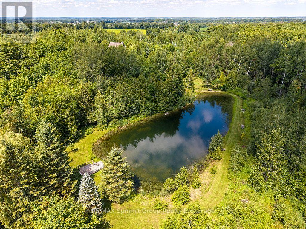
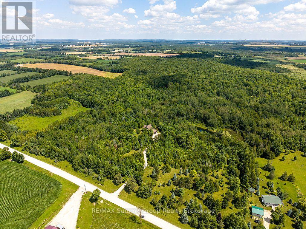
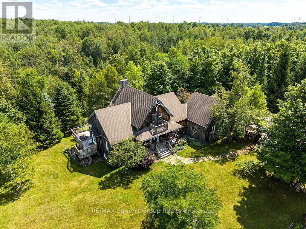
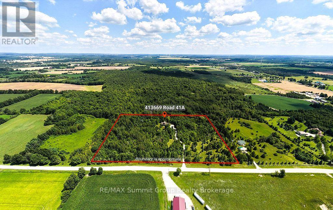
Imagine coming home to your own private 14-acre retreat where every season offers something to enjoy. Surrounded by nature, this property offers the perfect balance of privacy, comfort & recreation. Inside, ash wood floors with slate accents add warmth & character, while the layout offers the flexibility of up to 5 bedrooms. The living room features vaulted 2-storey ceilings, a stone propane fireplace & large windows connecting it to the outdoors. The loft overlooks the living area below, offering flexible space for guests, a home office or additional sleeping accommodations. The main floor features a spacious primary suite with walk-in closet, ensuite with jet tub & walk-in shower. The expansive deck is accessed from the suite, living room & sunroom off the dining area. Main floor laundry & a practical mudroom with a 3-pc bath make cleaning up after time on the trails, working outdoors or bringing in the family dog simple & convenient. The fully finished walkout lower level extends the living space with a family room anchored by a wood-burning fireplace, a full bath & addt'l versatile rooms that adapt to your family's needs. Whether accommodating overnight guests or creating a home office, library or hobby room, the layout offers flexibility for every stage of life. Outside, spend summer afternoons swimming from the dock or casting a line from the fishing dock on the pond. Explore the network of trails on foot, snowshoes or cross-country skis, gather around one of two fire pits with family & friends, or relax in the gazebo or one of the seating areas throughout the property. Landscaped grounds, a chicken coop & a double attached garage complete the property. Lovingly maintained & designed to embrace its surroundings, this is more than just a beautiful home. It offers a lifestyle that's becoming harder to find, a short drive to Beaver Valley Ski Club, Lake Eugenia, Blue Mountain, Collingwood & the year-round recreation that makes Grey Highlands such a special place. (id:43681)
房源概要
| MLS® Number | X13654570 |
| 房源类型 | 民宅 |
| 社区名字 | Grey Highlands |
| 附近的便利设施 | Ski Area |
| 社区特征 | School Bus |
| 特征 | 树木繁茂的地区, Sloping, Gazebo |
| 总车位 | 10 |
| 结构 | 棚 |
详 情
| 浴室 | 3 |
| 地上卧房 | 2 |
| 地下卧室 | 2 |
| 总卧房 | 4 |
| 公寓设施 | Fireplace(s) |
| 家电类 | Water Heater, Water Softener, 洗碗机, Garage Door Opener, 微波炉 |
| 地下室进展 | 已装修 |
| 地下室类型 | 全完工 |
| 施工种类 | 独立屋 |
| 空调 | 中央空调 |
| 外墙 | 木头 |
| 壁炉 | 有 |
| Fireplace Total | 2 |
| 地基类型 | 混凝土浇筑 |
| 供暖方式 | Geo Thermal, Propane, 木头 |
| 供暖类型 | 压力热风 |
| 储存空间 | 2 |
| 内部尺寸 | 1500 - 2000 Sqft |
| 类型 | 独立屋 |
| 设备间 | Drilled Well |
车 位
| 附加车库 | |
| Garage |
土地
| 入口类型 | Year-round Access |
| 英亩数 | 有 |
| 土地便利设施 | Ski Area |
| 污水道 | Septic System |
| 土地深度 | 659 Ft ,7 In |
| 土地宽度 | 926 Ft ,3 In |
| 不规则大小 | 926.3 X 659.6 Ft |
| 地表水 | 湖泊/池塘 |
| 规划描述 | Rur |
房 间
| 楼 层 | 类 型 | 长 度 | 宽 度 | 面 积 |
|---|---|---|---|---|
| 二楼 | 第二卧房 | 3.78 m | 3.48 m | 3.78 m x 3.48 m |
| Lower Level | Bedroom 4 | 3.2 m | 2.9 m | 3.2 m x 2.9 m |
| Lower Level | 起居室 | 3.94 m | 3.15 m | 3.94 m x 3.15 m |
| Lower Level | 衣帽间 | 3.94 m | 2.74 m | 3.94 m x 2.74 m |
| Lower Level | 设备间 | 3.63 m | 1.73 m | 3.63 m x 1.73 m |
| Lower Level | 家庭房 | 5.74 m | 4.5 m | 5.74 m x 4.5 m |
| Lower Level | 其它 | 2.57 m | 2.39 m | 2.57 m x 2.39 m |
| Lower Level | 第三卧房 | 3.94 m | 3.23 m | 3.94 m x 3.23 m |
| 一楼 | 厨房 | 3.71 m | 3.45 m | 3.71 m x 3.45 m |
| 一楼 | 餐厅 | 4.24 m | 2.9 m | 4.24 m x 2.9 m |
| 一楼 | 客厅 | 5.74 m | 4.57 m | 5.74 m x 4.57 m |
| 一楼 | 主卧 | 4.09 m | 3.76 m | 4.09 m x 3.76 m |
| 一楼 | 门厅 | 3.38 m | 2.67 m | 3.38 m x 2.67 m |
| 一楼 | Mud Room | 3.4 m | 2.62 m | 3.4 m x 2.62 m |
设备间
| Telephone | Connected |
https://www.realtor.ca/real-estate/30132830/413669-road-41a-grey-highlands-grey-highlands

The trademarks REALTOR®, REALTORS®, and the REALTOR® logo are controlled by The Canadian Real Estate Association (CREA) and identify real estate professionals who are members of CREA. The trademarks MLS®, Multiple Listing Service® and the associated logos are owned by The Canadian Real Estate Association (CREA) and identify the quality of services provided by real estate professionals who are members of CREA. The trademark DDF® is owned by The Canadian Real Estate Association (CREA) and identifies CREA's Data Distribution Facility (DDF®)
Muskoka Haliburton Orillia – The Lakelands Association of REALTORS®
RE/MAX Summit Group Realty Brokerage
August 08 2026 07:59:05
