
314 7th Concession Road E Hamilton, Ontario L8B 1T5

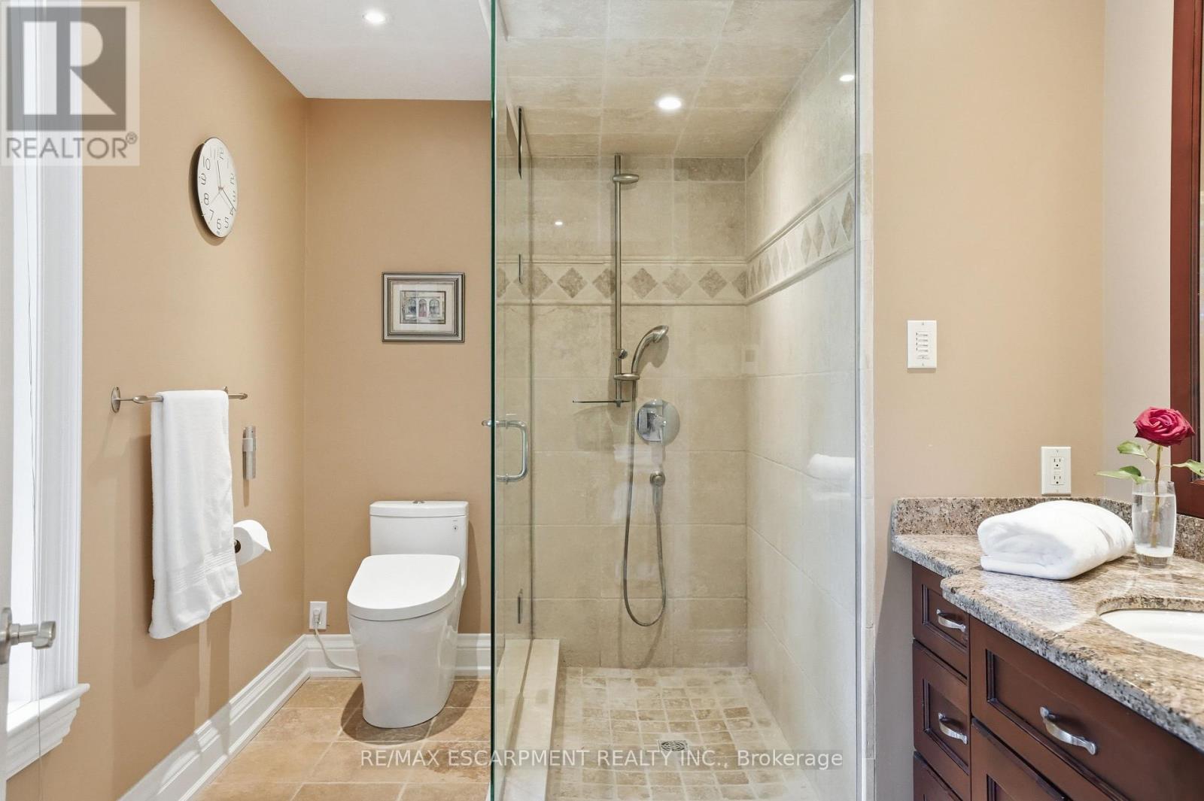
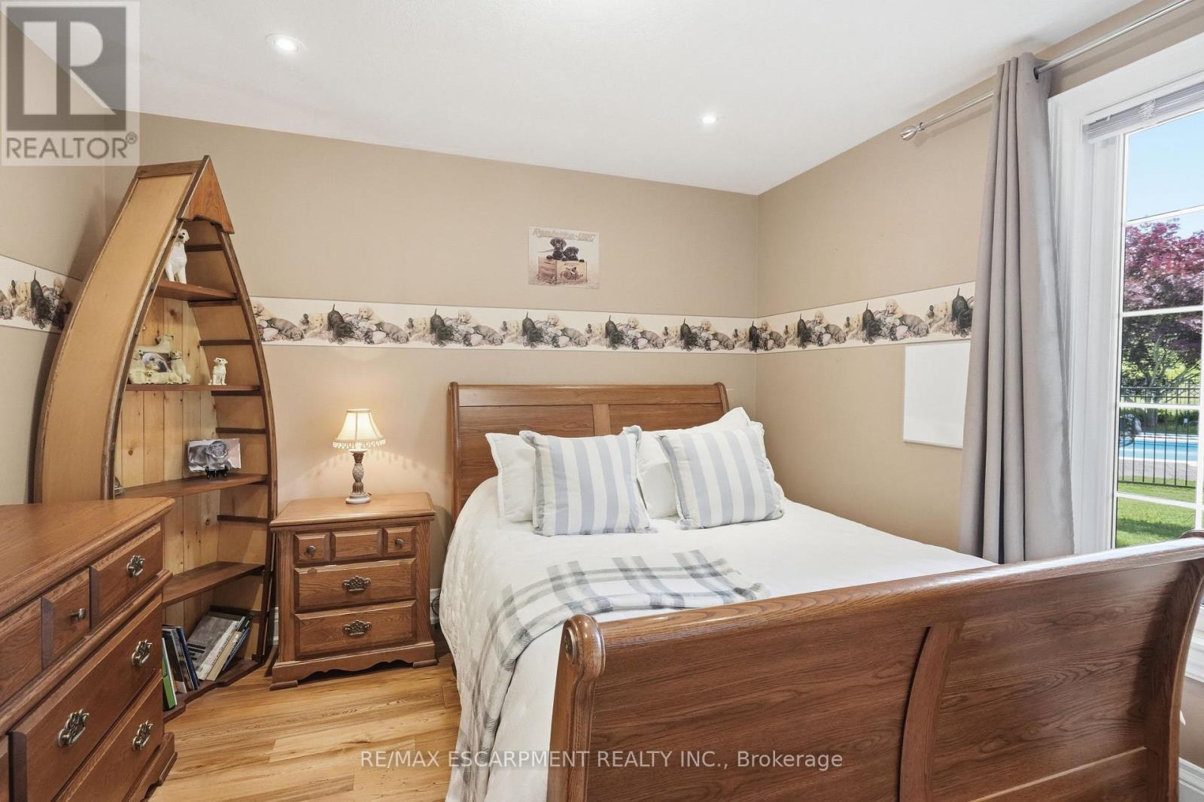
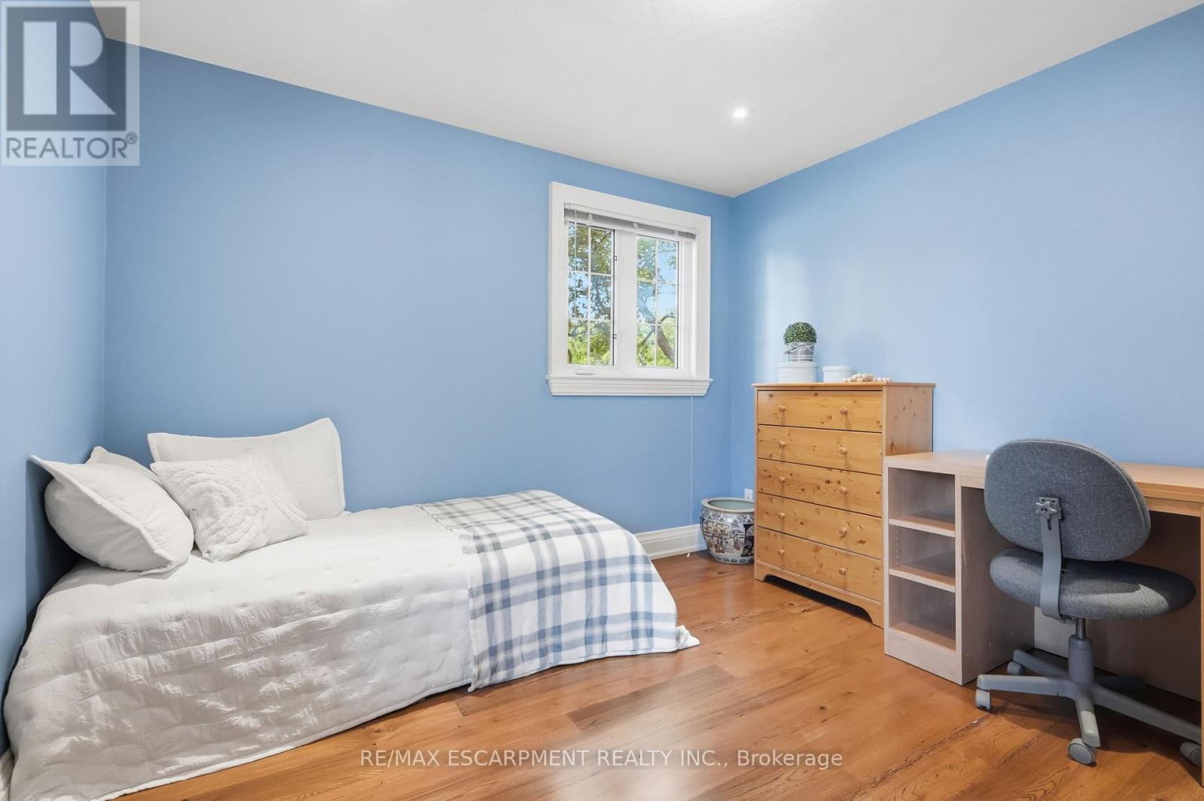
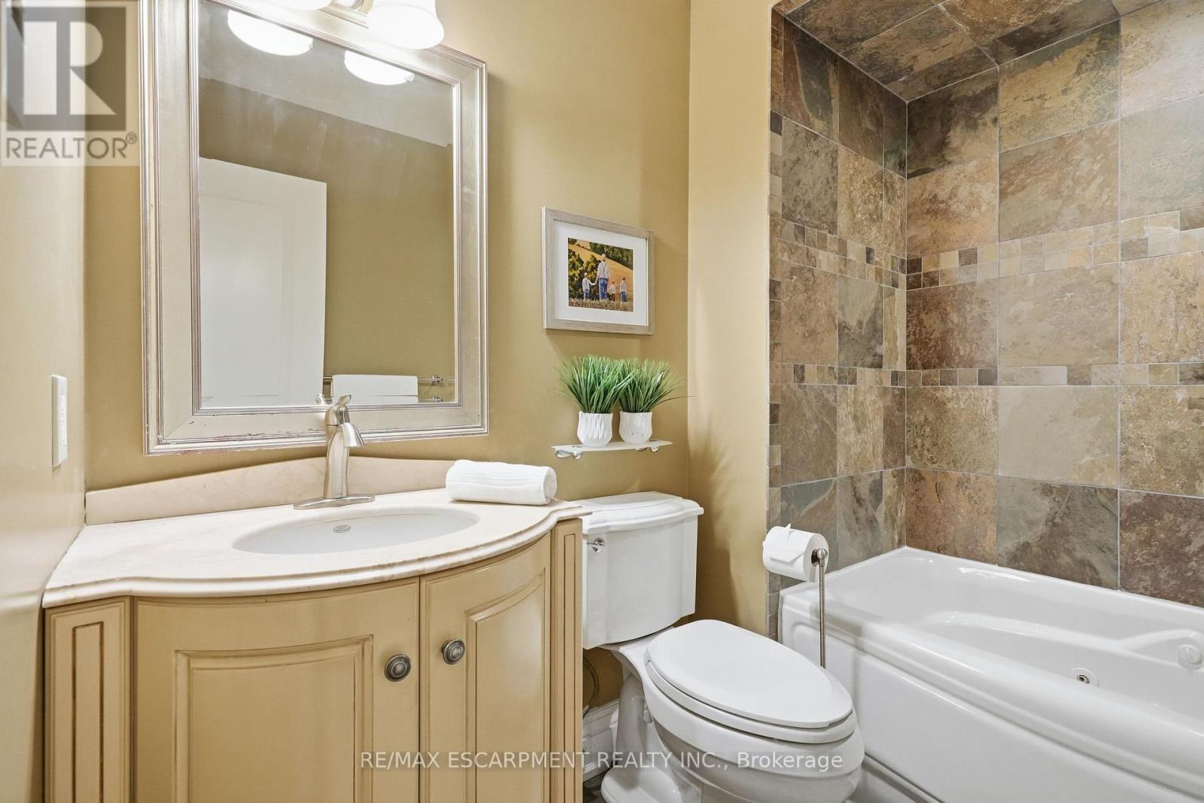

$3,149,000
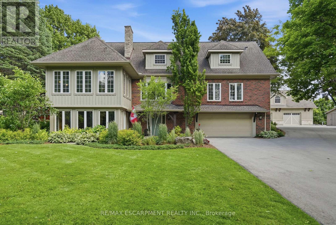
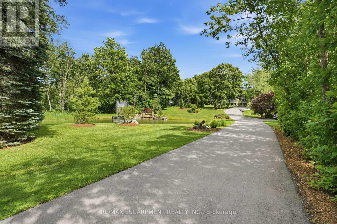
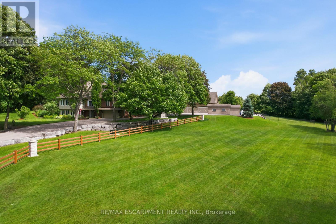
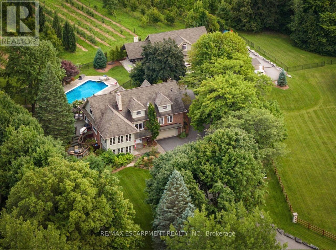
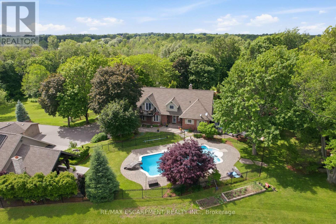
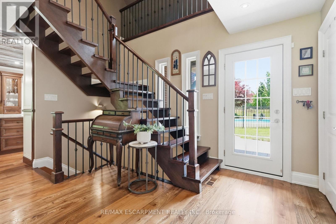
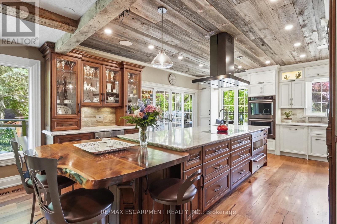
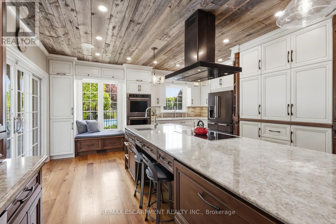
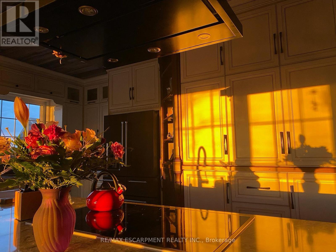
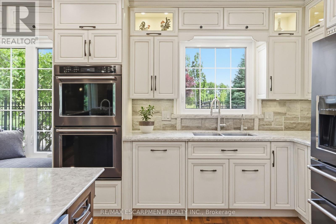
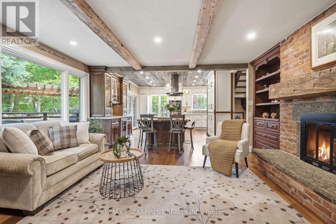
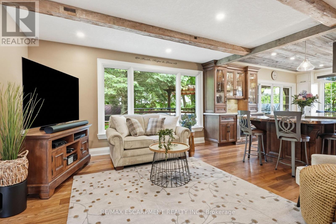
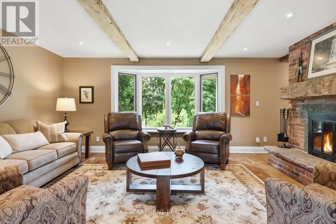
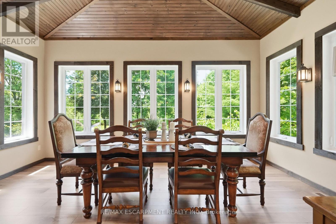
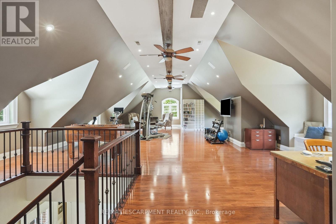
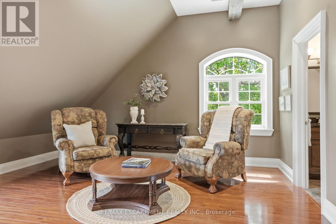
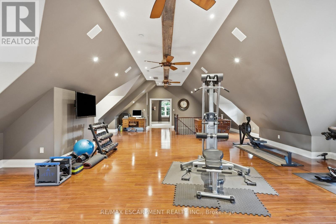
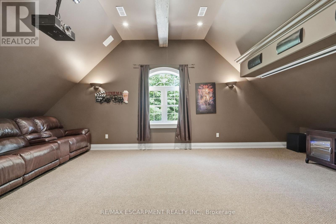
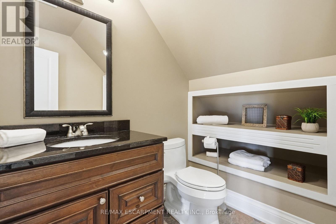
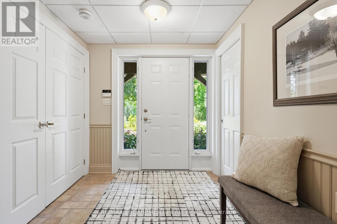
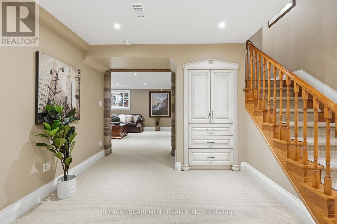
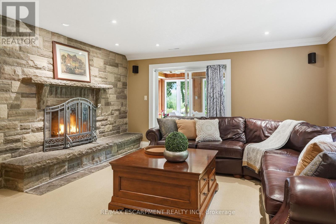
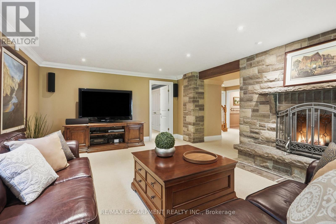
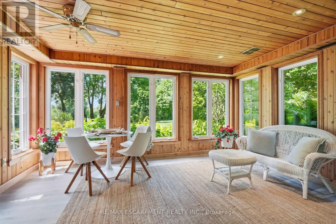
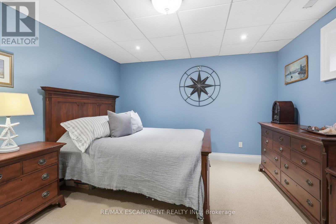
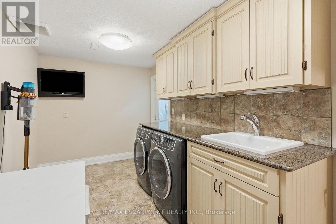
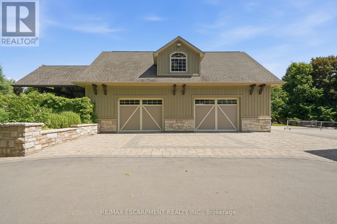
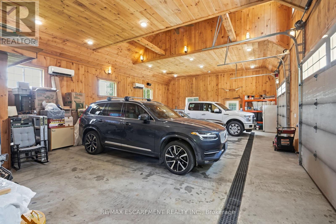
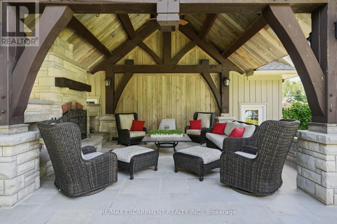
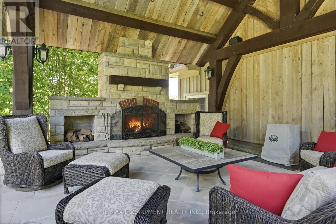
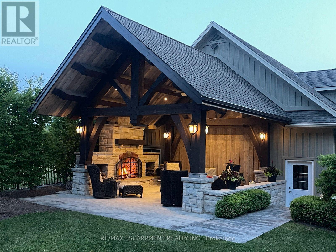
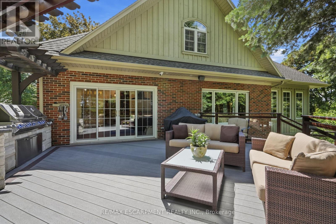
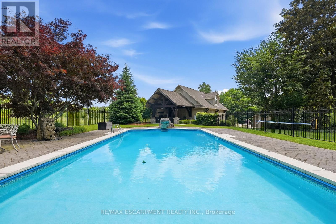
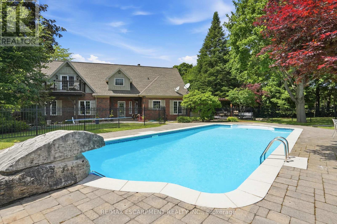
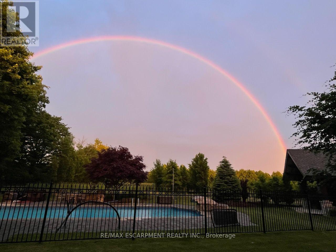
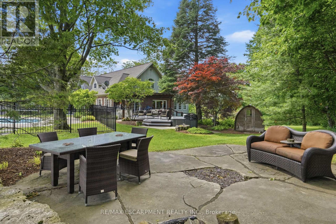
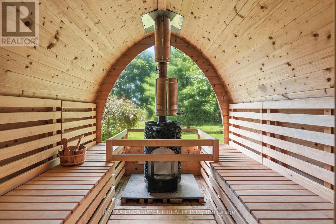
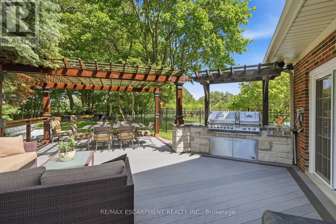
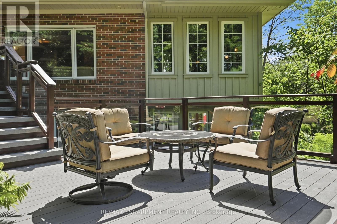
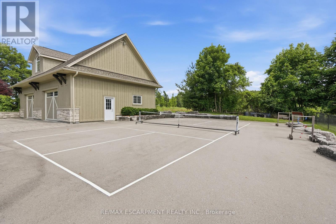
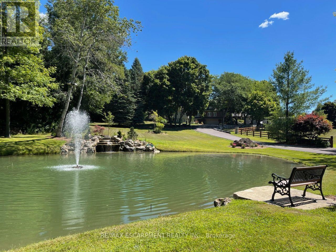
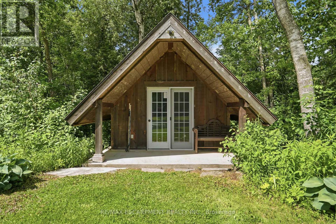
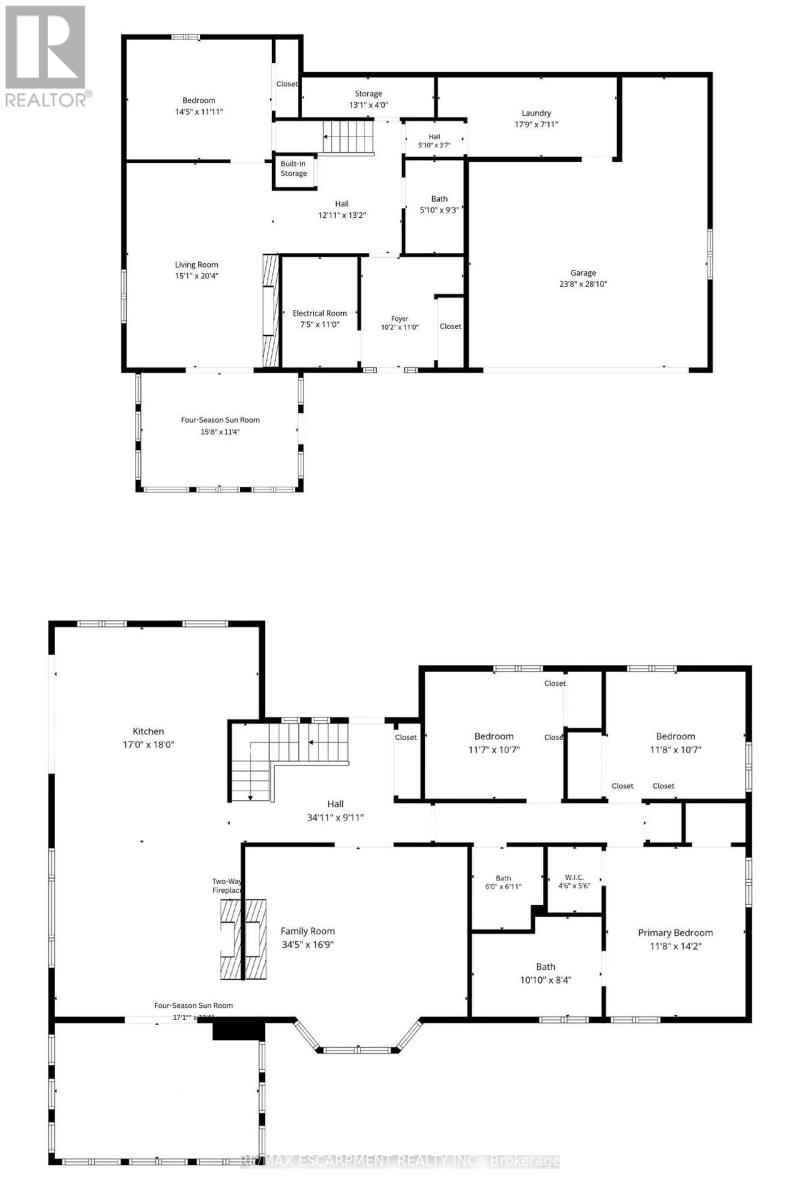
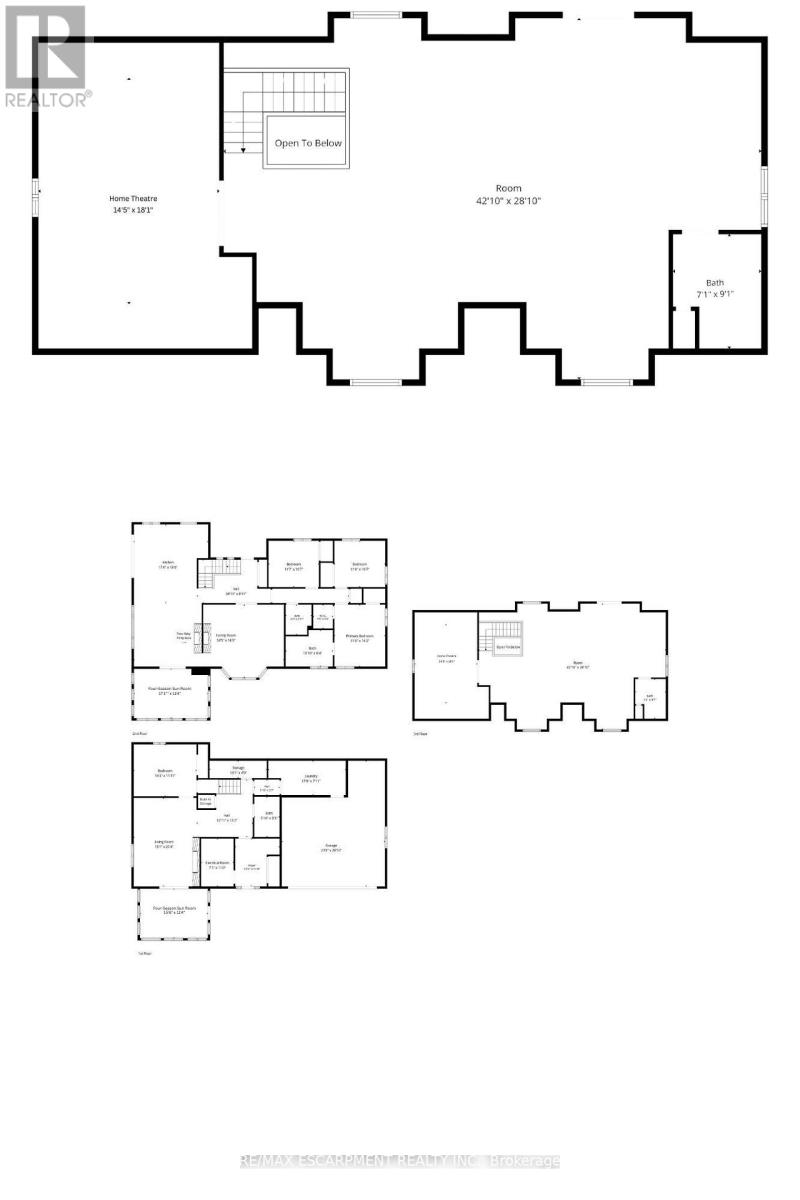
YOUR PRIVATE OASIS MINUTES TO WATERDOWN! Set back nearly 1,000' on a paved, tree-lined driveway, this 8-acre estate, dubbed "The Resort," is offered for the 1st time in 19 years. The 3,800+ sqft home has geothermal heating & cooling, a whole-home 30kW propane generator (weekly auto-exercise) will power everything in the event of an outage. Excellent water with UV & RO treatment. A second story offers 1,800 sqft of open concept living space with a home theatre, great room & powder room. Kitchen renovated in '19 with a 15' island seats 6, three fridges, double ovens, two sinks & reclaimed elm flooring throughout from antique barns. A spacious dining room with windows on 3 sides overlooks the front yard. The living & family rooms share a two-sided fireplace, built in cabinets & beamed ceilings. The finished lower level adds a bedroom, 3-piece bath & yard access. Laundry room has access to the double car garage featuring a Tesla Wall charger. Outdoors: two-level deck with fire table, hot tub /22, stone BBQ center with pergola & a Finnish wood-fired sauna. An award winning (HFH INC) 46'x30' garage features dual heat (in-floor & ductless heat/AC), R35 wall/R60 ceiling insulation for comfort & efficiency. An attached post & beam cabana with stone fireplace & custom limestone floor is beside an over-sized 48'x21' salt water pool with a 10' deep end & massive diving rock. Enjoy your own private pickleball court! The front features a 120'x60' pond with waterfall & fountain that has color changing night lighting. Enjoy winter skating on the pond & cozy up in an A-frame cabin with a wood stove. A beautiful custom fence with 8"x8" posts & capped decorative stone columns ties the entire yard together! Hydro buried underground '23 (Hydro One approved), spare conduit roughed-in to the road for future possibilities. Septic pumped Nov '25; four propane tanks service the garage & pool heat. Quality, privacy & lasting sophistication throughout. Luxury Certified. (id:43681)
房源概要
| MLS® Number | X13654076 |
| 房源类型 | 民宅 |
| 社区名字 | Rural Flamborough |
| 特征 | 树木繁茂的地区, Irregular Lot Size |
| 总车位 | 28 |
| 泳池类型 | Inground Pool |
| 结构 | Deck, Porch, 棚, Workshop |
详 情
| 浴室 | 4 |
| 地上卧房 | 3 |
| 地下卧室 | 1 |
| 总卧房 | 4 |
| 公寓设施 | Fireplace(s) |
| 家电类 | Hot Tub, 洗碗机, Freezer, 洗衣机, 冰箱 |
| 地下室进展 | 已装修 |
| 地下室类型 | 全完工 |
| 施工种类 | 独立屋 |
| 空调 | 中央空调 |
| 外墙 | 木头, 砖 |
| Fire Protection | Alarm System, Security System |
| 壁炉 | 有 |
| Fireplace Total | 2 |
| 地基类型 | 混凝土 |
| 客人卫生间(不包含洗浴) | 1 |
| 供暖方式 | Other |
| 供暖类型 | 压力热风 |
| 储存空间 | 2 |
| 内部尺寸 | 3000 - 3500 Sqft |
| 类型 | 独立屋 |
| 设备间 | Drilled Well |
车 位
| Other | |
| Garage | |
| 入内式车位 |
土地
| 英亩数 | 有 |
| 污水道 | Septic System |
| 土地深度 | 1001 Ft ,9 In |
| 土地宽度 | 348 Ft ,6 In |
| 不规则大小 | 348.5 X 1001.8 Ft ; 348.85ft X1009.04ft X 349.13ftx1001.80ft |
| 地表水 | Pond Or Stream |
| 规划描述 | A2, P8 |
房 间
| 楼 层 | 类 型 | 长 度 | 宽 度 | 面 积 |
|---|---|---|---|---|
| 地下室 | 卧室 | 4.39 m | 3.63 m | 4.39 m x 3.63 m |
| 地下室 | 浴室 | Measurements not available | ||
| 地下室 | 娱乐,游戏房 | 9.98 m | 4.39 m | 9.98 m x 4.39 m |
| 地下室 | 其它 | 1.78 m | 1.78 m | 1.78 m x 1.78 m |
| 一楼 | 客厅 | 5.18 m | 4.29 m | 5.18 m x 4.29 m |
| 一楼 | 浴室 | Measurements not available | ||
| 一楼 | 浴室 | Measurements not available | ||
| 一楼 | 餐厅 | 3.38 m | 4.5 m | 3.38 m x 4.5 m |
| 一楼 | 厨房 | 5.28 m | 3.58 m | 5.28 m x 3.58 m |
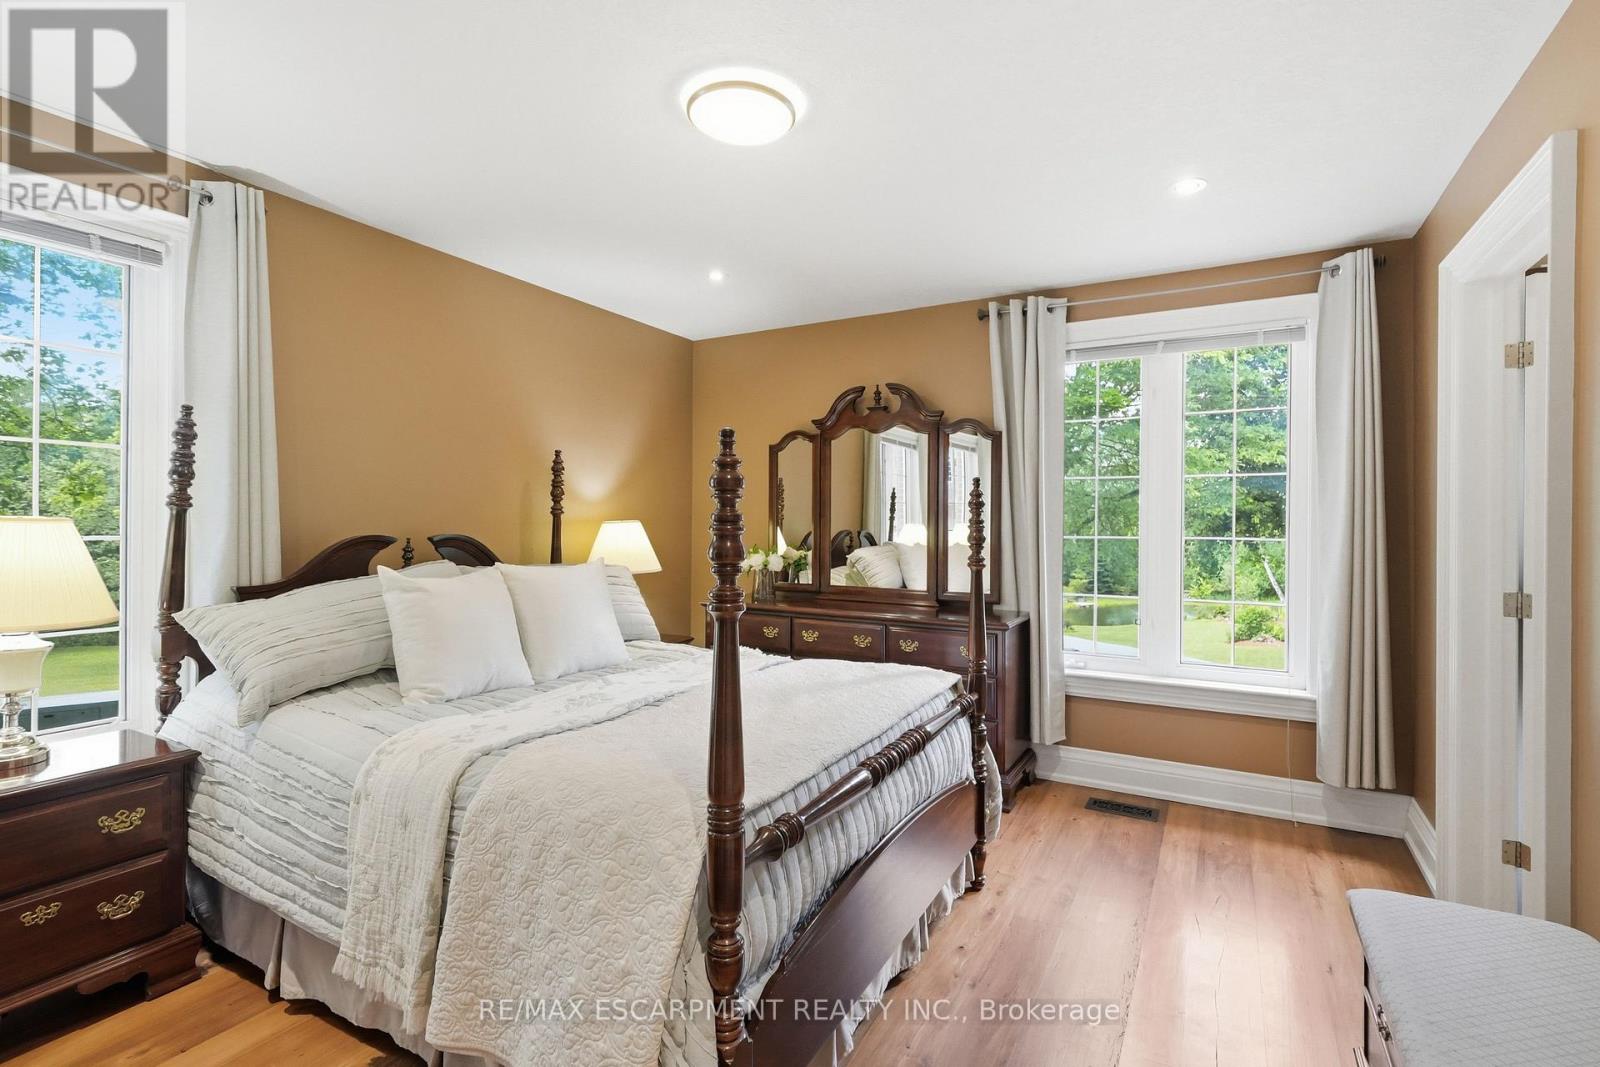
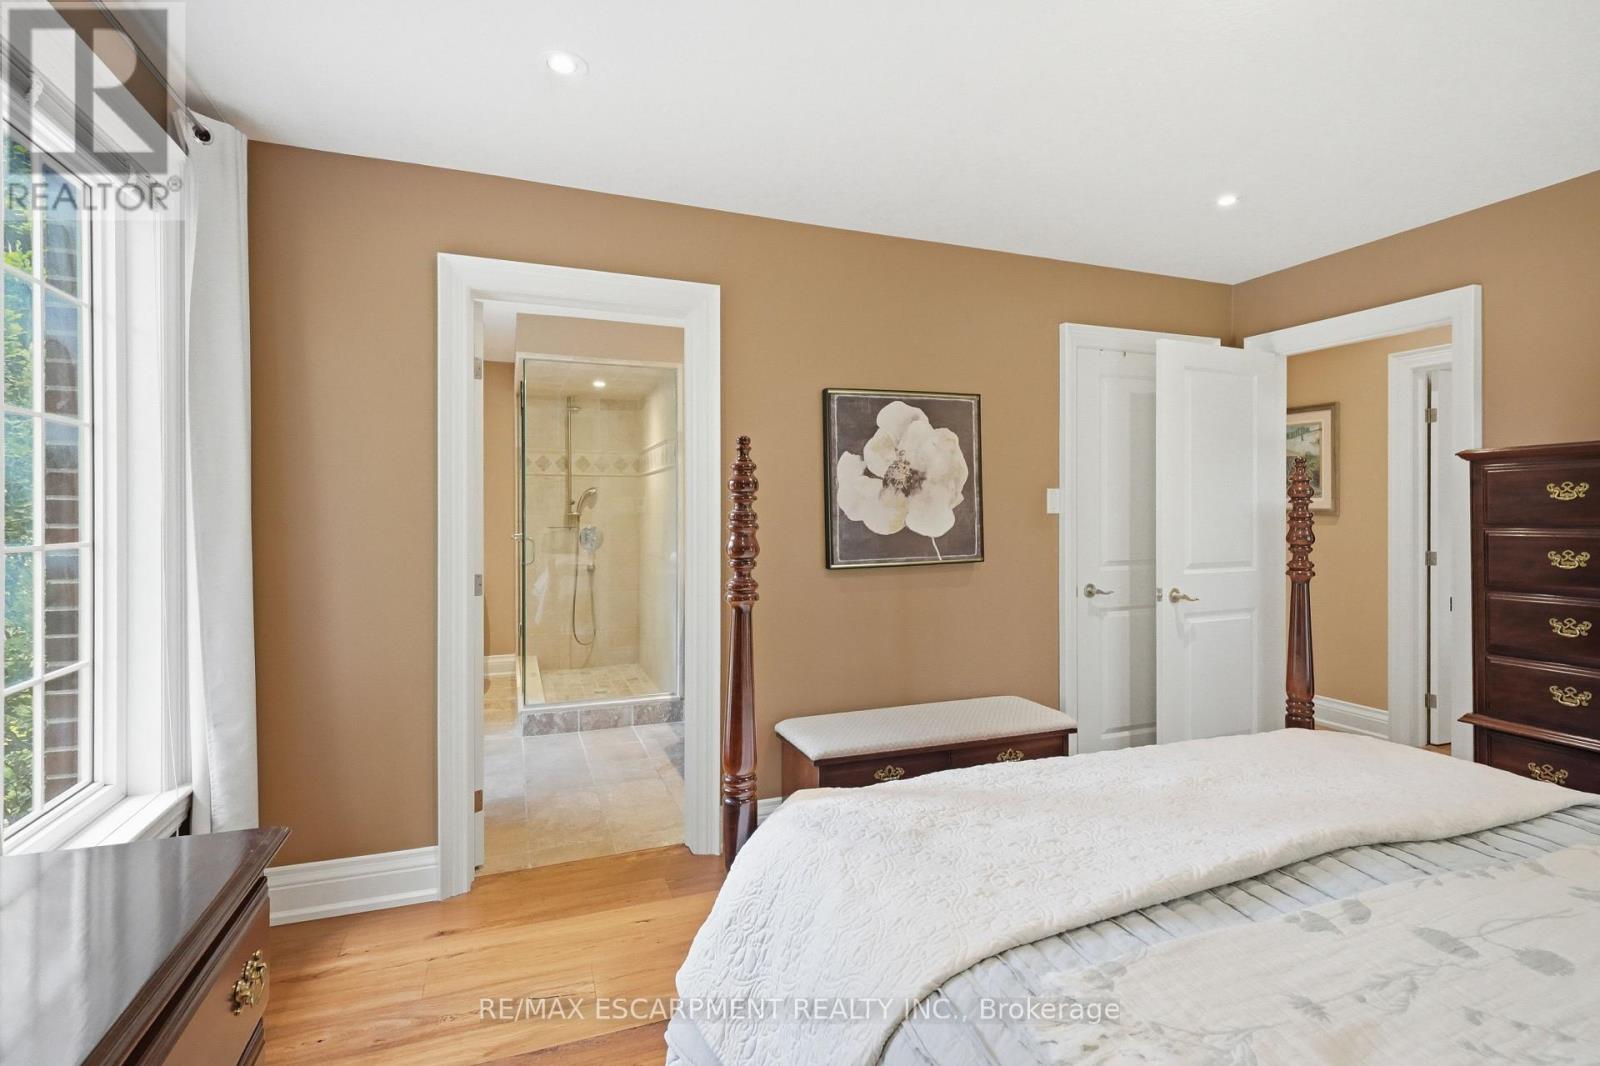
| 一楼 | 主卧 | 3.68 m | 4.39 m | 3.68 m x 4.39 m |
| 一楼 | 卧室 | 3.58 m | 3.28 m | 3.58 m x 3.28 m |
| 一楼 | 卧室 | 3.58 m | 3.28 m | 3.58 m x 3.28 m |
| 一楼 | 洗衣房 | Measurements not available | ||
| 一楼 | 其它 | 5.18 m | 3.68 m | 5.18 m x 3.68 m |
| Upper Level | 浴室 | Measurements not available |
设备间
| 配电箱 | 已安装 |
https://www.realtor.ca/real-estate/30132459/314-7th-concession-road-e-hamilton-rural-flamborough

The trademarks REALTOR®, REALTORS®, and the REALTOR® logo are controlled by The Canadian Real Estate Association (CREA) and identify real estate professionals who are members of CREA. The trademarks MLS®, Multiple Listing Service® and the associated logos are owned by The Canadian Real Estate Association (CREA) and identify the quality of services provided by real estate professionals who are members of CREA. The trademark DDF® is owned by The Canadian Real Estate Association (CREA) and identifies CREA's Data Distribution Facility (DDF®)
Toronto Real Estate Board
RE/MAX Escarpment Realty Inc.
October 26 2026 02:06:57
