
365 Lynn Place Oakville (Fa Falgarwood), Ontario L6H 2C5


$1,488,800
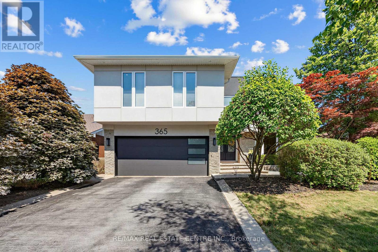
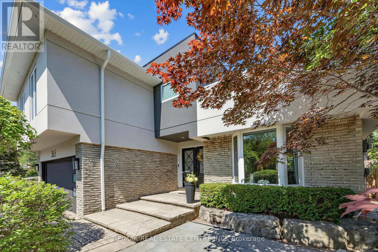
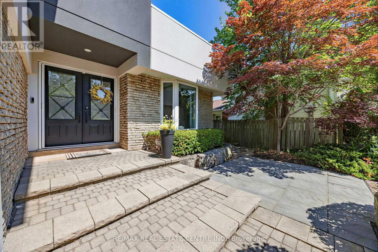
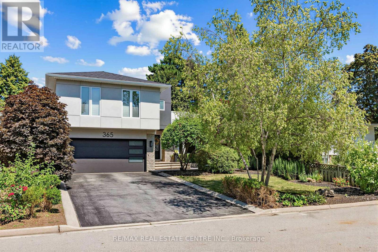
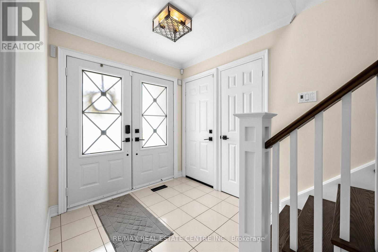
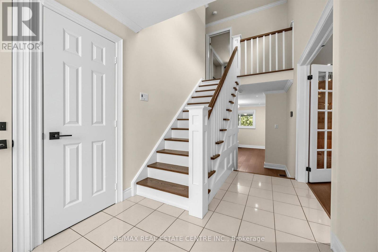
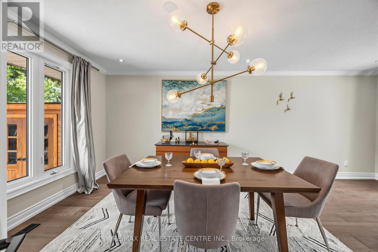
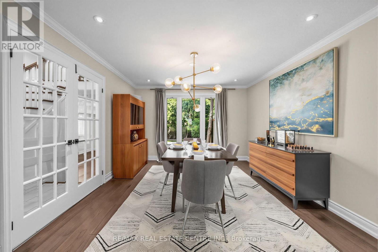
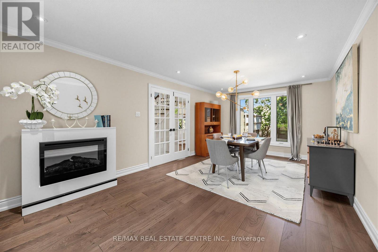
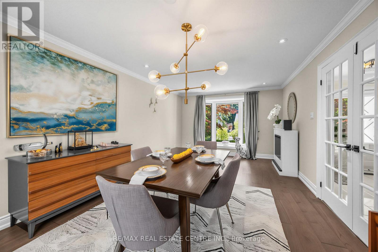
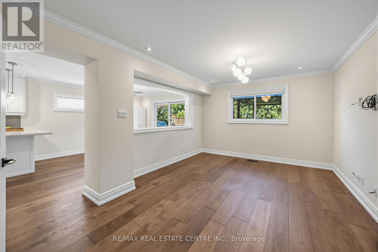
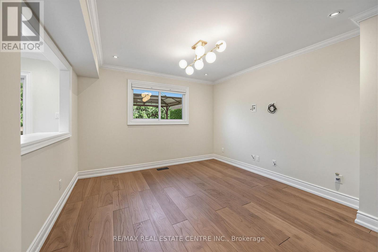
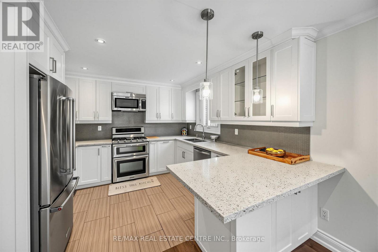
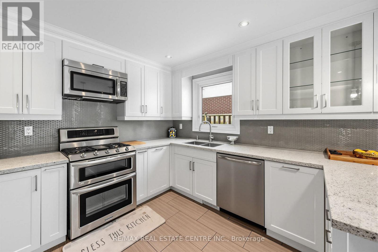
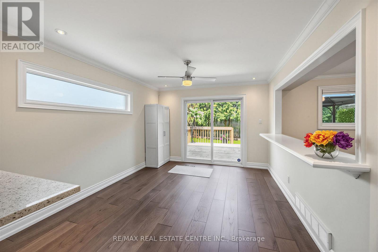
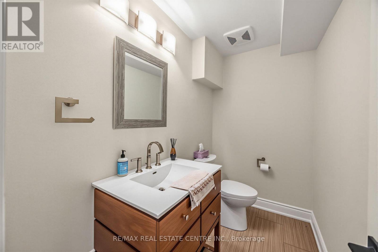
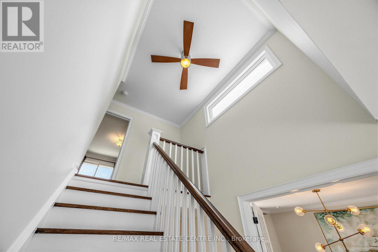
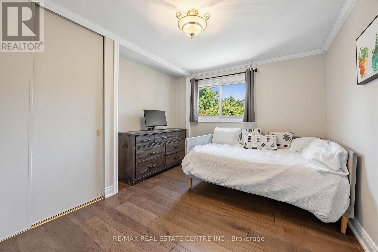
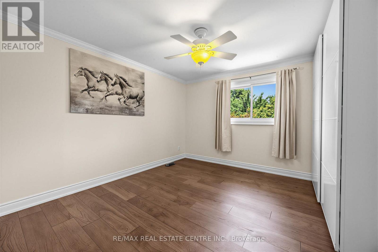
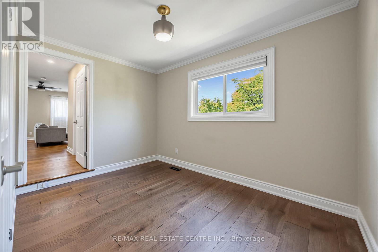
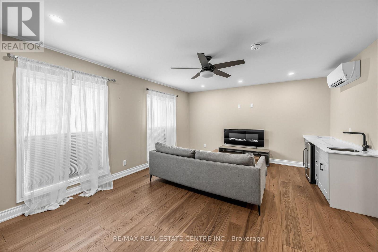
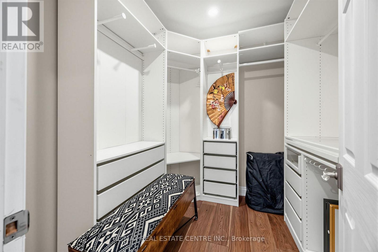
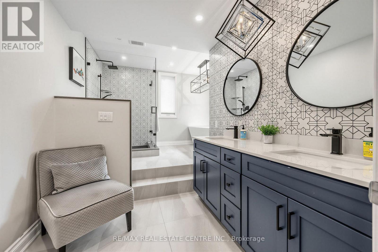
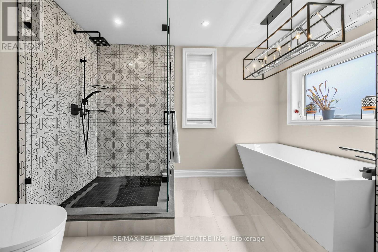
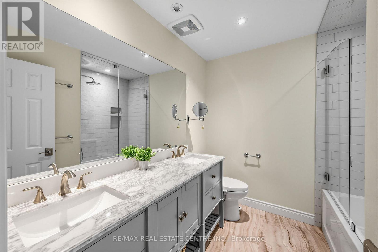
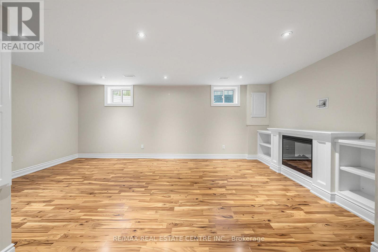
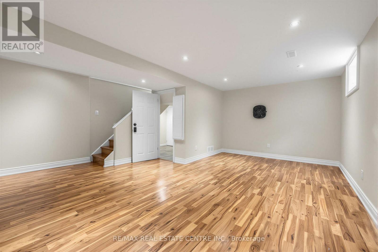
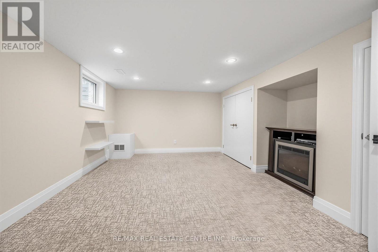
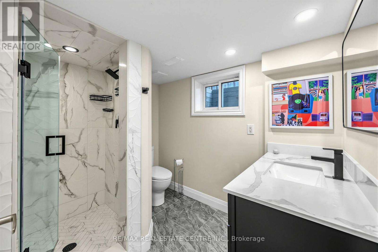
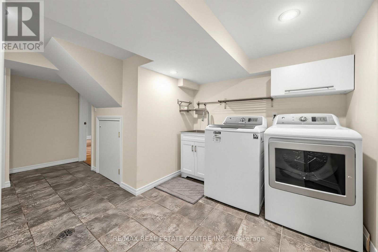
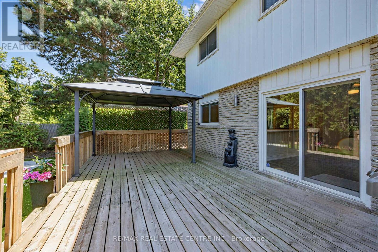
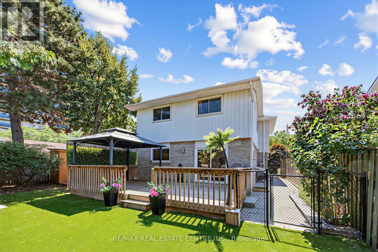
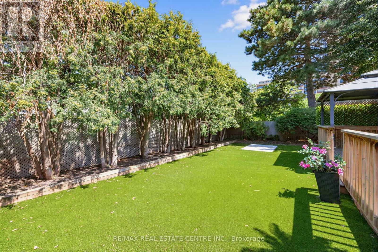
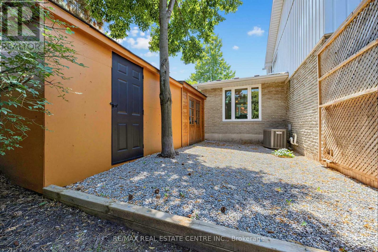
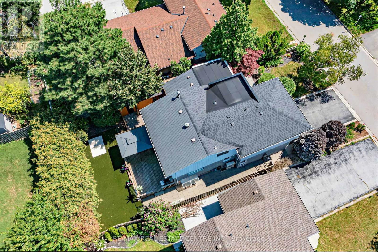
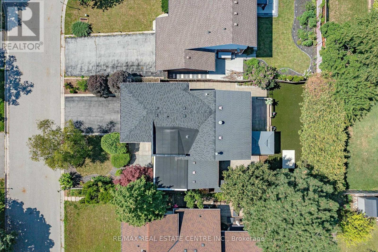
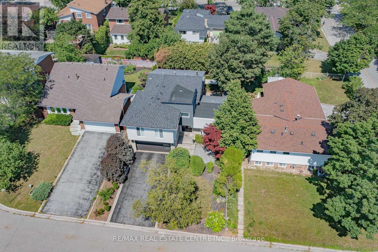
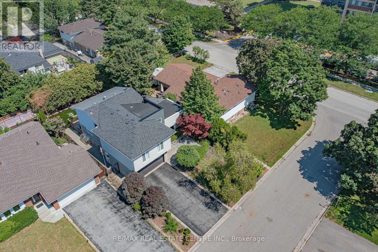
Welcome to this spectacular 2-storey detached home nestled on a quiet, family-friendly crescent in Oakville's sought-after Falgarwood neighbourhood. Beautifully updated from top to bottom, this turnkey residence offers over 2,570 sq. ft. of finished living space, combining timeless elegance with modern comfort. Situated on a 50 x 100 ft. lot (as per GeoWarehouse Report), this exceptional property offers generous outdoor space and outstanding curb appeal.The sun-filled main floor features wide-plank hardwood flooring, pot lights, spacious principal rooms, and an open-concept layout perfect for everyday living and entertaining. The designer kitchen boasts custom cabinetry, premium countertops,SS appliances, and a bright breakfast area overlooking the private, fully fenced backyard complete with a large custom deck and gazebo.Pet-friendly home with minimal-maintenance living, featuring a beautifully turfed backyard that's perfect for pets and outdoor enjoyment. The main floor offers a convenient 2-piece powder room, while the second level features two spacious 5-piece bathrooms. The finished basement includes an additional 3-piece bathroom, providing excellent convenience for family and guests.The impressive upper level showcases a luxurious primary suite addition (2022), featuring a private home office, sitting area, electric fireplace, wine fridge, bar sink, custom walk-in closet, and a spa-inspired 5-piece ensuite. Two additional generously sized bedrooms .The professionally finished lower level offers a cozy rec room with built-in cabinetry and an electric fireplace, a dedicated gym area, an updated 3-piece bathroom, laundry room, , and a private fourth bedroom-ideal for guests, in-laws,. Ideally located just steps minutes to the QEW, GO Station, Whole Foods, Oakville Place, parks, shopping, this exceptional home delivers luxury, convenience, and an unbeatable lifestyle in one of Oakville's most desirable communities.A rare opportunity not to be missed. (id:43681)
房源概要
| MLS® Number | W13654162 |
| 房源类型 | 民宅 |
| 社区名字 | 1005 - FA Falgarwood |
| 附近的便利设施 | 公共交通 |
| 特征 | Cul-de-sac, Irregular Lot Size, Flat Site, Gazebo |
| 总车位 | 6 |
| 结构 | Deck, 棚 |
详 情
| 浴室 | 4 |
| 地上卧房 | 3 |
| 地下卧室 | 1 |
| 总卧房 | 4 |
| 家电类 | Water Heater, Water Meter, All, 烘干机, 洗衣机, 窗帘, 冰箱 |
| 地下室进展 | 已装修 |
| 地下室类型 | N/a (finished) |
| 施工种类 | 独立屋 |
| 空调 | 中央空调 |
| 外墙 | 砖, 灰泥 |
| 壁炉 | 有 |
| Fireplace Total | 3 |
| Flooring Type | Hardwood |
| 地基类型 | 水泥 |
| 客人卫生间(不包含洗浴) | 1 |
| 供暖方式 | 天然气 |
| 供暖类型 | 压力热风 |
| 储存空间 | 2 |
| 内部尺寸 | 2000 - 2500 Sqft |
| 类型 | 独立屋 |
| 设备间 | 市政供水 |
车 位
| 附加车库 | |
| Garage |
土地
| 英亩数 | 无 |
| 土地便利设施 | 公共交通 |
| 土地深度 | 100 Ft |
| 土地宽度 | 50 Ft |
| 不规则大小 | 50 X 100 Ft |
房 间
| 楼 层 | 类 型 | 长 度 | 宽 度 | 面 积 |
|---|---|---|---|---|
| Lower Level | 娱乐,游戏房 | 3.32 m | 5.5 m | 3.32 m x 5.5 m |
| Lower Level | Bedroom 4 | 3.81 m | 4.9 m | 3.81 m x 4.9 m |
| Lower Level | 洗衣房 | 4.77 m | 3.45 m | 4.77 m x 3.45 m |
| Lower Level | 浴室 | 1.98 m | 2.56 m | 1.98 m x 2.56 m |
| 一楼 | 客厅 | 3.53 m | 2.66 m | 3.53 m x 2.66 m |
| 一楼 | 餐厅 | 3.53 m | 3.23 m | 3.53 m x 3.23 m |
| 一楼 | 家庭房 | 3.81 m | 4.95 m | 3.81 m x 4.95 m |
| 一楼 | 厨房 | 3.4 m | 3.88 m | 3.4 m x 3.88 m |
| 一楼 | Eating Area | 3.4 m | 3.55 m | 3.4 m x 3.55 m |
| 一楼 | 浴室 | 1.44 m | 2.36 m | 1.44 m x 2.36 m |
| Upper Level | 主卧 | 5.74 m | 6.52 m | 5.74 m x 6.52 m |
| Upper Level | Office | 2.41 m | 3.68 m | 2.41 m x 3.68 m |
| Upper Level | 第二卧房 | 3.45 m | 3.65 m | 3.45 m x 3.65 m |
| Upper Level | 第三卧房 | 2.89 m | 3.65 m | 2.89 m x 3.65 m |
| Upper Level | 浴室 | 2.43 m | 2.18 m | 2.43 m x 2.18 m |
设备间
| 有线电视 | 可用 |
| 污水道 | 已安装 |
https://www.realtor.ca/real-estate/30132496/365-lynn-place-oakville-fa-falgarwood-1005-fa-falgarwood

The trademarks REALTOR®, REALTORS®, and the REALTOR® logo are controlled by The Canadian Real Estate Association (CREA) and identify real estate professionals who are members of CREA. The trademarks MLS®, Multiple Listing Service® and the associated logos are owned by The Canadian Real Estate Association (CREA) and identify the quality of services provided by real estate professionals who are members of CREA. The trademark DDF® is owned by The Canadian Real Estate Association (CREA) and identifies CREA's Data Distribution Facility (DDF®)
Toronto Real Estate Board
RE/MAX Real Estate Centre Inc.
August 09 2026 12:06:07
