
147 Durant Avenue Toronto (East York), Ontario M4J 4W4


$2,579,000
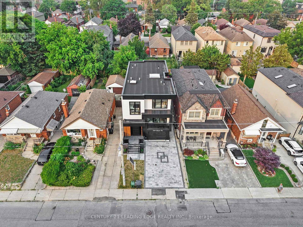
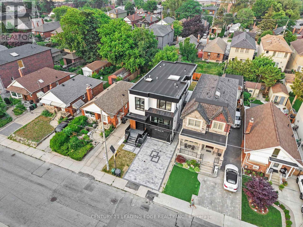
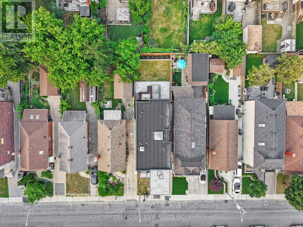
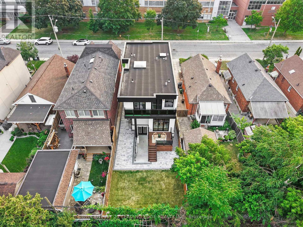
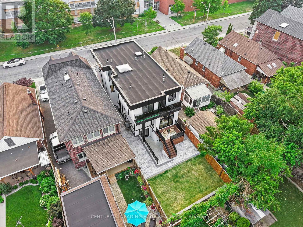
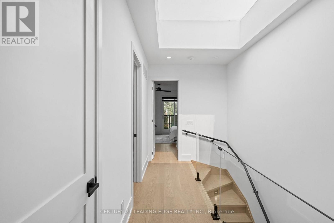
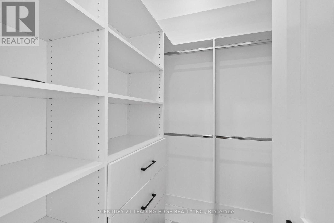
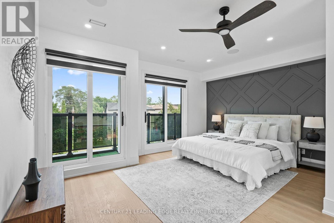
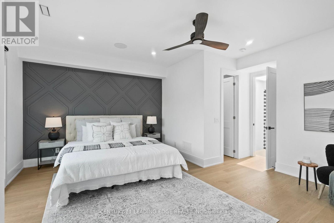
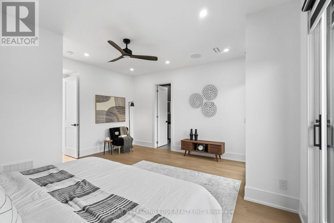
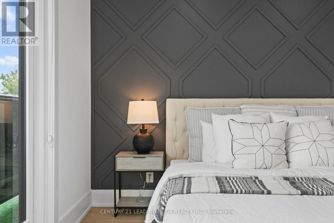
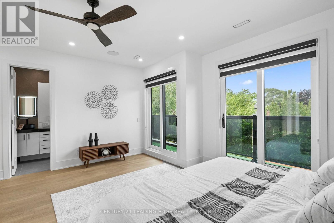
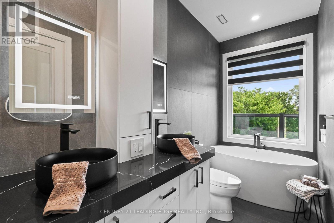
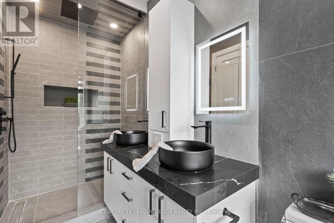
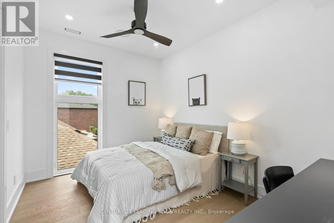
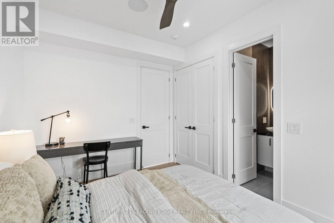
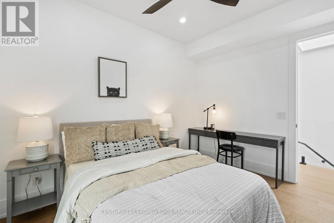
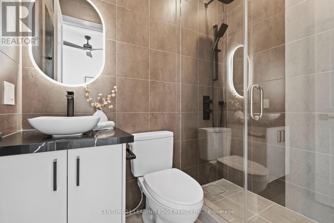
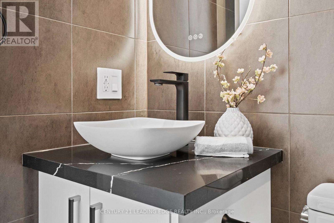
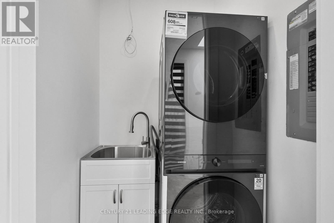
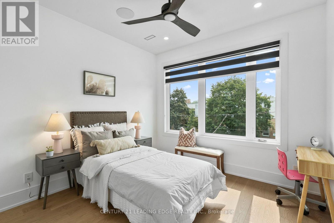
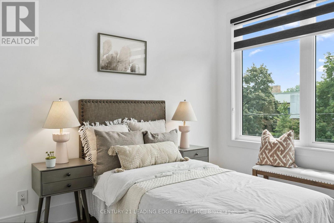
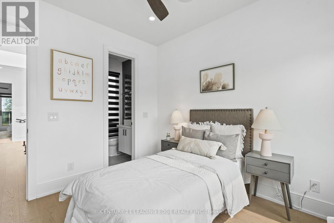
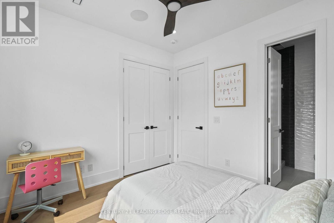
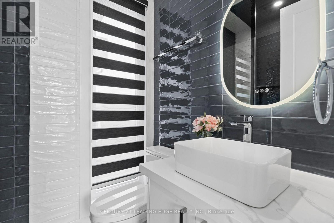
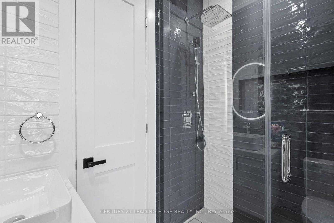
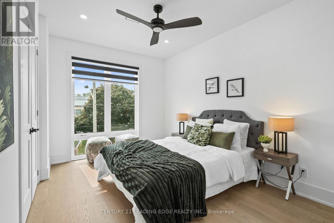
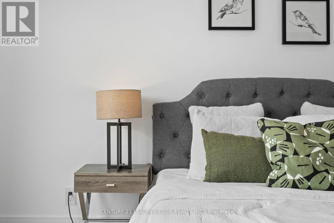
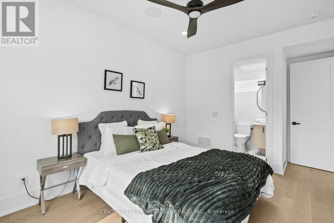
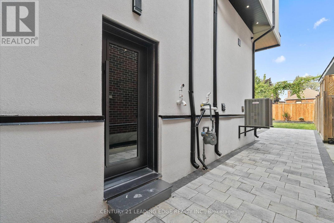
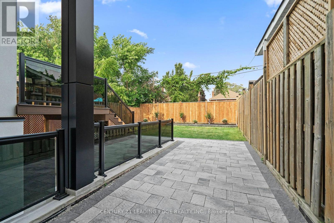
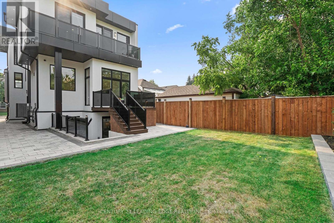
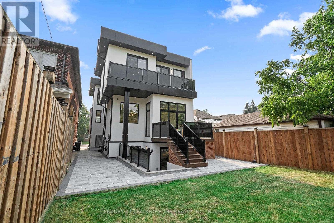
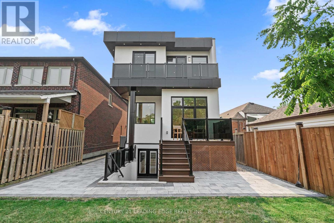
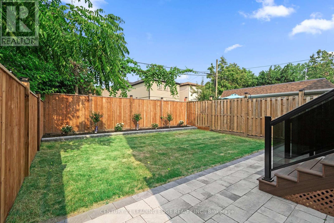
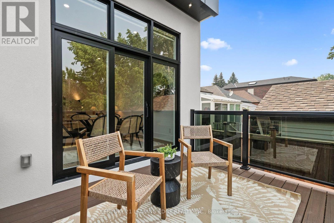
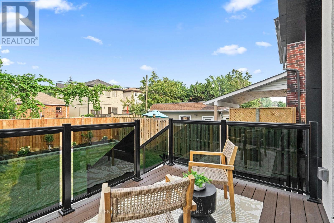
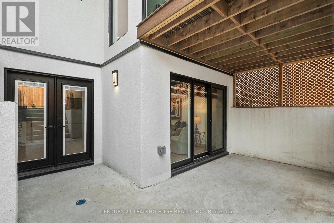
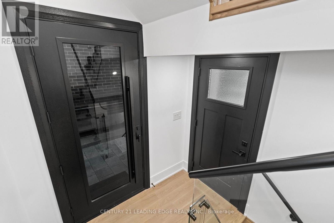
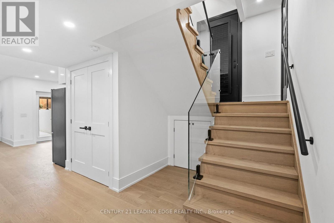
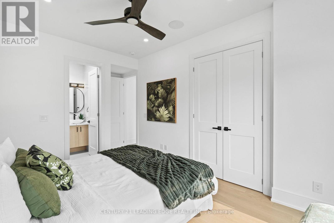
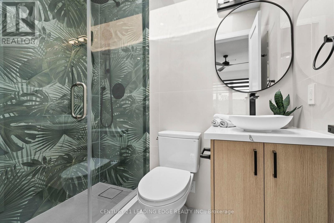
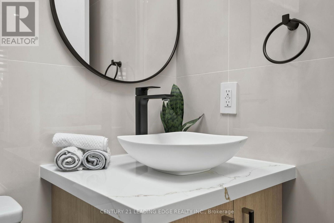
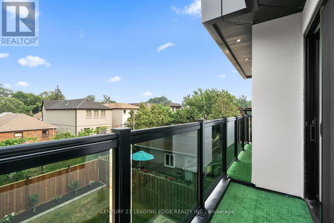
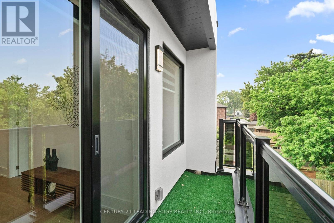
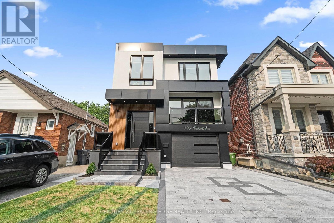
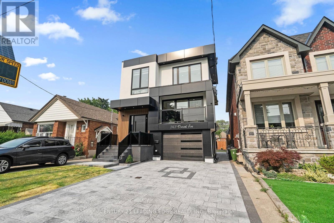
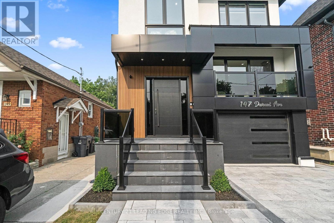
Exceptional custom-built luxury residence offering 4+1 bedrooms and 6 beautifully appointed bathrooms on a quiet street in the prestigious East York neighbourhood. Designed with uncompromising quality and timeless elegance, this stunning home features 11-ft ceilings on the main floor and 9-ft ceilings on the second and lower levels, creating an impressive sense of space and light. A spectacular big glass windows overlooks the private backyard and is complemented by automated window shades, seamlessly blending indoor and outdoor living. Flooded with natural light, the home showcases oversized energy-efficient windows and a dramatic skylight that cascades sunlight through the grand open-to-above design, enhancing the warmth and sophistication of every level. At the heart of the home is a designer chef's kitchen featuring custom cabinetry, an oversized granite waterfall island, and premium appliances, an exceptional space for everyday living and effortless entertaining. Every detail has been thoughtfully curated, including built-in speakers throughout the home and custom window coverings. Two laundry rooms one on the upper level and another in the lower level, provide outstanding convenience for modern family living. Each of the four spacious bedrooms features its own private ensuite bathroom, offering comfort and privacy for every family member. The luxurious primary ensuite includes heated floors, while all six bathrooms are finished with designer fixtures, premium materials, and timeless craftsmanship. Ideally located just steps from a highly regarded school and only minutes to Highway 404, this remarkable home offers the perfect balance of luxury, convenience, and everyday functionality. More than just a residence, it is a showcase of exceptional craftsmanship, refined design, and enduring quality. Security Cameras with Alarm settings. (id:43681)
房源概要
| MLS® Number | E13653774 |
| 房源类型 | 民宅 |
| 社区名字 | East York |
| 特征 | Sump Pump |
| 总车位 | 3 |
详 情
| 浴室 | 6 |
| 地上卧房 | 4 |
| 地下卧室 | 1 |
| 总卧房 | 5 |
| Age | New Building |
| 家电类 | Garage Door Opener Remote(s), 烤箱 - Built-in, Blinds, 洗碗机, 烘干机, 微波炉, 烤箱, Range, 炉子, 洗衣机, 冰箱 |
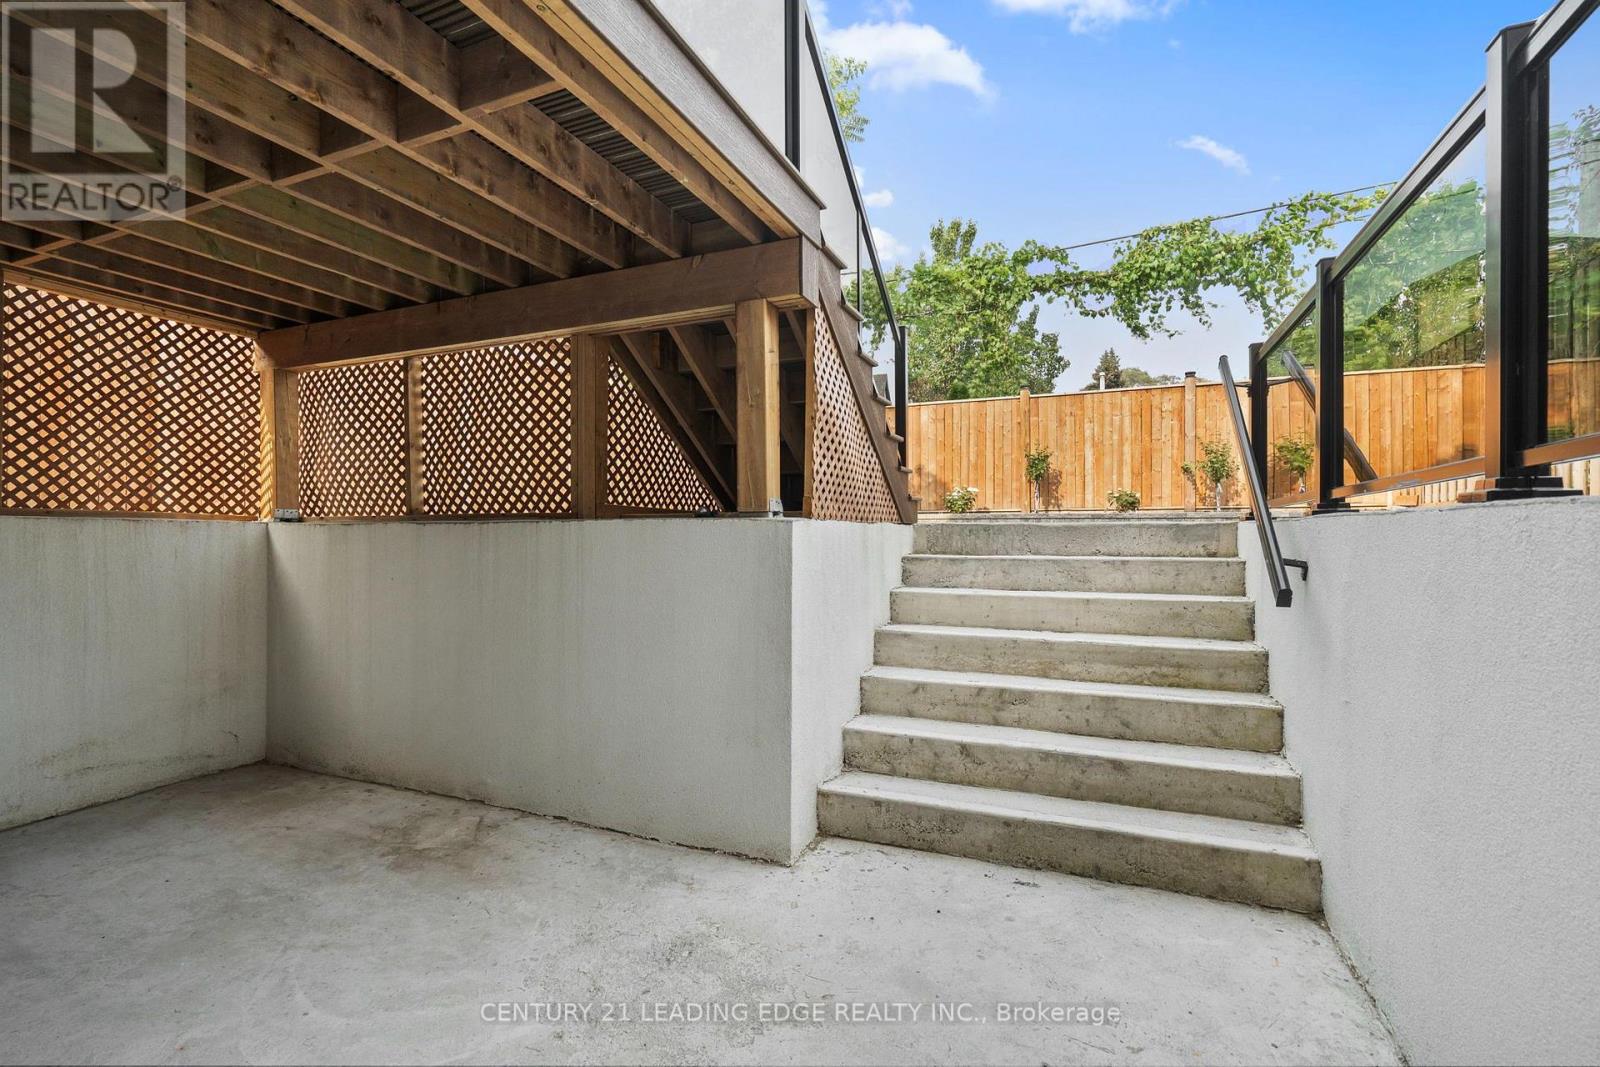
| 地下室功能 | Walk Out, Separate Entrance |
| 地下室类型 | N/a, N/a |
| 施工种类 | 独立屋 |
| 空调 | 中央空调 |
| 外墙 | 灰泥 |
| 壁炉 | 有 |
| Flooring Type | Hardwood, Tile |
| 地基类型 | 混凝土 |
| 客人卫生间(不包含洗浴) | 1 |
| 供暖方式 | 天然气 |
| 供暖类型 | 压力热风 |
| 储存空间 | 2 |
| 内部尺寸 | 2000 - 2500 Sqft |
| 类型 | 独立屋 |
| 设备间 | 市政供水 |
车 位
| 附加车库 | |
| Garage |
土地
| 英亩数 | 无 |
| 污水道 | Sanitary Sewer |
| 土地深度 | 110 Ft |
| 土地宽度 | 31 Ft |
| 不规则大小 | 31 X 110 Ft |
房 间
| 楼 层 | 类 型 | 长 度 | 宽 度 | 面 积 |
|---|---|---|---|---|
| 二楼 | 主卧 | 5.49 m | 5.16 m | 5.49 m x 5.16 m |
| 二楼 | 第二卧房 | 2.9 m | 3.66 m | 2.9 m x 3.66 m |
| 二楼 | 第三卧房 | 5.21 m | 3.08 m | 5.21 m x 3.08 m |
| 二楼 | Bedroom 4 | 3.15 m | 3.25 m | 3.15 m x 3.25 m |
| 二楼 | 洗衣房 | 1.5 m | 2.13 m | 1.5 m x 2.13 m |
| 地下室 | 厨房 | 3.66 m | 2.62 m | 3.66 m x 2.62 m |
| 地下室 | 卧室 | 6.86 m | 2.67 m | 6.86 m x 2.67 m |
| 地下室 | 家庭房 | 5.46 m | 3.15 m | 5.46 m x 3.15 m |
| 地下室 | 洗衣房 | 1.68 m | 2.44 m | 1.68 m x 2.44 m |
| 一楼 | 厨房 | 5.36 m | 2.67 m | 5.36 m x 2.67 m |
| 一楼 | 餐厅 | 3.05 m | 3.35 m | 3.05 m x 3.35 m |
| 一楼 | 客厅 | 5.11 m | 3.35 m | 5.11 m x 3.35 m |
| 一楼 | 家庭房 | 5.99 m | 3.99 m | 5.99 m x 3.99 m |
| 一楼 | 门厅 | 5.46 m | 2.24 m | 5.46 m x 2.24 m |
https://www.realtor.ca/real-estate/30132118/147-durant-avenue-toronto-east-york-east-york

The trademarks REALTOR®, REALTORS®, and the REALTOR® logo are controlled by The Canadian Real Estate Association (CREA) and identify real estate professionals who are members of CREA. The trademarks MLS®, Multiple Listing Service® and the associated logos are owned by The Canadian Real Estate Association (CREA) and identify the quality of services provided by real estate professionals who are members of CREA. The trademark DDF® is owned by The Canadian Real Estate Association (CREA) and identifies CREA's Data Distribution Facility (DDF®)
Toronto Real Estate Board
Century 21 Leading Edge Realty Inc.
August 08 2026 05:30:55
