
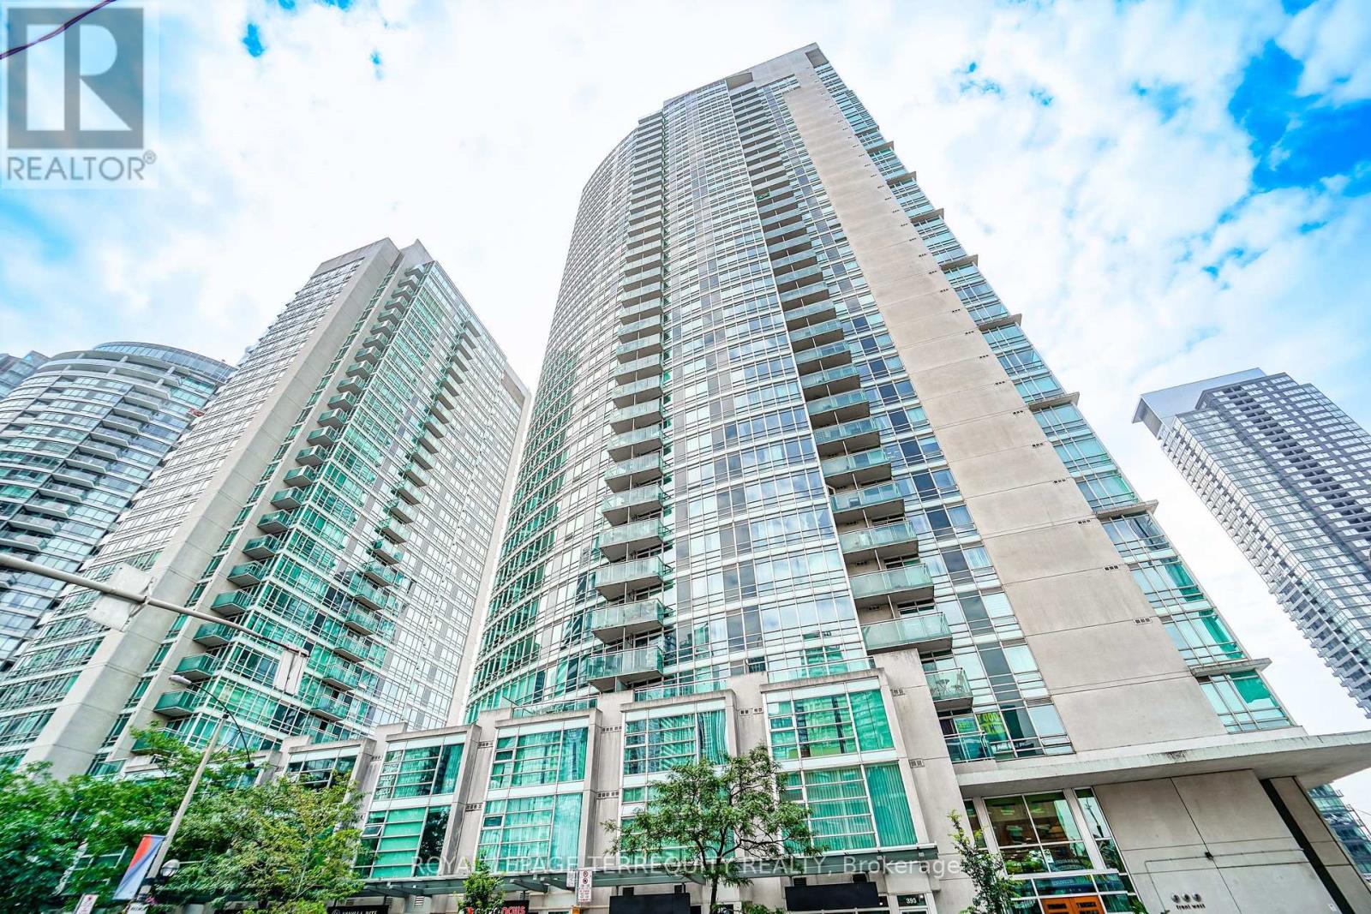
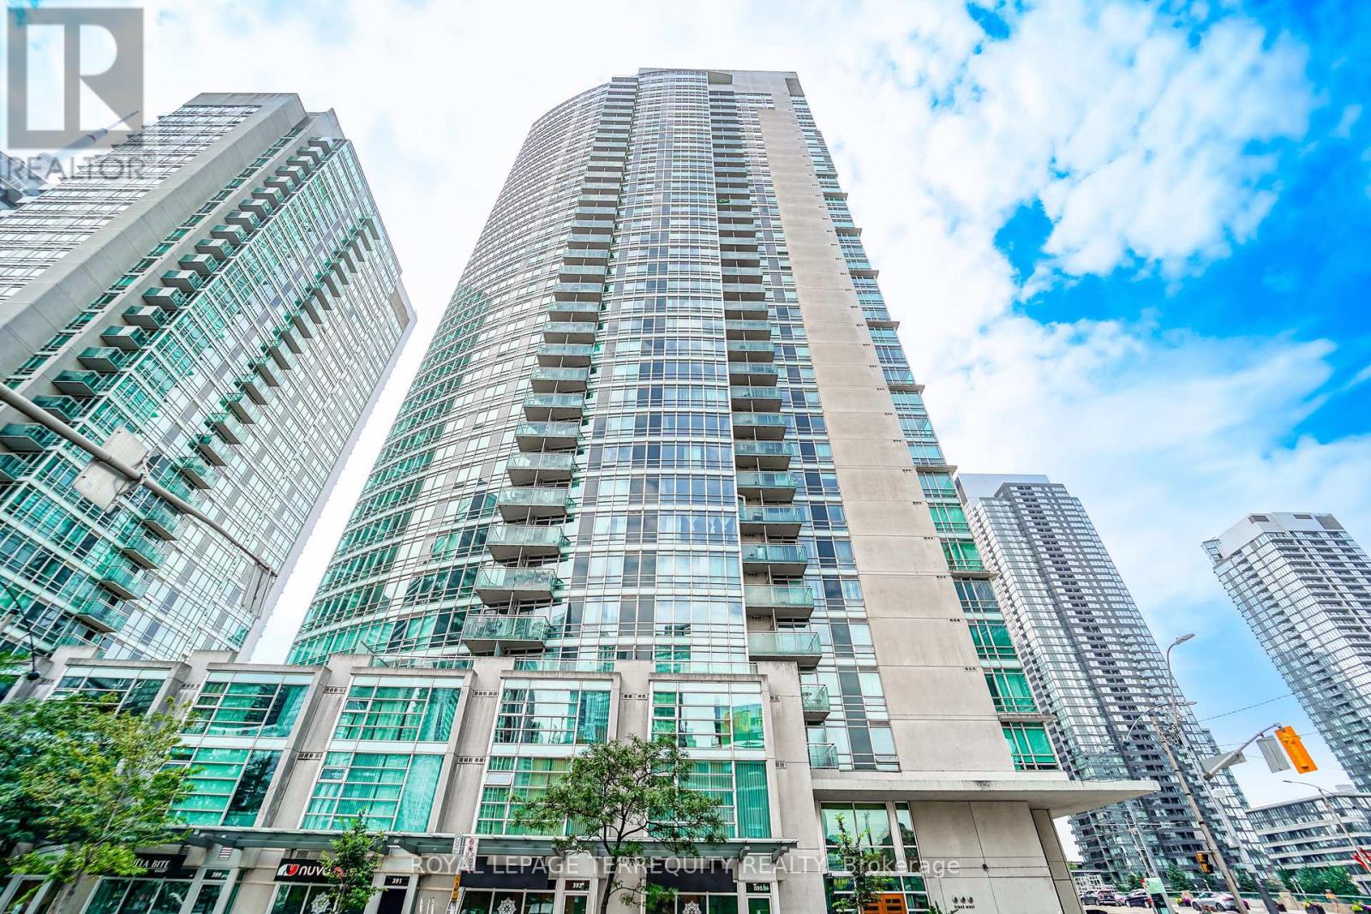
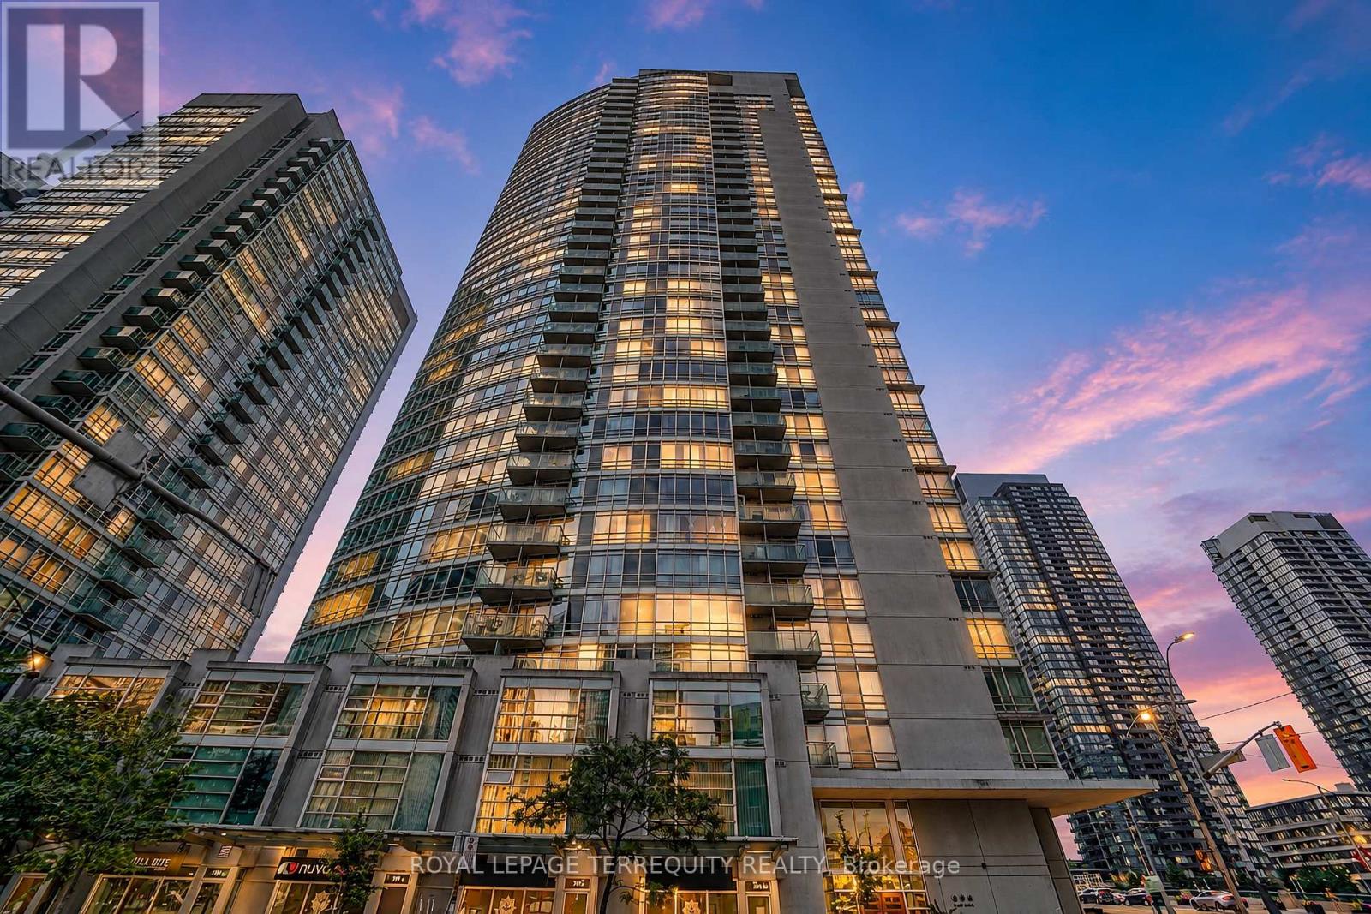
2907 - 397 Front Street W Toronto (Waterfront Communities), Ontario M5V 3S1


$2,600 Monthly
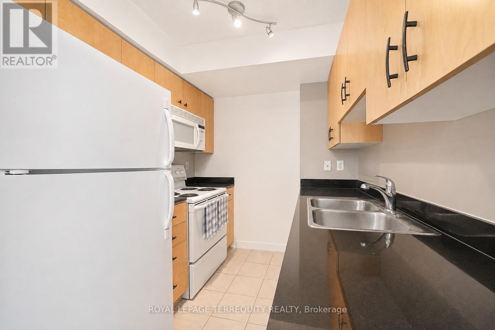
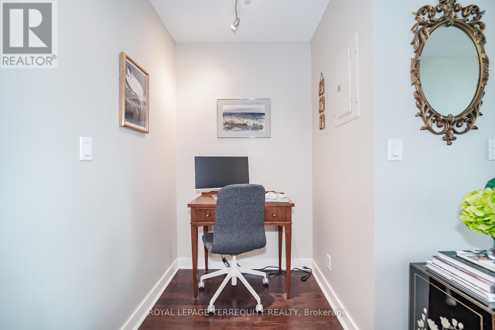
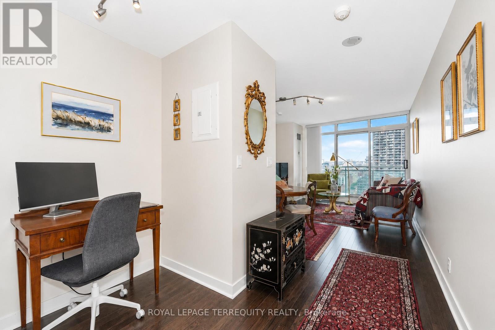
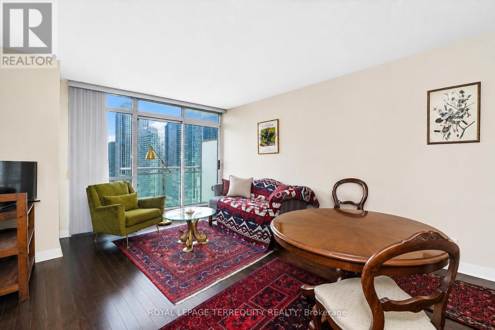
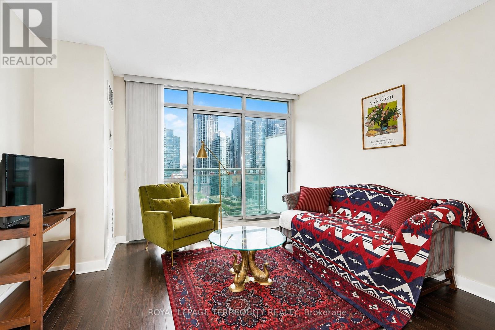
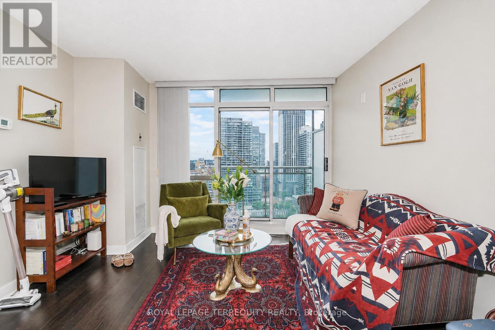
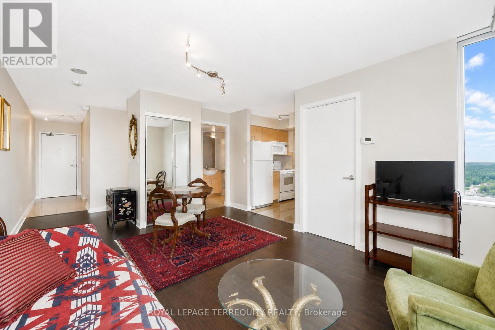
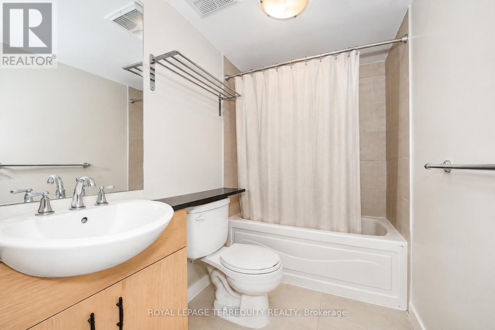
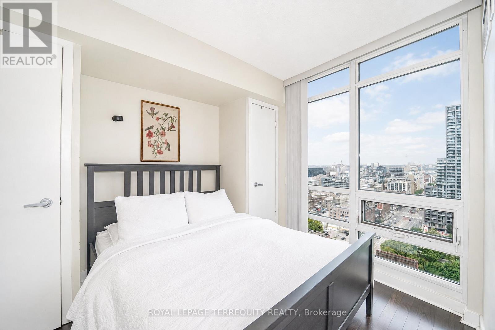
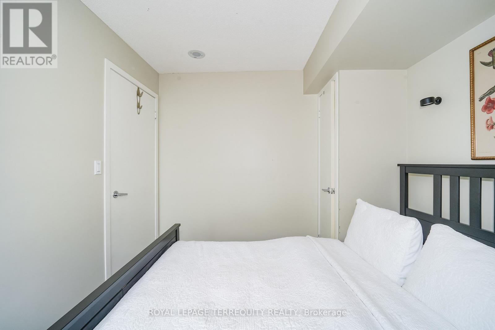
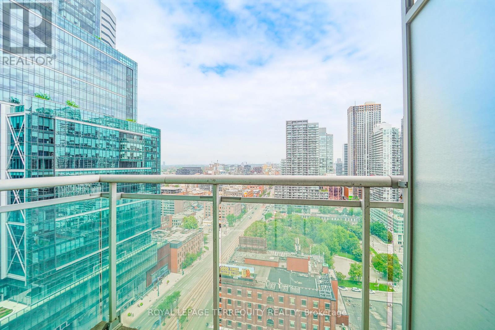
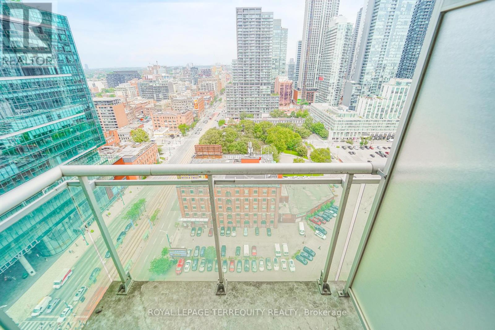
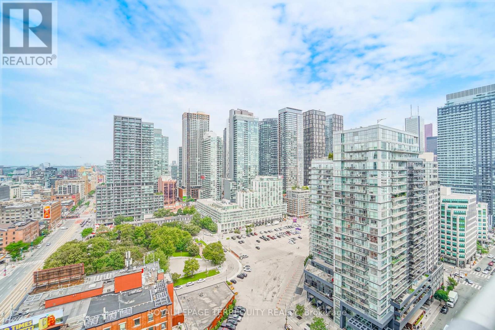
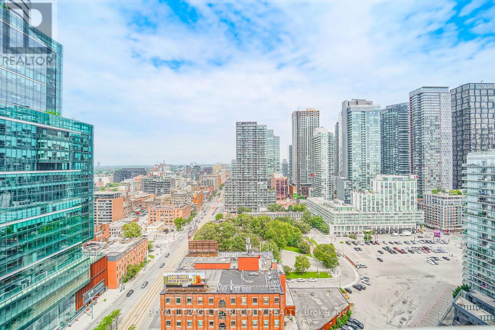
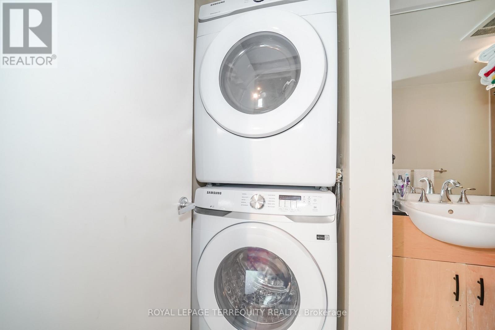
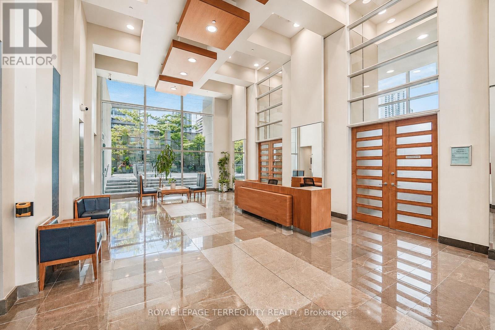
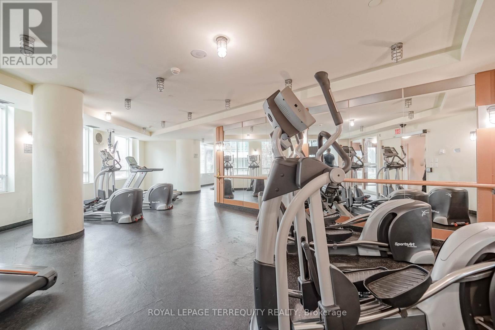
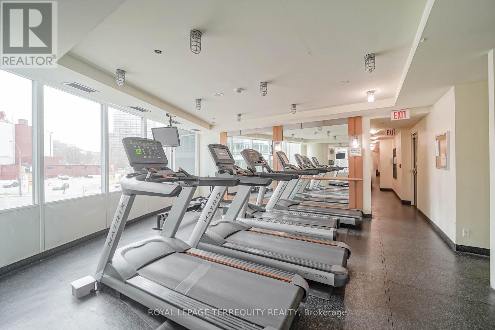
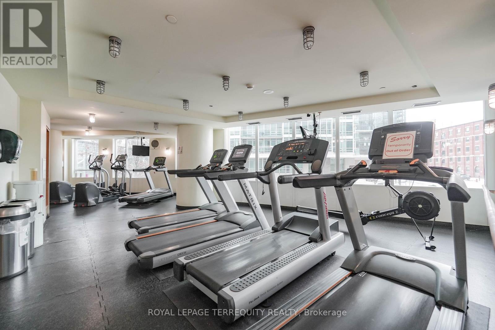
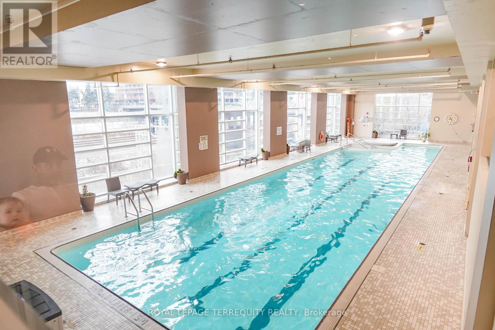
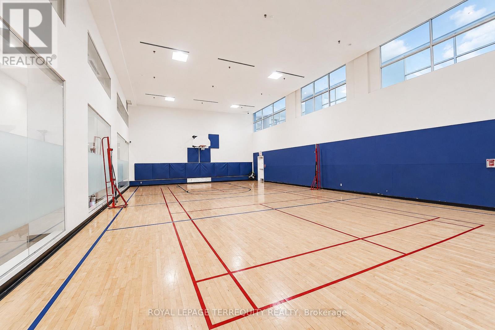
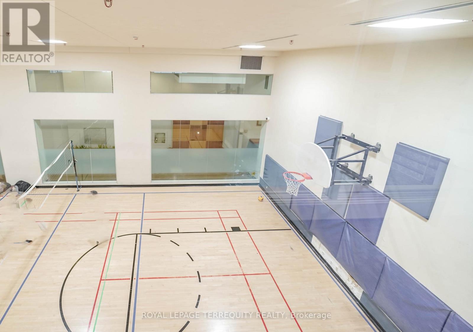
Welcome To Apex At CityPlace! This immaculate one-bedroom plus nook suite offers the perfect blend of comfort, style, and convenience in the heart of downtown Toronto. Perched on a highfloor with spectacular city views, this bright and meticulously maintained home features laminate flooring throughout and a modern kitchen complete with granite countertops, white appliances, and ample cabinetry. The versatile nook provides the perfect space for a home office or study area, while the spacious bedroom offers dual closets for exceptional storage. An updated washer and dryer add everyday convenience, and the private balcony is the perfect place to enjoy your morning coffee or unwind in the evening while taking in the city skyline.Offering 585 square feet of interior living space plus an additional 20-square-foot balcony, this suite also includes one underground parking space, with heating, electricity, water, and air conditioning all included in the rent. Residents enjoy an exceptional collection of resort-style amenities, including a 24-hour concierge, indoor pool, fully equipped fitness centre, basketball court, theatre room, spa, business centre, party room, outdoor patio, and BBQ area.Ideally situated in one of downtown Toronto's most desirable neighbourhoods, you're just steps to The Well, Shops & Restaurants, Rogers Centre, CN Tower, Scotiabank Arena, UnionStation, The Well, The PATH, TTC, waterfront trails, countless restaurants, cafés, grocery stores, and all the everyday essentials. Easy access to the Gardiner Expressway makes commuting a breeze. Whether you're a young professional or simply looking to experience the very best of downtown living, this exceptional suite offers the ultimate urban lifestyle. Walk Score of 98 and a perfect Transit Score of 100, virtually everything you need is right at your doorstep. (id:43681)
房源概要
| MLS® Number | C13653864 |
| 房源类型 | 民宅 |
| 社区名字 | Waterfront Communities C1 |
| 附近的便利设施 | 医院, 公园, 公共交通 |
| 社区特征 | Pets Allowed With Restrictions, 社区活动中心 |
| 特征 | 阳台, 无地毯, In Suite Laundry |
| 总车位 | 1 |
| 泳池类型 | 地下游泳池 |
| View Type | City View |
| 湖景类型 | 湖景房 |
详 情
| 浴室 | 1 |
| 地上卧房 | 1 |
| 地下卧室 | 1 |
| 总卧房 | 2 |
| 公寓设施 | Security/concierge, 健身房 |
| 家电类 | 烘干机, 微波炉, 炉子, 洗衣机, 窗帘, 冰箱 |
| 地下室类型 | 没有 |
| 空调 | 中央空调 |
| 外墙 | 混凝土 |
| Flooring Type | Ceramic, Laminate |
| 供暖方式 | 天然气 |
| 供暖类型 | 压力热风 |
| 内部尺寸 | 500 - 599 Sqft |
| 类型 | 公寓 |
车 位
| 地下 | |
| Garage |
土地
| 英亩数 | 无 |
| 土地便利设施 | 医院, 公园, 公共交通 |
| Landscape Features | Landscaped |
| 地表水 | 湖泊/池塘 |
房 间
| 楼 层 | 类 型 | 长 度 | 宽 度 | 面 积 |
|---|---|---|---|---|
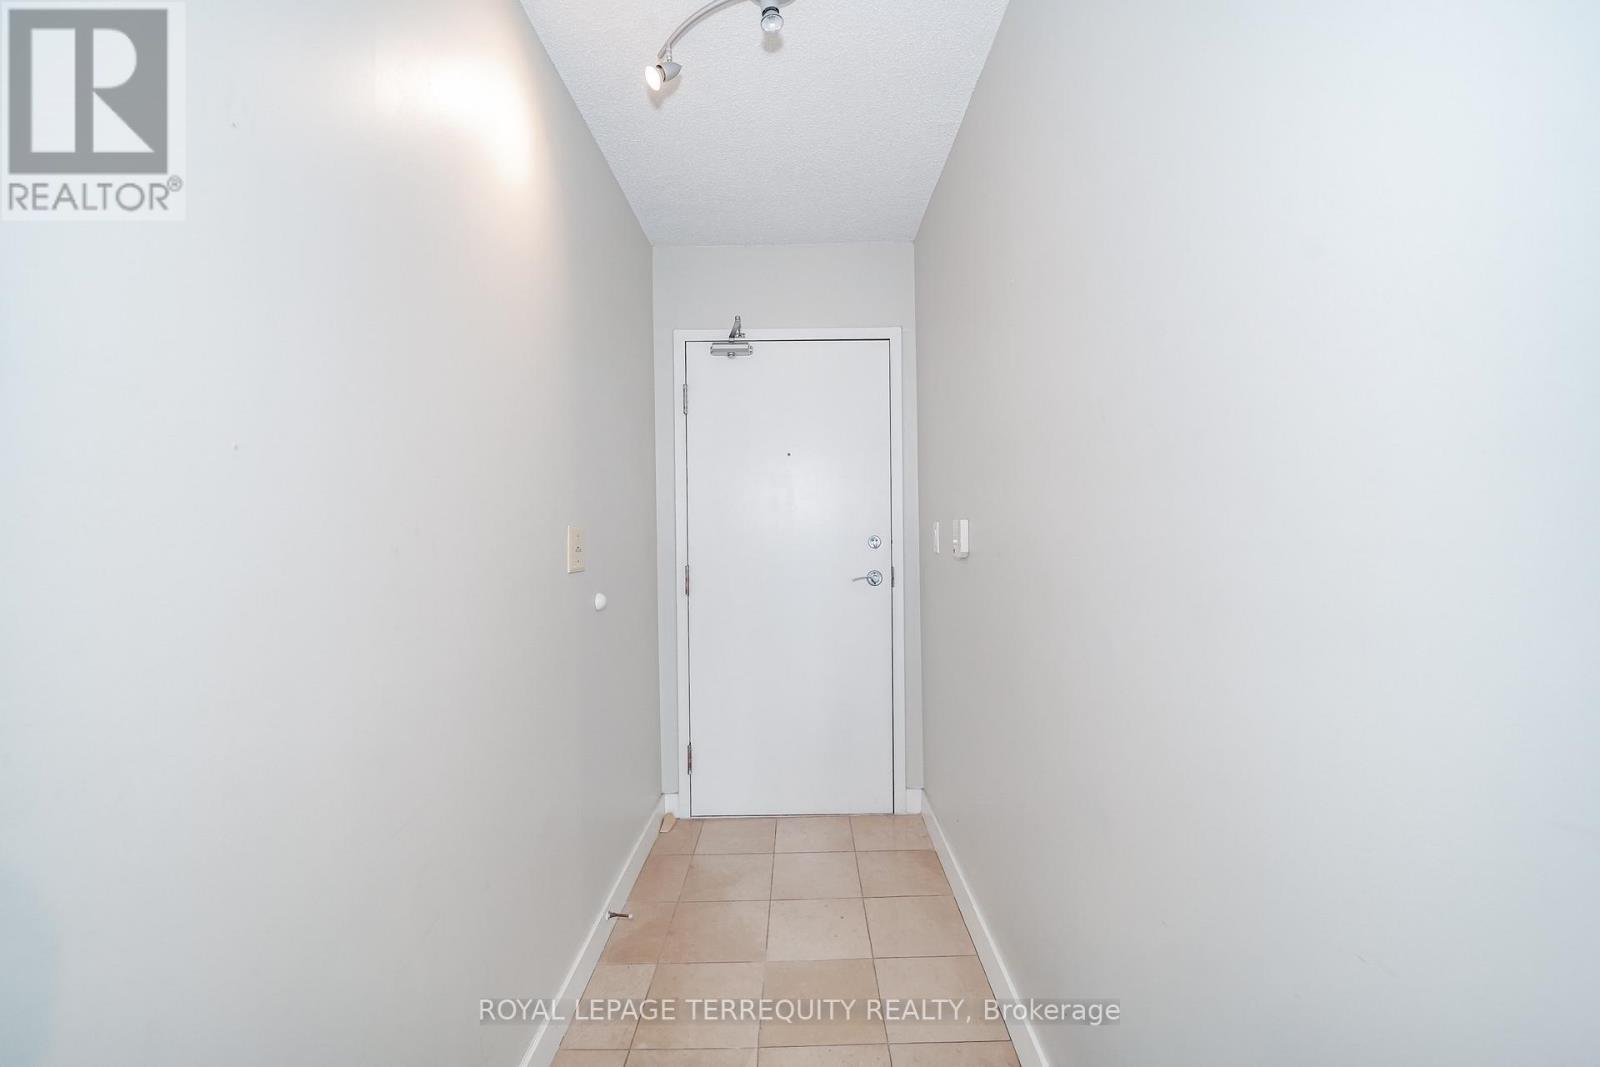
| Flat | 门厅 | 2.81 m | 1.11 m | 2.81 m x 1.11 m |
| Flat | 衣帽间 | 1.46 m | 1.09 m | 1.46 m x 1.09 m |
| Flat | 厨房 | 2.51 m | 2.21 m | 2.51 m x 2.21 m |
| Flat | 客厅 | 4.89 m | 3.78 m | 4.89 m x 3.78 m |
| Flat | 餐厅 | 4.89 m | 3.78 m | 4.89 m x 3.78 m |
| Flat | 卧室 | 3.08 m | 2.75 m | 3.08 m x 2.75 m |

The trademarks REALTOR®, REALTORS®, and the REALTOR® logo are controlled by The Canadian Real Estate Association (CREA) and identify real estate professionals who are members of CREA. The trademarks MLS®, Multiple Listing Service® and the associated logos are owned by The Canadian Real Estate Association (CREA) and identify the quality of services provided by real estate professionals who are members of CREA. The trademark DDF® is owned by The Canadian Real Estate Association (CREA) and identifies CREA's Data Distribution Facility (DDF®)
Toronto Real Estate Board
Royal LePage Terrequity Realty
August 08 2026 03:30:17
