
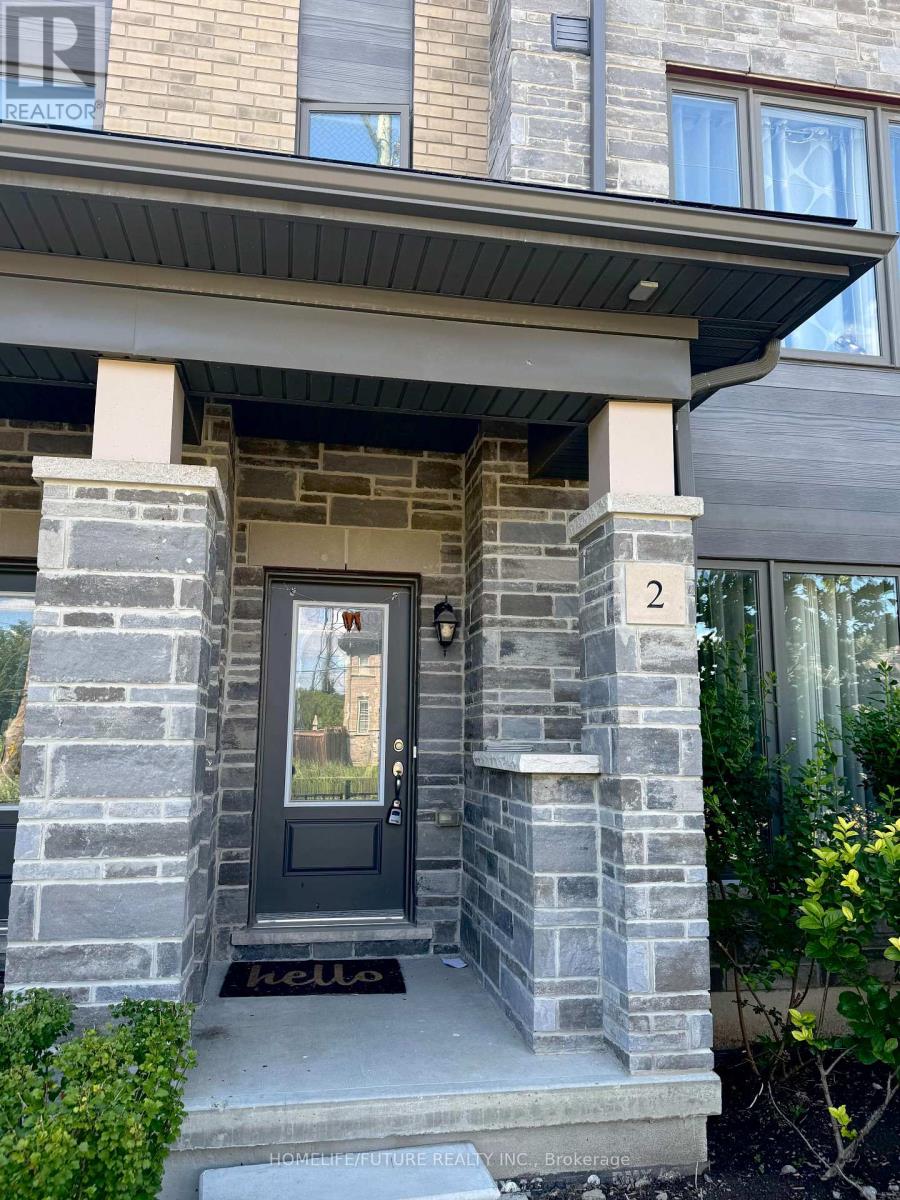
2 - 1956 Altona Road Pickering (Rouge Park), Ontario L1V 0G4


$3,150 Monthly
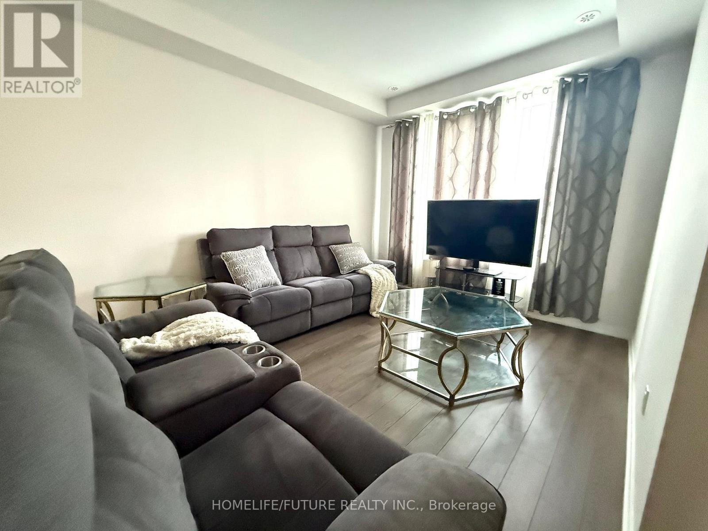
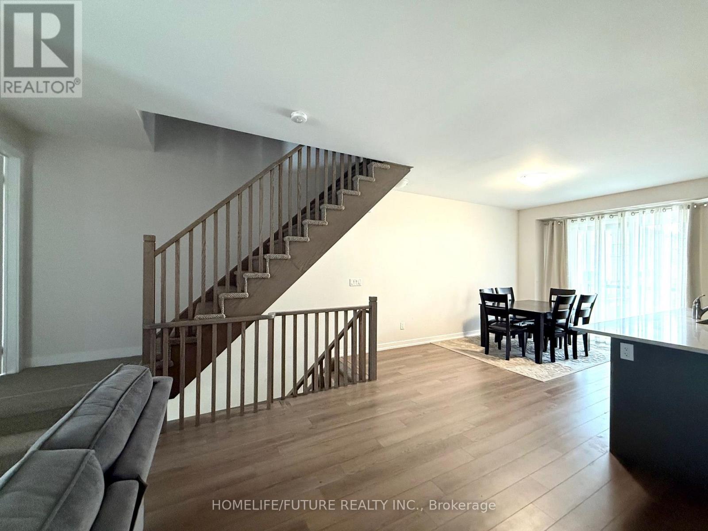
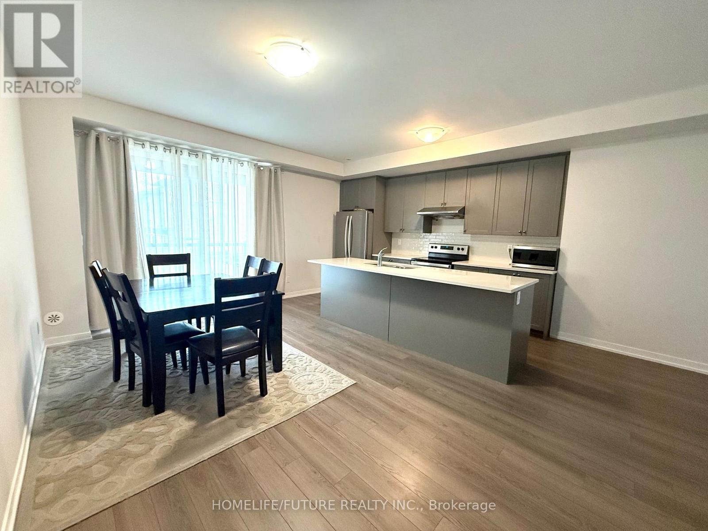
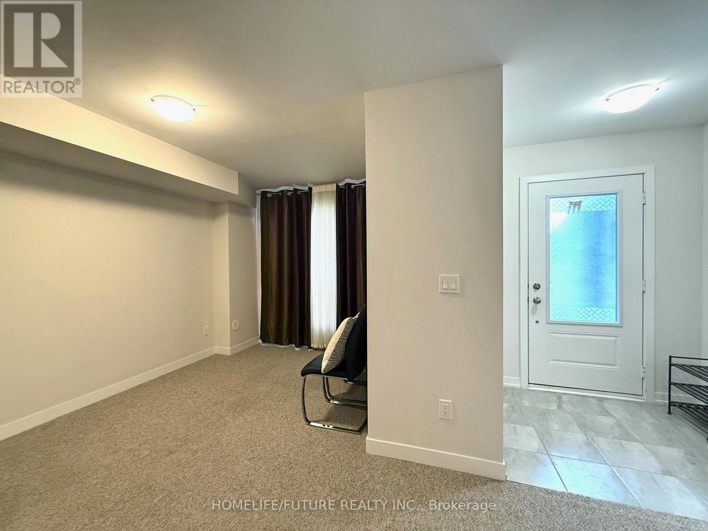
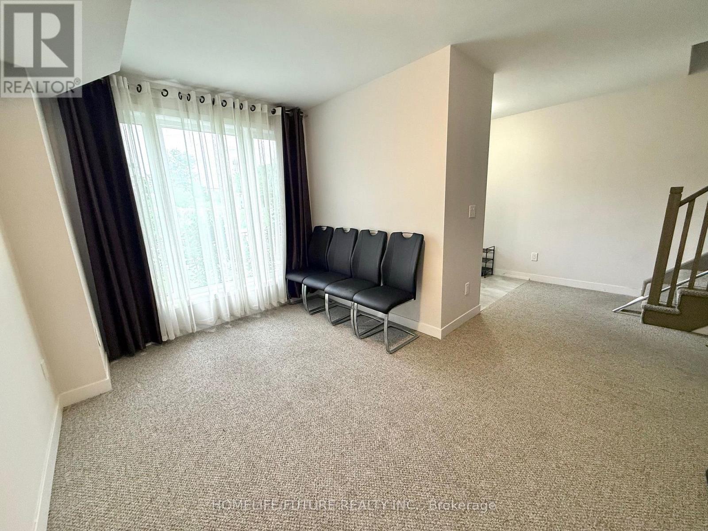
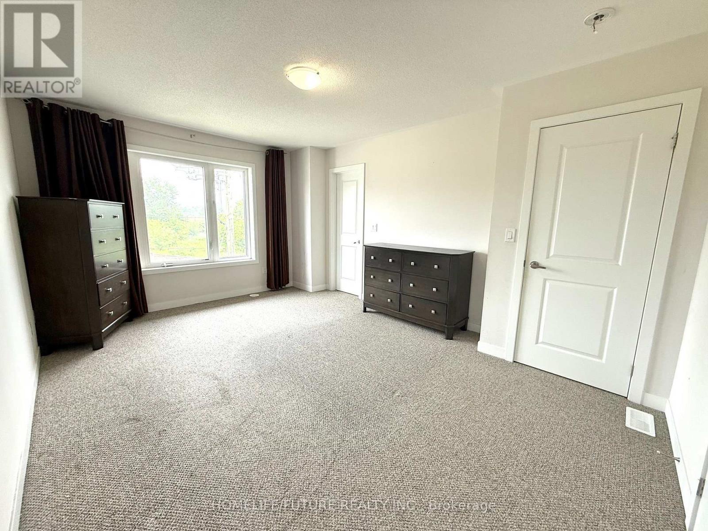
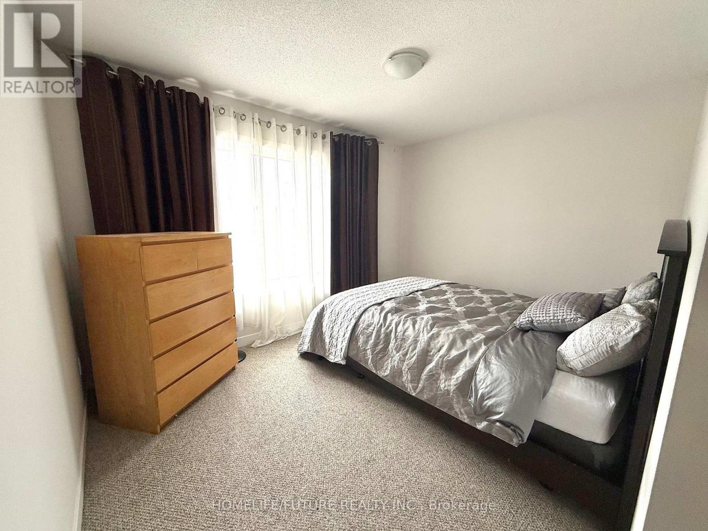
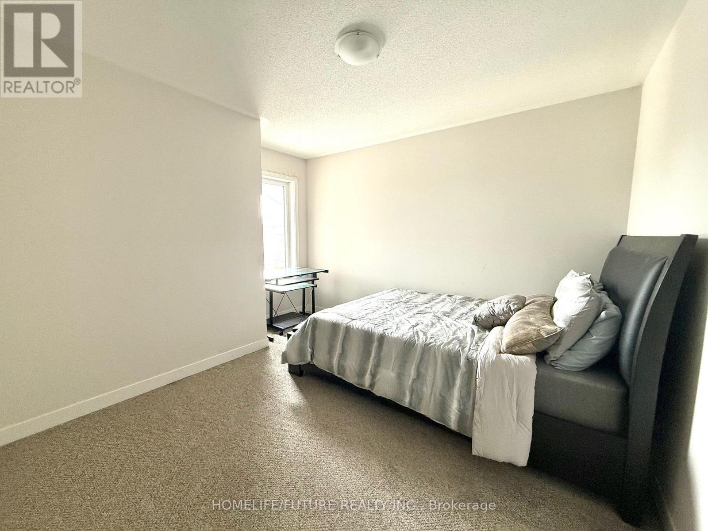
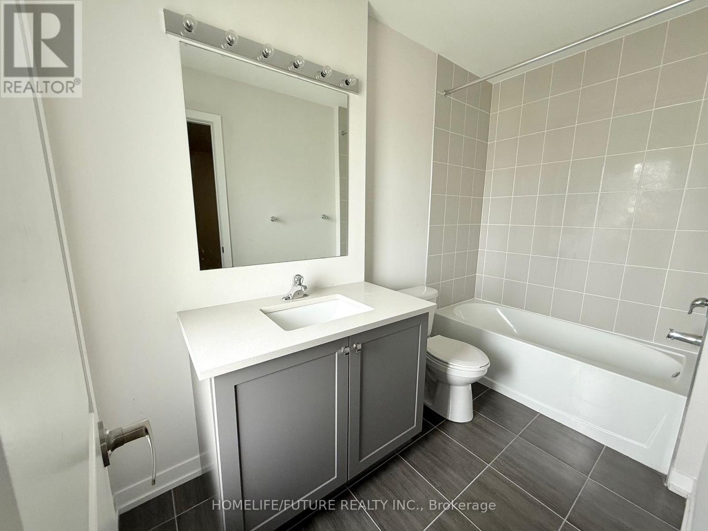
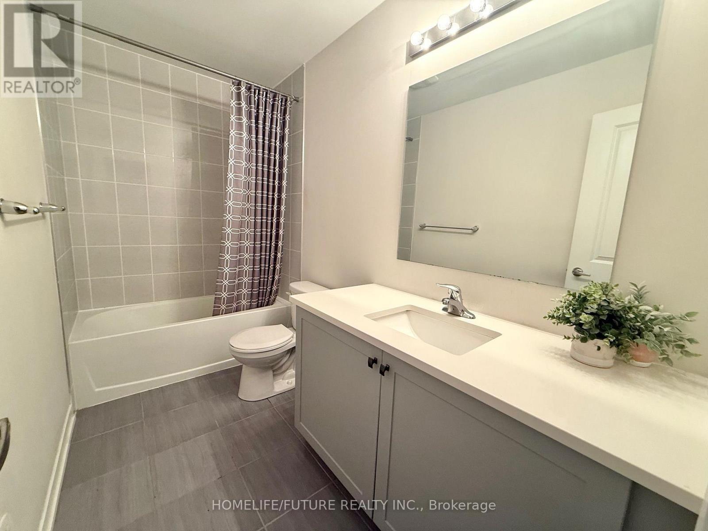
Welcome To This Spacious, 3-Bedroom Open Concept Townhouse On The Southwest Corner Of Altona & Finch. Boasting 1872 Sq Ft, The Ground Floor Features A Family Room That Could Also Be Converted To An Inviting Office Space Or Rec Room. The Unit Features A 2-Car Garage Along With A Spacious Living, Dining, Kitchen, And 3 Bedrooms. The Kitchen Features A Long Island With Quartz Countertop And S/S Appliances. It Also Has A Large Balcony/Terrace To Enjoy A Peaceful Morning Coffee With Fresh Air.Primary Bedroom Has A Private 4-Pc Bath, Large Windows, And Double Closet. 2nd & 3rd Bedrooms Near A Common 4-Pc Bath. (id:43681)
房源概要
| MLS® Number | E13653844 |
| 房源类型 | 民宅 |
| 社区名字 | Rouge Park |
| 附近的便利设施 | 公共交通 |
| 社区特征 | Pets Allowed With Restrictions |
| 特征 | 阳台 |
| 总车位 | 2 |
| 结构 | 游乐场 |
详 情
| 浴室 | 3 |
| 地上卧房 | 3 |
| 总卧房 | 3 |
| Age | 0 To 5 Years |
| 公寓设施 | Visitor Parking |
| 家电类 | 烘干机, Garage Door Opener, 微波炉, 炉子, 洗衣机, 冰箱 |
| 地下室类型 | 没有 |
| 空调 | 中央空调 |
| 外墙 | 砖, 砖 Facing |
| Flooring Type | Laminate, Carpeted |
| 客人卫生间(不包含洗浴) | 1 |
| 供暖方式 | 天然气 |
| 供暖类型 | 压力热风 |
| 储存空间 | 3 |
| 内部尺寸 | 1800 - 1999 Sqft |
| 类型 | 联排别墅 |
车 位
| 附加车库 | |
| Garage |
土地
| 英亩数 | 无 |
| 土地便利设施 | 公共交通 |
房 间
| 楼 层 | 类 型 | 长 度 | 宽 度 | 面 积 |
|---|---|---|---|---|
| 一楼 | 客厅 | 4.15 m | 3.2 m | 4.15 m x 3.2 m |
| 一楼 | 餐厅 | 2.78 m | 5.1 m | 2.78 m x 5.1 m |
| 一楼 | 厨房 | 2.2 m | 4.15 m | 2.2 m x 4.15 m |
| Upper Level | 主卧 | 1.07 m | 1.41 m | 1.07 m x 1.41 m |
| Upper Level | 第二卧房 | 3.75 m | 2.96 m | 3.75 m x 2.96 m |
| Upper Level | 第三卧房 | 3.42 m | 3.05 m | 3.42 m x 3.05 m |
| 一楼 | 家庭房 | 4.11 m | 4.72 m | 4.11 m x 4.72 m |
https://www.realtor.ca/real-estate/30132209/2-1956-altona-road-pickering-rouge-park-rouge-park

The trademarks REALTOR®, REALTORS®, and the REALTOR® logo are controlled by The Canadian Real Estate Association (CREA) and identify real estate professionals who are members of CREA. The trademarks MLS®, Multiple Listing Service® and the associated logos are owned by The Canadian Real Estate Association (CREA) and identify the quality of services provided by real estate professionals who are members of CREA. The trademark DDF® is owned by The Canadian Real Estate Association (CREA) and identifies CREA's Data Distribution Facility (DDF®)
Toronto Real Estate Board
Homelife/future Realty Inc.
August 08 2026 03:01:53
