
55 Kerman Avenue Unit# 55 Grimsby, Ontario L3M 5G2


$519,000管理费,Landscaping, Property Management
$415 每月
管理费,Landscaping, Property Management
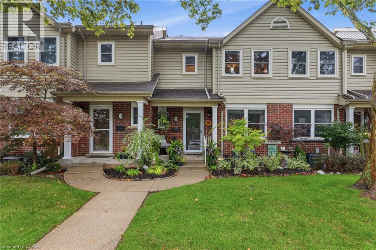
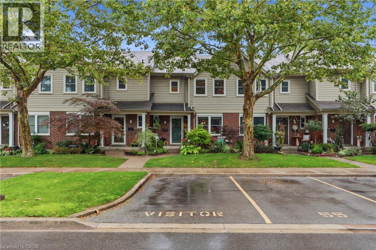
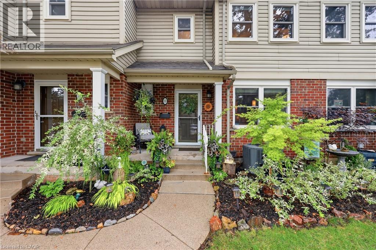
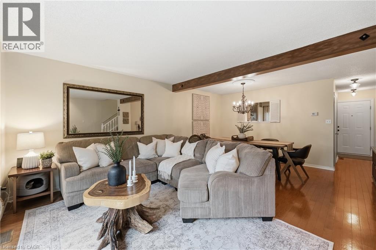
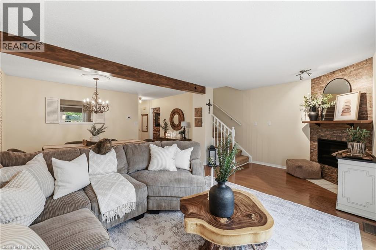
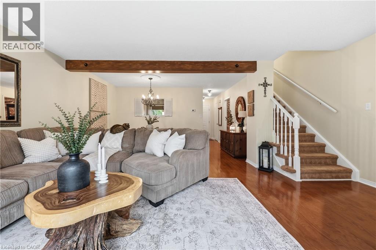
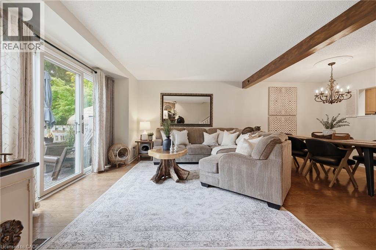
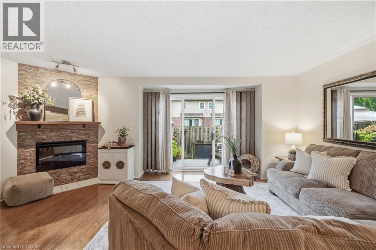
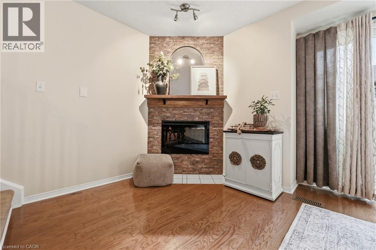
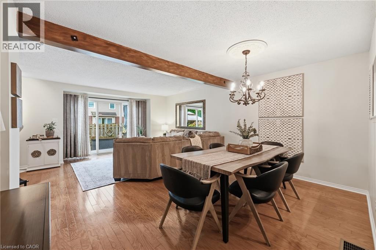
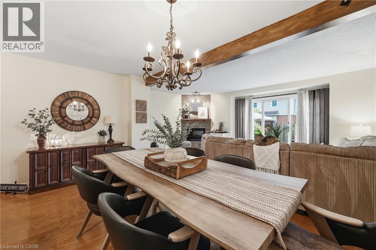
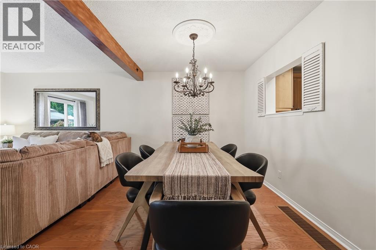
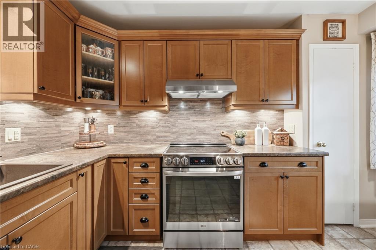
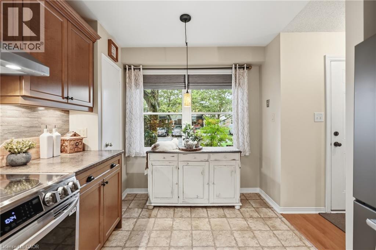
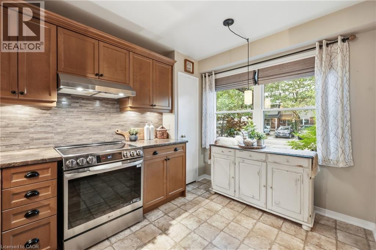
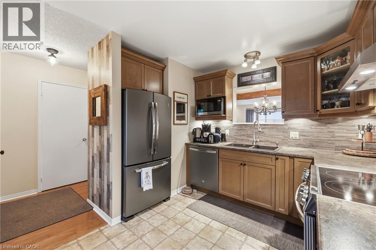
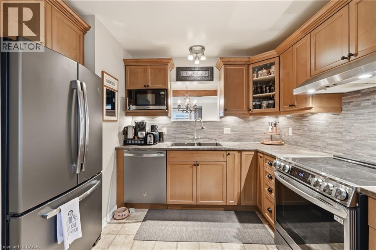
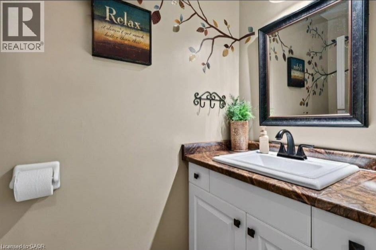
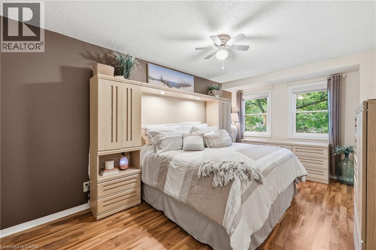
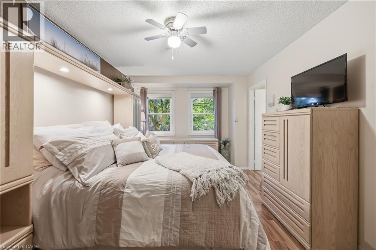
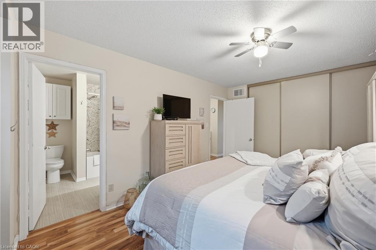
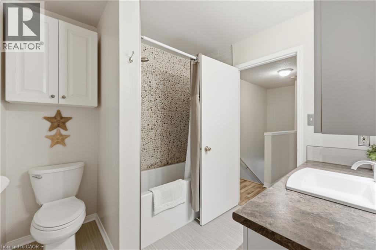
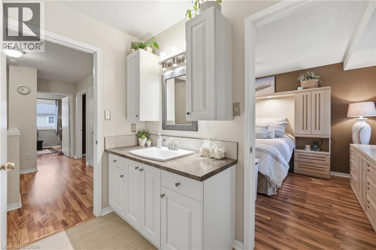
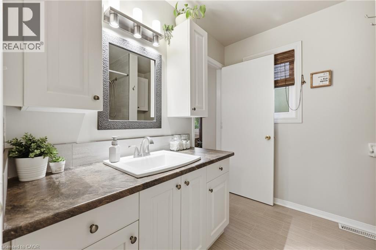
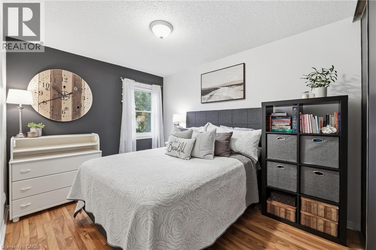
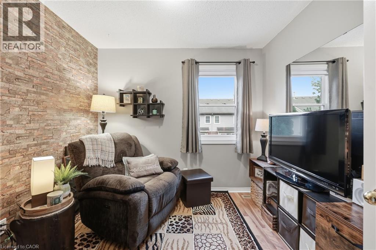
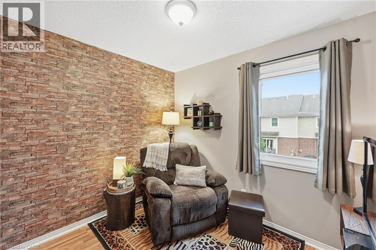
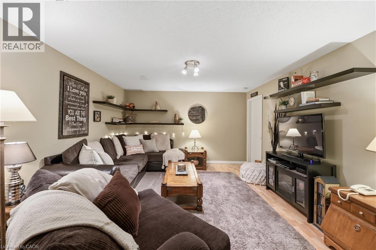
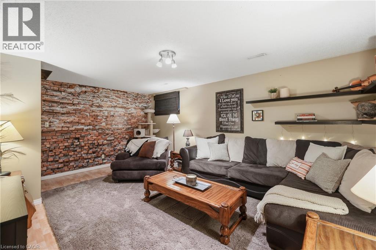
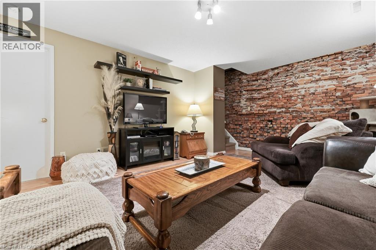
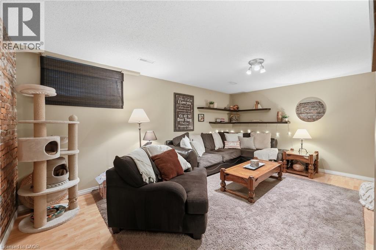
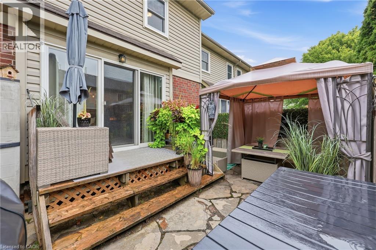
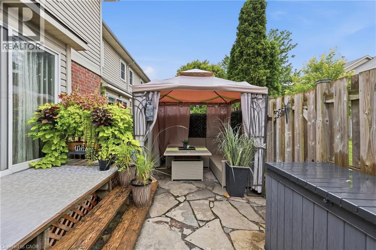
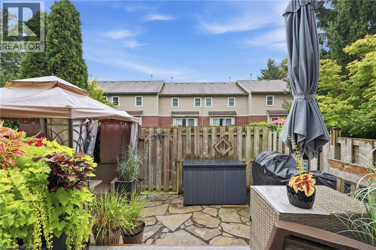
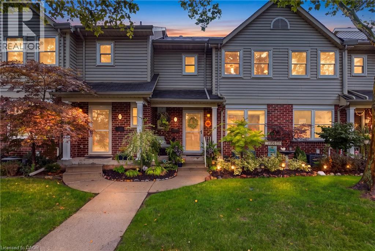
$415 每月Nothing to do but move in. This meticulously maintained and thoughtfully updated 3-bedroom, 2-bathroom home offers bright, spacious living with the ease of low-maintenance ownership in a desirable Grimsby location. The sun-filled main floor features hardwood flooring, an inviting open-concept living and dining area, an updated kitchen, and a convenient powder room. The east-to-west exposure fills the home with natural light throughout the day. Upstairs, you’ll find three generously sized bedrooms, including a spacious primary bedroom with ensuite privilege. The 4-piece bathroom features elevated finishes -shower wall is the standout. The lower level extends the living space with a cozy rec room—perfect for movie nights, relaxing, or additional family space—plus a large unfinished bonus area offering exceptional storage. Recent updates include the kitchen and bathroom (2016), electric fireplace (2019), front door (2021), and windows/blinds (2025). The roof is approximately 5-8 years old. Enjoy attractive curb appeal, a private backyard retreat and the peace of mind that comes with condo fees covering lawn maintenance, snow removal, windows, doors, deck, roof, soffits, fascia, eavestroughs, and siding. Park with ease at driveway space 55, just steps from the front door. Parking for a second vehicle is available. Located within walking distance to shopping, restaurants, parks, schools, and everyday amenities, with easy QEW access for commuters. (id:43681)
Open House
现在这个房屋大家可以去Open House参观了!
2:00 pm
结束于:4:00 pm
房源概要
| MLS® Number | 40854307 |
| 房源类型 | 民宅 |
| 附近的便利设施 | 公园, 礼拜场所, 游乐场, 学校, 购物 |
| 社区特征 | 社区活动中心 |
| 设备类型 | 热水器 |
| 特征 | 铺设车道 |
| 总车位 | 1 |
| 租赁设备类型 | 热水器 |
详 情
| 浴室 | 2 |
| 地上卧房 | 3 |
| 总卧房 | 3 |
| 家电类 | 洗碗机, 烘干机, 微波炉, 冰箱, 炉子, 洗衣机, Hood 电扇 |
| 地下室进展 | 已装修 |
| 地下室类型 | 全完工 |
| 施工日期 | 1991 |
| 施工种类 | 附加的 |
| 空调 | 中央空调 |
| 外墙 | 砖 Veneer, 乙烯基壁板 |
| 壁炉燃料 | 电 |
| 壁炉 | 有 |
| Fireplace Total | 1 |
| 壁炉类型 | 其他-见备注 |
| 地基类型 | 混凝土浇筑 |
| 客人卫生间(不包含洗浴) | 1 |
| 供暖方式 | 天然气 |
| 供暖类型 | 压力热风 |
| 储存空间 | 2 |
| 内部尺寸 | 1678 Sqft |
| 类型 | 联排别墅 |
| 设备间 | 市政供水 |
车 位
| Open |
土地
| 入口类型 | Road Access |
| 英亩数 | 无 |
| 土地便利设施 | 公园, 宗教场所, 游乐场, 学校, 购物 |
| 污水道 | 城市污水处理系统 |
| 土地深度 | 25 Ft |
| 土地宽度 | 20 Ft |
| 规划描述 | M1 |
房 间
| 楼 层 | 类 型 | 长 度 | 宽 度 | 面 积 |
|---|---|---|---|---|
| 二楼 | 四件套浴室 | 7'11'' x 8'1'' | ||
| 二楼 | 卧室 | 9'3'' x 9'1'' | ||
| 二楼 | 卧室 | 10'5'' x 13'10'' | ||
| 二楼 | 主卧 | 10'5'' x 16'6'' | ||
| 地下室 | Storage | 18'11'' x 16'4'' | ||
| 地下室 | 家庭房 | 18'4'' x 13'1'' | ||
| 一楼 | 两件套卫生间 | 3'6'' x 6'9'' | ||
| 一楼 | 厨房 | 11'0'' x 12'0'' | ||
| 一楼 | 餐厅 | 15'1'' x 8'11'' | ||
| 一楼 | 客厅 | 18'9'' x 12'8'' | ||
| 一楼 | 门厅 | 6'4'' x 10'6'' |
https://www.realtor.ca/real-estate/30132215/55-kerman-avenue-unit-55-grimsby

The trademarks REALTOR®, REALTORS®, and the REALTOR® logo are controlled by The Canadian Real Estate Association (CREA) and identify real estate professionals who are members of CREA. The trademarks MLS®, Multiple Listing Service® and the associated logos are owned by The Canadian Real Estate Association (CREA) and identify the quality of services provided by real estate professionals who are members of CREA. The trademark DDF® is owned by The Canadian Real Estate Association (CREA) and identifies CREA's Data Distribution Facility (DDF®)
REALTORS® Association of Hamilton-Burlington
Revel Realty Inc.
August 08 2026 03:08:35
