
24 Maplewood Drive Guelph (Dovercliffe Park/old University), Ontario N1G 1L8


$1,125,000
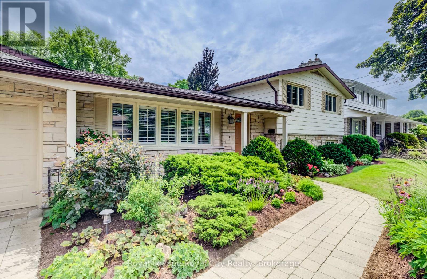
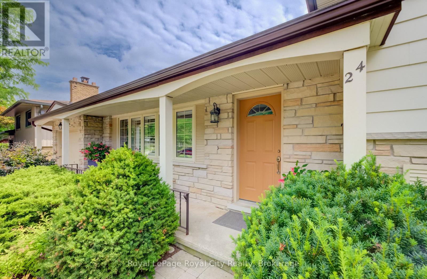
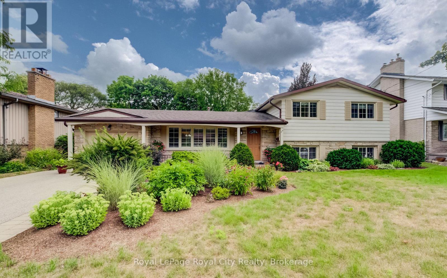
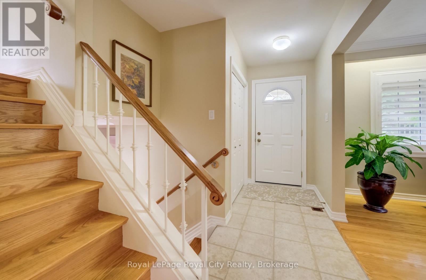
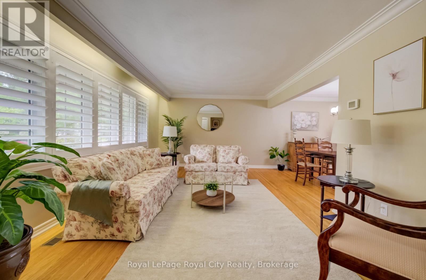
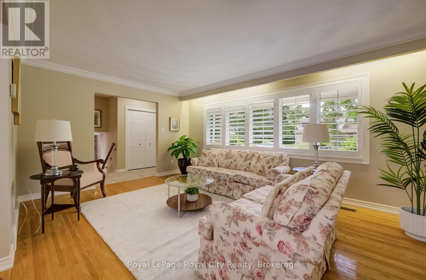
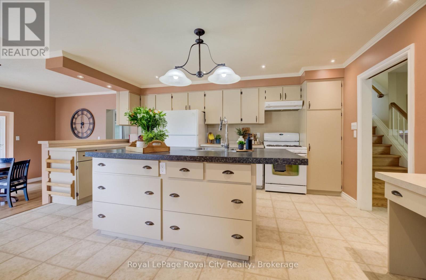
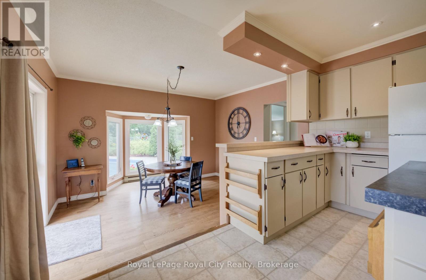
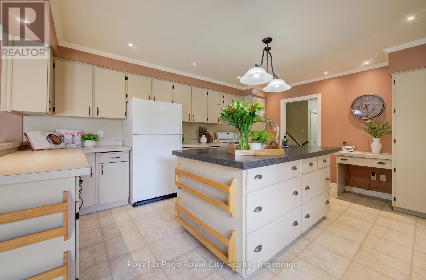
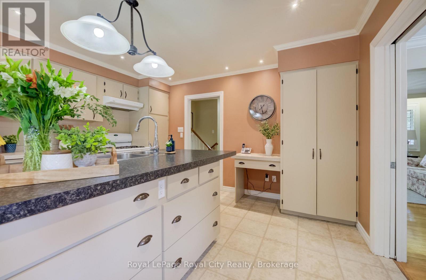
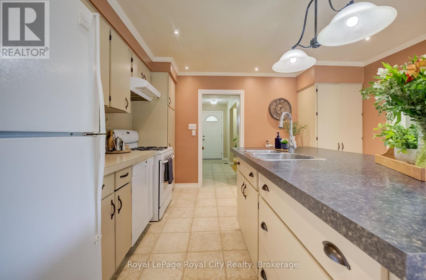
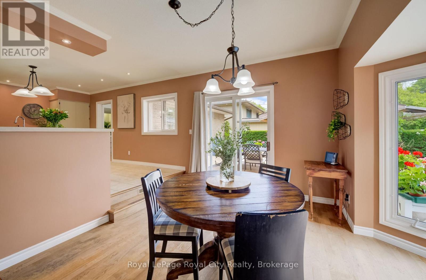
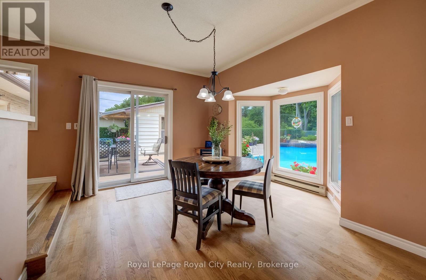
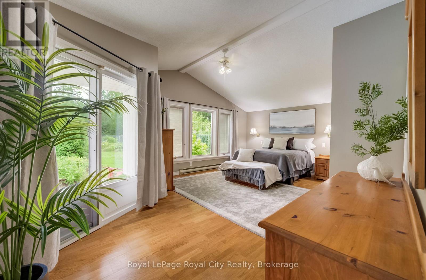
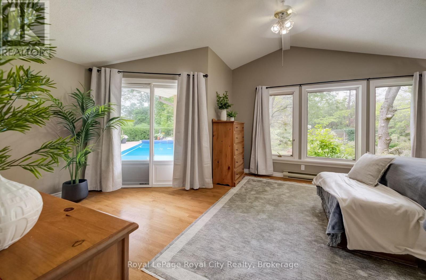
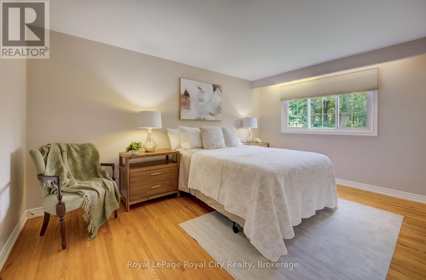
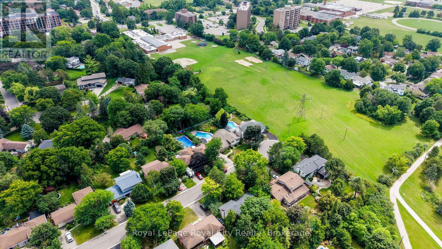
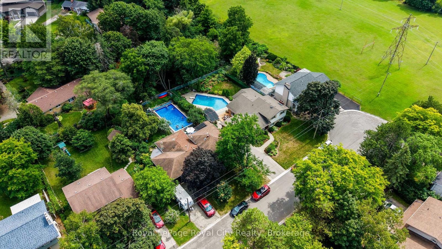
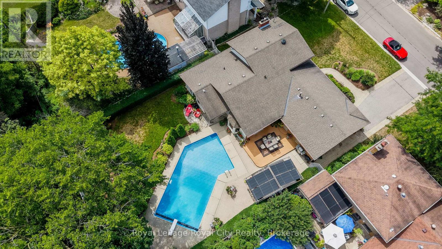
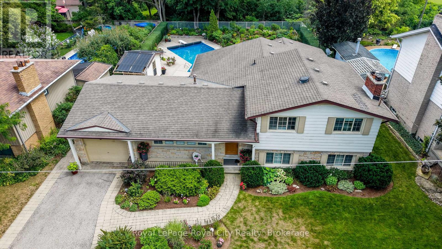
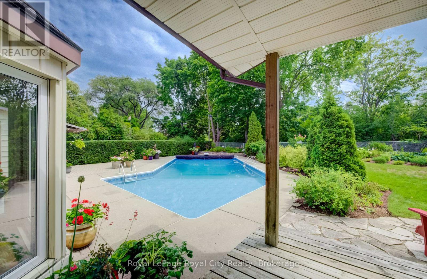
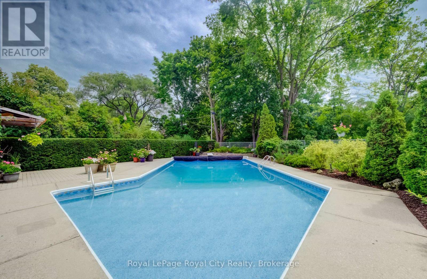
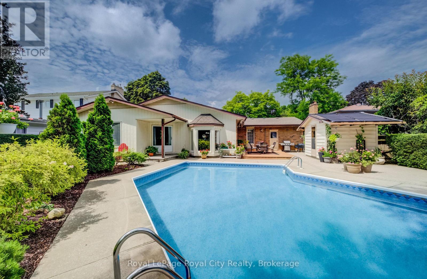
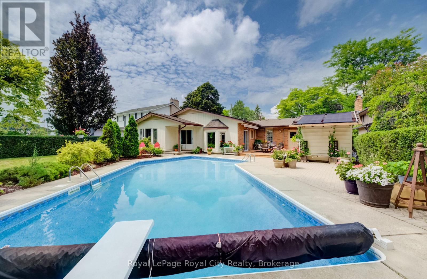
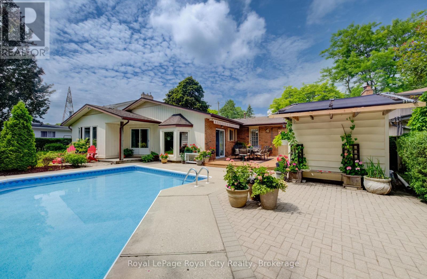
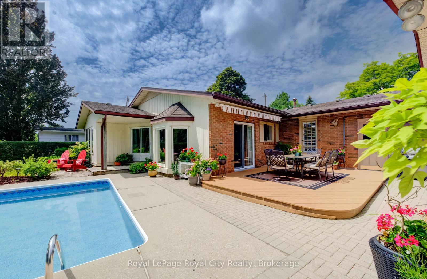
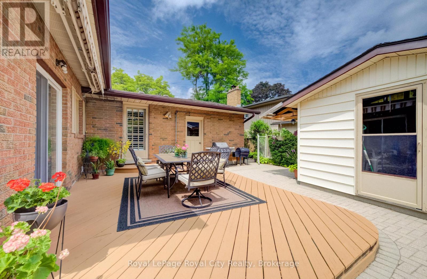
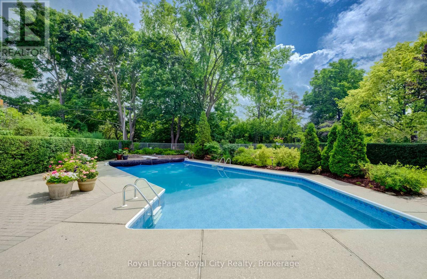
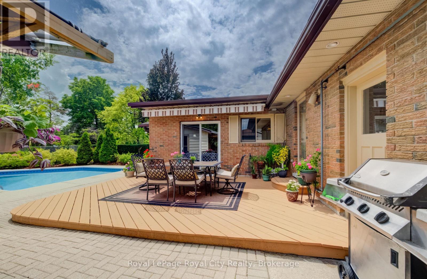
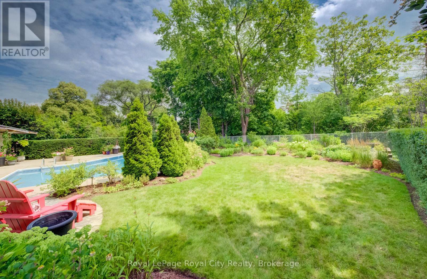
Nestled on a serene, dead-end street in Guelph's most prestigious and sought-after enclave, 24 Maplewood Dr represents an extraordinary opportunity to own a home defined by 50 years of meticulous care, pride of ownership, and thoughtful evolution. Properties in Old University rarely come to market, especially along quiet, low-traffic dead-end streets where long-term neighbors, towering tree canopies, and a profound sense of community prevail. Mere steps from scenic river trails, picturesque parklands, and top-tier schools, as well as the vibrant shops, dining, and cultural heart of downtown Guelph and the University campus. Living here offers an enviable lifestyle-a tranquil neighborhood retreat that remains effortless connected to every city convenience. Step inside to discover a versatile side split floor plan that has been thoughtfully expanded to accommodate the dynamic needs of modern family life, boasting approximately 2,800 square feet of finished living space. The main level centers around a brilliant, open-concept kitchen and breakfast area. Bathed in glorious natural light from generous windows, this vibrant hub serves as the heart of the home-effortlessly catering to early morning coffee, relaxed family breakfasts, and seamless culinary prep when entertaining guests. Designed with total privacy and luxury in mind, the primary suite is a true sanctuary. Elevating the resort-like feel of the room, private sliding glass doors open directly onto the outdoor pool deck, allowing you to step right out for an early morning dip. Set on an impressive 65-foot wide lot, the backyard has been transformed into a fully private, resort-inspired retreat designed for ultimate relaxation and grand outdoor entertaining. The shimmering salt-water pool serves as the centerpiece of the yard, perfect for cooling off during warm summer afternoons or hosting lively family gatherings. This property is more than just a home-it is a legacy property in Guelph's finest neighborhood. (id:43681)
房源概要
| MLS® Number | X13653770 |
| 房源类型 | 民宅 |
| 社区名字 | Dovercliffe Park/Old University |
| 附近的便利设施 | 公园, 公共交通 |
| 设备类型 | 热水器 |
| 特征 | Cul-de-sac, Level Lot |
| 总车位 | 3 |
| Pool Features | Salt Water Pool |
| 泳池类型 | Inground Pool |
| 租赁设备类型 | 热水器 |
| 结构 | 棚 |
详 情
| 浴室 | 3 |
| 地上卧房 | 4 |
| 总卧房 | 4 |
| Age | 51 To 99 Years |
| 公寓设施 | Fireplace(s) |
| 家电类 | Garage Door Opener Remote(s), Water Meter, Water Softener, Blinds, 烘干机, Gas 炉子(s), 洗衣机, 冰箱 |
| 地下室进展 | 已装修 |
| 地下室类型 | 全完工 |
| 施工种类 | 独立屋 |
| Construction Style Split Level | Sidesplit |
| 空调 | 中央空调 |
| 外墙 | 铝壁板, 砖 |
| 壁炉 | 有 |
| Fireplace Total | 1 |
| 地基类型 | 混凝土浇筑 |
| 客人卫生间(不包含洗浴) | 1 |
| 供暖方式 | 天然气 |
| 供暖类型 | 压力热风 |
| 内部尺寸 | 2000 - 2500 Sqft |
| 类型 | 独立屋 |
| 设备间 | 市政供水 |
车 位
| 附加车库 | |
| Garage |
土地
| 英亩数 | 无 |
| 围栏类型 | Fenced Yard |
| 土地便利设施 | 公园, 公共交通 |
| 污水道 | Sanitary Sewer |
| 土地深度 | 134 Ft |
| 土地宽度 | 65 Ft ,1 In |
| 不规则大小 | 65.1 X 134 Ft |
房 间
| 楼 层 | 类 型 | 长 度 | 宽 度 | 面 积 |
|---|---|---|---|---|
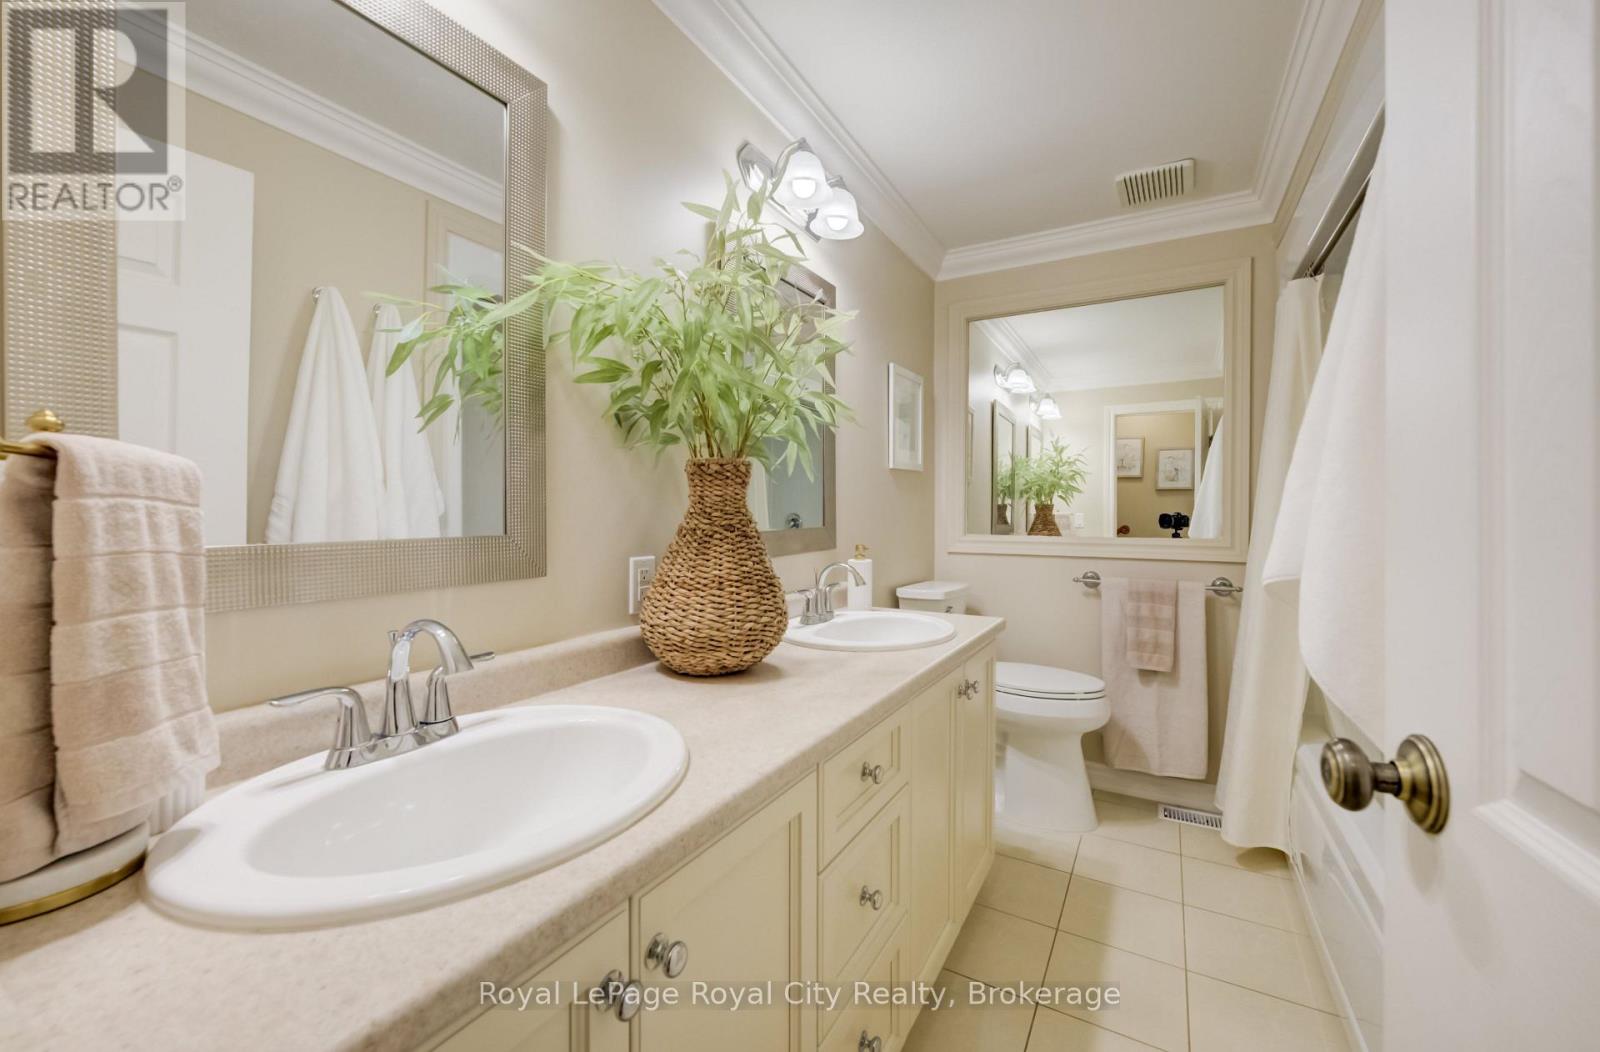
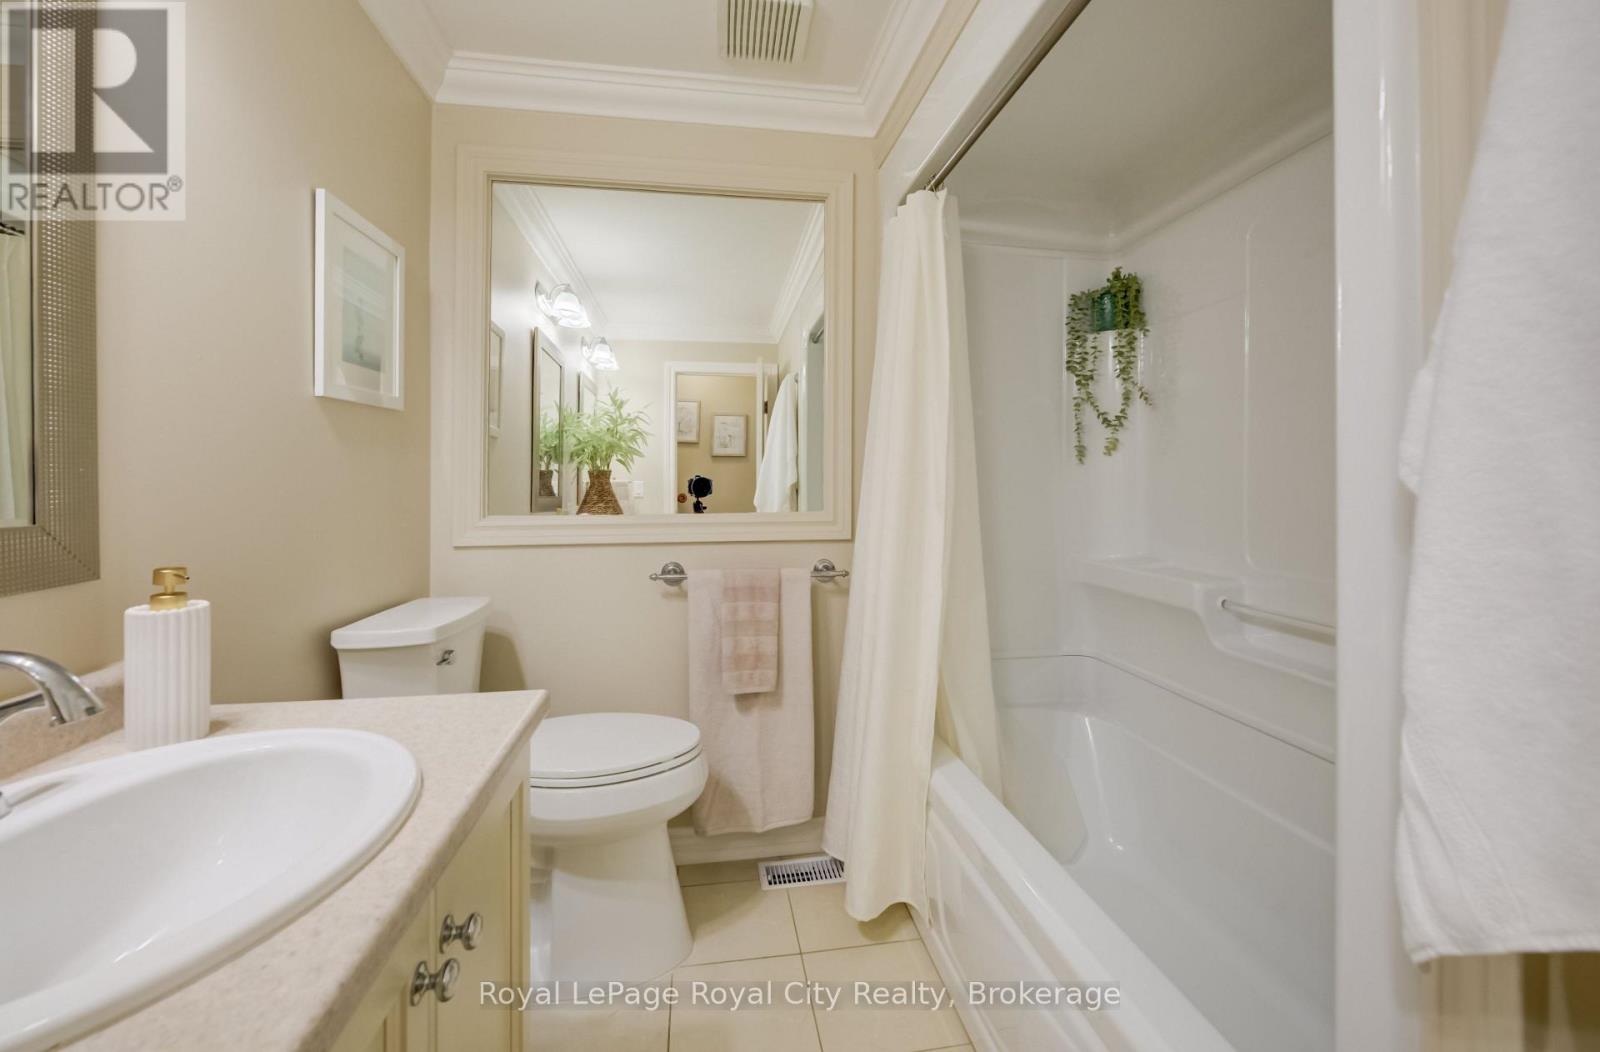
| 二楼 | 浴室 | 2.87 m | 2.11 m | 2.87 m x 2.11 m |
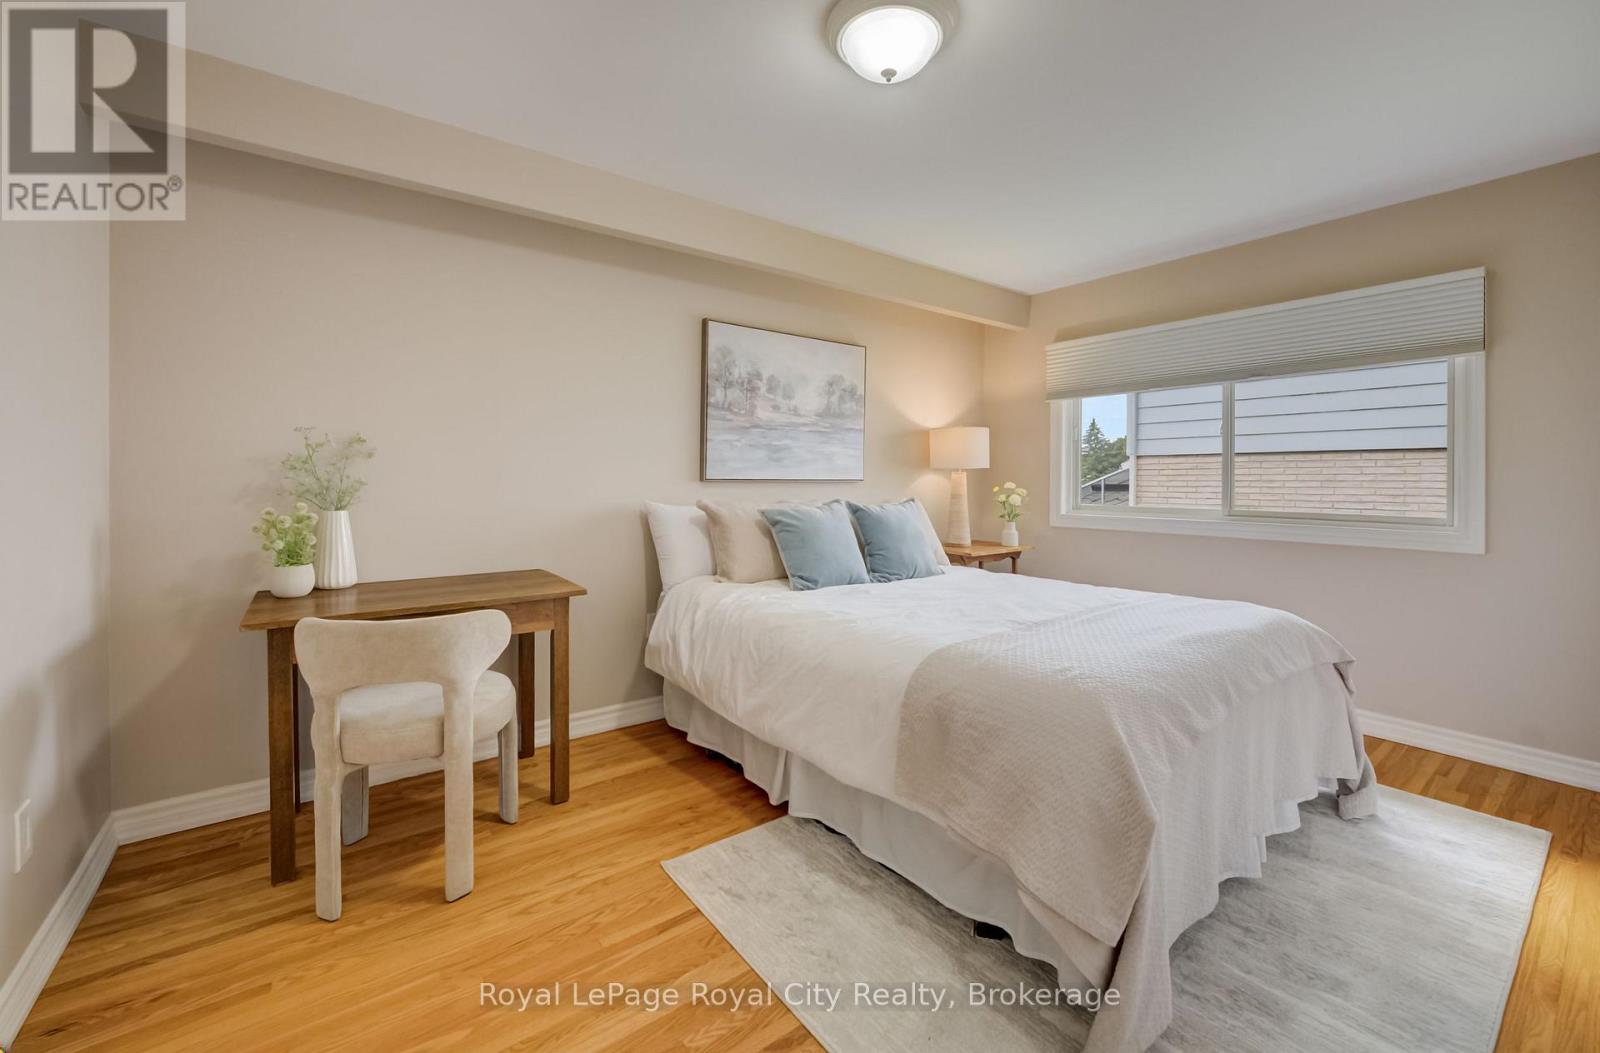
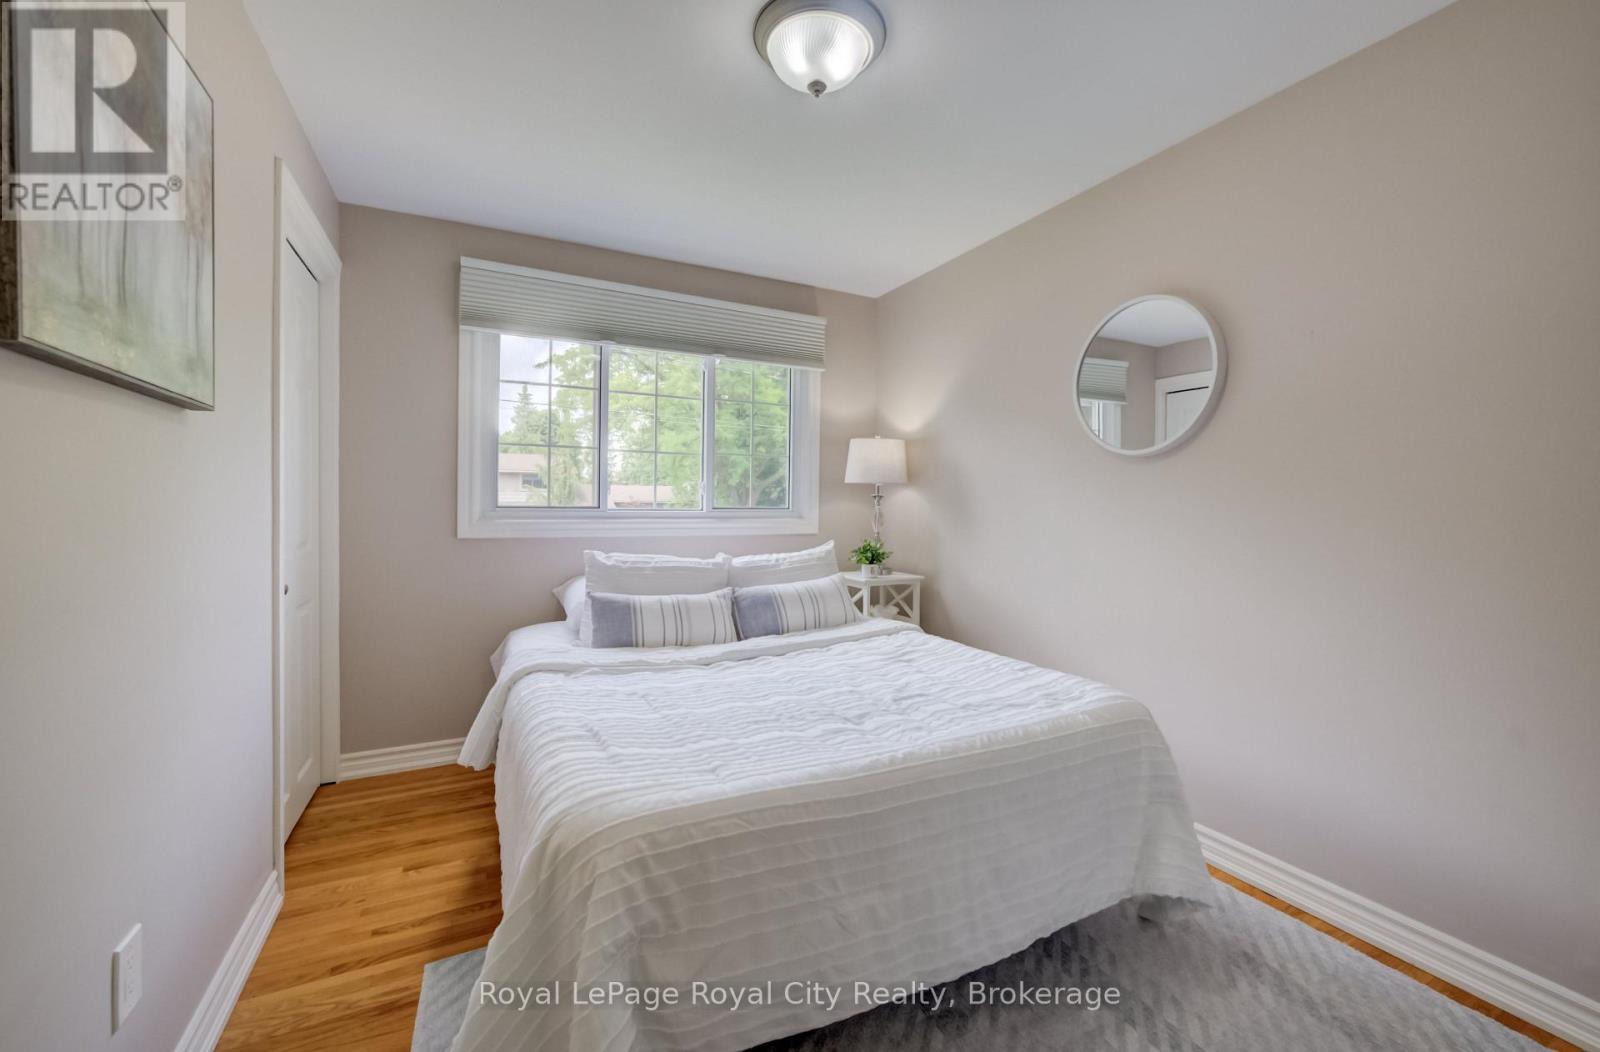
| 二楼 | 第二卧房 | 2.87 m | 4.22 m | 2.87 m x 4.22 m |
| 二楼 | 第三卧房 | 4.42 m | 3 m | 4.42 m x 3 m |
| 二楼 | Bedroom 4 | 3.35 m | 2.57 m | 3.35 m x 2.57 m |
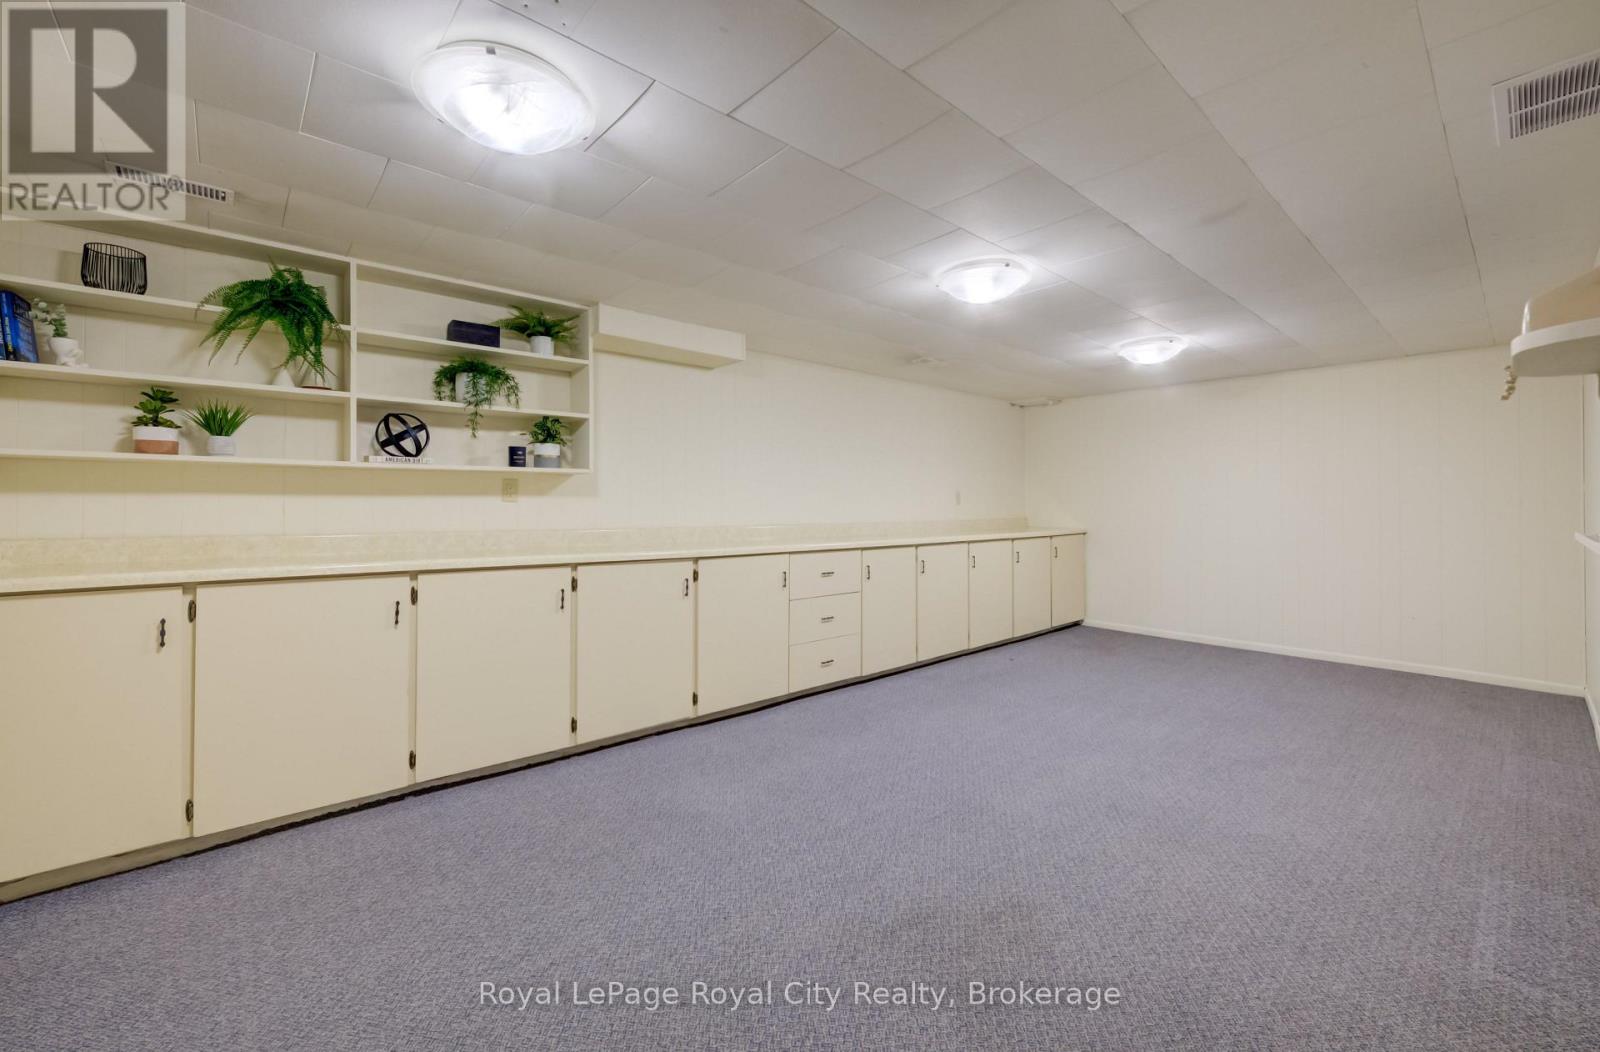
| 地下室 | 娱乐,游戏房 | 3.58 m | 7.34 m | 3.58 m x 7.34 m |
| 地下室 | 洗衣房 | 2.79 m | 4.72 m | 2.79 m x 4.72 m |
| 地下室 | 设备间 | 2.77 m | 1.83 m | 2.77 m x 1.83 m |
| 一楼 | 客厅 | 3.68 m | 5.36 m | 3.68 m x 5.36 m |
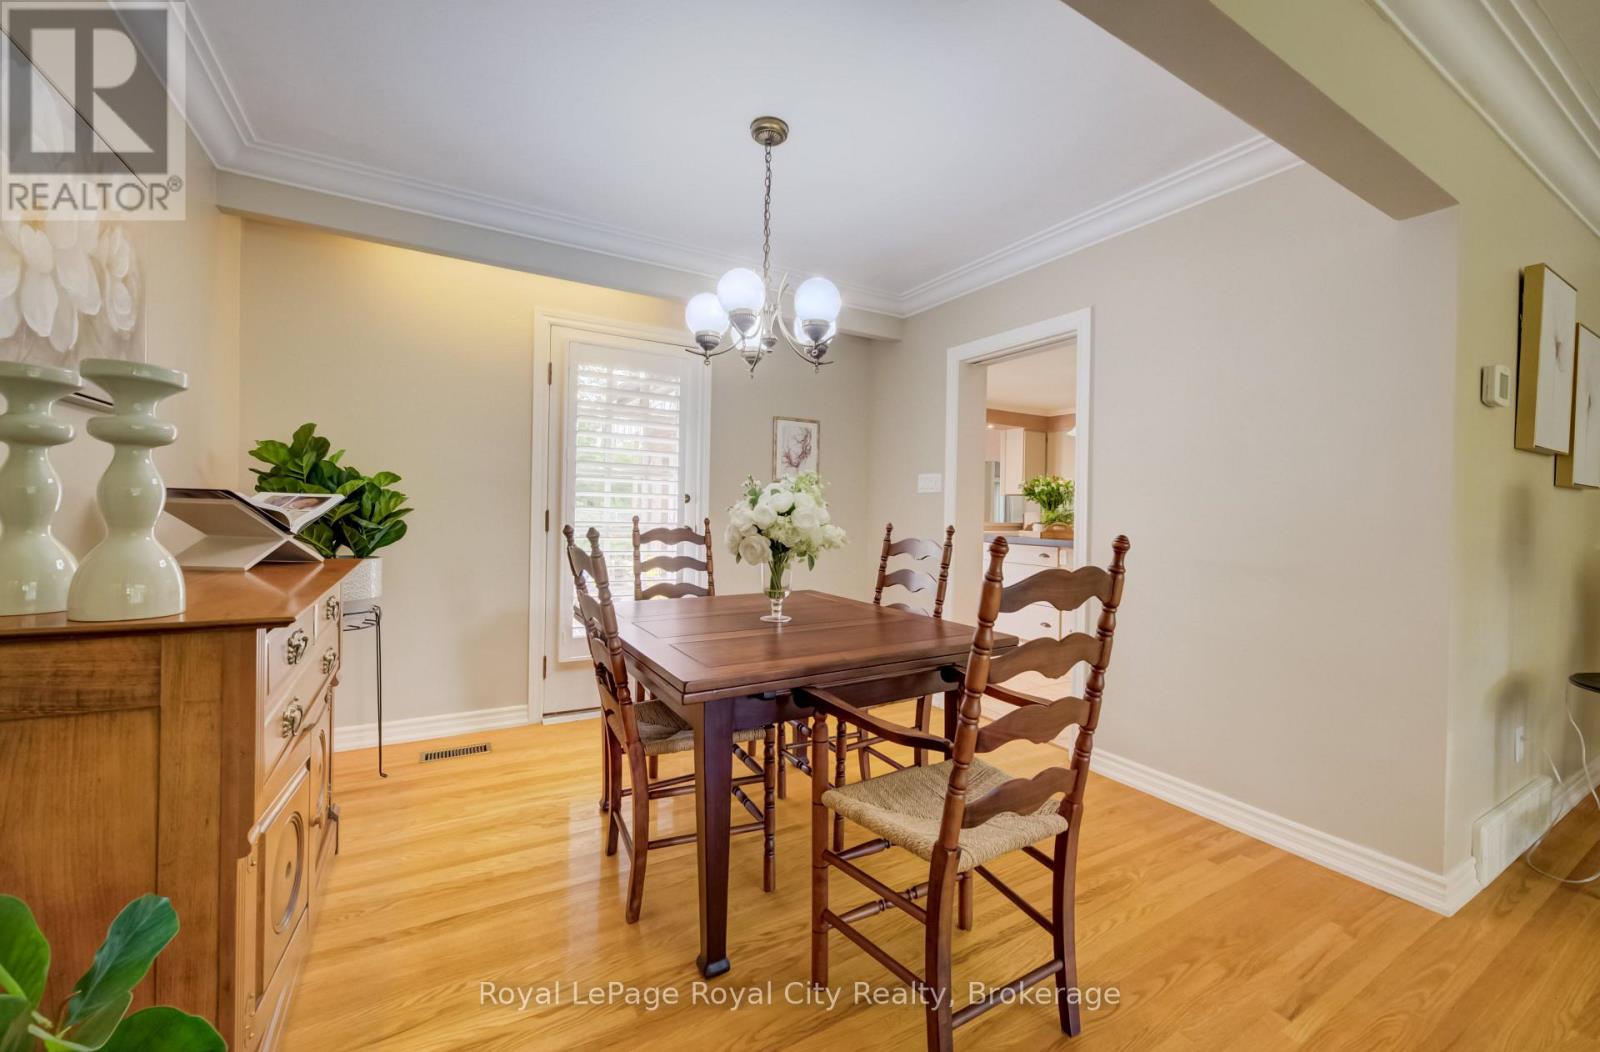
| 一楼 | 餐厅 | 2.77 m | 3.28 m | 2.77 m x 3.28 m |
| 一楼 | 厨房 | 4.9 m | 4.17 m | 4.9 m x 4.17 m |
| 一楼 | Eating Area | 4.04 m | 4.17 m | 4.04 m x 4.17 m |
| 一楼 | 主卧 | 4.5 m | 6.38 m | 4.5 m x 6.38 m |
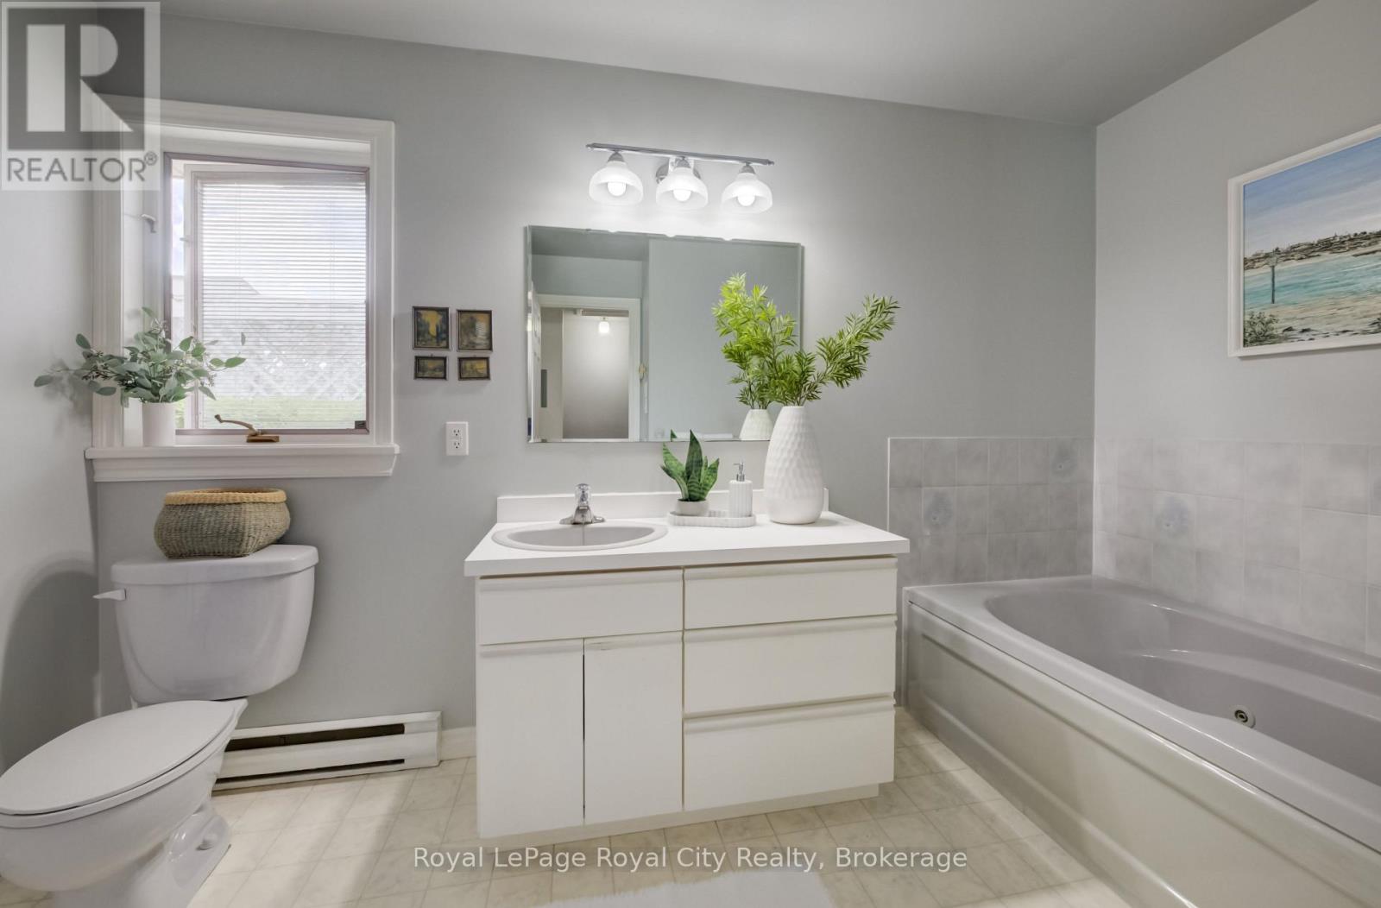
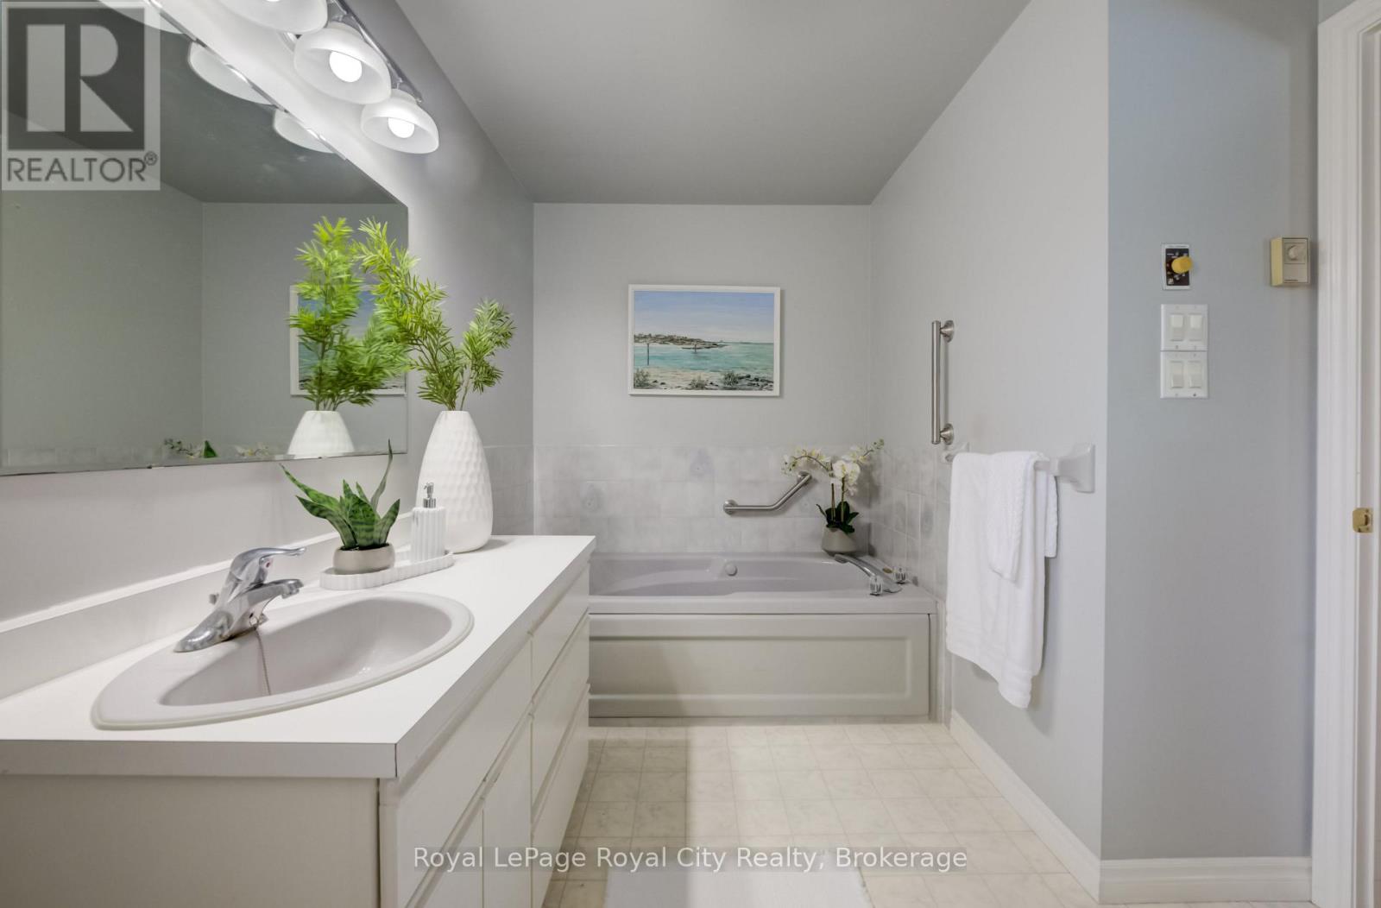
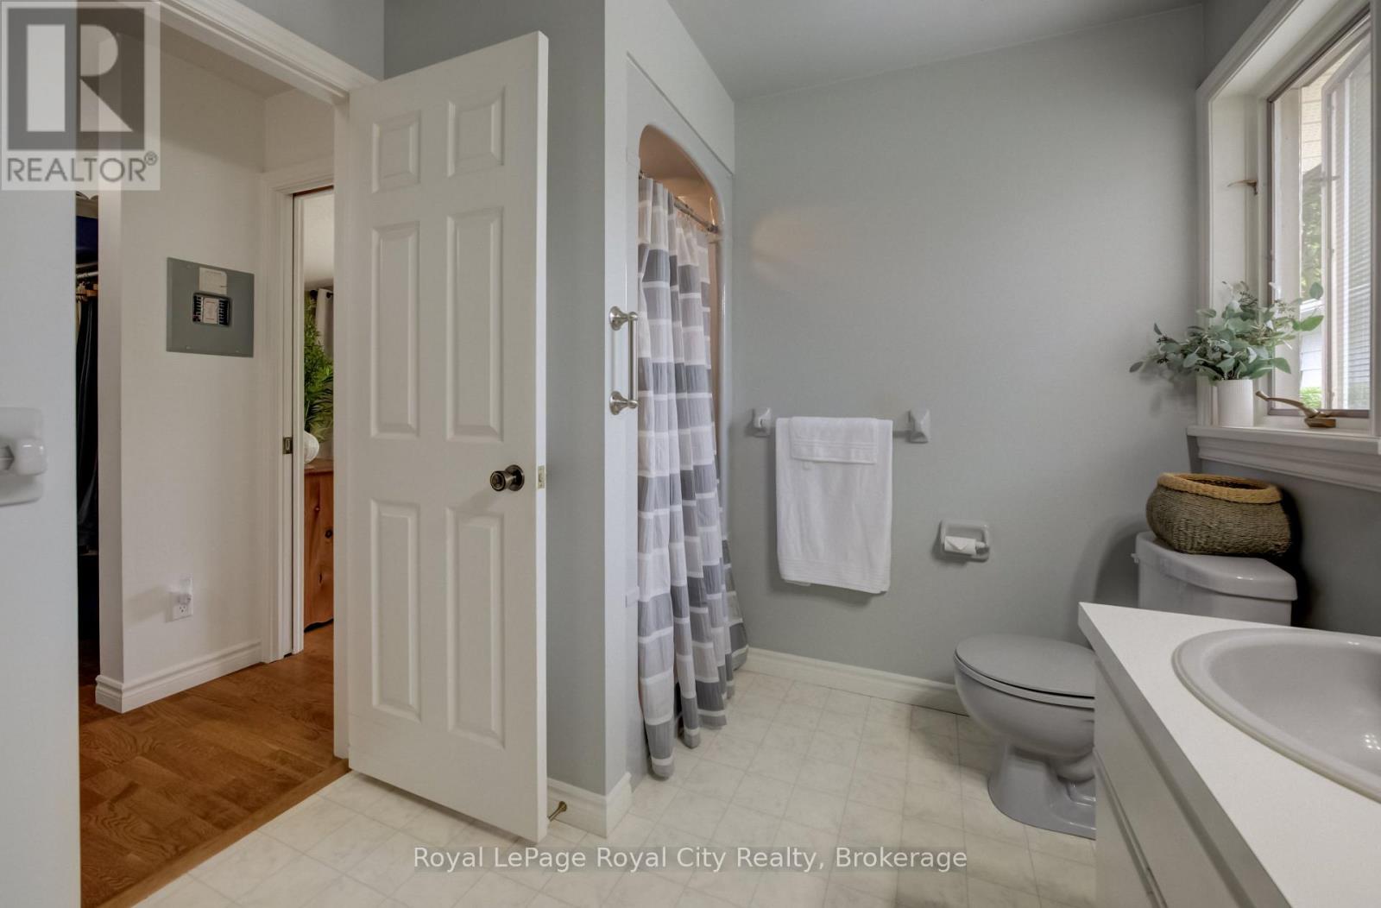
| 一楼 | 浴室 | 3.66 m | 2.41 m | 3.66 m x 2.41 m |
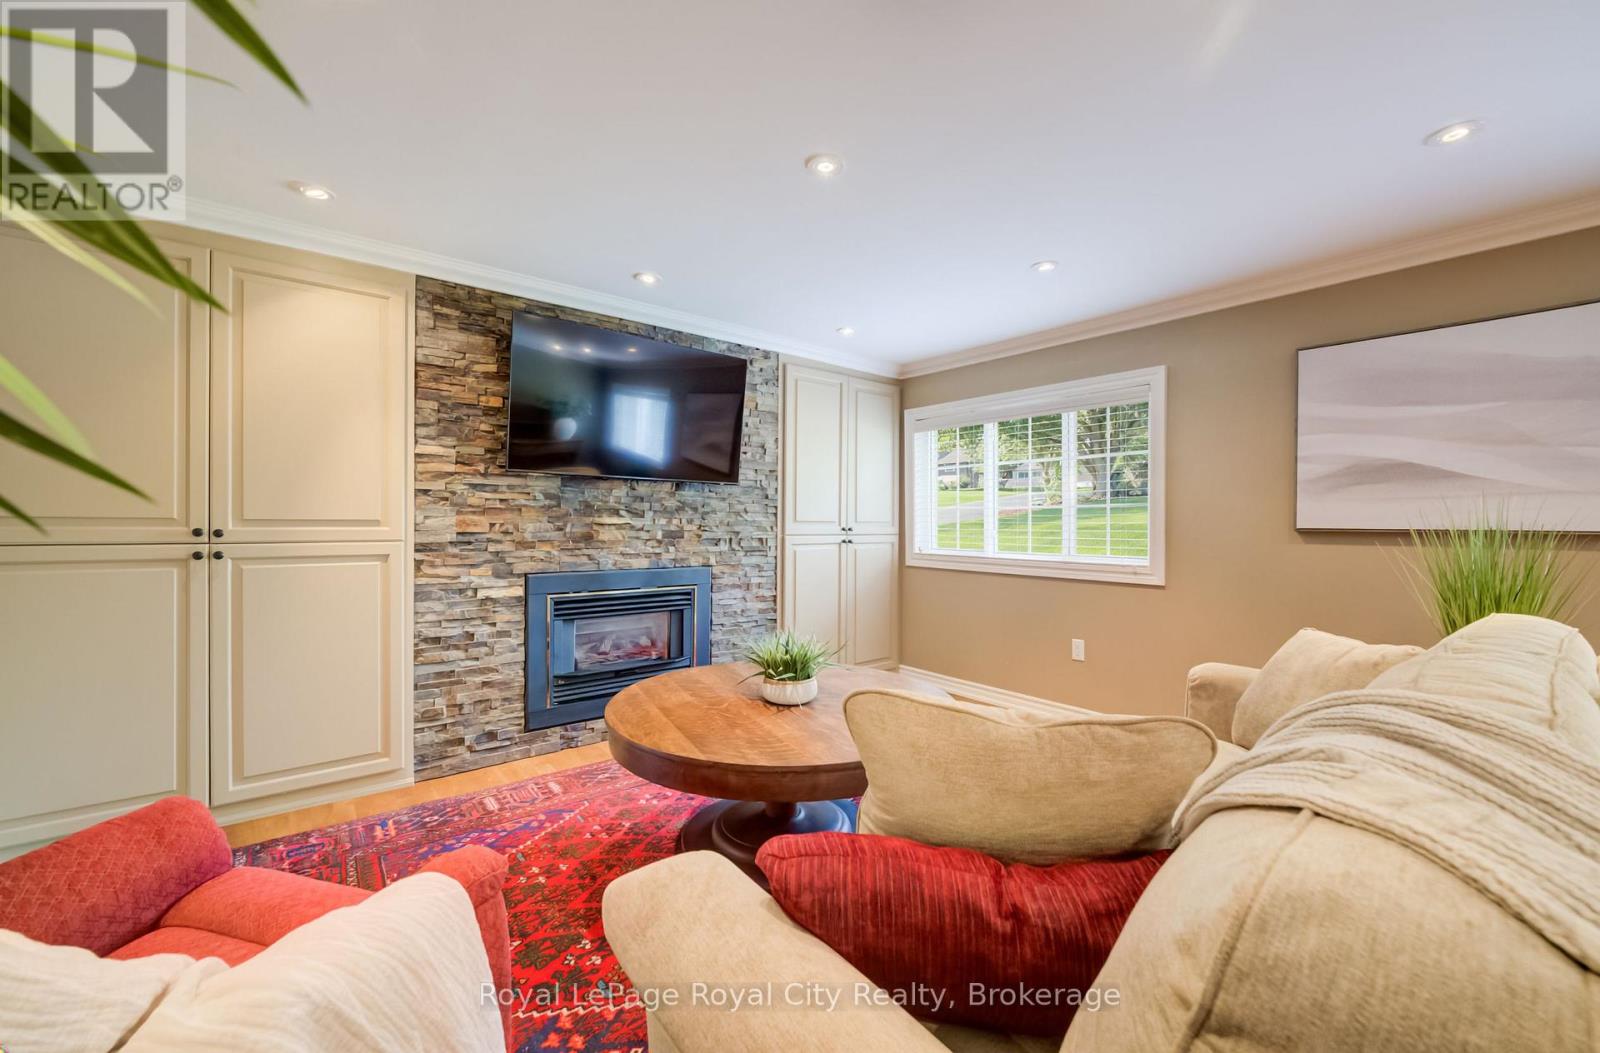
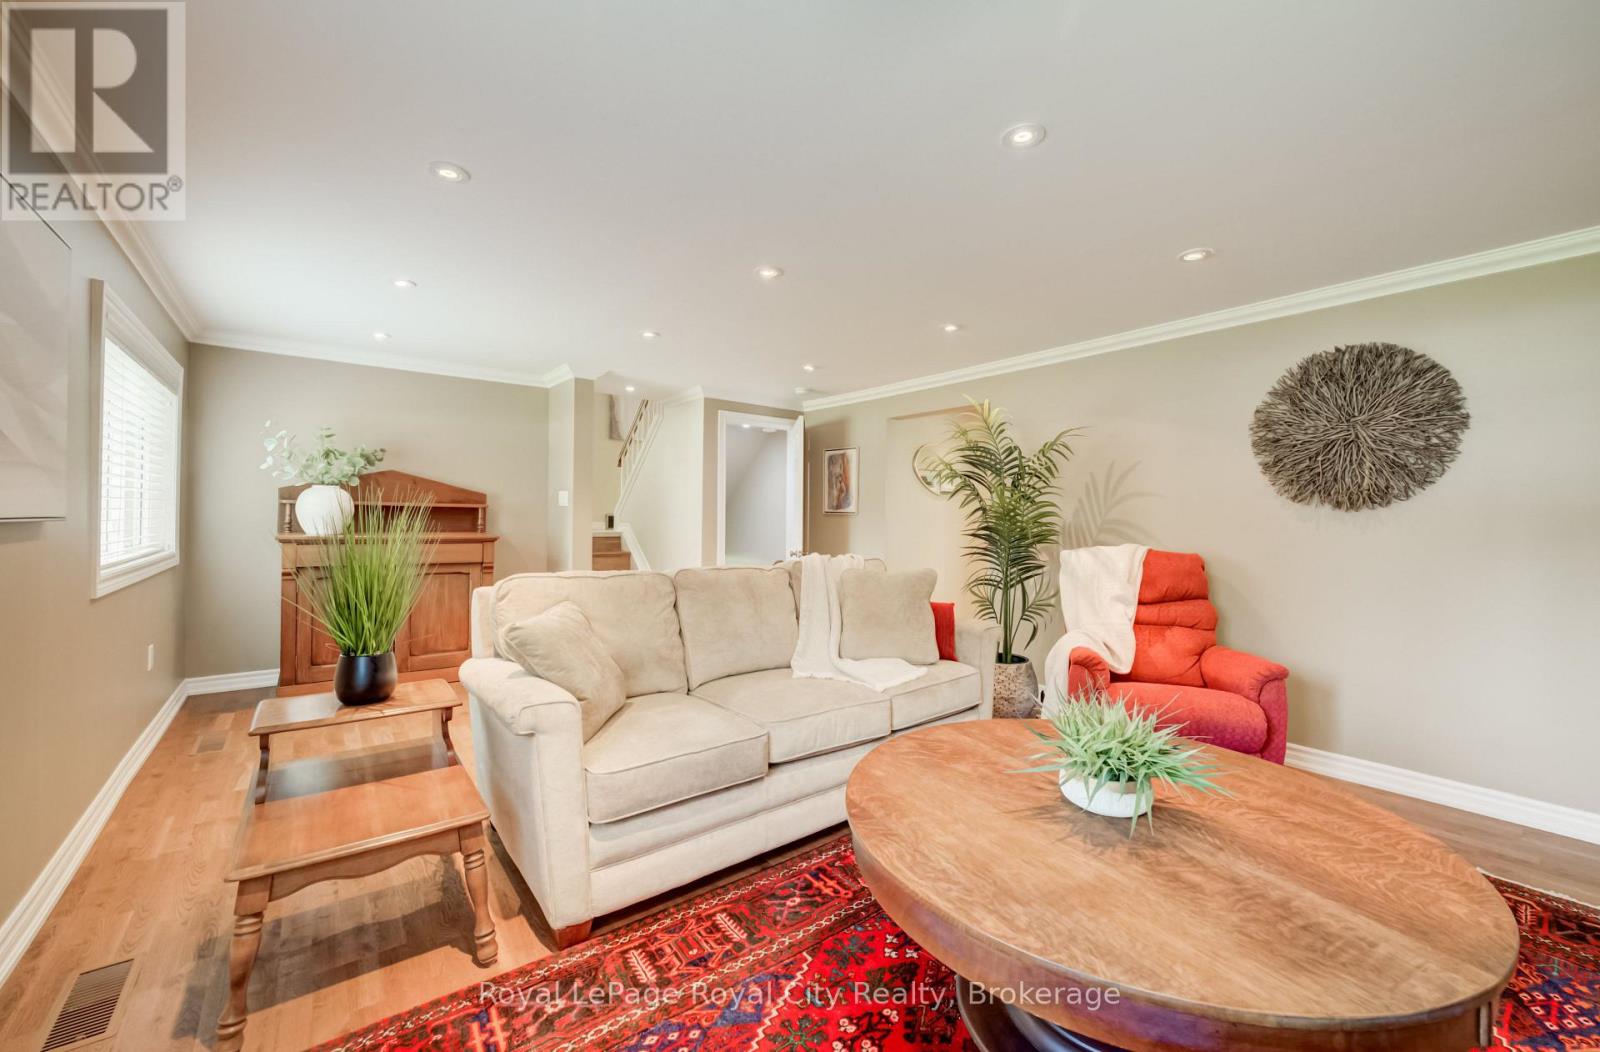
| In Between | 家庭房 | 4.29 m | 6.25 m | 4.29 m x 6.25 m |
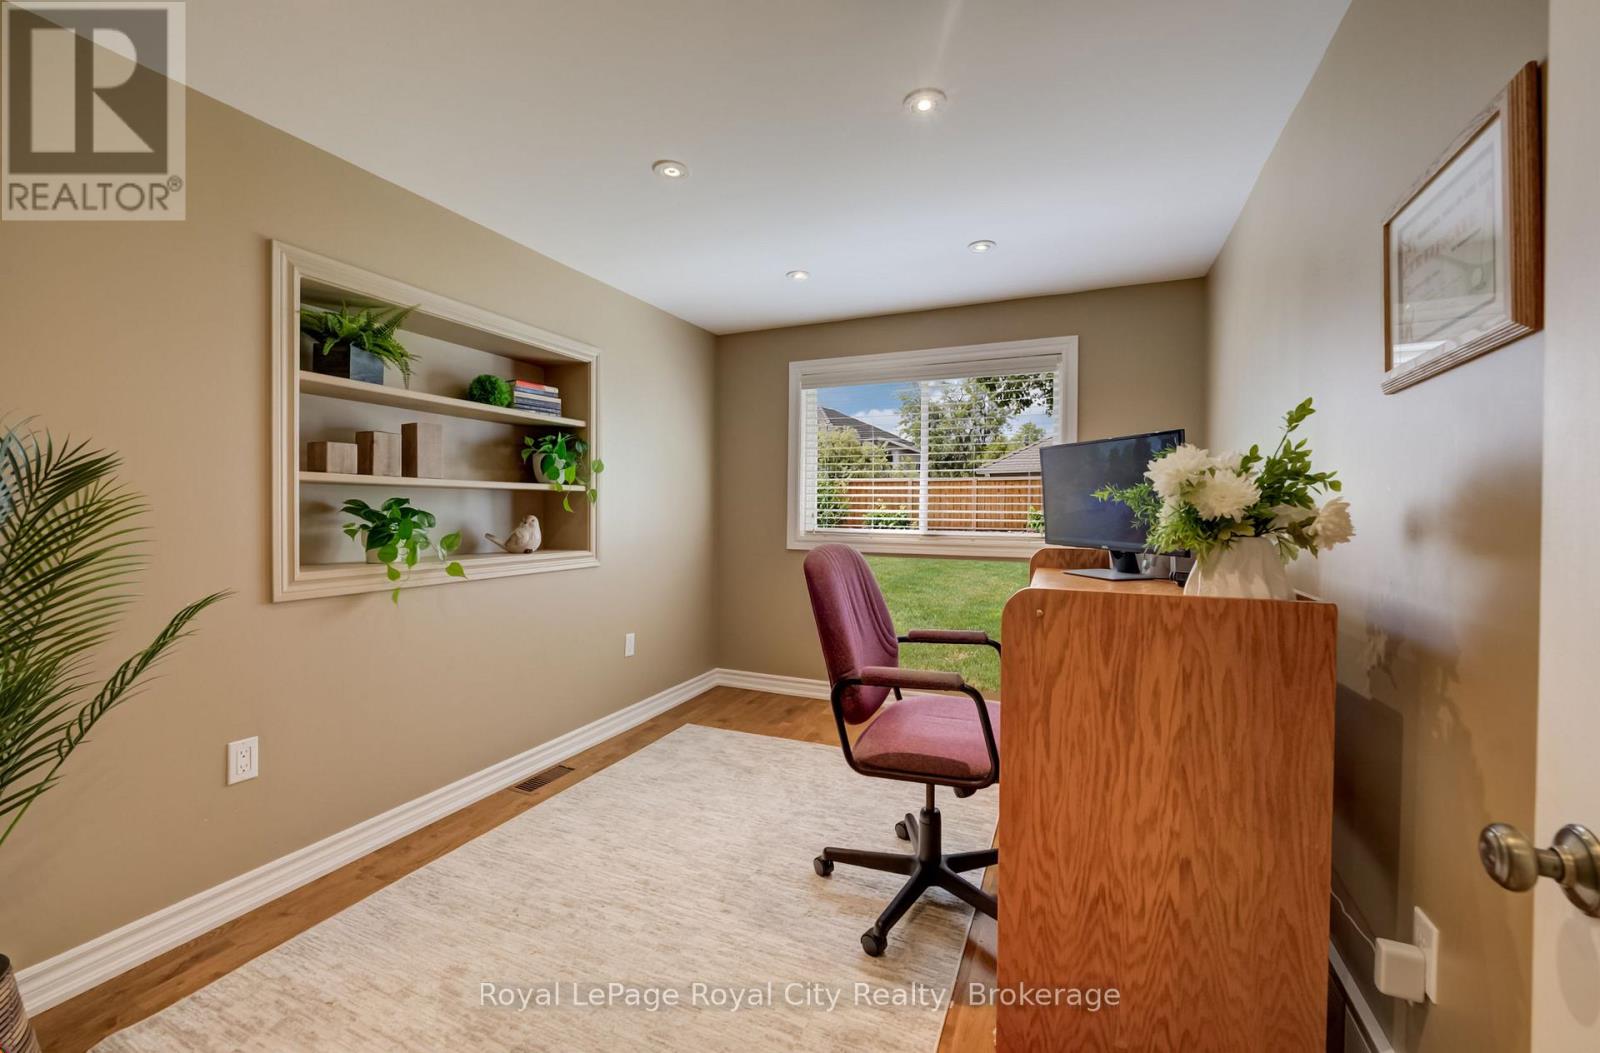
| In Between | Office | 2.64 m | 3.68 m | 2.64 m x 3.68 m |
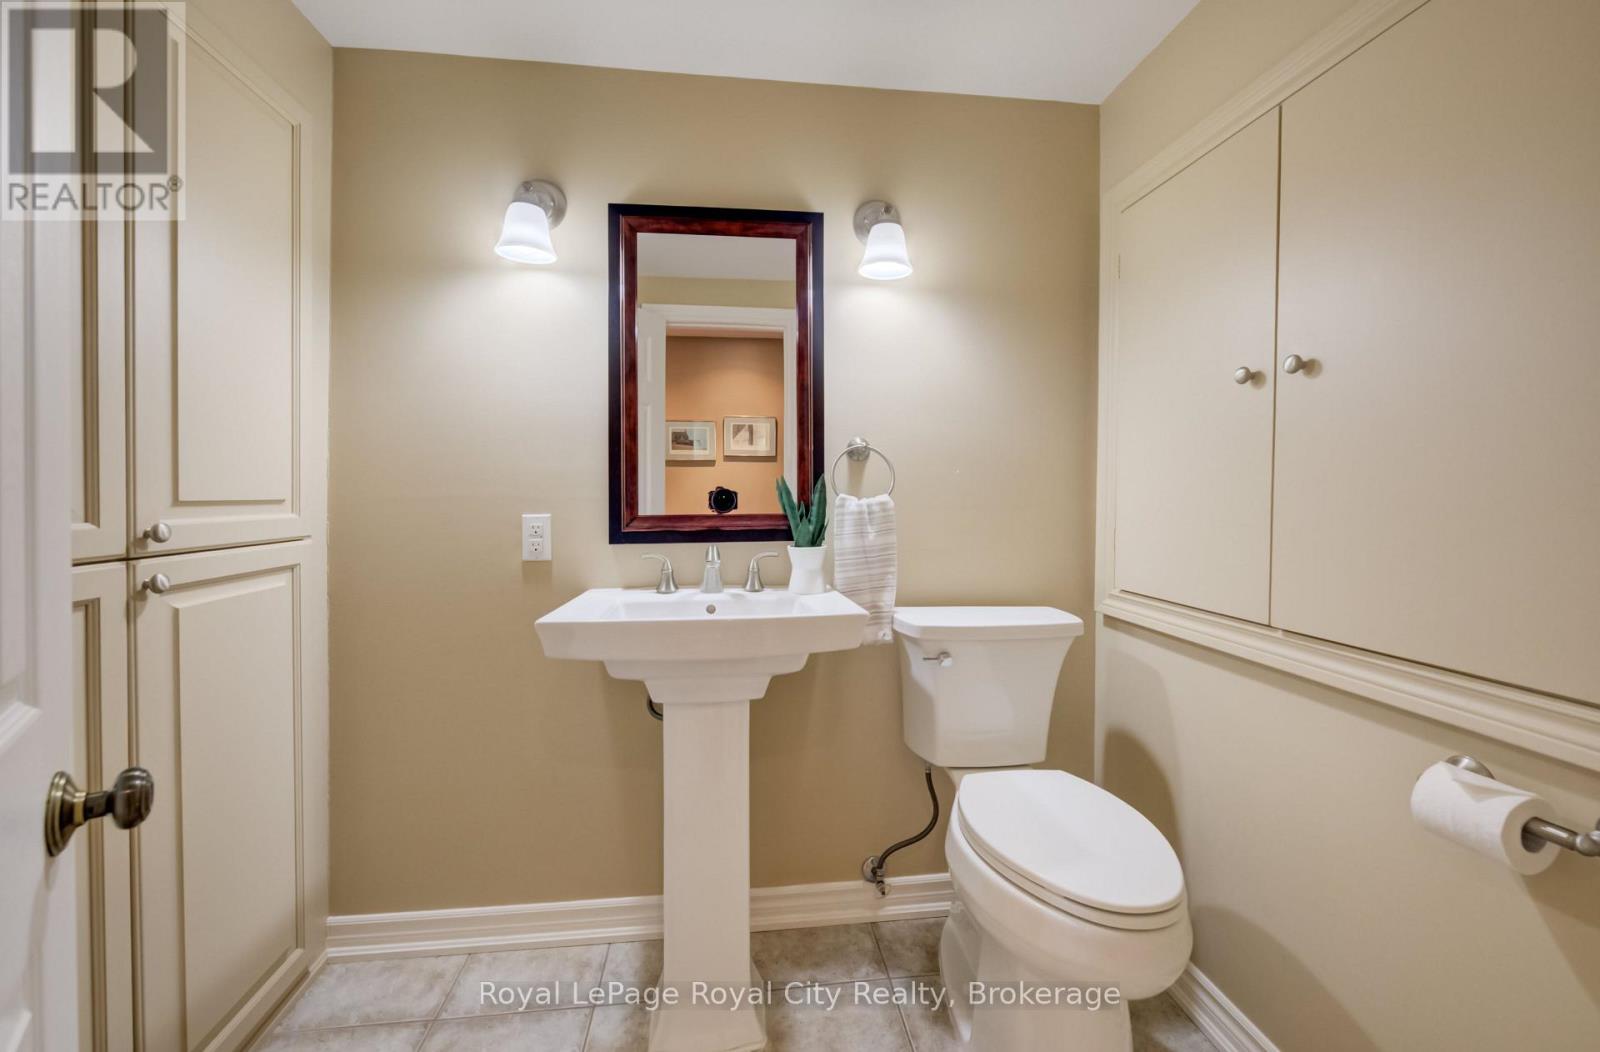
| In Between | 浴室 | 1.96 m | 1.52 m | 1.96 m x 1.52 m |

The trademarks REALTOR®, REALTORS®, and the REALTOR® logo are controlled by The Canadian Real Estate Association (CREA) and identify real estate professionals who are members of CREA. The trademarks MLS®, Multiple Listing Service® and the associated logos are owned by The Canadian Real Estate Association (CREA) and identify the quality of services provided by real estate professionals who are members of CREA. The trademark DDF® is owned by The Canadian Real Estate Association (CREA) and identifies CREA's Data Distribution Facility (DDF®)
Muskoka Haliburton Orillia – The Lakelands Association of REALTORS®
Royal LePage Royal City Realty
August 08 2026 03:59:13
