
3557 Grimsby Road Grassie, Ontario L0R 1M0


$1,199,900

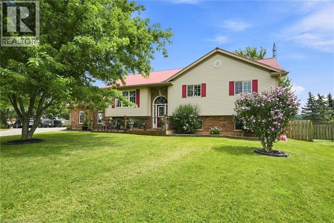
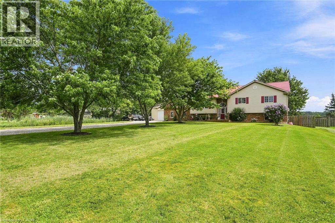
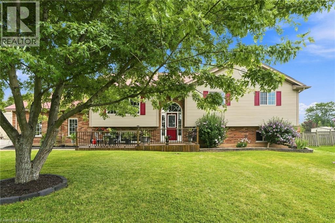
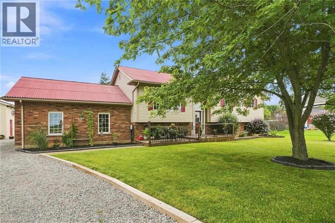
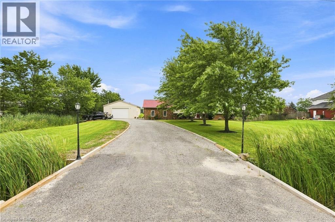
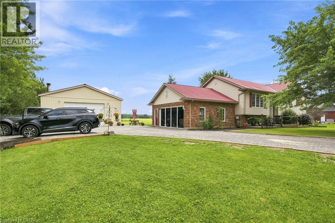
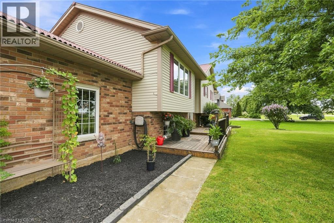
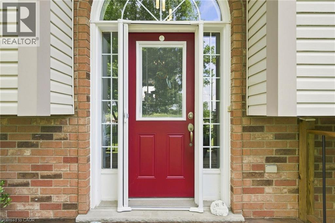
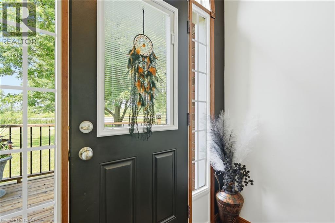
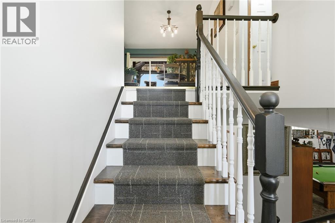
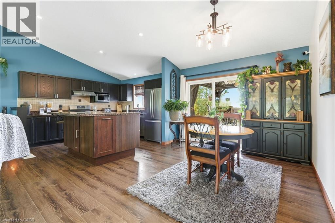
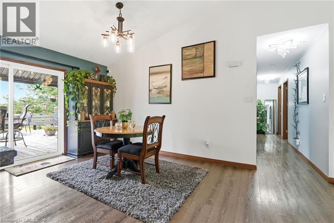
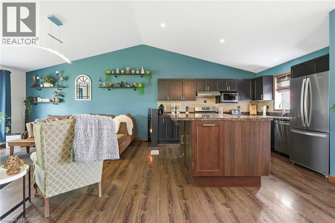
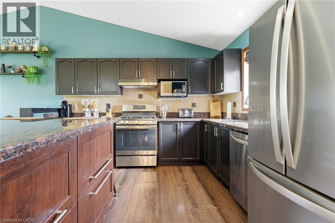
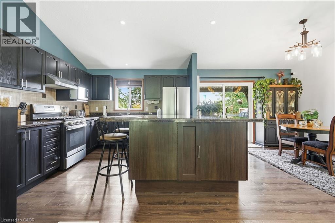
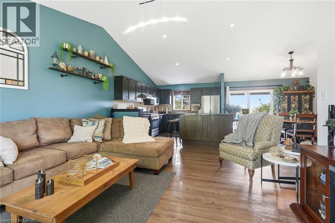
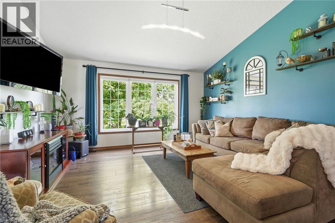
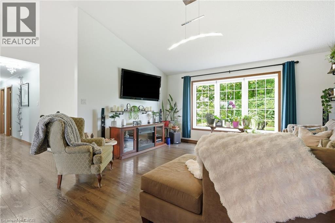
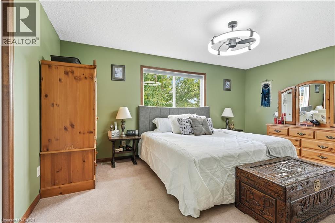
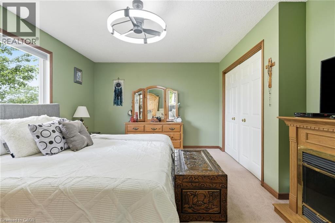
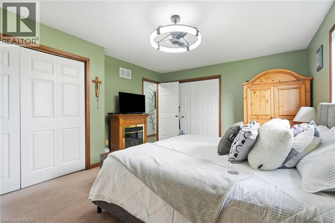
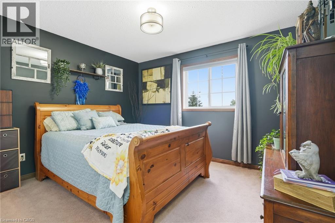
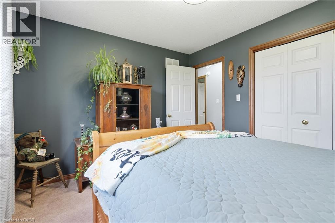
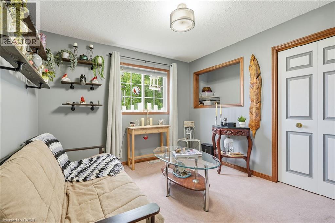
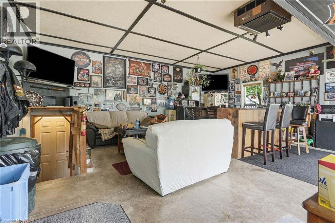
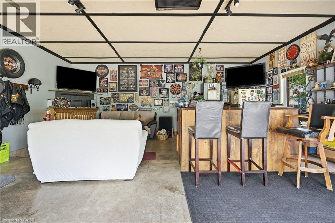
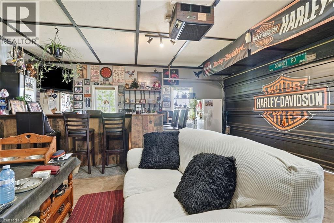
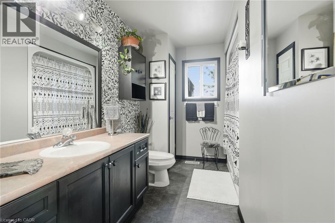
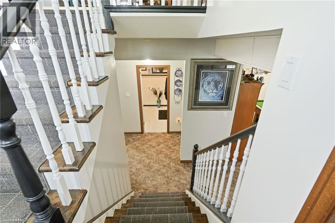
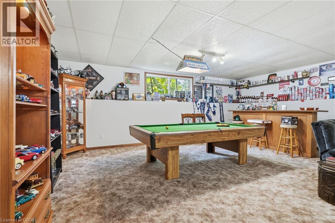
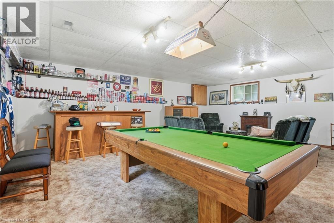
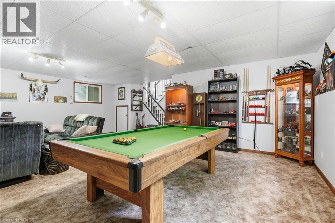
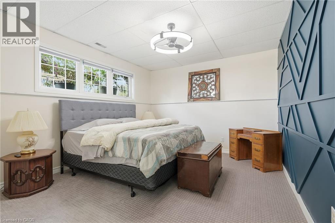
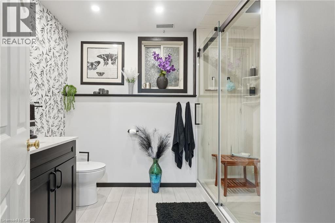
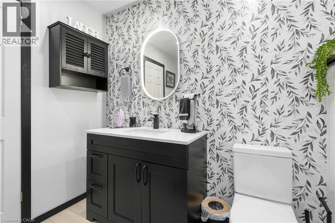
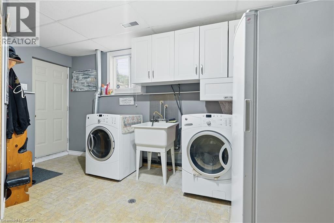
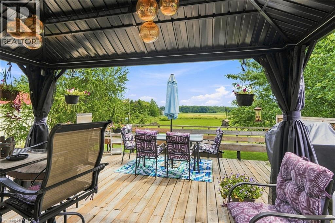
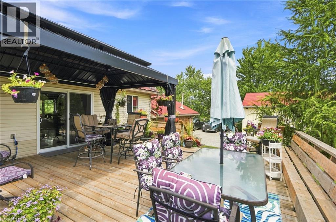
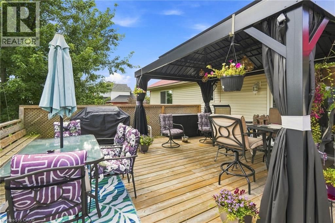
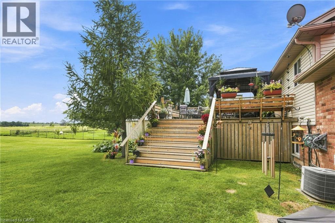
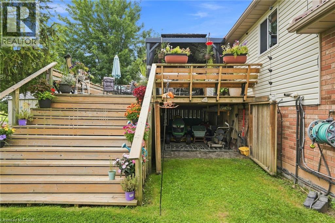
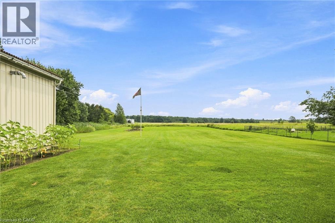
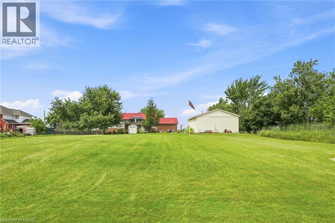
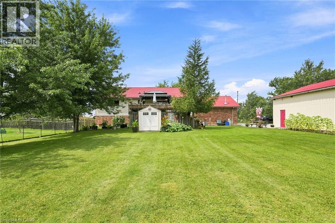
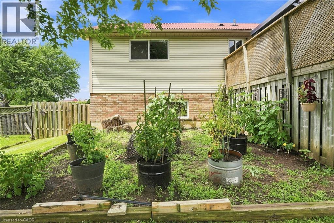
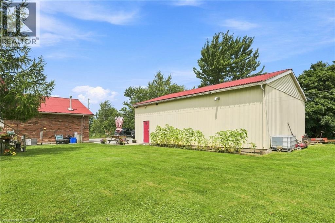
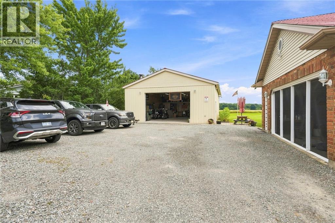
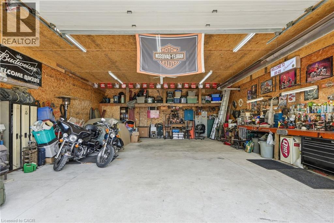
Beautifully updated raised bungalow in Grimsby Escarpment. 1999 build on 0.97 acres, tons of parking, a heated double car garage that has been converted into a recreation room (can be converted back easily), a 30 x 40 heated workshop perfect for the trades or car enthusiasts. Open concept main living area with remodelled eat-in kitchen boasting vaulted ceilings, granite counters, soft close drawers, massive island with power and plenty of storage. Lower levels features 9 ft. ceilings, separate entrance, huge rec room with bar and pool table. The roof was changed in 2018 and has a lifetime warranty (corrugated fiber & asphalt), cistern is 5000 gallons, UV water treatment system, front door (2024), patio door (2026), basement bath (2026), front & rear decks (2022). Great rural offering in beautiful Grimsby! (id:43681)
房源概要
| MLS® Number | 40854068 |
| 房源类型 | 民宅 |
| 社区特征 | 安静的区域, 社区活动中心 |
| 设备类型 | 热水器 |
| 特征 | Country Residential, Gazebo, Sump Pump |
| 总车位 | 14 |
| 租赁设备类型 | 热水器 |
| 结构 | Workshop, 棚 |
详 情
| 浴室 | 2 |
| 地上卧房 | 3 |
| 地下卧室 | 1 |
| 总卧房 | 4 |
| 家电类 | 洗碗机, 烘干机, 微波炉, 冰箱, 洗衣机, Range - Gas, Gas 炉子(s), 窗帘 |
| 地下室进展 | 已装修 |
| 地下室类型 | 全完工 |
| 施工种类 | 独立屋 |
| 空调 | 中央空调 |
| 外墙 | 砖, 乙烯基壁板 |
| 壁炉燃料 | 电 |
| 壁炉 | 有 |
| Fireplace Total | 3 |
| 壁炉类型 | 其他-见备注 |
| 地基类型 | 混凝土浇筑 |
| 供暖方式 | 天然气 |
| 供暖类型 | 压力热风 |
| 储存空间 | 1 |
| 内部尺寸 | 1358 Sqft |
| 类型 | 独立屋 |
| 设备间 | Cistern |
车 位
| 附加车库 |
土地
| 英亩数 | 无 |
| 污水道 | Septic System |
| 土地深度 | 300 Ft |
| 土地宽度 | 141 Ft |
| 规划描述 | A2 |
房 间
| 楼 层 | 类 型 | 长 度 | 宽 度 | 面 积 |
|---|---|---|---|---|
| 地下室 | 其它 | 8'5'' x 6'0'' | ||
| 地下室 | 设备间 | 14'6'' x 12'2'' | ||
| 地下室 | 三件套卫生间 | 9'11'' x 7'9'' | ||
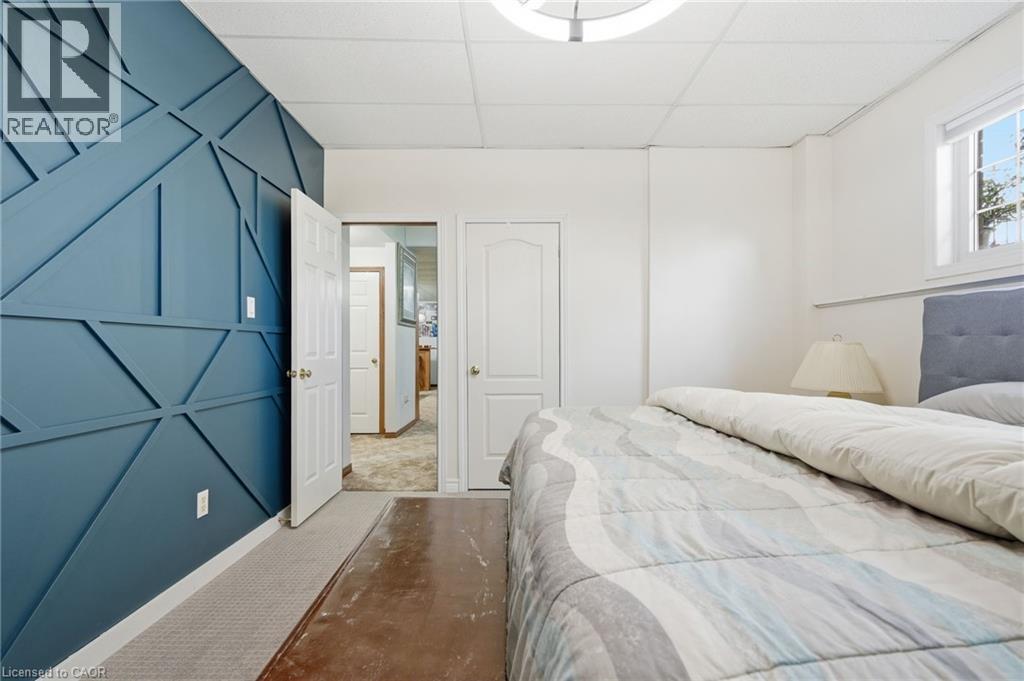
| 地下室 | 卧室 | 14'6'' x 12'5'' | ||
| 地下室 | 娱乐室 | 24'7'' x 24'2'' | ||
| 一楼 | 四件套浴室 | 8'2'' x 12'1'' | ||
| 一楼 | 卧室 | 10'4'' x 10'6'' | ||
| 一楼 | 卧室 | 12'0'' x 10'6'' | ||
| 一楼 | 主卧 | 16'5'' x 12'1'' | ||
| 一楼 | 客厅 | 14'10'' x 13'6'' | ||
| 一楼 | 厨房 | 11'3'' x 12'5'' | ||
| 一楼 | 餐厅 | 10'9'' x 12'4'' | ||
| 一楼 | 门厅 | 7'3'' x 9'1'' |
https://www.realtor.ca/real-estate/30132054/3557-grimsby-road-grassie

The trademarks REALTOR®, REALTORS®, and the REALTOR® logo are controlled by The Canadian Real Estate Association (CREA) and identify real estate professionals who are members of CREA. The trademarks MLS®, Multiple Listing Service® and the associated logos are owned by The Canadian Real Estate Association (CREA) and identify the quality of services provided by real estate professionals who are members of CREA. The trademark DDF® is owned by The Canadian Real Estate Association (CREA) and identifies CREA's Data Distribution Facility (DDF®)
REALTORS® Association of Hamilton-Burlington
Michael St. Jean Realty Inc.
August 08 2026 01:59:30
