
6 Ferndale Avenue Toronto (Rosedale-Moore Park), Ontario M4T 2B3


$3,500,000
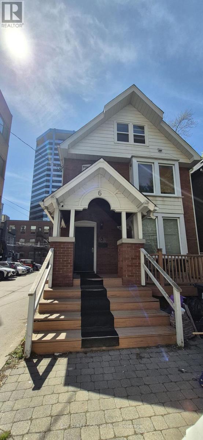
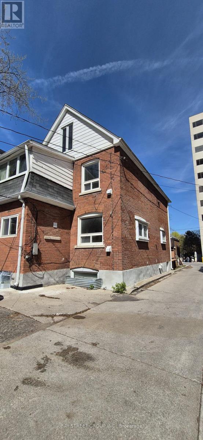
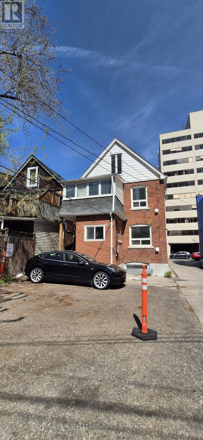
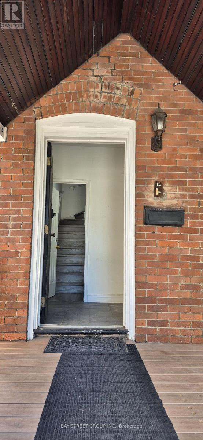
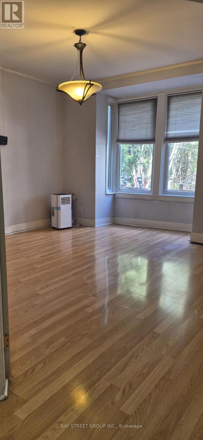
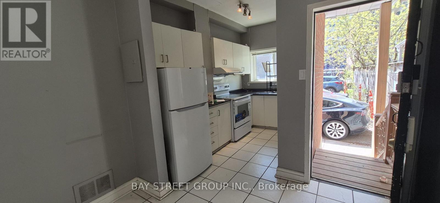
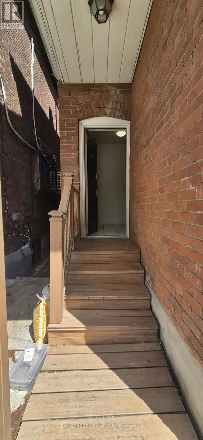
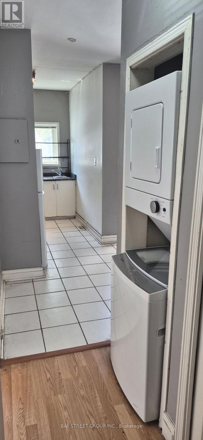
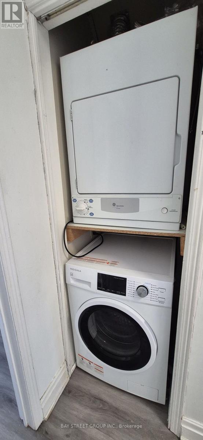
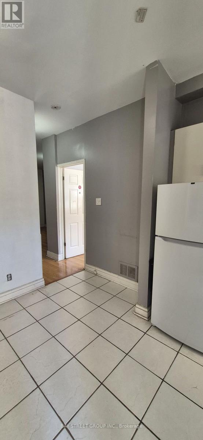
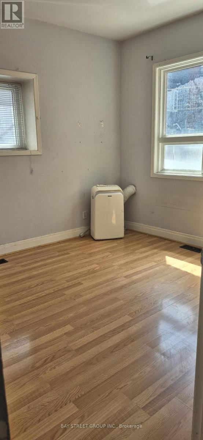
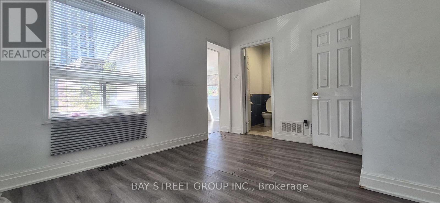
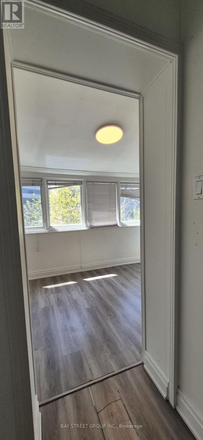
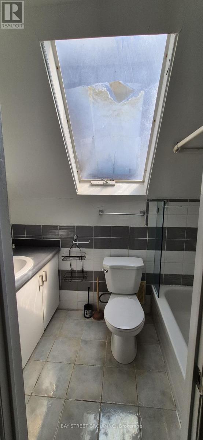
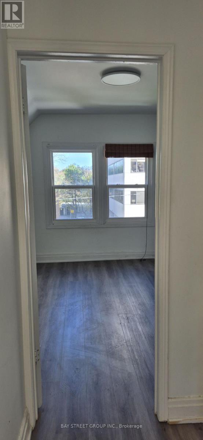
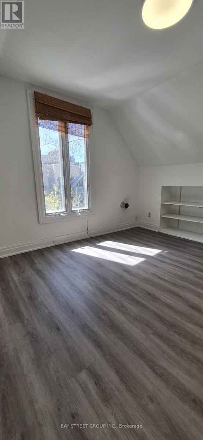
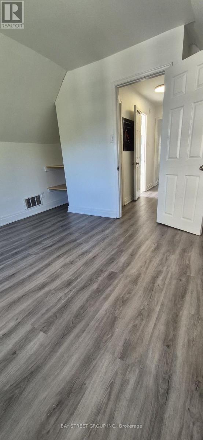
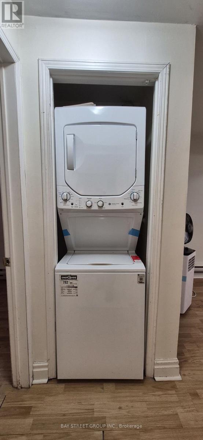
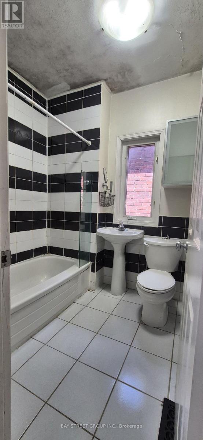
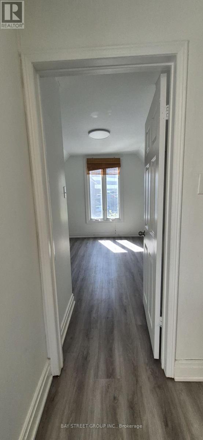
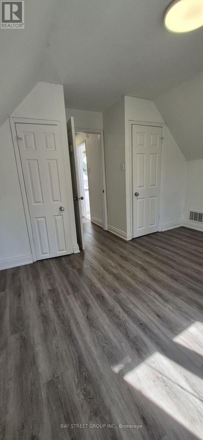
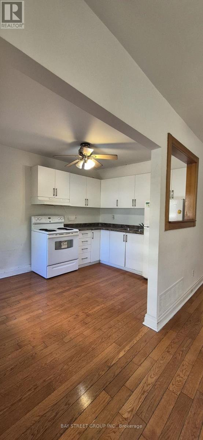
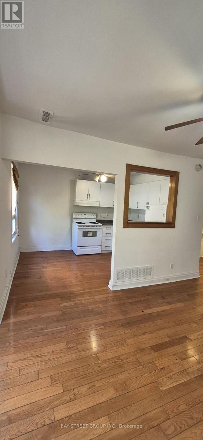
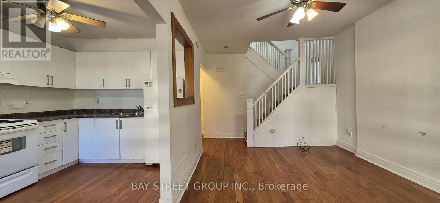
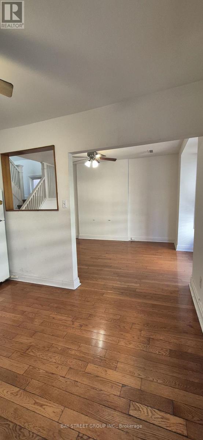
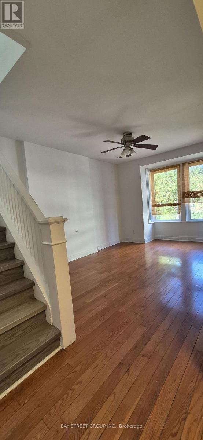
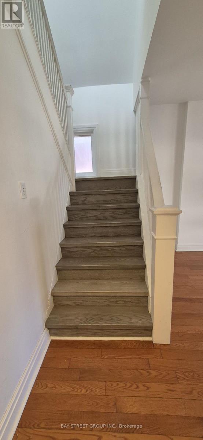
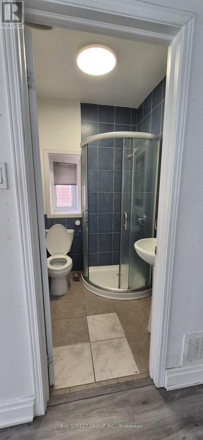
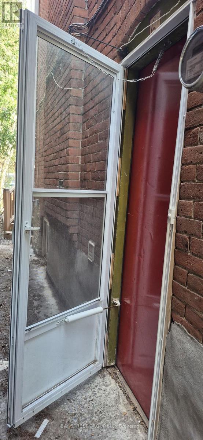
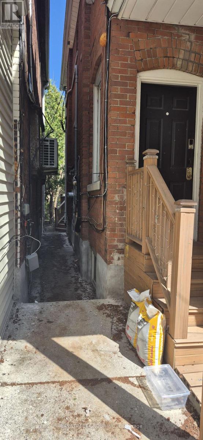
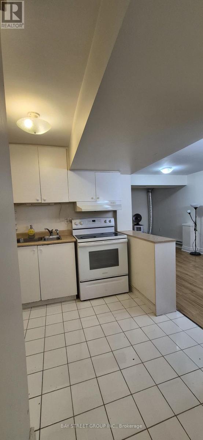
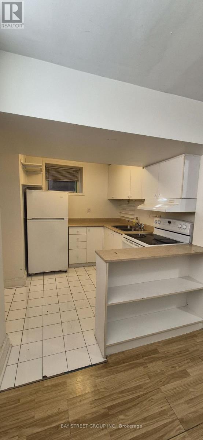
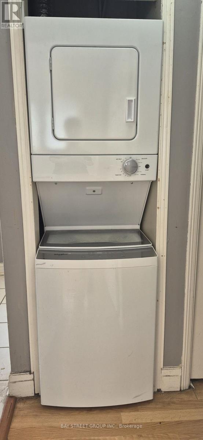
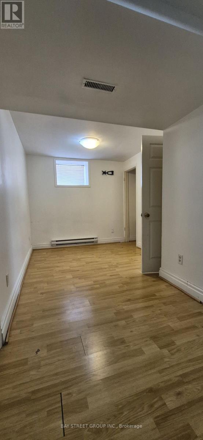
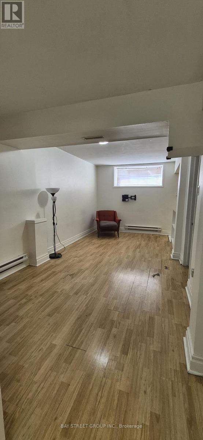
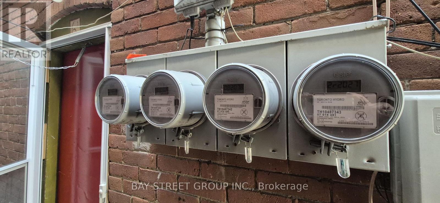
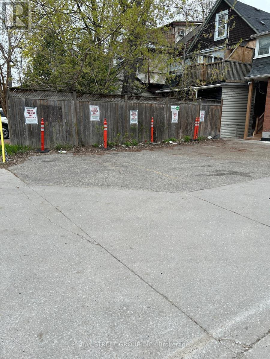
Excellent investment opportunity at 6 Ferndale Avenue, major intersection at Yonge and St. Clair! This 3-storey detached offers 3 self-contained units, each featuring a full kitchen and in-suite stacked washer & dryer-ideal for strong rental income or multi-generational living. The basement includes a separate entrance to a 1-bedroom apartment with a full kitchen and stacked washer & dryer. The property is equipped with 4 separate 100 AMP hydro meters. Ample parking with 5 reserved spaces (currently rented $900.00 per month). Located in a rapidly evolving neighborhood, with surrounding new developments enhancing the area's lifestyle, amenities, and long-term growth potential. Conveniently walking distance to St. Clair TTC station, Library, Loblaws and Farm Boy grocery stores, across the street to Deer Park Jr/Sr Public school, park trail and more. (id:43681)
房源概要
| MLS® Number | C13653358 |
| 房源类型 | Multi-family |
| 社区名字 | Rosedale-Moore Park |
| 附近的便利设施 | 公共交通, 学校 |
| 设备类型 | 热水器 |
| 总车位 | 5 |
| 租赁设备类型 | 热水器 |
详 情
| 浴室 | 4 |
| 地上卧房 | 4 |
| 地下卧室 | 1 |
| 总卧房 | 5 |
| Age | 100+ Years |
| 公寓设施 | Separate 电ity Meters |
| 地下室功能 | Apartment In Basement, Separate Entrance |
| 地下室类型 | N/a, N/a |
| 外墙 | 砖 |
| Flooring Type | Hardwood, Ceramic, Laminate |
| 地基类型 | 混凝土 |
| 供暖方式 | 天然气 |
| 供暖类型 | 压力热风 |
| 储存空间 | 3 |
| 内部尺寸 | 2000 - 2500 Sqft |
| 类型 | Duplex |
| 设备间 | 市政供水 |
车 位
| 没有车库 | |
| Tandem |
土地
| 英亩数 | 无 |
| 土地便利设施 | 公共交通, 学校 |
| 污水道 | Sanitary Sewer |
| 土地深度 | 115 Ft |
| 土地宽度 | 25 Ft |
| 不规则大小 | 25 X 115 Ft |
房 间
| 楼 层 | 类 型 | 长 度 | 宽 度 | 面 积 |
|---|---|---|---|---|
| 二楼 | 客厅 | 3.99 m | 3.23 m | 3.99 m x 3.23 m |
| 二楼 | 厨房 | 3.74 m | 2.74 m | 3.74 m x 2.74 m |
| 三楼 | 卧室 | 3.65 m | 3.04 m | 3.65 m x 3.04 m |
| 三楼 | 第二卧房 | 3.65 m | 3.13 m | 3.65 m x 3.13 m |
| 三楼 | 卧室 | 4.29 m | 4.08 m | 4.29 m x 4.08 m |
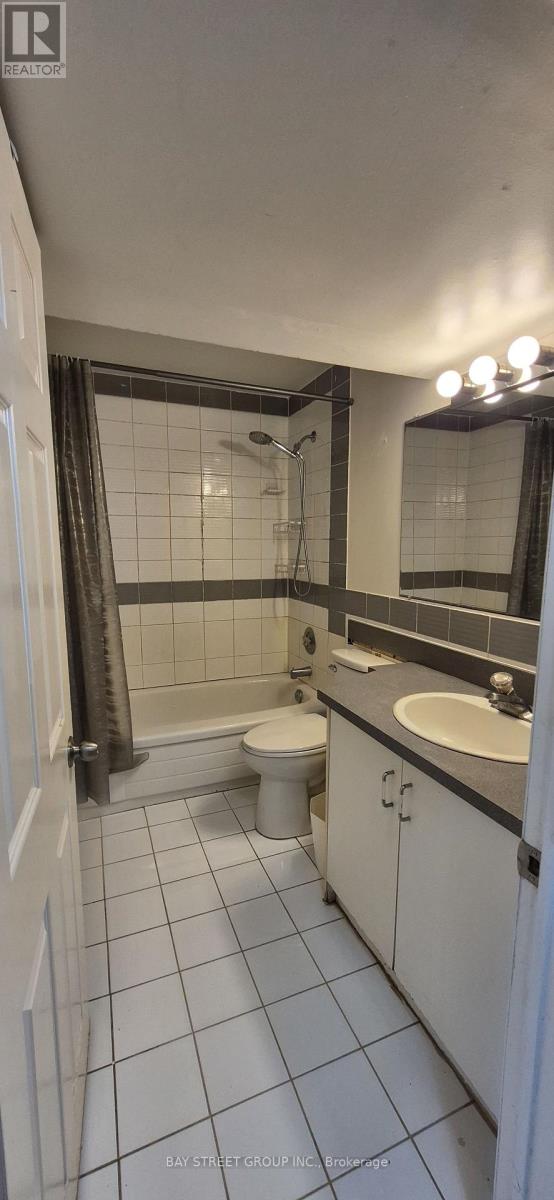
| 地下室 | 浴室 | 1.96 m | 2.49 m | 1.96 m x 2.49 m |
| 地下室 | 客厅 | 5.57 m | 2.62 m | 5.57 m x 2.62 m |
| 地下室 | 卧室 | 5.21 m | 1.95 m | 5.21 m x 1.95 m |
| 一楼 | 第二卧房 | 3.44 m | 2.74 m | 3.44 m x 2.74 m |
| 一楼 | 客厅 | 4.11 m | 3.96 m | 4.11 m x 3.96 m |
| 一楼 | 厨房 | 2.52 m | 1.76 m | 2.52 m x 1.76 m |

The trademarks REALTOR®, REALTORS®, and the REALTOR® logo are controlled by The Canadian Real Estate Association (CREA) and identify real estate professionals who are members of CREA. The trademarks MLS®, Multiple Listing Service® and the associated logos are owned by The Canadian Real Estate Association (CREA) and identify the quality of services provided by real estate professionals who are members of CREA. The trademark DDF® is owned by The Canadian Real Estate Association (CREA) and identifies CREA's Data Distribution Facility (DDF®)
Toronto Real Estate Board
Bay Street Group Inc.
August 08 2026 03:59:34
