
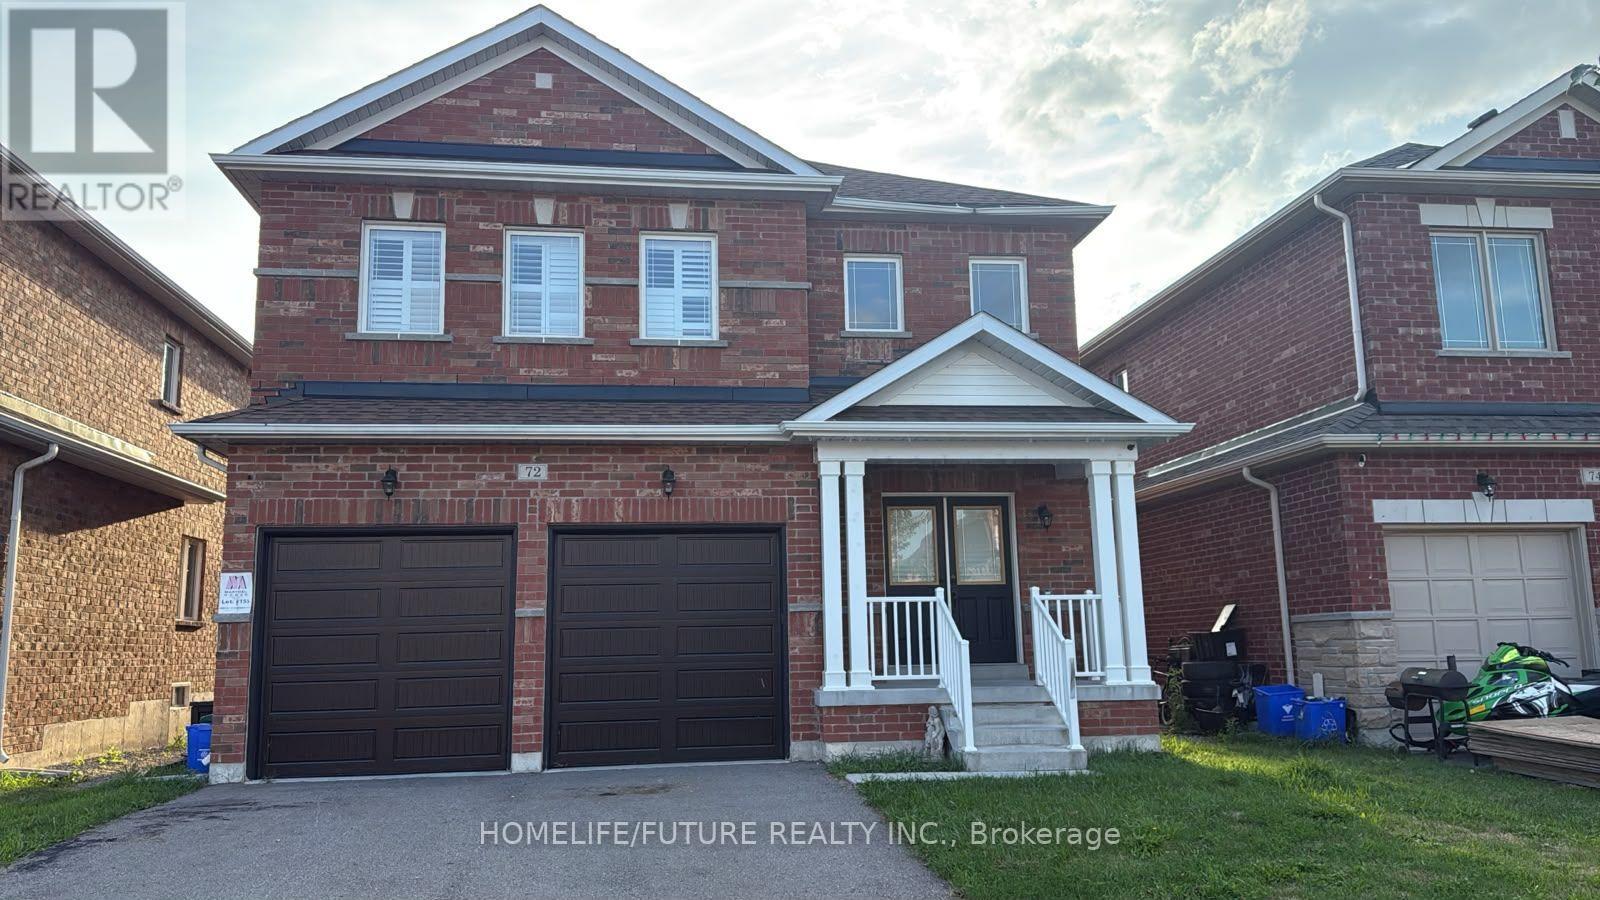
72 Terry Clayton Avenue Brock (Beaverton), Ontario L0K 1A0


$2,700 Monthly
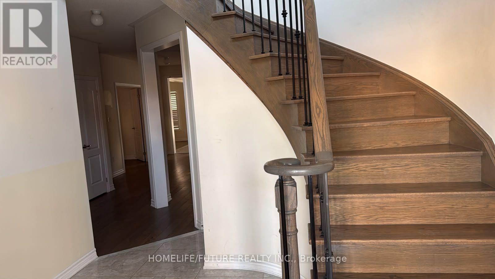
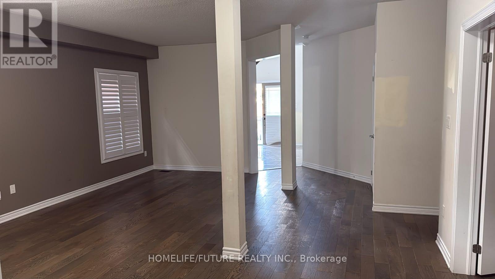
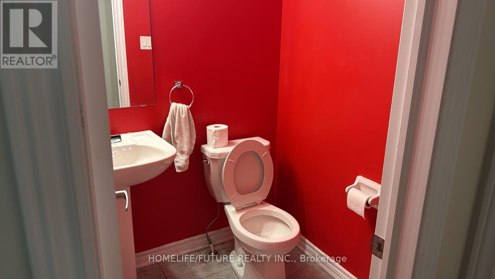
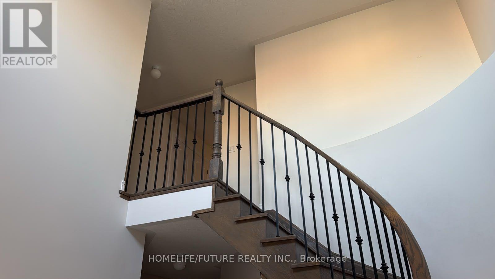
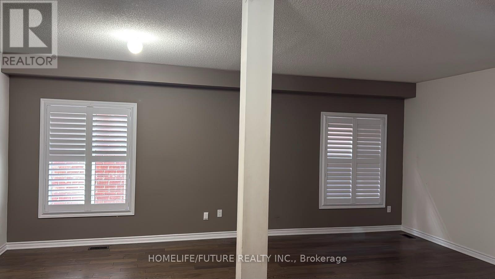
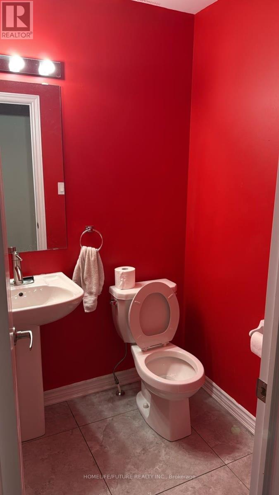
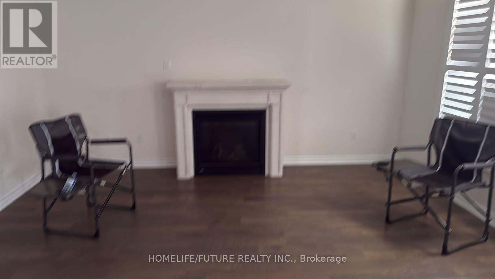
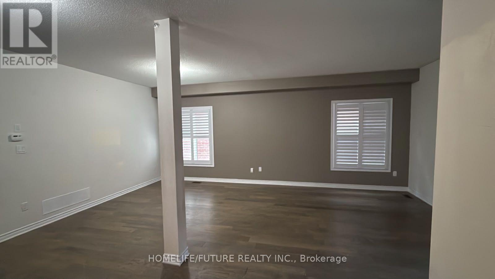
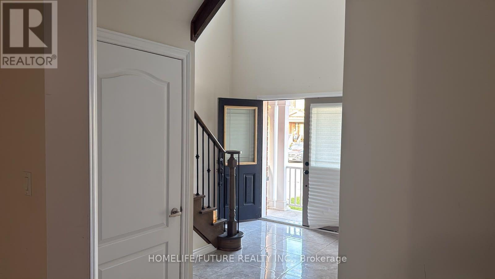
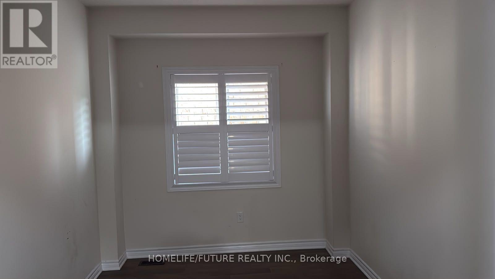
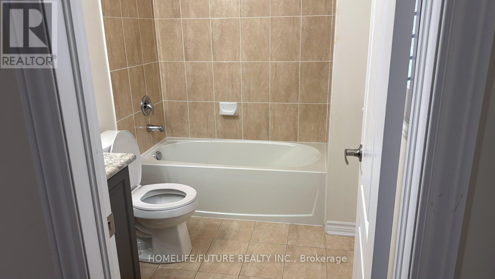
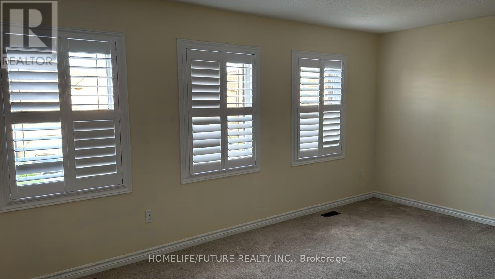
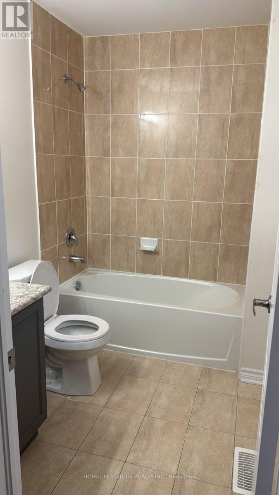
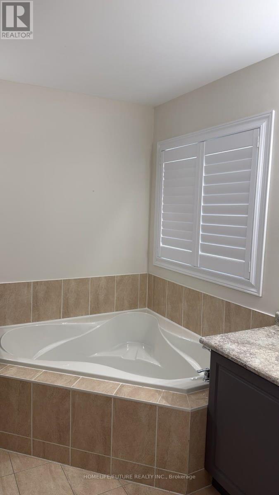
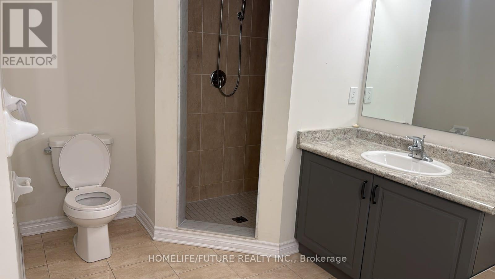
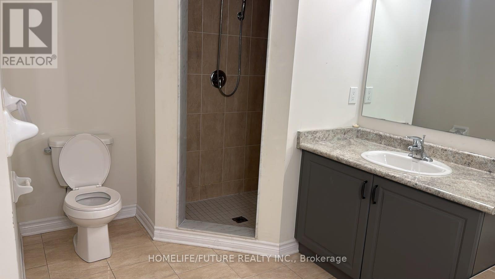
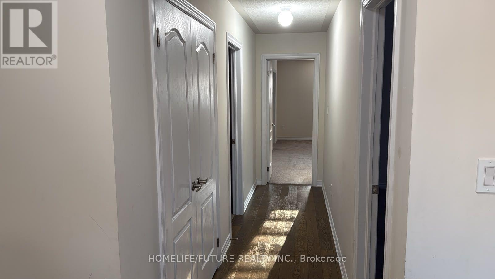
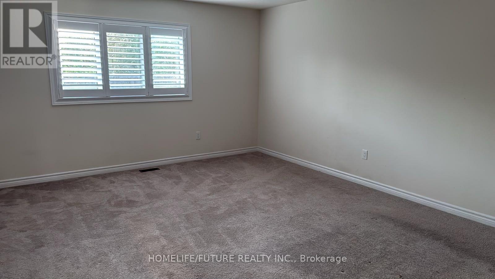
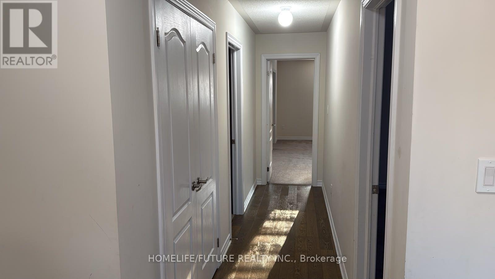
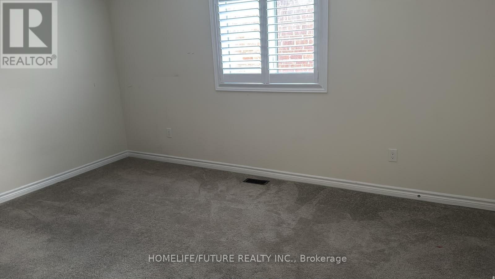
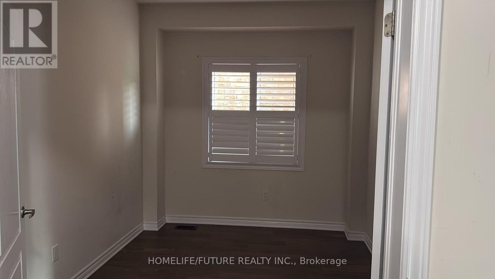
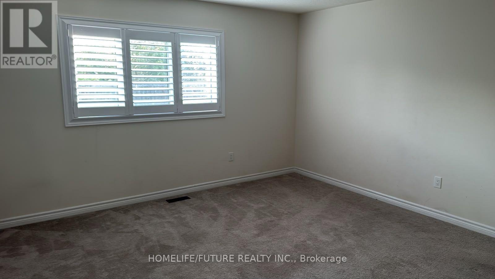
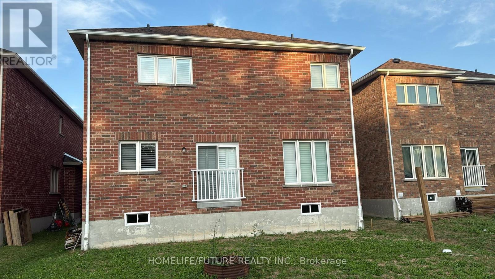
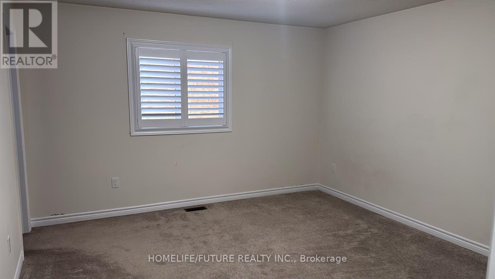
Welcome To This Beautiful And Spacious 2-Storey Detached Home Located In The Desirable Community Of Beaverton. Offering Approximately 2,981 Sq Ft Of Bright, Open Living Space. Features 4 Bedrooms, 4 Washrooms, A Grand Open-To-Above Foyer, And A Private Main Floor Den. Open-Concept Kitchen With Center Island And Breakfast Area Walks Out To The Yard. Family Room Includes An Electric Fireplace. The Second Floor Features A Primary Bedroom Retreat With A Massive Walk-In Closet And A 5-Piece Ensuite, Alongside Spacious Secondary Bedrooms With Walk-In Closets And Semi-Ensuite Access. Situated On A Quiet Avenue With A 2-Car Attached Garage And A Total Of 4 Parking Spaces. Just Minutes Away From Local Schools, Parks, And The Community Library. Perfect For Growing Families Seeking A Vibrant Neighborhood Near Mara Road & King Street West. Move-In Ready By September 1st, 2026! (id:43681)
房源概要
| MLS® Number | N13653136 |
| 房源类型 | 民宅 |
| 社区名字 | Beaverton |
| 附近的便利设施 | 公园, 学校 |
| 总车位 | 4 |
详 情
| 浴室 | 4 |
| 地上卧房 | 4 |
| 地下卧室 | 1 |
| 总卧房 | 5 |
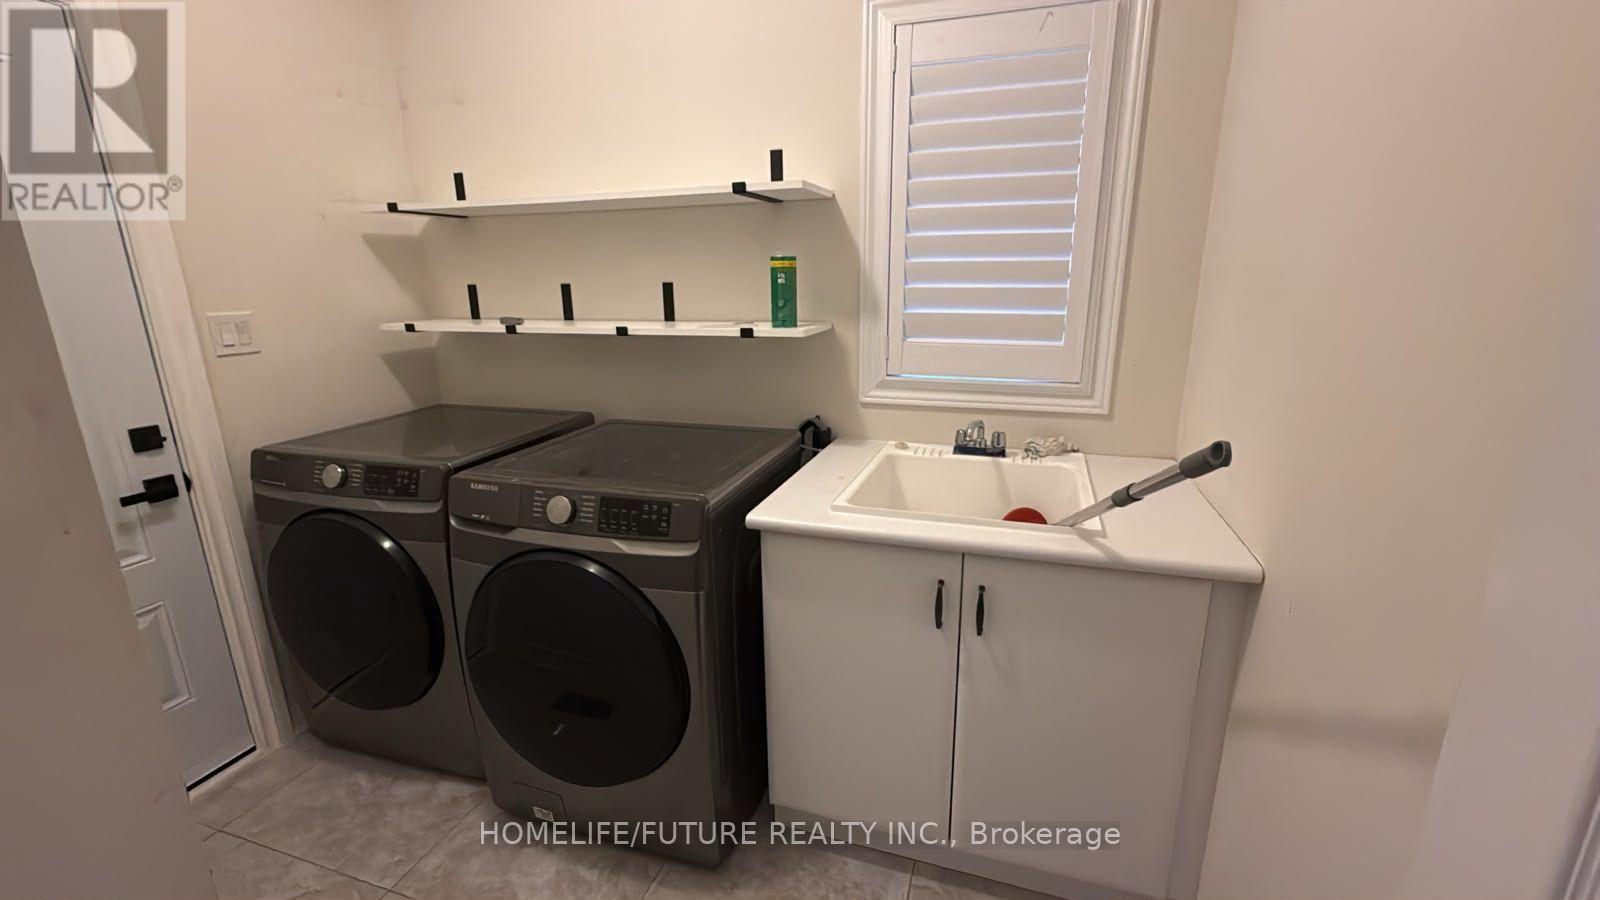
| 家电类 | Water Heater, 洗碗机, 烘干机, 洗衣机, 冰箱 |
| 地下室进展 | 已完成 |
| 地下室类型 | N/a (unfinished) |
| 施工种类 | 独立屋 |
| 空调 | 中央空调 |
| 外墙 | 砖 |
| 壁炉 | 有 |
| Flooring Type | Hardwood, Ceramic, Carpeted |
| 地基类型 | 混凝土 |
| 客人卫生间(不包含洗浴) | 1 |
| 供暖方式 | 天然气 |
| 供暖类型 | 压力热风 |
| 储存空间 | 2 |
| 内部尺寸 | 2500 - 3000 Sqft |
| 类型 | 独立屋 |
| 设备间 | 市政供水 |
车 位
| 附加车库 | |
| Garage |
土地
| 英亩数 | 无 |
| 土地便利设施 | 公园, 学校 |
| 污水道 | Sanitary Sewer |
房 间
| 楼 层 | 类 型 | 长 度 | 宽 度 | 面 积 |
|---|---|---|---|---|
| 二楼 | 主卧 | 5.49 m | 4.57 m | 5.49 m x 4.57 m |
| 二楼 | 第二卧房 | 4.39 m | 3.96 m | 4.39 m x 3.96 m |
| 二楼 | 第三卧房 | 5.49 m | 3.54 m | 5.49 m x 3.54 m |
| 二楼 | Bedroom 4 | 4.3 m | 3.35 m | 4.3 m x 3.35 m |
| 一楼 | 客厅 | 6.4 m | 3.08 m | 6.4 m x 3.08 m |
| 一楼 | 厨房 | 3.96 m | 2.47 m | 3.96 m x 2.47 m |
| 一楼 | Eating Area | 3.96 m | 2.74 m | 3.96 m x 2.74 m |
| 一楼 | 家庭房 | 4.69 m | 3.48 m | 4.69 m x 3.48 m |
| 一楼 | 衣帽间 | 3.48 m | 2.74 m | 3.48 m x 2.74 m |
| 一楼 | Eating Area | 3.96 m | 2.74 m | 3.96 m x 2.74 m |
https://www.realtor.ca/real-estate/30131519/72-terry-clayton-avenue-brock-beaverton-beaverton

The trademarks REALTOR®, REALTORS®, and the REALTOR® logo are controlled by The Canadian Real Estate Association (CREA) and identify real estate professionals who are members of CREA. The trademarks MLS®, Multiple Listing Service® and the associated logos are owned by The Canadian Real Estate Association (CREA) and identify the quality of services provided by real estate professionals who are members of CREA. The trademark DDF® is owned by The Canadian Real Estate Association (CREA) and identifies CREA's Data Distribution Facility (DDF®)
Toronto Real Estate Board
Homelife/future Realty Inc.
August 08 2026 01:32:18
