4 卧室
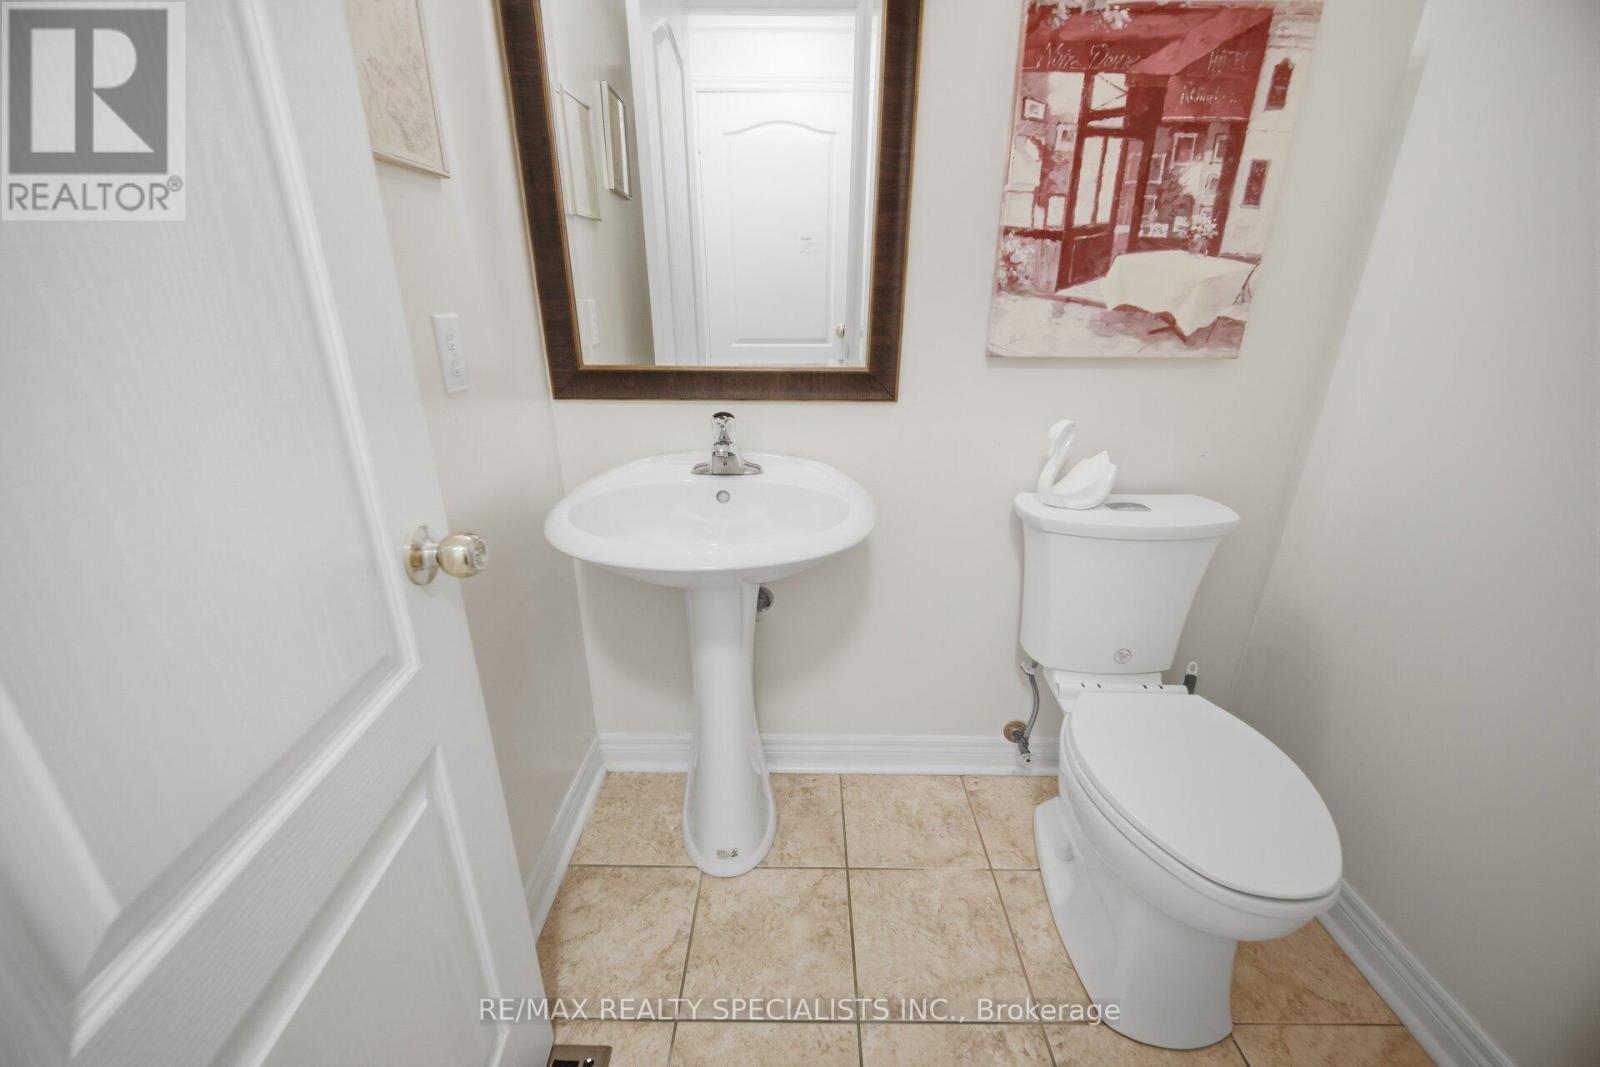
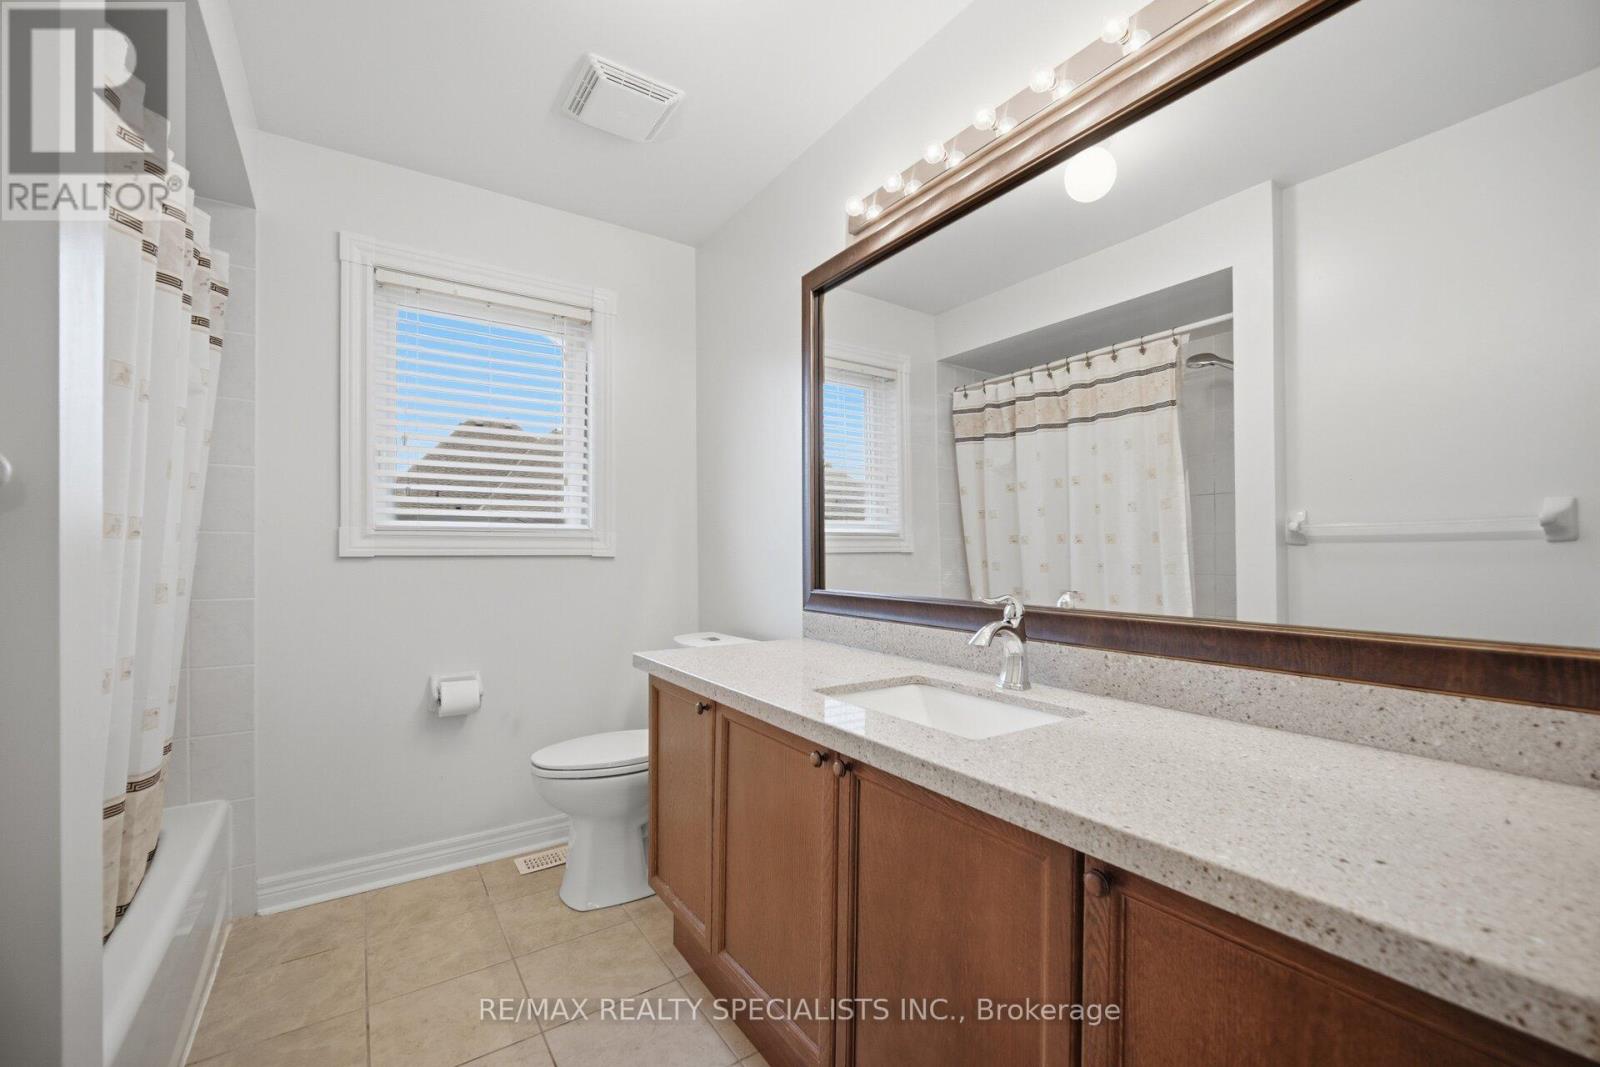
4 浴室
2500 - 3000 sqft
壁炉
中央空调
风热取暖
$1,329,900
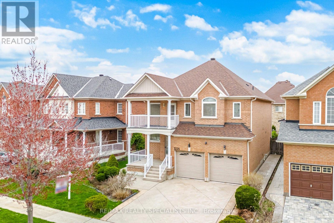
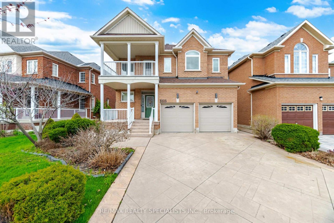
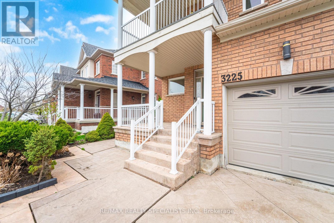
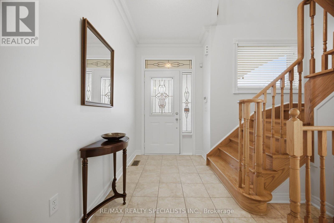
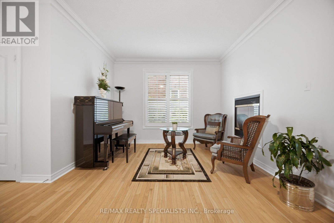
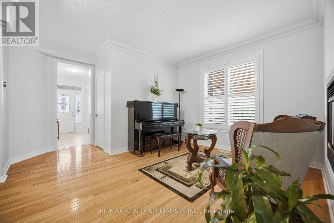
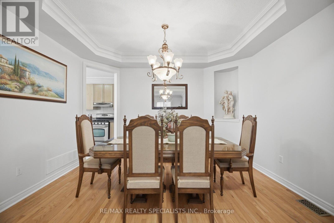
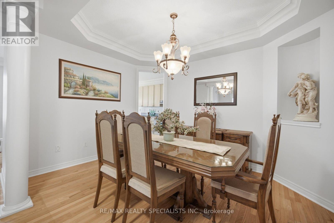
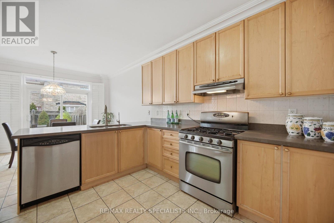
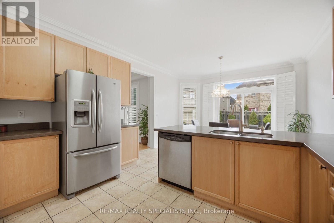
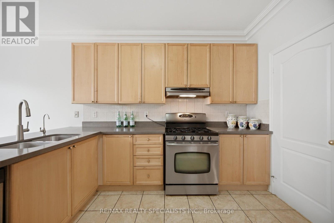
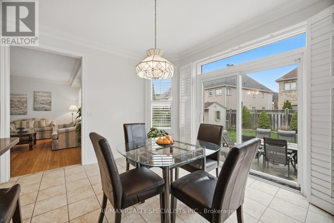
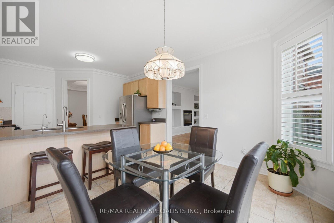
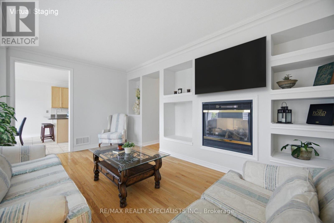
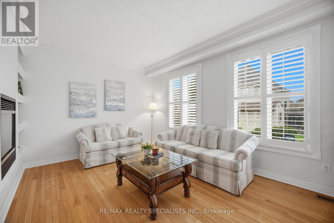
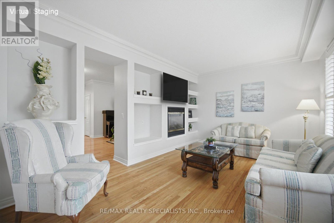
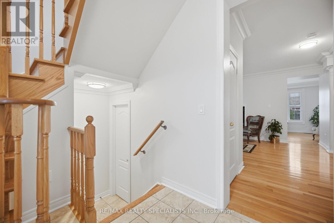
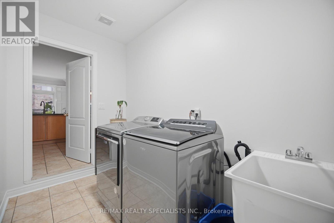
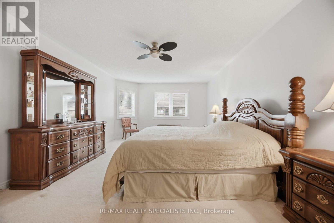
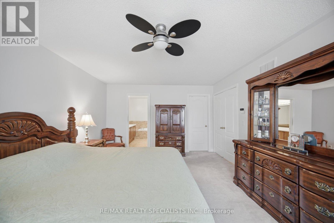
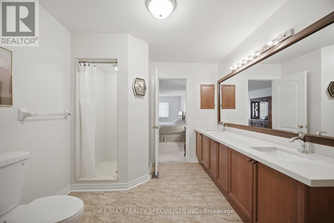
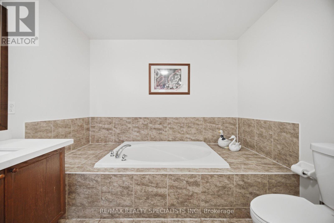
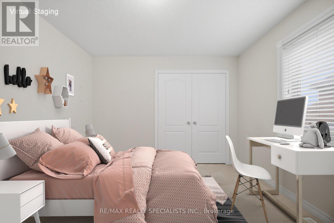
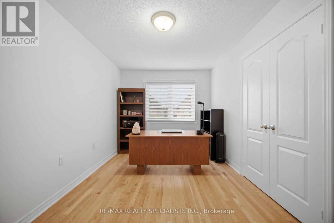
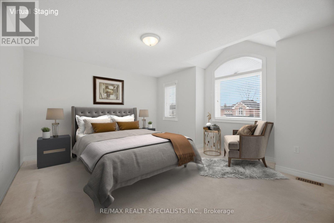
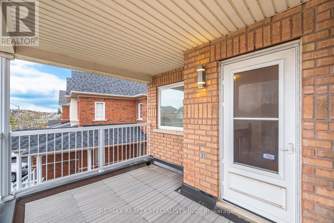
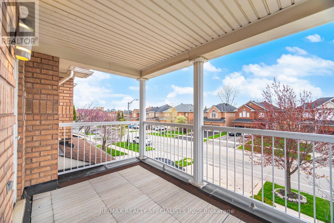
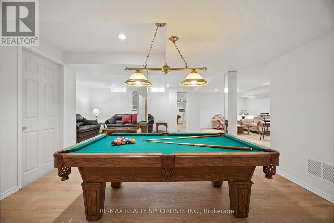
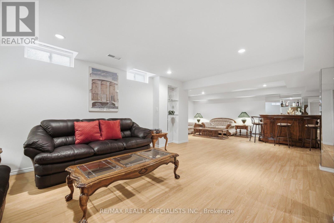
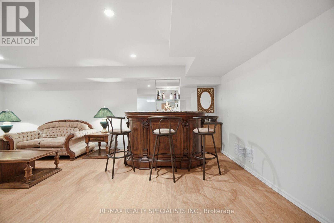
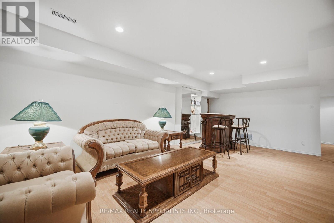
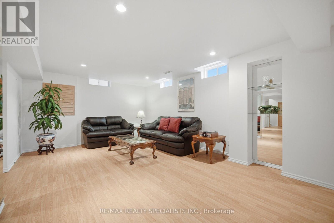
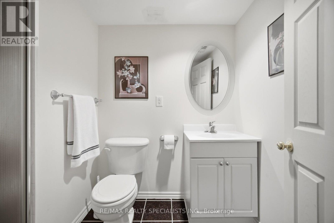
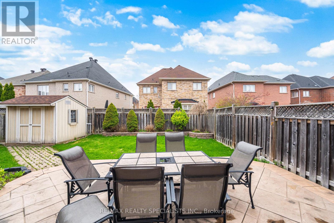
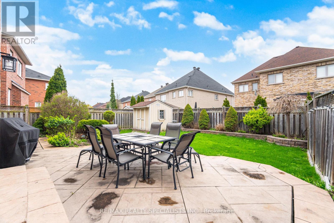
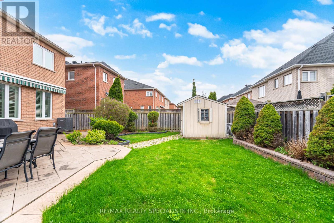
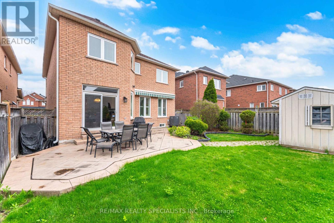
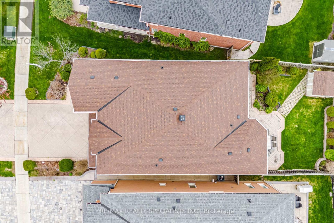
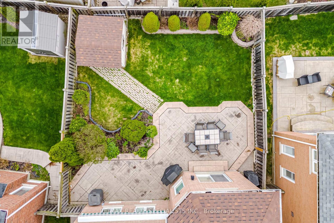
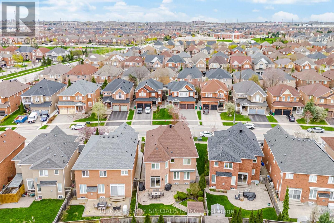
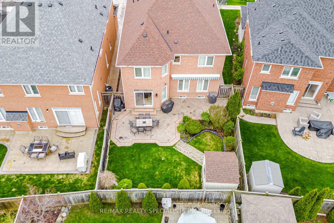
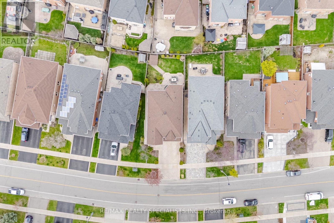
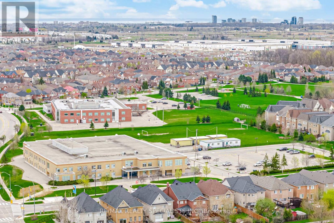
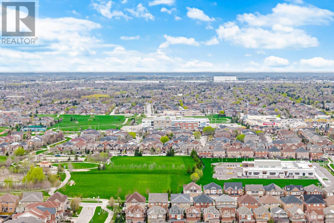
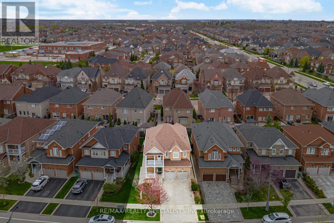
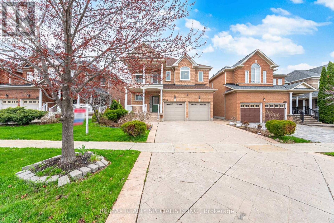
Welcome to this beautifully maintained 4-bedroom, 3.5-bath family home in the sought-after Churchill Meadows community. Freshly painted and thoughtfully designed, this home features a bright open-concept layout with a modern kitchen showcasing quartz countertops, plenty of cabinets, and a sunny breakfast area with a walkout to a private garden patio, perfect for summer BBQs. The inviting family room offers built-in shelving, large windows overlooking the backyard, and a double-sided gas fireplace shared with the elegant living room. A separate dining room is ideal for entertaining, while the main floor laundry provides direct garage access for added convenience. Upstairs, the spacious primary suite features a walk-in closet, luxurious 5-piece ensuite. Very generous size bedrooms and access to a private balcony to enjoy evening sunsets. The finished basement expands the living space with a large recreation room and stylish wet bar, perfect for hosting family and friends. Ideally located within walking distance to top-rated schools, parks, and trails, and just minutes from shopping, hospitals, transit, and major highways, this exceptional home offers the perfect blend of comfort, style, and convenience in one of Mississauga's most desirable neighbourhoods. (id:43681)
房源概要
|
MLS® Number
|
W13653104 |
|
房源类型
|
民宅 |
|
社区名字
|
Churchill Meadows |
|
附近的便利设施
|
医院, 公园, 公共交通 |
|
社区特征
|
社区活动中心 |
|
设备类型
|
热水器 - Electric |
|
总车位
|
4 |
|
租赁设备类型
|
热水器 - Electric |
|
结构
|
棚 |
详 情
|
浴室
|
4 |
|
地上卧房
|
4 |
|
总卧房
|
4 |
|
Age
|
16 To 30 Years |
|
公寓设施
|
Fireplace(s) |
|
家电类
|
Central Vacuum, 烘干机, 炉子, 洗衣机, 窗帘, 冰箱 |
|
地下室进展
|
已装修 |
|
地下室类型
|
全完工 |
|
施工种类
|
独立屋 |
|
空调
|
中央空调 |
|
外墙
|
砖 |
|
Fire Protection
|
Smoke Detectors |
|
壁炉
|
有 |
|
Fireplace Total
|
2 |
|
Flooring Type
|
Hardwood, Ceramic, Carpeted, Laminate |
|
地基类型
|
Unknown |
|
客人卫生间(不包含洗浴)
|
1 |
|
供暖方式
|
天然气 |
|
供暖类型
|
压力热风 |
|
储存空间
|
2 |
|
内部尺寸
|
2500 - 3000 Sqft |
|
类型
|
独立屋 |
|
设备间
|
市政供水 |
车 位
土地
|
英亩数
|
无 |
|
围栏类型
|
Fully Fenced, Fenced Yard |
|
土地便利设施
|
医院, 公园, 公共交通 |
|
污水道
|
Sanitary Sewer |
|
土地深度
|
109 Ft ,10 In |
|
土地宽度
|
46 Ft |
|
不规则大小
|
46 X 109.9 Ft |
房 间
| 楼 层 |
类 型 |
长 度 |
宽 度 |
面 积 |
|
二楼 |
主卧 |
6.58 m |
4.04 m |
6.58 m x 4.04 m |
|
二楼 |
第二卧房 |
2.67 m |
4.34 m |
2.67 m x 4.34 m |
|
二楼 |
第三卧房 |
3.49 m |
3.38 m |
3.49 m x 3.38 m |
|
二楼 |
Bedroom 4 |
3.69 m |
4.5 m |
3.69 m x 4.5 m |
|
地下室 |
娱乐,游戏房 |
6.3 m |
8.78 m |
6.3 m x 8.78 m |
|
一楼 |
客厅 |
3.47 m |
4.16 m |
3.47 m x 4.16 m |
|
一楼 |
洗衣房 |
3.29 m |
1.64 m |
3.29 m x 1.64 m |
|
一楼 |
餐厅 |
4.08 m |
3.24 m |
4.08 m x 3.24 m |
|
一楼 |
厨房 |
3.28 m |
4.04 m |
3.28 m x 4.04 m |
|
一楼 |
Eating Area |
3 m |
4.04 m |
3 m x 4.04 m |
|
一楼 |
家庭房 |
3.26 m |
5.04 m |
3.26 m x 5.04 m |
设备间
https://www.realtor.ca/real-estate/30131488/3225-escada-drive-mississauga-churchill-meadows-churchill-meadows