
34 Grantham Avenue St. Catharines (E. Chester), Ontario L2P 3B4


$617,999
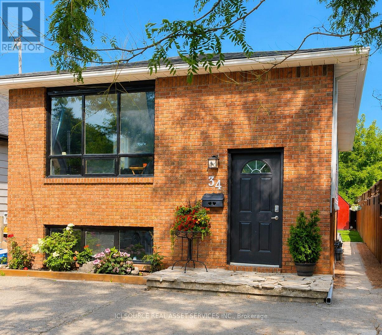
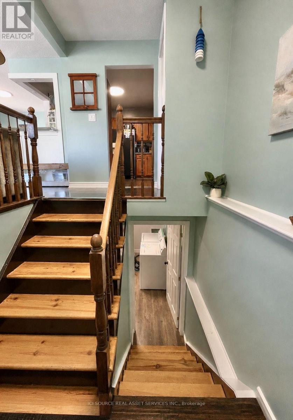
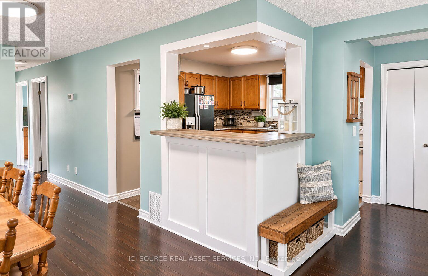
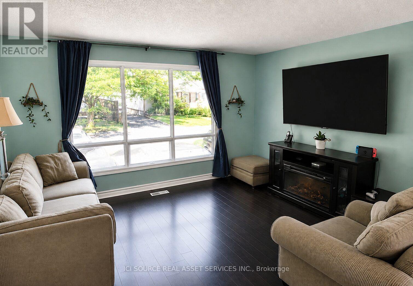
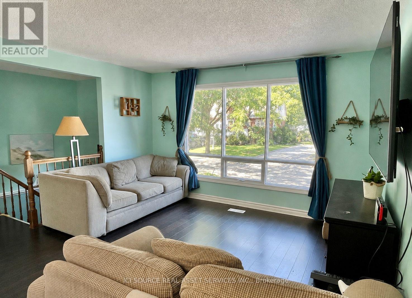
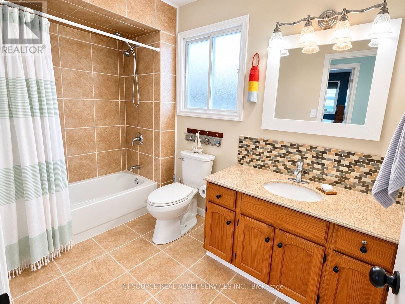
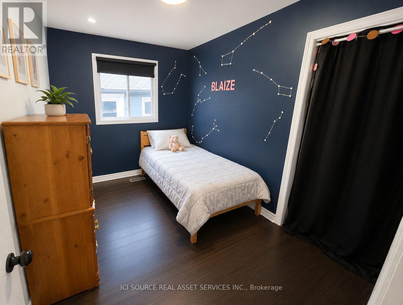
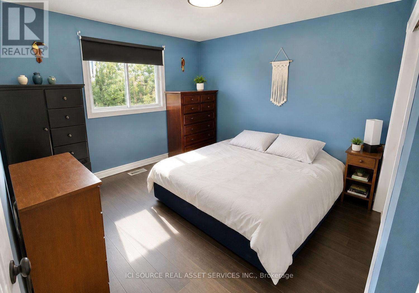
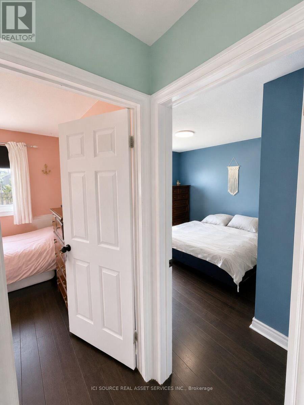
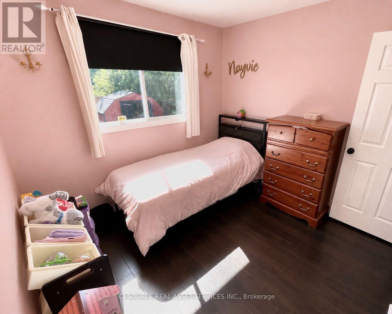
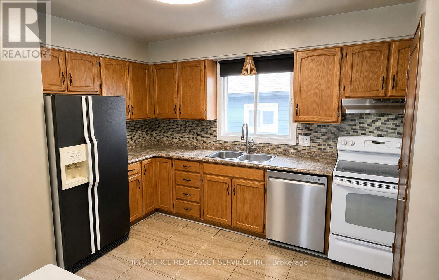
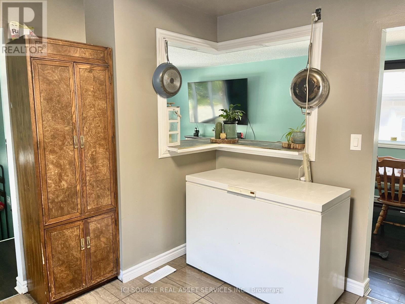
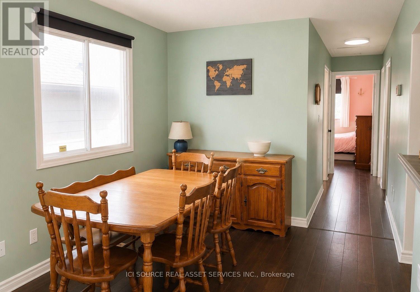
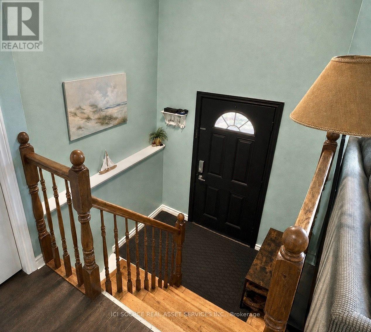
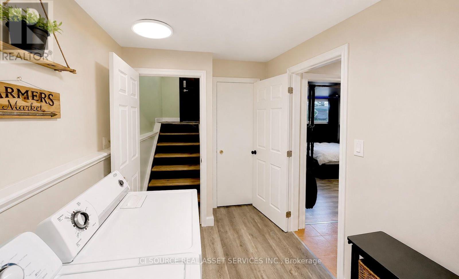
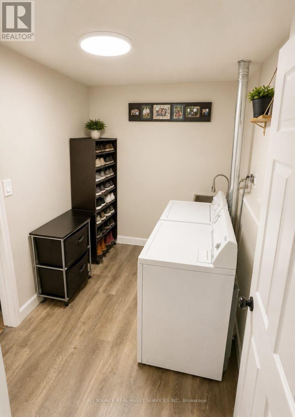
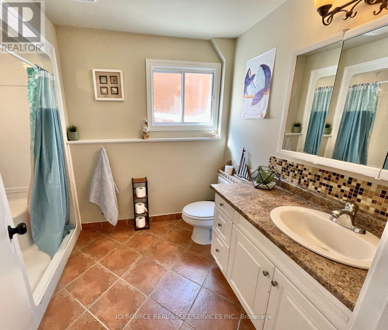
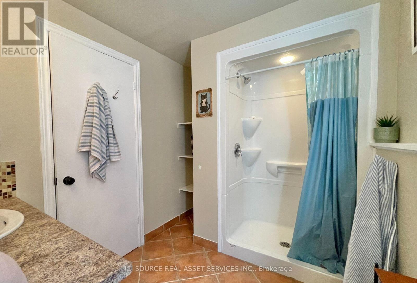
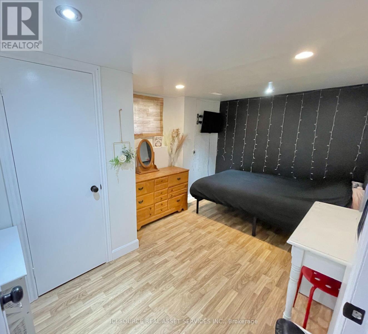
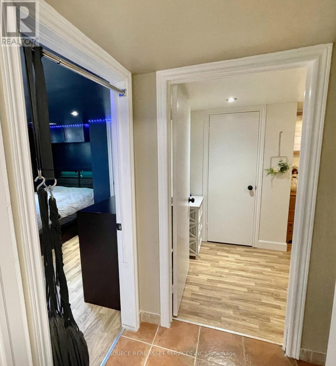
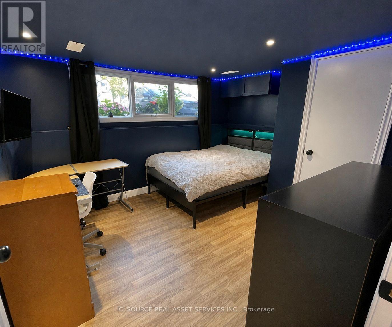
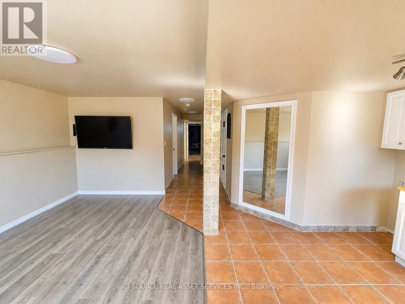
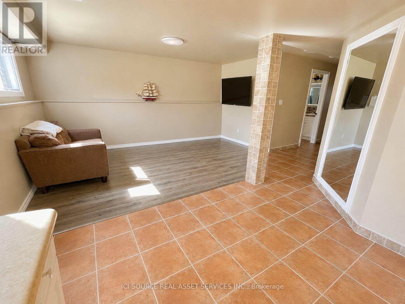
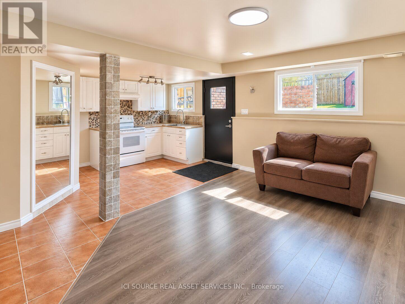
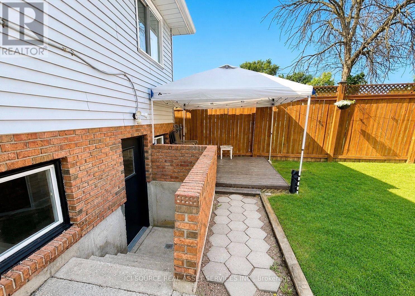
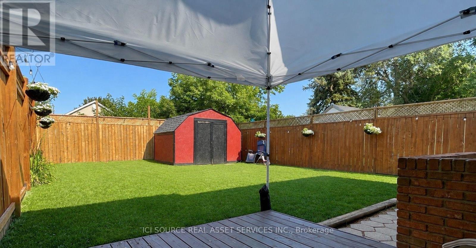
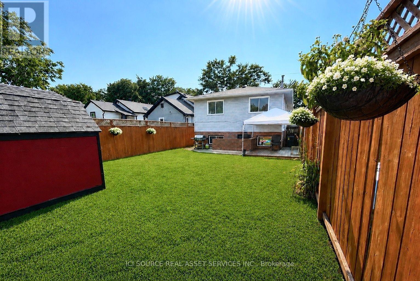
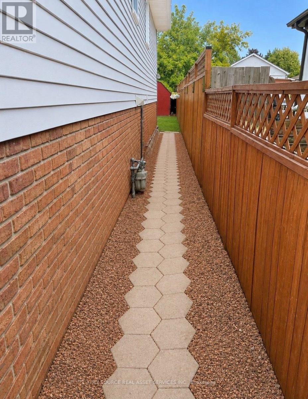
This spacious 5-bedroom, 2-bathroom home, built in 1989, offers an ideal layout for families, multi-generational living, or additional income potential. The self-contained in-law suite has its own separate entrance, ideal for extended family or generating rental income to offset costs. Major updates completed in 2025 include a new roof, furnace, central air, and water heater. Outside, step into this easily maintained, fully fenced backyard, featuring a spacious deck, storage shed and 3-car parking. Located just 10 minutes from Niagara College and Brock University, you're close to schools, parks, downtown shopping, and public transit at the end of the street. Don't miss this opportunity to own a well-maintained home with modern upgrades and flexible living or income potential. *For Additional Property Details Click The Brochure Icon Below* (id:43681)
房源概要
| MLS® Number | X13652674 |
| 房源类型 | 民宅 |
| 社区名字 | 450 - E. Chester |
| 设备类型 | 热水器 |
| 特征 | 无地毯, 亲戚套间 |
| 总车位 | 3 |
| 租赁设备类型 | 热水器 |
详 情
| 浴室 | 2 |
| 地上卧房 | 3 |
| 地下卧室 | 2 |
| 总卧房 | 5 |
| 家电类 | Water Heater, 洗碗机, 烘干机, Two 炉子s, 洗衣机, Two 冰箱s |
| 建筑风格 | 平房 |
| 地下室进展 | 已装修 |
| 地下室类型 | N/a (finished) |
| 施工种类 | 独立屋 |
| 空调 | 中央空调 |
| 外墙 | 砖 Facing |
| 地基类型 | 混凝土浇筑 |
| 供暖方式 | 天然气 |
| 供暖类型 | 压力热风 |
| 储存空间 | 1 |
| 内部尺寸 | 1100 - 1500 Sqft |
| 类型 | 独立屋 |
车 位
| 没有车库 |
土地
| 英亩数 | 无 |
| 污水道 | Sanitary Sewer |
| 土地深度 | 111 Ft ,2 In |
| 土地宽度 | 30 Ft |
| 不规则大小 | 30 X 111.2 Ft |
房 间
| 楼 层 | 类 型 | 长 度 | 宽 度 | 面 积 |
|---|---|---|---|---|
| 地下室 | 客厅 | 3.05 m | 4.57 m | 3.05 m x 4.57 m |
| 地下室 | 厨房 | 2.74 m | 3.96 m | 2.74 m x 3.96 m |
| 地下室 | Bedroom 4 | 3.05 m | 3.66 m | 3.05 m x 3.66 m |
| 地下室 | Bedroom 5 | 2.74 m | 4.27 m | 2.74 m x 4.27 m |
| 地下室 | 浴室 | 2.13 m | 2.74 m | 2.13 m x 2.74 m |
| 一楼 | 主卧 | 3.66 m | 3.35 m | 3.66 m x 3.35 m |
| 一楼 | 第二卧房 | 3.05 m | 3.05 m | 3.05 m x 3.05 m |
| 一楼 | 第三卧房 | 2.44 m | 3.35 m | 2.44 m x 3.35 m |
| 一楼 | 浴室 | 1.83 m | 3.05 m | 1.83 m x 3.05 m |
| 一楼 | 餐厅 | 3.35 m | 3.05 m | 3.35 m x 3.05 m |
| 一楼 | 厨房 | 3.05 m | 3.35 m | 3.05 m x 3.35 m |
| 一楼 | 客厅 | 4.27 m | 4.27 m | 4.27 m x 4.27 m |
设备间
| 有线电视 | 已安装 |
| 配电箱 | 已安装 |
| 污水道 | 已安装 |
https://www.realtor.ca/real-estate/30130936/34-grantham-avenue-st-catharines-e-chester-450-e-chester

The trademarks REALTOR®, REALTORS®, and the REALTOR® logo are controlled by The Canadian Real Estate Association (CREA) and identify real estate professionals who are members of CREA. The trademarks MLS®, Multiple Listing Service® and the associated logos are owned by The Canadian Real Estate Association (CREA) and identify the quality of services provided by real estate professionals who are members of CREA. The trademark DDF® is owned by The Canadian Real Estate Association (CREA) and identifies CREA's Data Distribution Facility (DDF®)
Toronto Real Estate Board
Ici Source Real Asset Services Inc.
August 07 2026 10:37:47
