
43 Shirley Drive Richmond Hill (Rouge Woods), Ontario L4S 2J5


$1,449,999
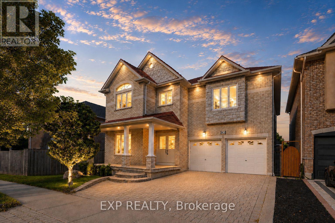
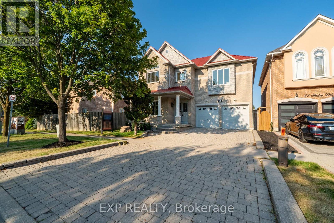
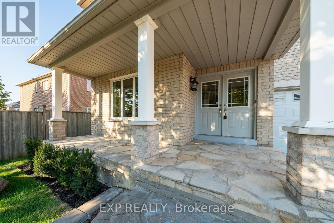
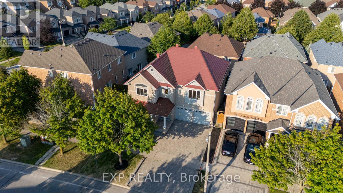
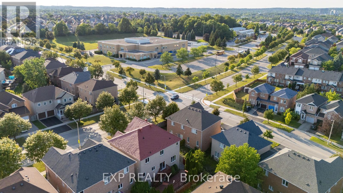
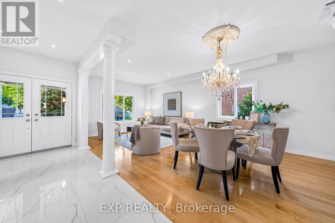
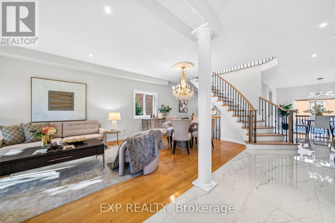
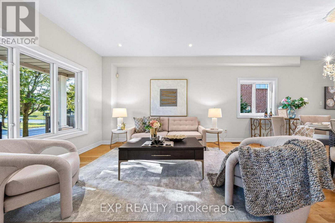
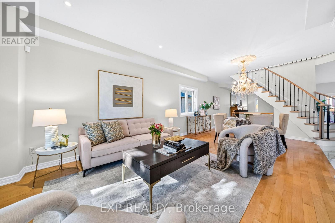
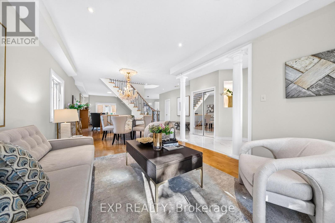
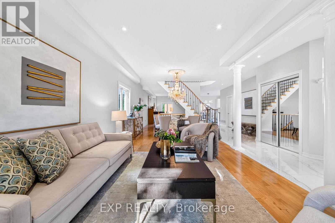
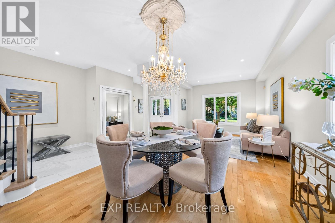
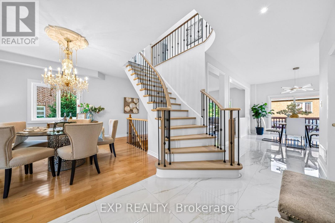
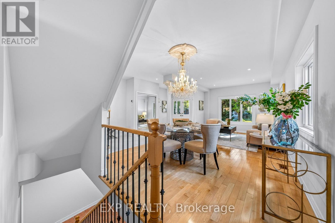
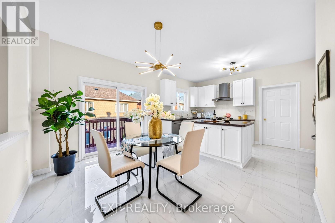
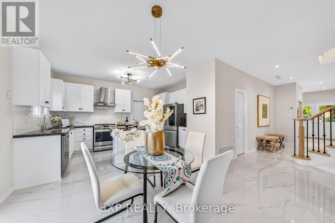
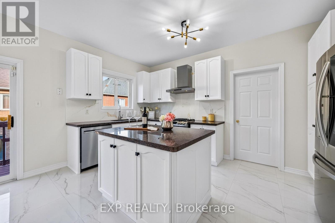
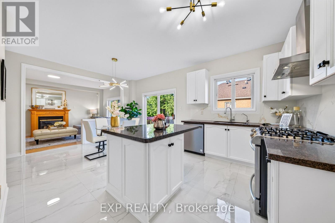
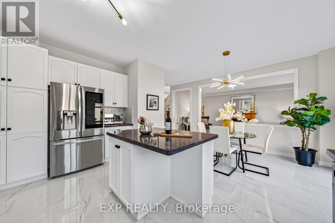
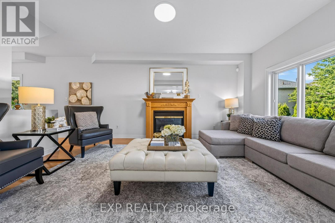
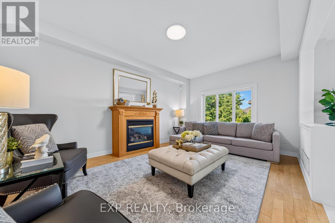
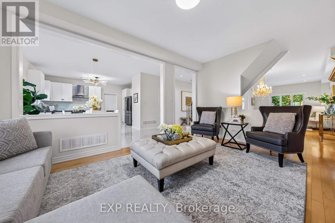
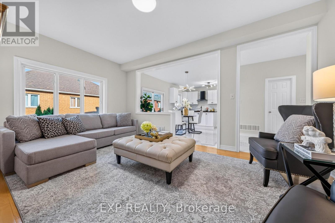
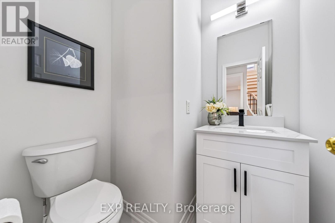
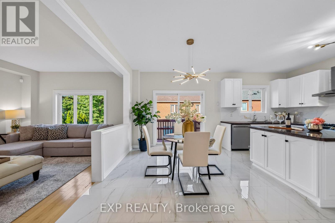
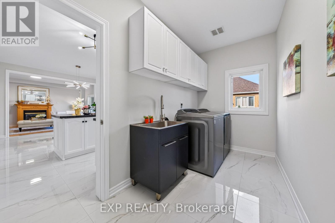
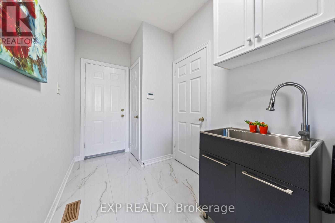
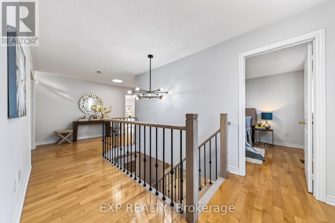
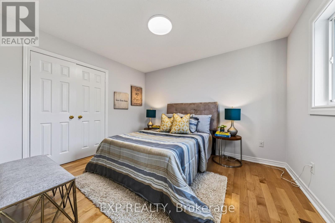
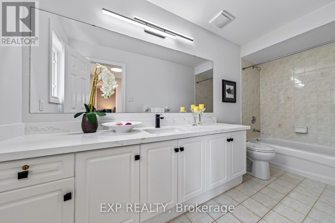
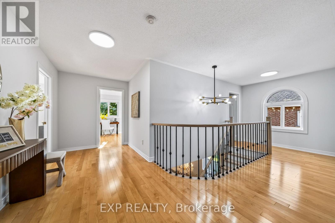
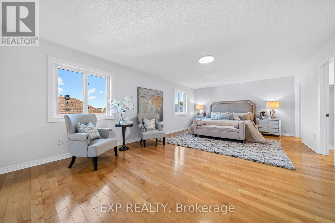
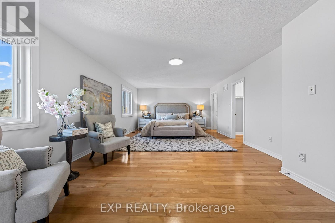
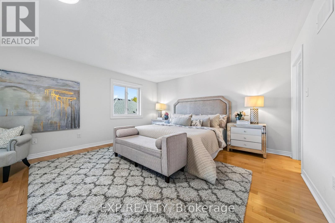
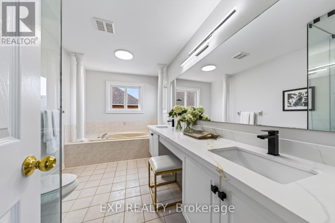
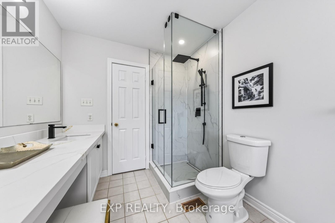
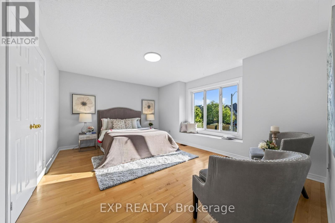
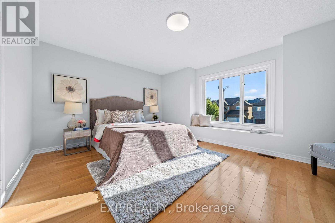
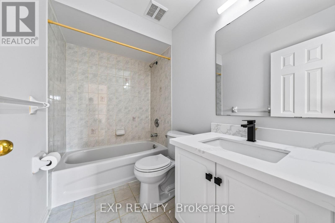
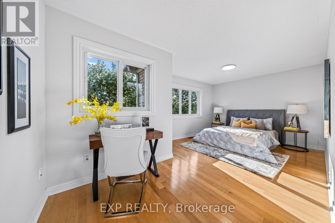
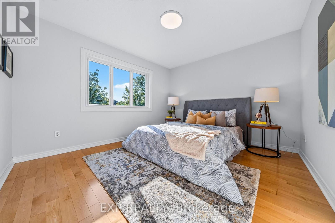
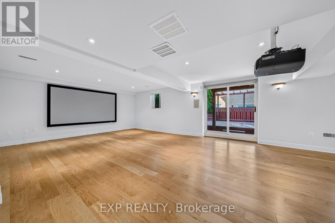
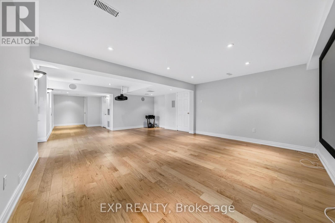
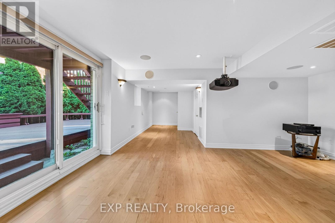
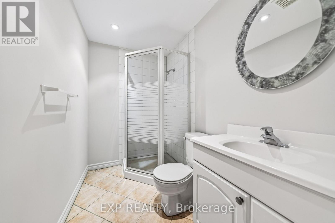
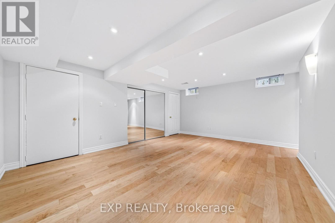
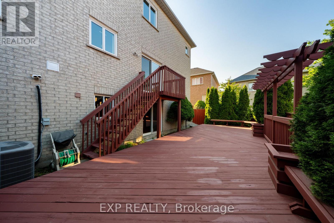
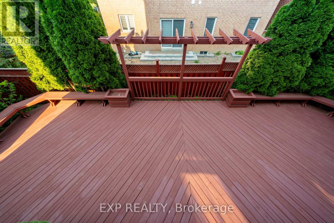
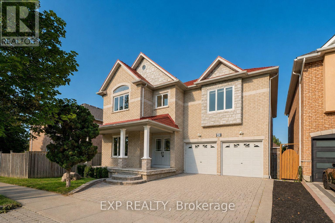
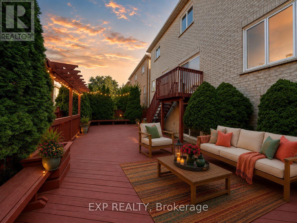
Welcome to this beautifully updated 4+1 bedroom, 5-bathroom detached home in sought-after Rouge Woods, offering approximately 4,000 Sq ft of total living space (2,668 sq. ft. above grade plus a finished walk-out basement). The spacious main level features 9-foot ceilings, hardwood and porcelain flooring, pot lights, crown moulding, open-concept living and dining areas, and a family room with a gas fireplace overlooking the backyard. The kitchen offers stainless steel appliances, a centre island, upgraded cabinetry and backsplash, and a breakfast area with a walkout to the approximately 500 sq. ft. backyard deck. Upstairs, the expansive primary bedroom features his-and-hers closets and a 5-piece ensuite. The second bedroom includes its own 4-piece ensuite, while two additional bedrooms offer hardwood flooring, built-in closets and generous windows. The finished walk-out basement provides a large recreation room, fifth bedroom and 3-piece bathroom, along with an impressive home theatre system.Approximately $180,000 in upgrades and value-added features include a maintenance-free red steel roof installed in November 2018 with a 50-year transferable warranty and enhanced heat-insulation benefits, 20 energy-efficient Magic Windows, a high-efficiency furnace and Carrier central air conditioning, European-style cobblestone driveway, reverse-osmosis drinking-water system, water softener, landscaping and extensive July 2026 renovations. The recent improvements include whole-home painting, upgraded main-floor flooring, staircase, kitchen finishes, bathroom vanities and toilets, lighting and additional improvements. Conveniently located near Silver Stream and Bayview Secondary School, parks, public transit, community facilities and places of worship. (id:43681)
Open House
现在这个房屋大家可以去Open House参观了!
2:00 pm
结束于:4:00 pm
2:00 pm
结束于:4:00 pm
房源概要
| MLS® Number | N13652828 |
| 房源类型 | 民宅 |
| 社区名字 | Rouge Woods |
| 附近的便利设施 | 学校, 公共交通, 公园, 礼拜场所 |
| 社区特征 | 社区活动中心 |
| 设备类型 | 热水器 |
| 特征 | 无地毯 |
| 总车位 | 6 |
| 租赁设备类型 | 热水器 |
| 结构 | Deck, Porch |
详 情
| 浴室 | 5 |
| 地上卧房 | 4 |
| 地下卧室 | 1 |
| 总卧房 | 5 |
| 公寓设施 | Fireplace(s) |
| 家电类 | Central Vacuum, 洗碗机, 烘干机, Home Theatre, Humidifier, 微波炉, Hood 电扇, Range, 洗衣机, Whirlpool, 窗帘, 冰箱 |
| 地下室进展 | 已装修 |
| 地下室功能 | Walk Out |
| 地下室类型 | N/a (finished) |
| 施工种类 | 独立屋 |
| 空调 | 中央空调 |
| 外墙 | 砖 |
| 壁炉 | 有 |
| Fireplace Total | 1 |
| Flooring Type | Hardwood, Porcelain Tile |
| 地基类型 | 混凝土 |
| 客人卫生间(不包含洗浴) | 1 |
| 供暖方式 | 天然气 |
| 供暖类型 | 压力热风 |
| 储存空间 | 2 |
| 内部尺寸 | 2500 - 3000 Sqft |
| 类型 | 独立屋 |
| 设备间 | 市政供水 |
车 位
| Garage |
土地
| 英亩数 | 无 |
| 围栏类型 | Fully Fenced, Fenced Yard |
| 土地便利设施 | 学校, 公共交通, 公园, 宗教场所 |
| Landscape Features | Landscaped |
| 污水道 | Sanitary Sewer |
| 土地深度 | 77 Ft ,1 In |
| 土地宽度 | 46 Ft ,3 In |
| 不规则大小 | 46.3 X 77.1 Ft |
房 间
| 楼 层 | 类 型 | 长 度 | 宽 度 | 面 积 |
|---|---|---|---|---|
| 二楼 | 主卧 | 7.28 m | 4.39 m | 7.28 m x 4.39 m |
| 二楼 | 第二卧房 | 4.86 m | 3.62 m | 4.86 m x 3.62 m |
| 二楼 | 第三卧房 | 5.78 m | 3.42 m | 5.78 m x 3.42 m |
| 二楼 | Bedroom 4 | 3.63 m | 3.02 m | 3.63 m x 3.02 m |
| 地下室 | Bedroom 5 | 5.38 m | 4.06 m | 5.38 m x 4.06 m |
| 地下室 | 娱乐,游戏房 | 6.91 m | 4.91 m | 6.91 m x 4.91 m |
| 一楼 | 客厅 | 6.9 m | 3.7 m | 6.9 m x 3.7 m |
| 一楼 | 餐厅 | 6.9 m | 3.7 m | 6.9 m x 3.7 m |
| 一楼 | 家庭房 | 5.16 m | 3.63 m | 5.16 m x 3.63 m |
| 一楼 | 厨房 | 4.56 m | 2.54 m | 4.56 m x 2.54 m |
| 一楼 | Eating Area | 3.71 m | 3.19 m | 3.71 m x 3.19 m |
https://www.realtor.ca/real-estate/30131067/43-shirley-drive-richmond-hill-rouge-woods-rouge-woods

The trademarks REALTOR®, REALTORS®, and the REALTOR® logo are controlled by The Canadian Real Estate Association (CREA) and identify real estate professionals who are members of CREA. The trademarks MLS®, Multiple Listing Service® and the associated logos are owned by The Canadian Real Estate Association (CREA) and identify the quality of services provided by real estate professionals who are members of CREA. The trademark DDF® is owned by The Canadian Real Estate Association (CREA) and identifies CREA's Data Distribution Facility (DDF®)
Toronto Real Estate Board
Exp Realty
August 08 2026 12:31:54
