
7343 36 37 Nottawasaga Side Road Clearview, Ontario L0M 1P0


$5,495,000
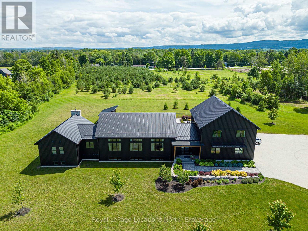
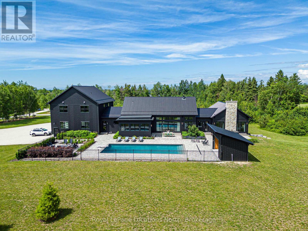
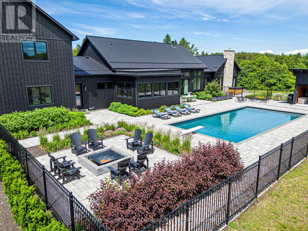
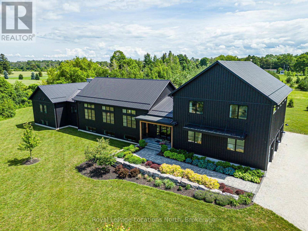
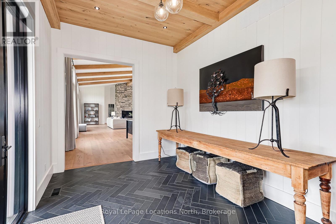
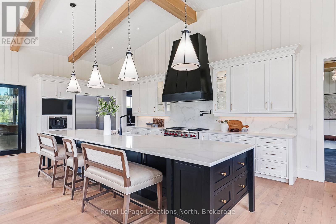
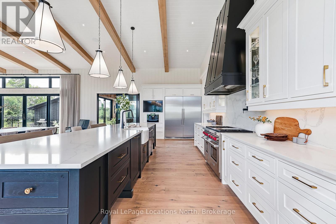
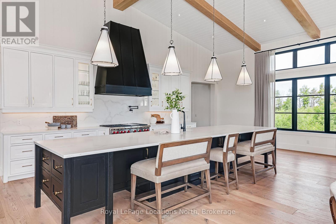
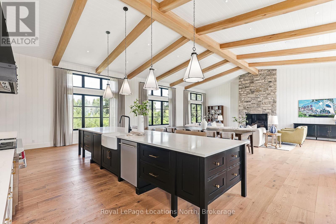
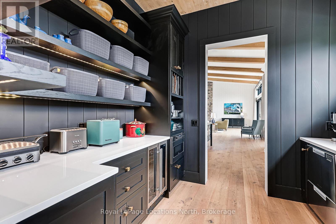
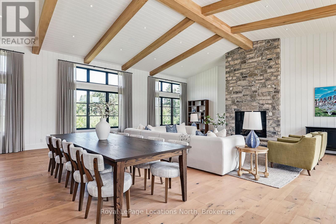
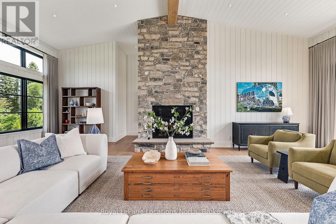
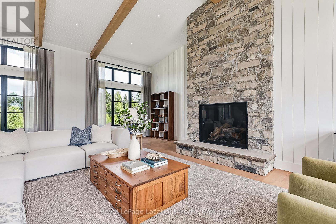
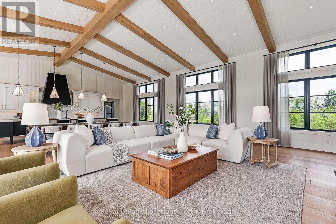
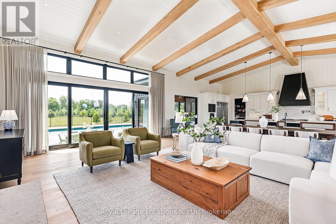
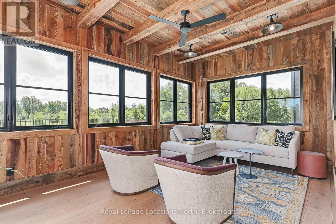
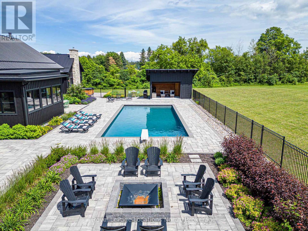
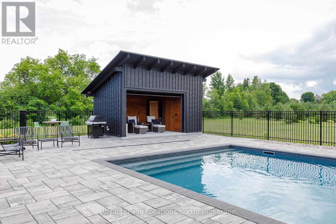
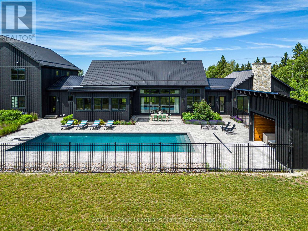
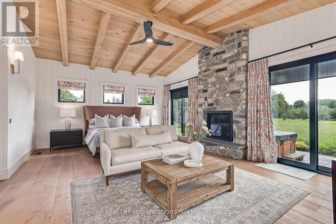
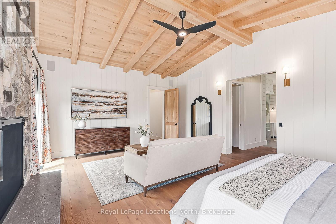
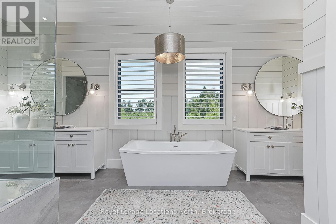
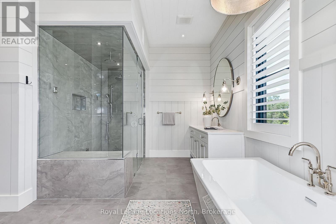
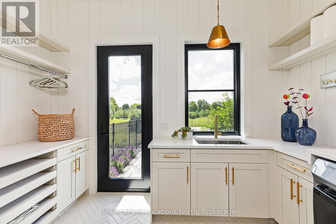
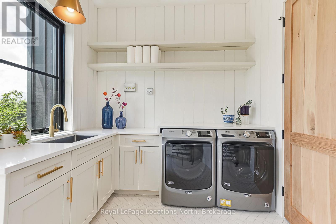
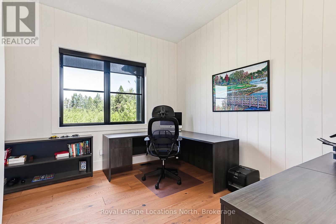
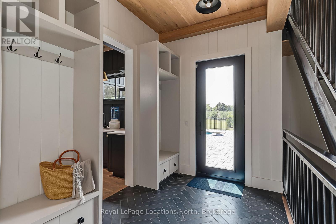
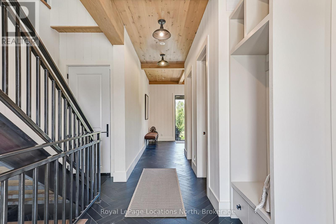
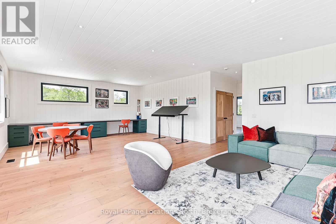
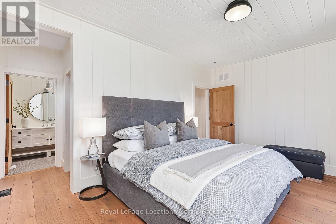
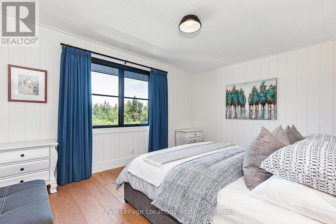
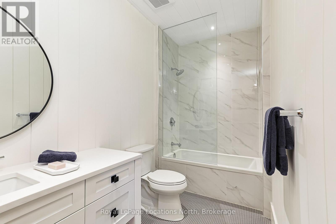
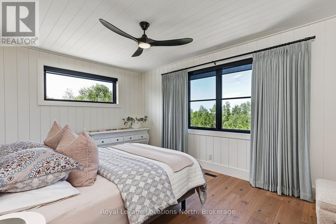
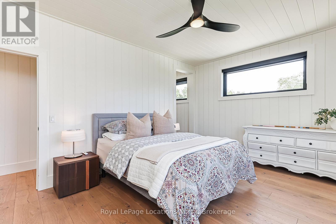
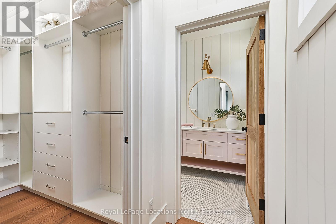
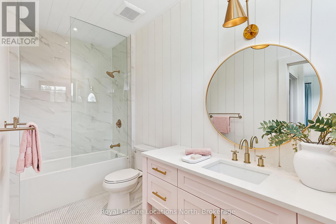
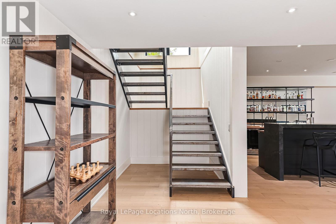
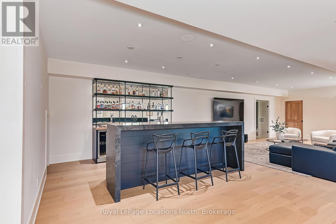
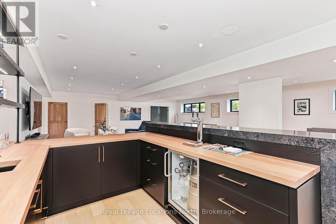
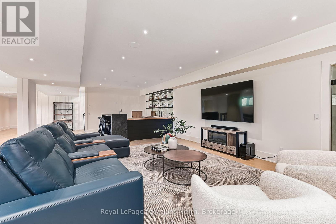
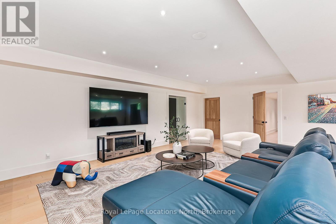
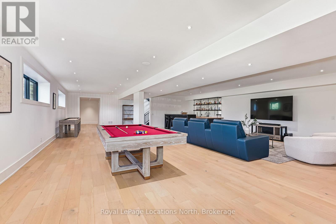
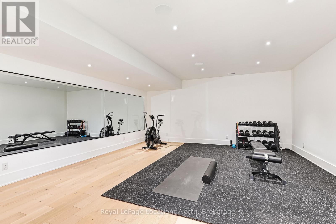
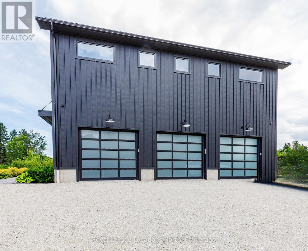
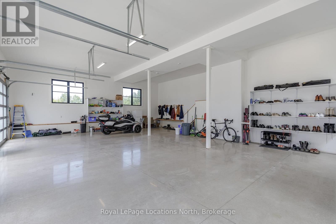
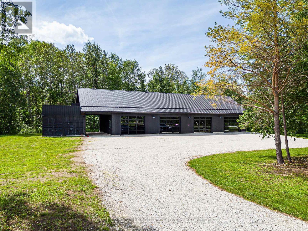
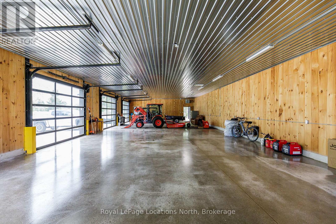
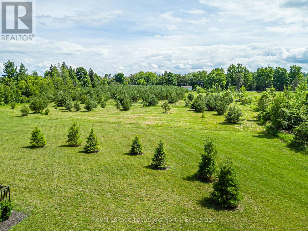
Welcome to this extraordinary custom-built modern farmhouse nestled on 12 private acres surrounded by luxury homes and just minutes to Collingwood, Blue Mountain, private ski clubs, championship golf, Georgian Bay and scenic trails. Offering an exceptional blend of luxury, privacy and four-season recreation, this one-of-a-kind residence is thoughtfully designed to embrace its natural surroundings while seamlessly blending elegant indoor and outdoor living. Resort-inspired grounds feature a spectacular 20' x 44' inground pool, expansive entertaining patios, a three-season Muskoka room and acres of mature trees, creating a private retreat unlike any other. Inside, exceptional craftsmanship is evident throughout, highlighted by a dramatic Great Room with 12-foot vaulted ceilings, white oak beams, engineered white oak flooring and a floor-to-ceiling Town & Country stone fireplace. The stunning chef's kitchen is designed for entertaining with premium appliances, an oversized island and a spacious pantry/prep kitchen. The luxurious main floor primary suite offers a stone fireplace, dual walk-in closets and a spa-inspired ensuite with steam shower and soaker tub. A striking steel staircase leads to a private upper-level wing with two bedrooms, a family room and full bath. The fully finished lower level is an entertainer's dream, featuring a games/media room, custom bar, wine cellar, fitness room, two additional bedrooms with Jack & Jill bath and second laundry room. Completing this exceptional offering is a heated triple-car garage with lower-level access and an impressive 32' x 80' heated shop with a 14' x 92' upper loft, ideal for collectors, hobbyists or recreational equipment. A rare opportunity to own one of Southern Georgian Bay's finest country estates. (id:43681)
房源概要
| MLS® Number | S13652344 |
| 房源类型 | 民宅 |
| 社区名字 | Rural Clearview |
| 附近的便利设施 | 近高尔夫球场, 学校, Ski Area |
| 社区特征 | School Bus |
| 特征 | 树木繁茂的地区, Open Space, Dry, Level, Guest Suite |
| 总车位 | 13 |
| 泳池类型 | Inground Pool |
| 结构 | Patio(s), Workshop |
详 情
| 浴室 | 6 |
| 地上卧房 | 4 |
| 地下卧室 | 2 |
| 总卧房 | 6 |
| Age | 0 To 5 Years |
| 家电类 | Hot Tub, Garage Door Opener Remote(s), Water Heater - Tankless, Water Heater, 洗碗机, 烘干机, Freezer, Garage Door Opener, 微波炉, 烤箱, Hood 电扇, Range, Gas 炉子(s), 洗衣机, Wine Fridge, 冰箱 |
| 地下室进展 | 已装修 |
| 地下室功能 | Walk-up |
| 地下室类型 | Full, N/a (finished), N/a |
| 施工种类 | 独立屋 |
| 空调 | 中央空调 |
| 外墙 | Steel |
| Fire Protection | Alarm System, Smoke Detectors |
| 壁炉 | 有 |
| 地基类型 | 混凝土 |
| 客人卫生间(不包含洗浴) | 1 |
| 供暖方式 | 天然气 |
| 供暖类型 | Forced Air, 地暖 |
| 储存空间 | 2 |
| 内部尺寸 | 5000 - 100000 Sqft |
| 类型 | 独立屋 |
车 位
| 附加车库 | |
| Garage |
土地
| 英亩数 | 有 |
| 土地便利设施 | 近高尔夫球场, 学校, Ski Area |
| Landscape Features | Landscaped |
| 污水道 | Septic System |
| 土地深度 | 1130 Ft |
| 土地宽度 | 545 Ft ,6 In |
| 不规则大小 | 545.5 X 1130 Ft |
| 规划描述 | Ru |
房 间
| 楼 层 | 类 型 | 长 度 | 宽 度 | 面 积 |
|---|---|---|---|---|
| 二楼 | 第三卧房 | 3.61 m | 4.93 m | 3.61 m x 4.93 m |
| 二楼 | Bedroom 4 | 3.61 m | 4.93 m | 3.61 m x 4.93 m |
| 二楼 | 家庭房 | 5.59 m | 8.81 m | 5.59 m x 8.81 m |
| 地下室 | Bedroom 5 | 4.27 m | 6.73 m | 4.27 m x 6.73 m |
| 地下室 | 卧室 | 4.19 m | 6.76 m | 4.19 m x 6.76 m |
| 地下室 | 其它 | 3.05 m | 3.81 m | 3.05 m x 3.81 m |
| 地下室 | 衣帽间 | 3.28 m | 5.64 m | 3.28 m x 5.64 m |
| 一楼 | 餐厅 | 9.7 m | 3.28 m | 9.7 m x 3.28 m |
| 一楼 | 厨房 | 9.7 m | 3.12 m | 9.7 m x 3.12 m |
| 一楼 | 客厅 | 9.7 m | 7.47 m | 9.7 m x 7.47 m |
| 一楼 | 主卧 | 5.18 m | 6.93 m | 5.18 m x 6.93 m |
| 一楼 | 第二卧房 | 3.56 m | 3.71 m | 3.56 m x 3.71 m |
| 一楼 | Sunroom | 3.56 m | 6.02 m | 3.56 m x 6.02 m |
| 一楼 | 洗衣房 | 2.69 m | 3.71 m | 2.69 m x 3.71 m |

The trademarks REALTOR®, REALTORS®, and the REALTOR® logo are controlled by The Canadian Real Estate Association (CREA) and identify real estate professionals who are members of CREA. The trademarks MLS®, Multiple Listing Service® and the associated logos are owned by The Canadian Real Estate Association (CREA) and identify the quality of services provided by real estate professionals who are members of CREA. The trademark DDF® is owned by The Canadian Real Estate Association (CREA) and identifies CREA's Data Distribution Facility (DDF®)
Muskoka Haliburton Orillia – The Lakelands Association of REALTORS®
Royal LePage Locations North
August 07 2026 09:28:02
