
74 Gellert Drive Breslau, Ontario N0B 1M0


$1,244,999
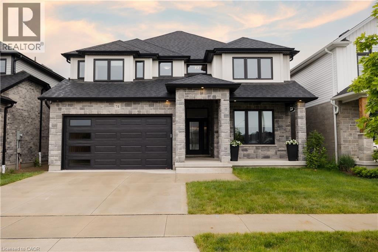
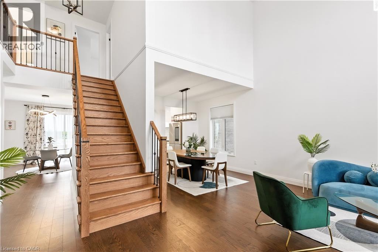
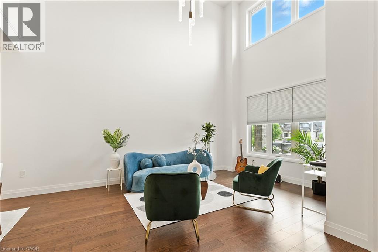
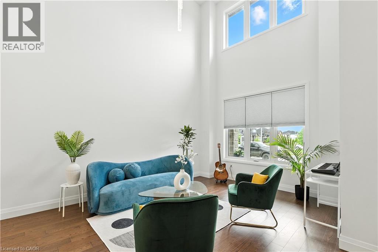
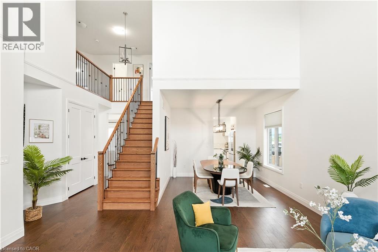
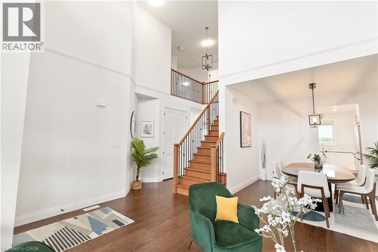
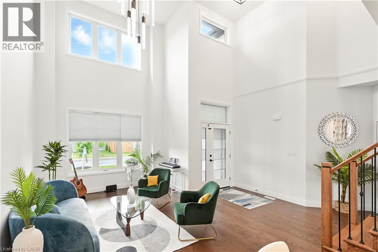
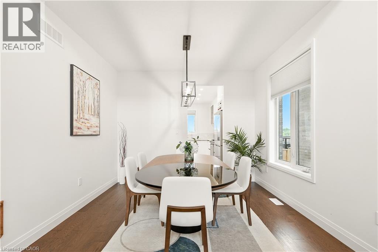
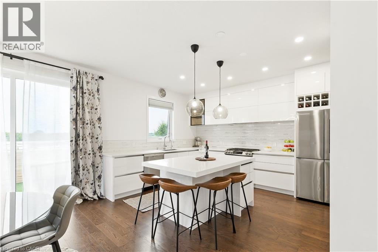
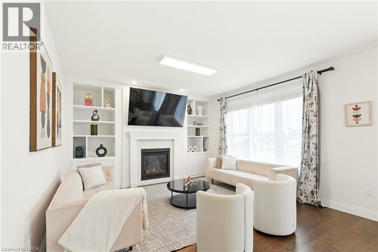
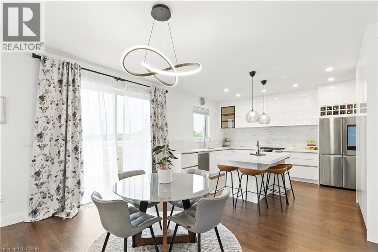
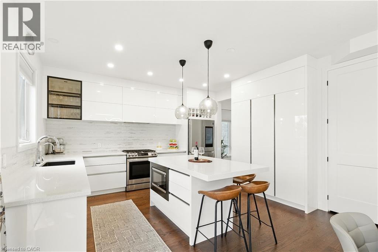
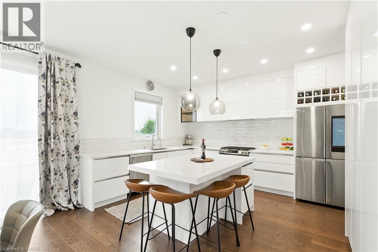
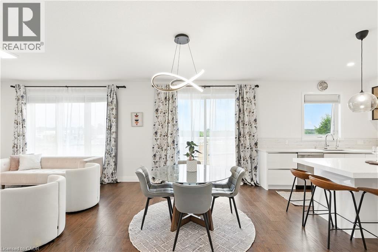
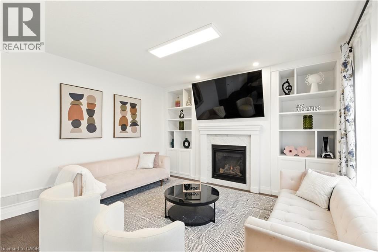
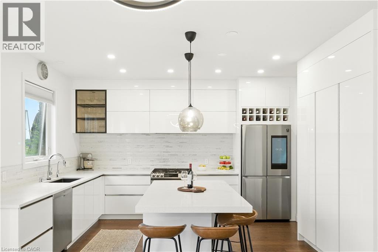
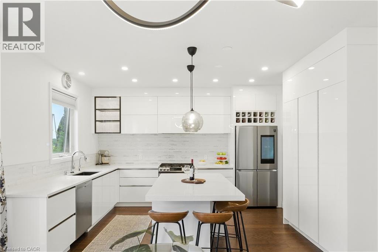
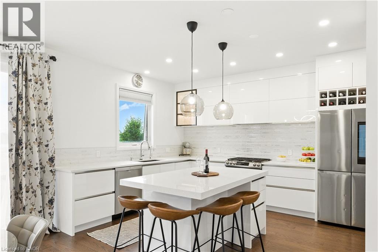
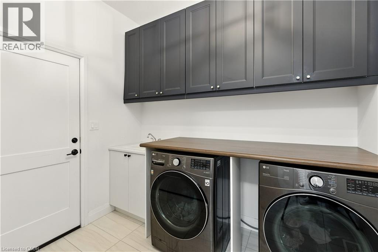
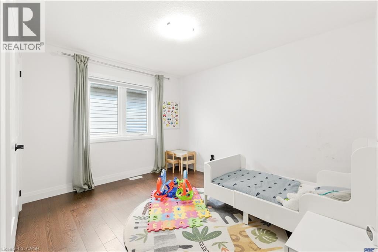
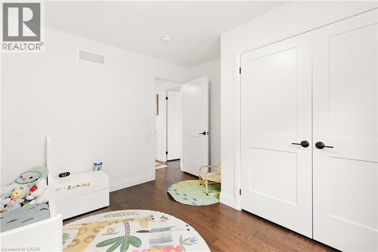
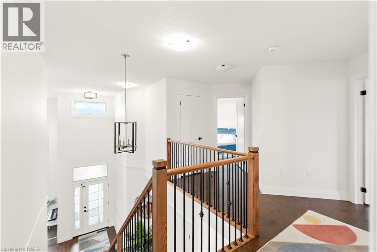
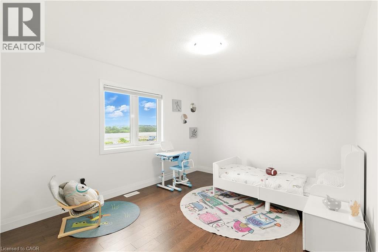
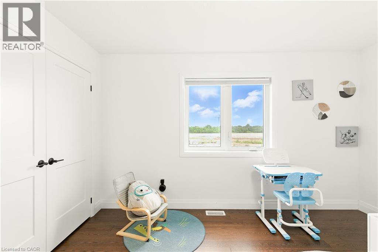
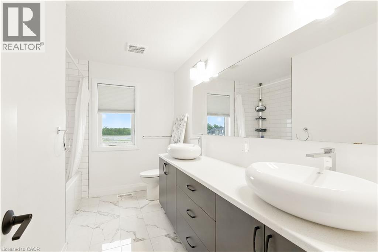
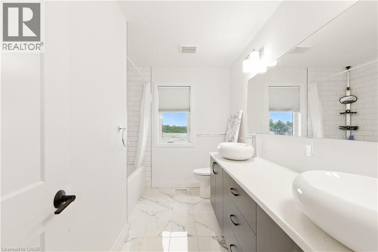
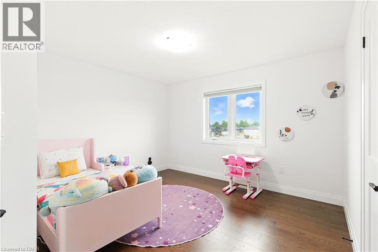
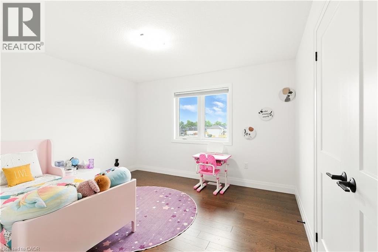
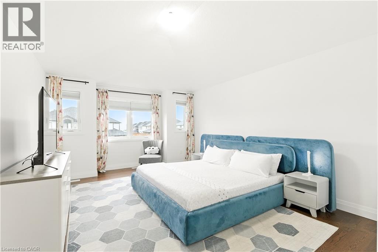
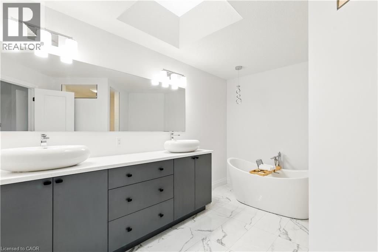
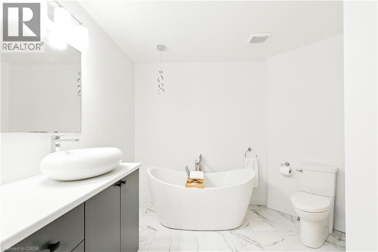
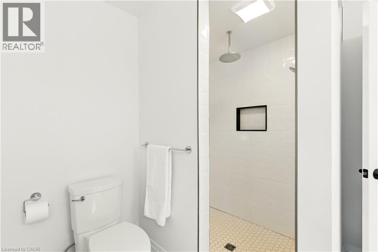
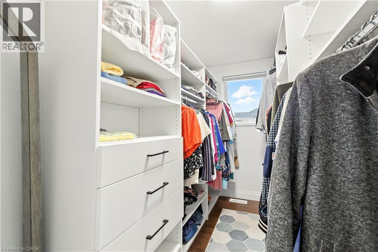
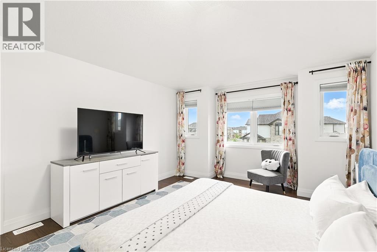
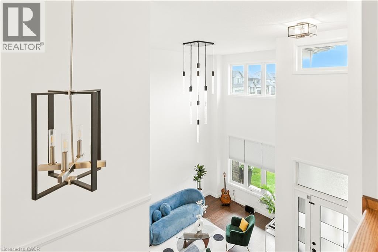
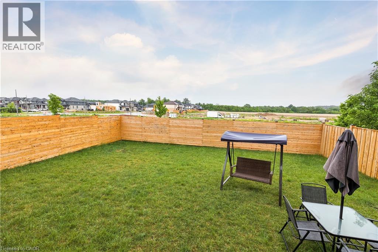
Welcome to 74 Gellert Dive, Breslau - This exquisite 2,600 sq. ft. Thomasfield-built residence, ideally located in an exclusive enclave on the edge of Kitchener and backing onto serene green space. Designed for both elegance and comfort, this newer home showcases premium finishes and a thoughtfully curated floor plan that caters to modern lifestyles. Step into the grand formal living room, where a soaring two-storey ceiling sets an impressive tone, complemented by a formal dining room ideal for sophisticated entertaining. The chef’s kitchen is a culinary masterpiece—featuring a striking centre island, high-gloss custom cabinetry, and a spacious dinette with direct access to a fully fenced backyard, blending indoor luxury with outdoor leisure. Anchored by rich hardwood flooring and a cozy gas fireplace, the family room offers a warm and inviting atmosphere with clear sightlines to the kitchen—perfect for gatherings both large and small. A sunken main floor laundry room doubles as a practical mudroom, with direct access to the oversized double garage. The expansive primary suite is a true retreat, offering a generous walk-in closet and a spa-inspired 5-piece ensuite with a curb-less glass shower, dual vanities, and a deep soaker tub. Three additional well-appointed bedrooms complete the upper level, providing ample space for family and guests. Meticulously maintained and loaded with upgrades, this is more than just a home—it’s a lifestyle. Enjoy the tranquility of nature with the convenience of city access. An exceptional opportunity awaits in one of the region’s most sought-after communities. (id:43681)
房源概要
| MLS® Number | 40854323 |
| 房源类型 | 民宅 |
| 附近的便利设施 | 公园, 学校 |
| 设备类型 | 热水器 |
| 特征 | Conservation/green Belt, Recreational, 自动车库门 |
| 总车位 | 4 |
| 租赁设备类型 | 热水器 |
详 情
| 浴室 | 3 |
| 地上卧房 | 4 |
| 总卧房 | 4 |
| 家电类 | 洗碗机, 烘干机, 微波炉, 冰箱, 洗衣机, Gas 炉子(s), Hood 电扇, Garage Door Opener |
| 地下室进展 | 已完成 |
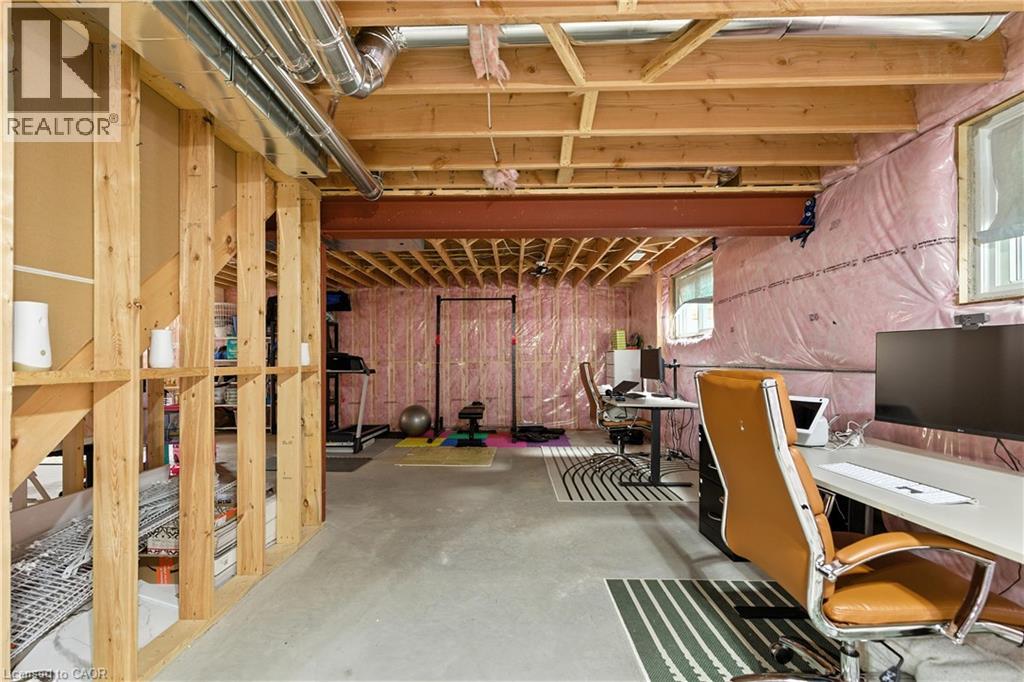
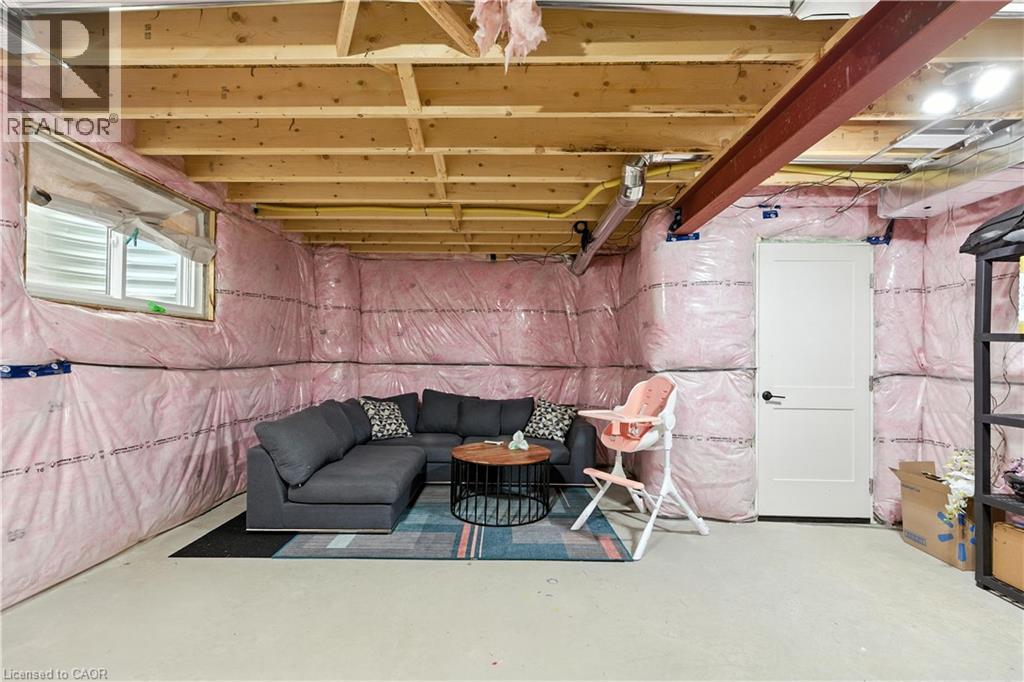
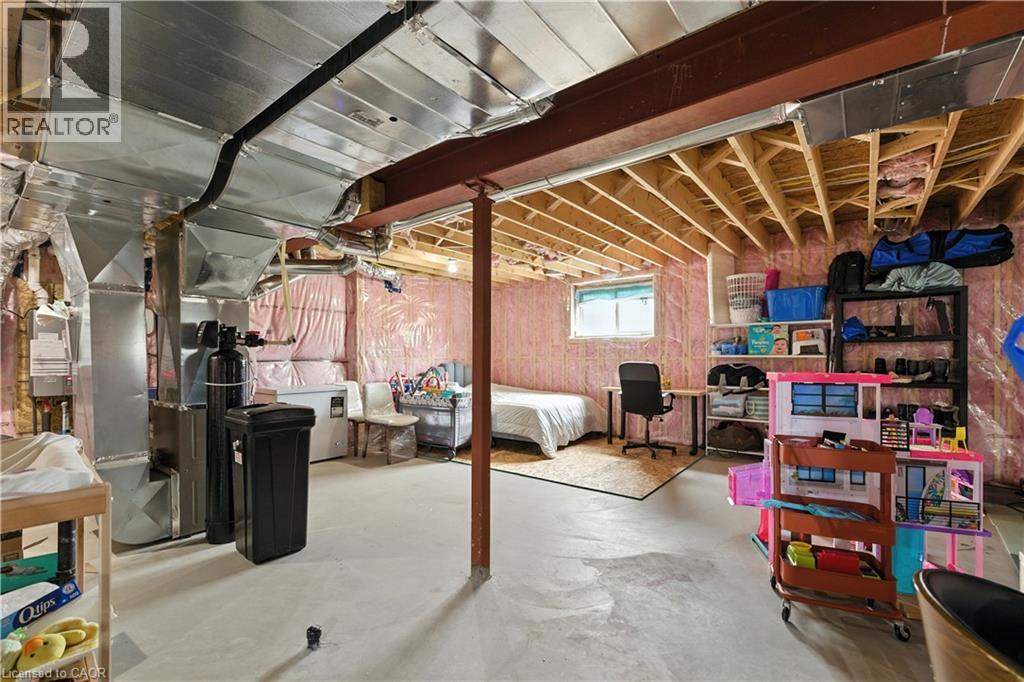
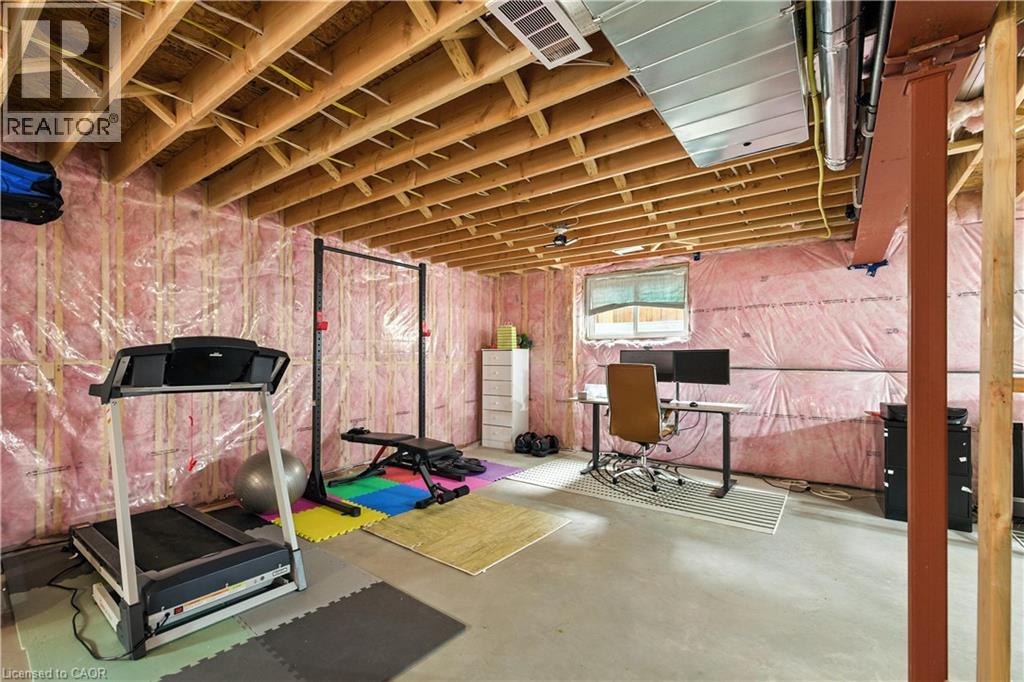
| 地下室类型 | Full (unfinished) |
| 施工日期 | 2022 |
| 施工种类 | 独立屋 |
| 空调 | 中央空调 |
| 外墙 | 石, 灰泥 |
| 地基类型 | 混凝土浇筑 |
| 客人卫生间(不包含洗浴) | 1 |
| 供暖方式 | 天然气 |
| 供暖类型 | 压力热风 |
| 储存空间 | 2 |
| 内部尺寸 | 2613 Sqft |
| 类型 | 独立屋 |
| 设备间 | 市政供水 |
车 位
| 附加车库 |
土地
| 英亩数 | 无 |
| 土地便利设施 | 公园, 学校 |
| 污水道 | 城市污水处理系统 |
| 土地深度 | 105 Ft |
| 土地宽度 | 45 Ft |
| 规划描述 | R-5a |
房 间
| 楼 层 | 类 型 | 长 度 | 宽 度 | 面 积 |
|---|---|---|---|---|
| 二楼 | 其它 | 5'4'' x 12'11'' | ||
| 二楼 | 主卧 | 12'11'' x 21'0'' | ||
| 二楼 | 卧室 | 12'6'' x 13'7'' | ||
| 二楼 | 卧室 | 15'9'' x 10'11'' | ||
| 二楼 | 卧室 | 11'8'' x 12'5'' | ||
| 二楼 | 完整的浴室 | 13'0'' x 12'7'' | ||
| 二楼 | 5pc Bathroom | 8'1'' x 11'0'' | ||
| 地下室 | 其它 | 35'11'' x 35'2'' | ||
| 地下室 | Storage | 11'4'' x 26'10'' | ||
| 地下室 | Cold Room | 17'5'' x 13'11'' | ||
| 一楼 | Office | 11'6'' x 16'2'' | ||
| 一楼 | 客厅 | 24'6'' x 14'4'' | ||
| 一楼 | 洗衣房 | 9'1'' x 9'0'' | ||
| 一楼 | 厨房 | 11'11'' x 14'4'' | ||
| 一楼 | 餐厅 | 11'4'' x 10'7'' | ||
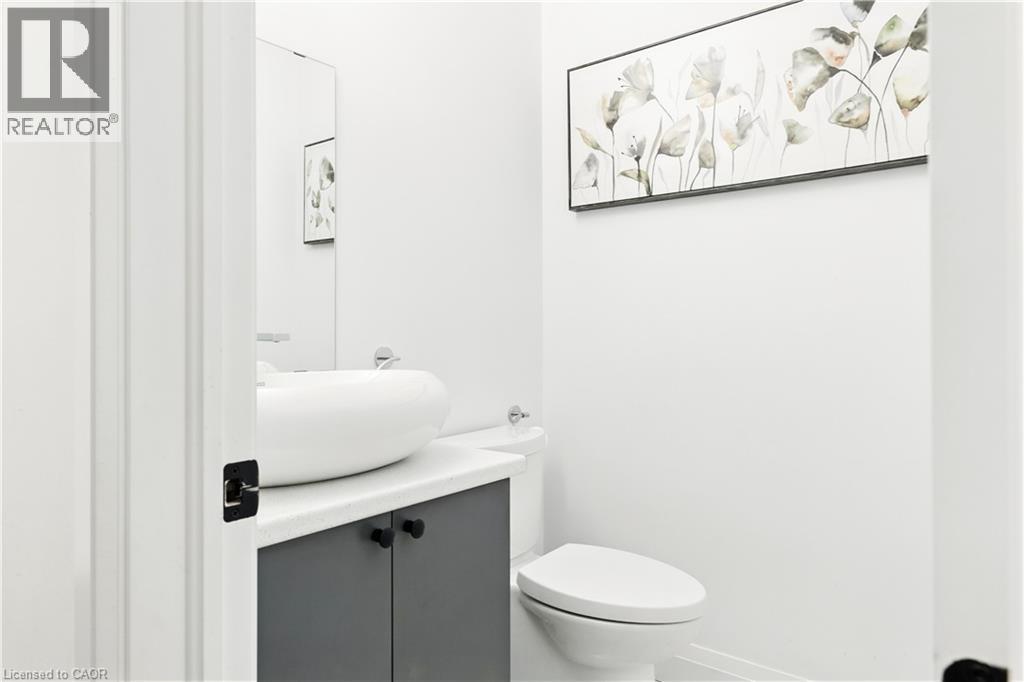
| 一楼 | 两件套卫生间 | 5'0'' x 5'1'' |
https://www.realtor.ca/real-estate/30130633/74-gellert-drive-breslau

The trademarks REALTOR®, REALTORS®, and the REALTOR® logo are controlled by The Canadian Real Estate Association (CREA) and identify real estate professionals who are members of CREA. The trademarks MLS®, Multiple Listing Service® and the associated logos are owned by The Canadian Real Estate Association (CREA) and identify the quality of services provided by real estate professionals who are members of CREA. The trademark DDF® is owned by The Canadian Real Estate Association (CREA) and identifies CREA's Data Distribution Facility (DDF®)
REALTORS® Association of Hamilton-Burlington
Exp Realty, Exp Realty, Brokerage
August 07 2026 09:38:28
