
76 Westona Street Toronto (Humber Heights), Ontario M9P 2Y3


$1,649,900
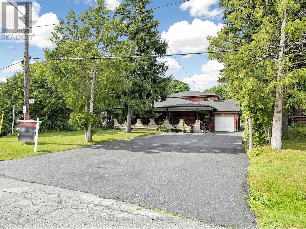
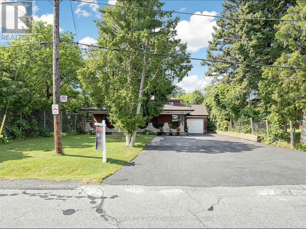
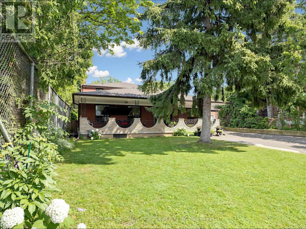
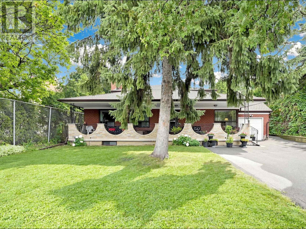
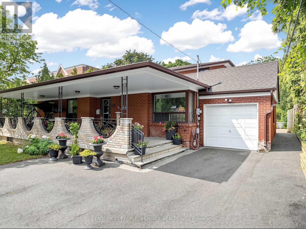
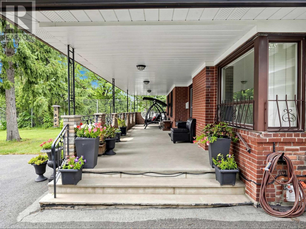
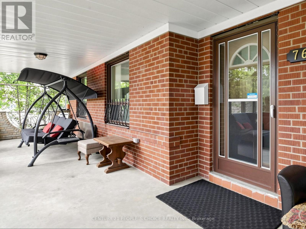
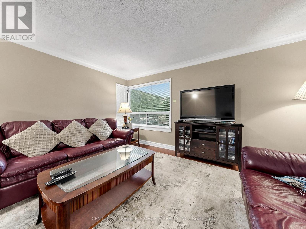
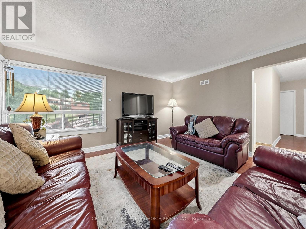
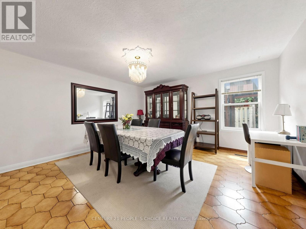
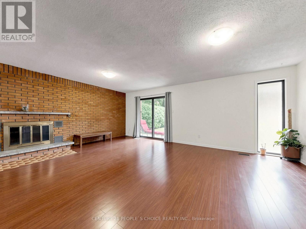
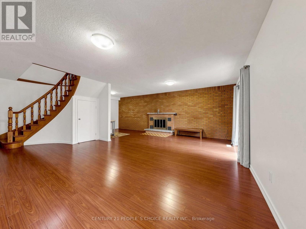
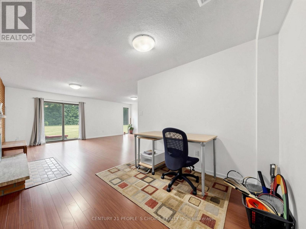
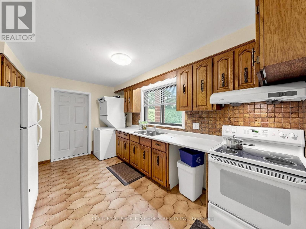
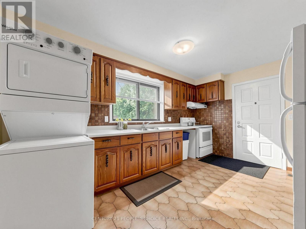
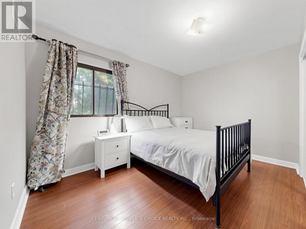
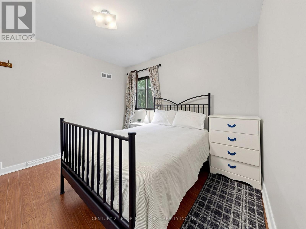
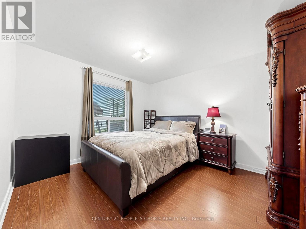
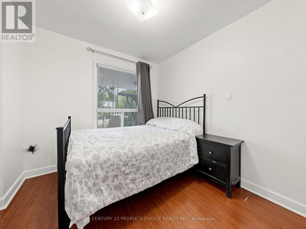
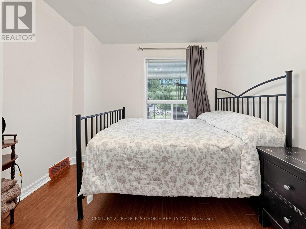
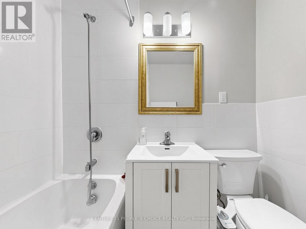
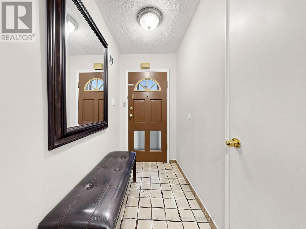
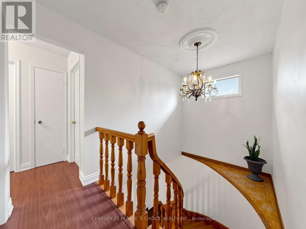
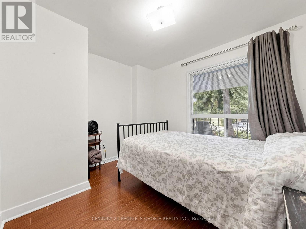
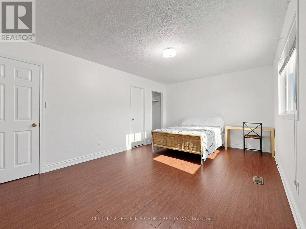
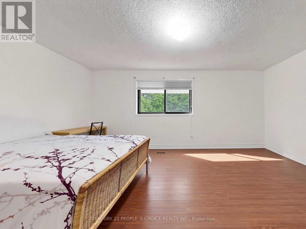
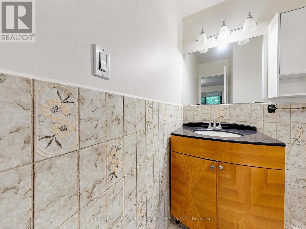
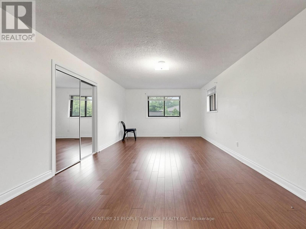
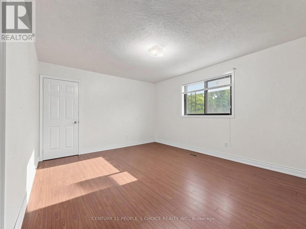
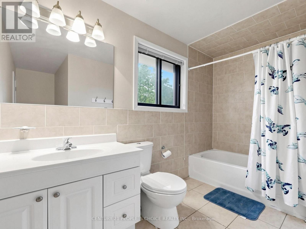
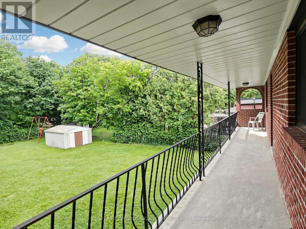
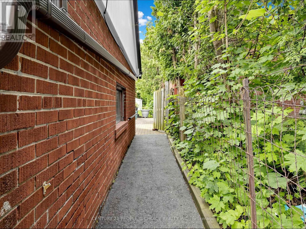
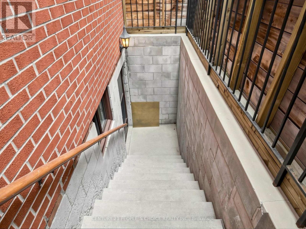
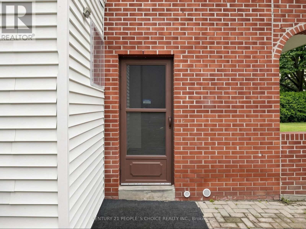
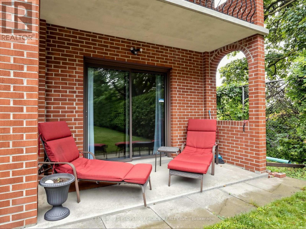
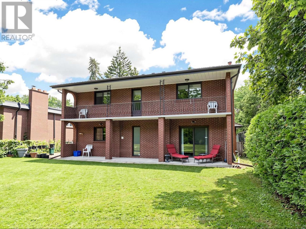
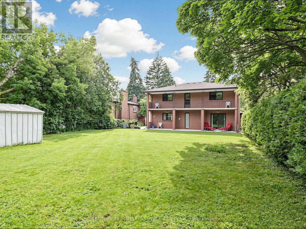
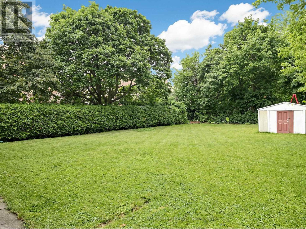
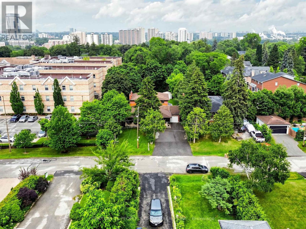
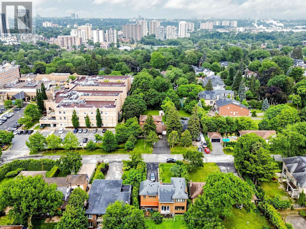
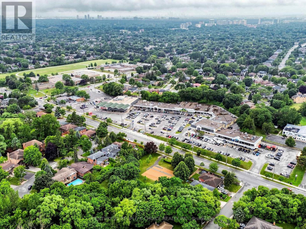
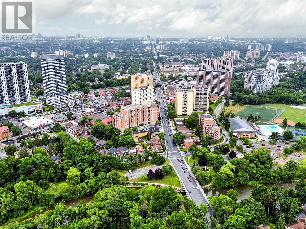
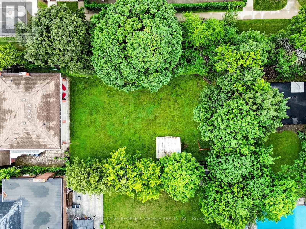
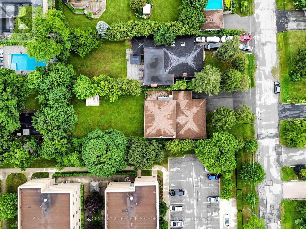
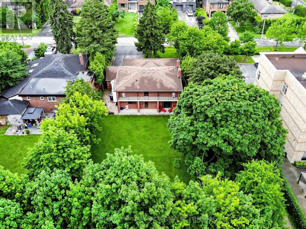
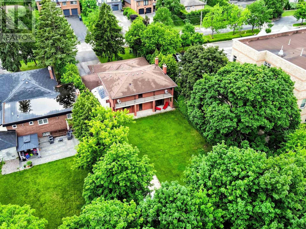
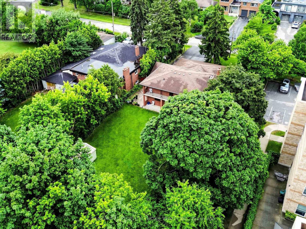
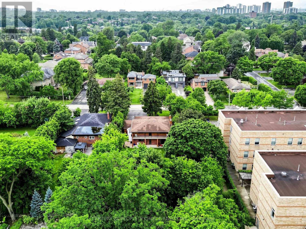
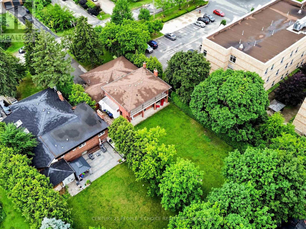
Exceptional family home located in one of the area's most prestigious and highly sought-after Humber Height neighbourhoods, set on a rare premium 60 x 200 ft lot. Offering incredible space and versatility, this expansive 2971 sq ft home features 9 bedrooms, 4.5 bathrooms, and two oversized family rooms, making it ideal for large or multi-generational families.The finished basement includes 3 bedrooms, 2 full bathrooms, and a wet bar, providing outstanding potential for an in-law suite or extended family living. The home is equipped with two furnaces for added comfort and efficiency. A huge private driveway offers abundant parking for family and guests.This property also presents an exceptional opportunity for builders, renovators, flippers, and investors. The premium lot and generous layout provide exciting possibilities to renovate, redesign, or explore the potential for multiple residential units, subject to all applicable municipal approvals and bylaws.Premium 60 x 200 ft lots in this prestigious location rarely become available. Whether you're looking to renovate and create your forever home, build a custom luxury residence, or invest in a property with tremendous upside potential, this is an opportunity you don't want to miss.Properties of this calibre and lot size are rarely offered for sale. Act quickly to secure this exceptional property before it's gone! (id:43681)
房源概要
| MLS® Number | W13652266 |
| 房源类型 | 民宅 |
| 社区名字 | Humber Heights |
| 设备类型 | 热水器 |
| 总车位 | 10 |
| 租赁设备类型 | 热水器 |
详 情
| 浴室 | 5 |
| 地上卧房 | 6 |
| 地下卧室 | 3 |
| 总卧房 | 9 |
| 家电类 | 烘干机, Two 炉子s, Two 洗衣机s, Two 冰箱s |
| 地下室进展 | 已装修 |
| 地下室功能 | Separate Entrance |
| 地下室类型 | N/a, N/a (finished) |
| 施工种类 | 独立屋 |
| 空调 | 中央空调 |
| 外墙 | 砖 |
| 壁炉 | 有 |
| Flooring Type | Ceramic, Carpeted, Parquet, Hardwood |
| 地基类型 | 混凝土 |
| 客人卫生间(不包含洗浴) | 1 |
| 供暖方式 | 天然气 |
| 供暖类型 | 压力热风 |
| 储存空间 | 2 |
| 内部尺寸 | 2500 - 3000 Sqft |
| 类型 | 独立屋 |
| 设备间 | 市政供水 |
车 位
| 附加车库 | |
| Garage |
土地
| 英亩数 | 无 |
| 污水道 | Sanitary Sewer |
| 土地深度 | 200 Ft |
| 土地宽度 | 60 Ft |
| 不规则大小 | 60 X 200 Ft |
房 间
| 楼 层 | 类 型 | 长 度 | 宽 度 | 面 积 |
|---|---|---|---|---|
| 二楼 | 主卧 | 3.5 m | 5.18 m | 3.5 m x 5.18 m |
| 二楼 | 卧室 | 4.51 m | 3.6 m | 4.51 m x 3.6 m |
| 二楼 | 卧室 | 5.79 m | 2.89 m | 5.79 m x 2.89 m |
| 地下室 | 厨房 | 4.45 m | 4.99 m | 4.45 m x 4.99 m |
| 地下室 | 厨房 | 3.04 m | 1.82 m | 3.04 m x 1.82 m |
| 地下室 | 客厅 | 5.79 m | 7.19 m | 5.79 m x 7.19 m |
| 一楼 | 家庭房 | 7.62 m | 6.7 m | 7.62 m x 6.7 m |
| 一楼 | 厨房 | 4.57 m | 7.62 m | 4.57 m x 7.62 m |
| 一楼 | 卧室 | 3.04 m | 2.74 m | 3.04 m x 2.74 m |
| 一楼 | 卧室 | 3.87 m | 3.26 m | 3.87 m x 3.26 m |
| 一楼 | 卧室 | 3.3 m | 3.3 m | 3.3 m x 3.3 m |
| 一楼 | 客厅 | 6.43 m | 4.48 m | 6.43 m x 4.48 m |
https://www.realtor.ca/real-estate/30130363/76-westona-street-toronto-humber-heights-humber-heights

The trademarks REALTOR®, REALTORS®, and the REALTOR® logo are controlled by The Canadian Real Estate Association (CREA) and identify real estate professionals who are members of CREA. The trademarks MLS®, Multiple Listing Service® and the associated logos are owned by The Canadian Real Estate Association (CREA) and identify the quality of services provided by real estate professionals who are members of CREA. The trademark DDF® is owned by The Canadian Real Estate Association (CREA) and identifies CREA's Data Distribution Facility (DDF®)
Toronto Real Estate Board
Century 21 People's Choice Realty Inc.
August 07 2026 09:07:00
