
212 Stonehenge Drive Unit# 41 Ancaster, Ontario L9K 1N4


$799,900管理费,Insurance, Landscaping
$615 每月
管理费,Insurance, Landscaping
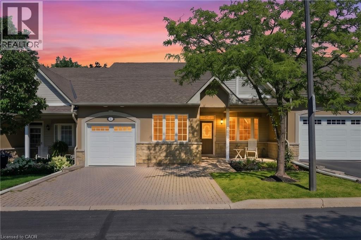
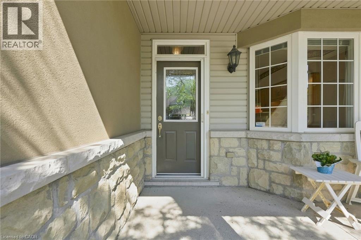
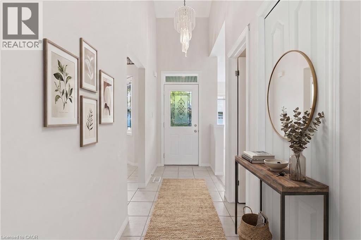
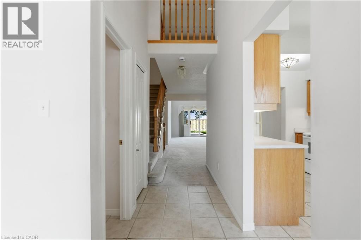
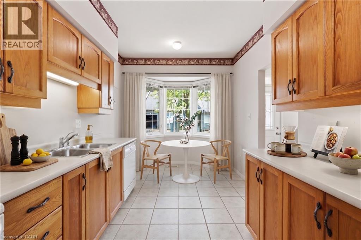
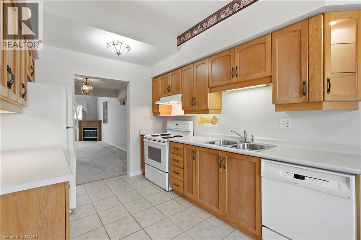
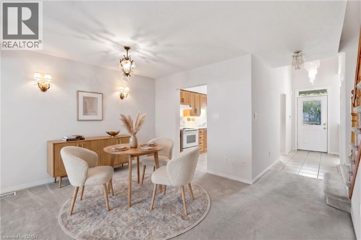
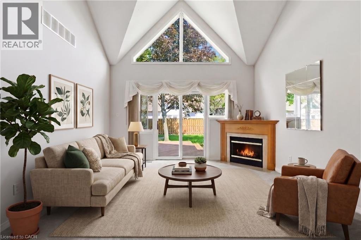
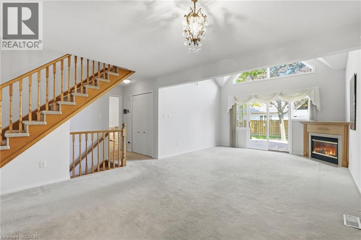
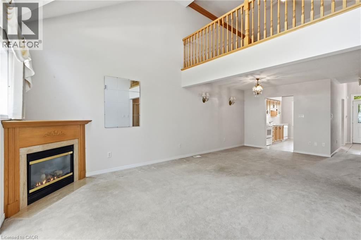
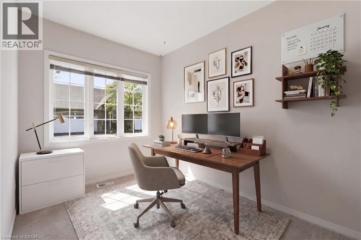
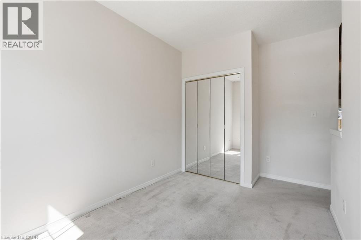
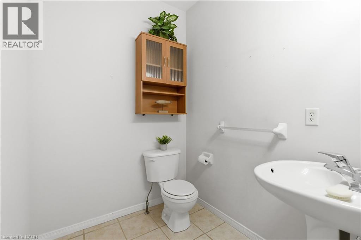
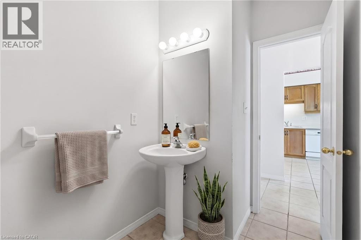
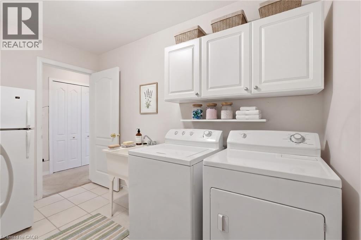
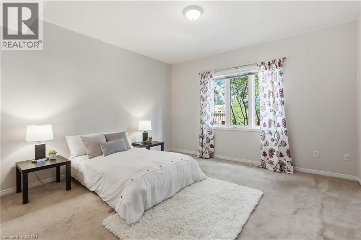
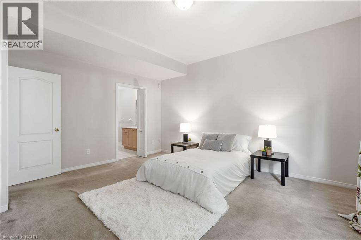
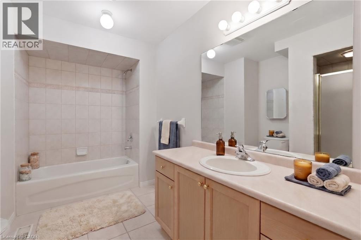
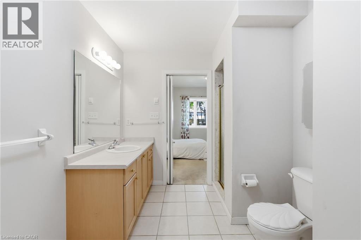
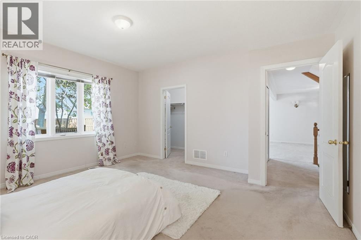
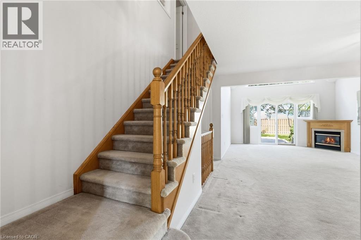
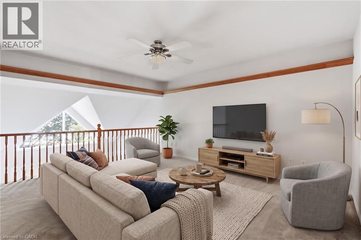
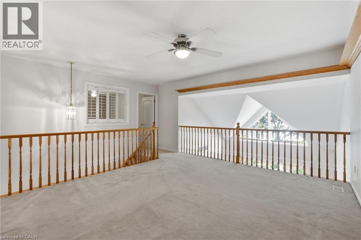
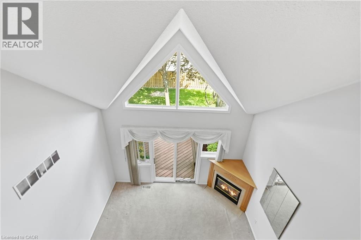
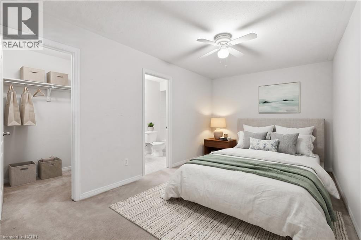
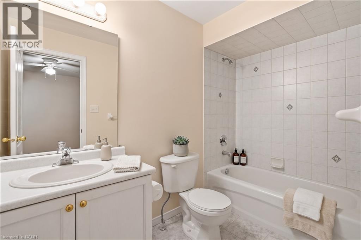
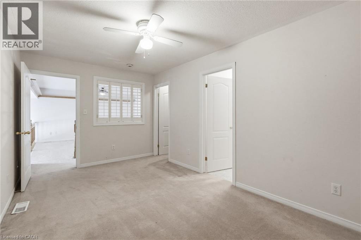
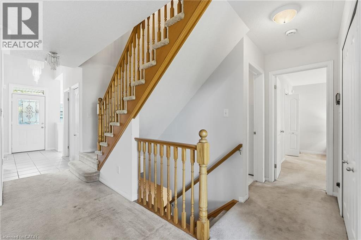
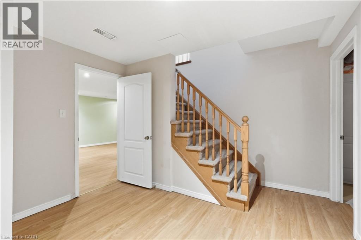
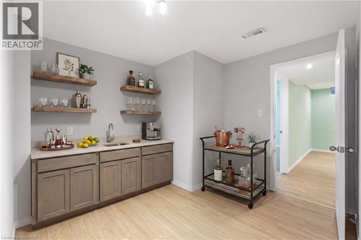
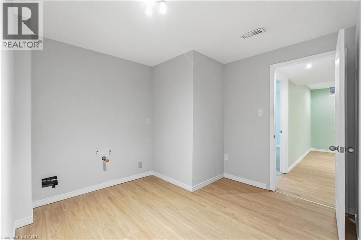
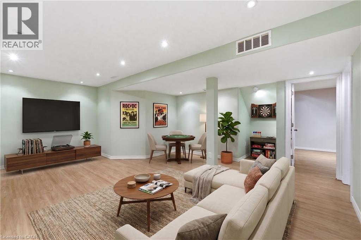
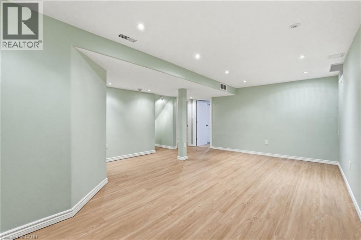
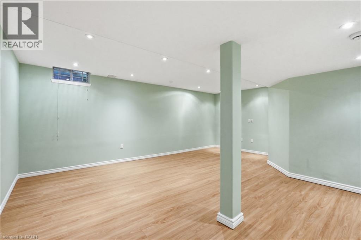
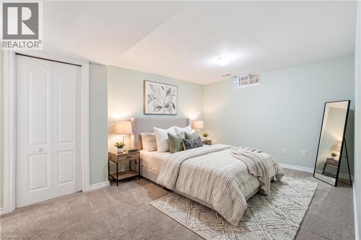
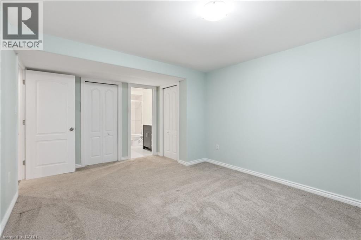
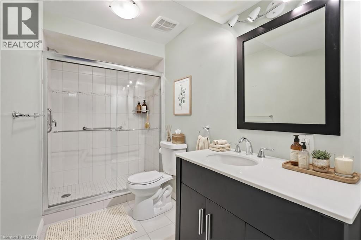
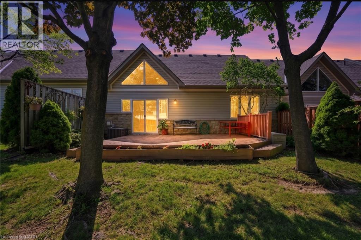
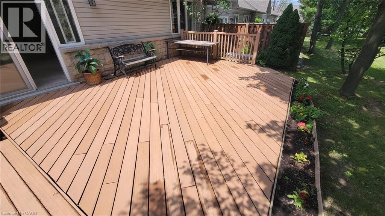
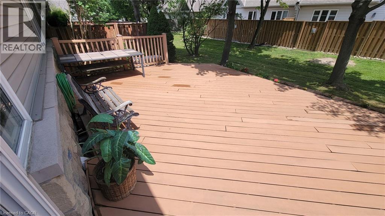
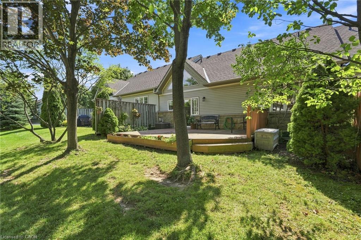
$615 每月Complete main floor living with over 3000 sq ft of space to roam! #41-212 Stonehenge is a beautiful and bright 3 Bedroom, 4 Bath Bungaloft townhome located in a highly sought after Ancaster Meadowlands community! Low-maintenance living at its best, in a home that's been lovingly maintained by the original owner. This spacious unit offers a main floor primary bedroom, complete with 5 pc ensuite, main floor laundry and a bonus office space! Open concept Living dining room with soaring ceilings to your lofted family room, bedroom and bathroom. The fully finished basement boasts a huge rec rm, designated space for a wet bar, 3rd bedroom with it's own ensuite and tons of storage! Interlock double car driveway with a gentle slope into the home (No step!), garage with inside entry and charming covered front porch. Private rear yard with composite deck (low maintenance and again... NO step out). Amazing community to enjoy the nearby parks, shopping, Costco, theatre, restaurants and so much more!. Easy access to the Linc & 403. (id:43681)
Open House
现在这个房屋大家可以去Open House参观了!
2:00 pm
结束于:4:00 pm
Hosted by Team Mark Woehrle
房源概要
| MLS® Number | 40850720 |
| 房源类型 | 民宅 |
| 附近的便利设施 | 近高尔夫球场, 公园, 学校 |
| 设备类型 | Furnace, 热水器 |
| 特征 | 自动车库门 |
| 总车位 | 3 |
| 租赁设备类型 | Furnace, 热水器 |
| 结构 | Porch |
详 情
| 浴室 | 4 |
| 地上卧房 | 2 |
| 地下卧室 | 1 |
| 总卧房 | 3 |
| 家电类 | 洗碗机, 烘干机, 冰箱, 炉子, 洗衣机, Hood 电扇, 窗帘, Garage Door Opener |
| 地下室进展 | 已装修 |
| 地下室类型 | 全完工 |
| 施工日期 | 2002 |
| 施工种类 | 附加的 |
| 空调 | 中央空调 |
| 外墙 | 砖, 石, 灰泥 |
| Fire Protection | Smoke Detectors |
| 壁炉 | 有 |
| Fireplace Total | 1 |
| 地基类型 | 混凝土浇筑 |
| 客人卫生间(不包含洗浴) | 1 |
| 供暖方式 | 天然气 |
| 供暖类型 | 压力热风 |
| 储存空间 | 2 |
| 内部尺寸 | 3089 Sqft |
| 类型 | 联排别墅 |
| 设备间 | 市政供水 |
车 位
| 附加车库 | |
| 访客停车位 |
土地
| 入口类型 | Highway Access |
| 英亩数 | 无 |
| 土地便利设施 | 近高尔夫球场, 公园, 学校 |
| 污水道 | 城市污水处理系统 |
| 规划描述 | Rm4-373 |
房 间
| 楼 层 | 类 型 | 长 度 | 宽 度 | 面 积 |
|---|---|---|---|---|
| 二楼 | 四件套浴室 | 9'4'' x 4'11'' | ||
| 二楼 | 卧室 | 15'8'' x 9'6'' | ||
| 二楼 | 家庭房 | 16'9'' x 14'10'' | ||
| 地下室 | 设备间 | 5'11'' x 8'7'' | ||
| 地下室 | 娱乐室 | 20'2'' x 19'1'' | ||
| 地下室 | 卧室 | 11'7'' x 15'6'' | ||
| 地下室 | 三件套卫生间 | 4'10'' x 9'10'' | ||
| 一楼 | 主卧 | 13'6'' x 15'2'' | ||
| 一楼 | Office | 8'7'' x 13'4'' | ||
| 一楼 | 客厅 | 13'5'' x 11'7'' | ||
| 一楼 | 洗衣房 | 9'4'' x 10'11'' | ||
| 一楼 | 厨房 | 8'10'' x 15'11'' | ||
| 一楼 | 餐厅 | 13'7'' x 15'4'' | ||
| 一楼 | 完整的浴室 | 8'10'' x 11' | ||
| 一楼 | 两件套卫生间 | 8'5'' x 5'7'' |
设备间
| 有线电视 | 可用 |
| 配电箱 | 可用 |
| 天然气 | 可用 |
| Telephone | 可用 |
https://www.realtor.ca/real-estate/30130381/212-stonehenge-drive-unit-41-ancaster

The trademarks REALTOR®, REALTORS®, and the REALTOR® logo are controlled by The Canadian Real Estate Association (CREA) and identify real estate professionals who are members of CREA. The trademarks MLS®, Multiple Listing Service® and the associated logos are owned by The Canadian Real Estate Association (CREA) and identify the quality of services provided by real estate professionals who are members of CREA. The trademark DDF® is owned by The Canadian Real Estate Association (CREA) and identifies CREA's Data Distribution Facility (DDF®)
REALTORS® Association of Hamilton-Burlington
RE/MAX Escarpment Realty Inc.
August 07 2026 11:13:15
