
3667 Miller Road Port Colborne (Bethel), Ontario L3K 5V5


$575,000
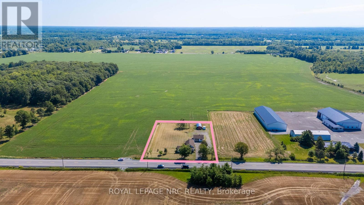
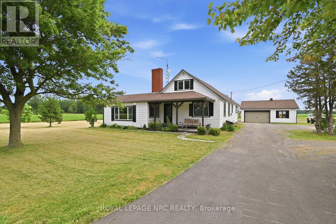
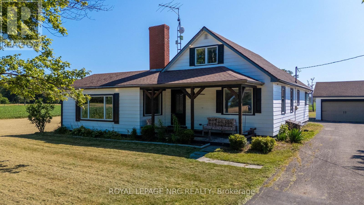
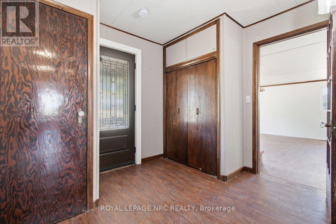
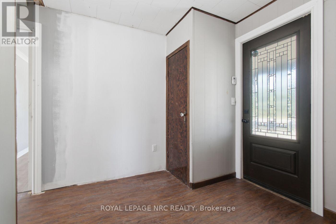
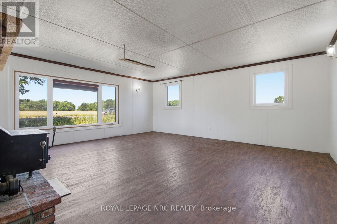
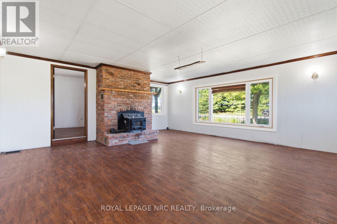
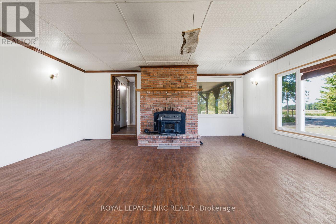
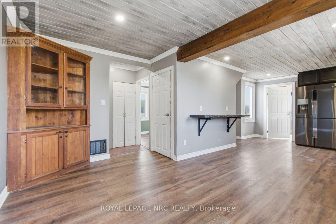
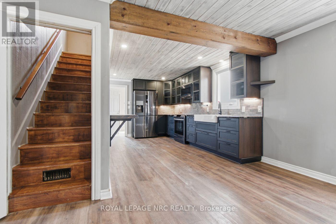
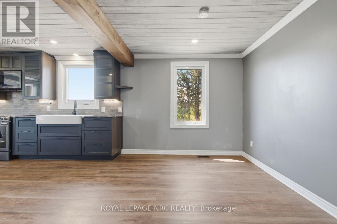
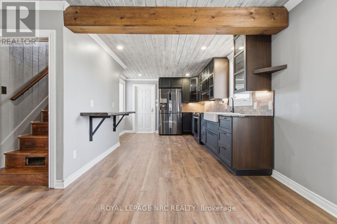
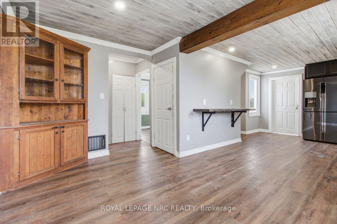
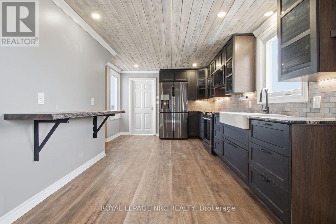
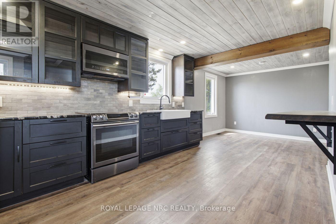
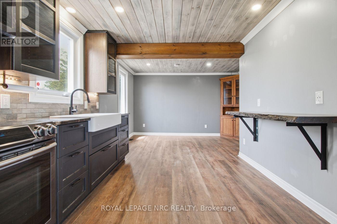
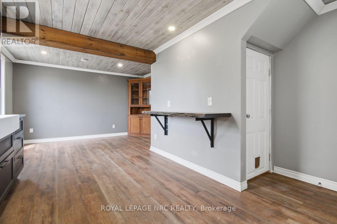
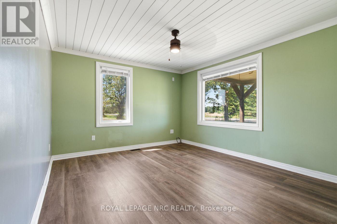
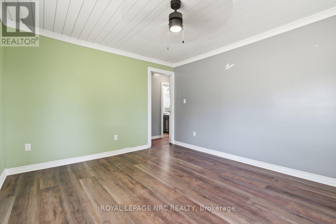
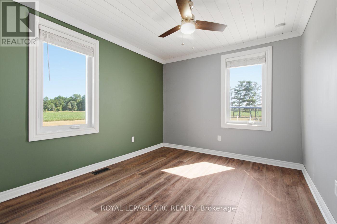
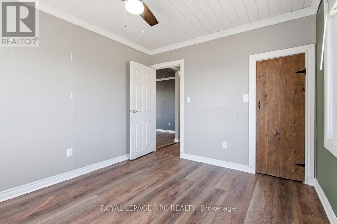
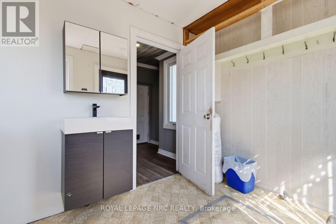
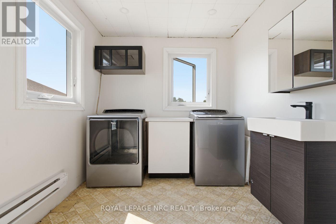
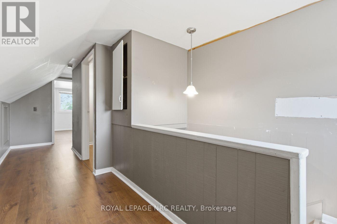
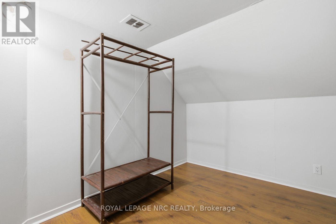
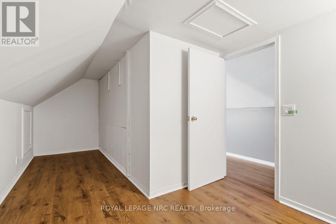
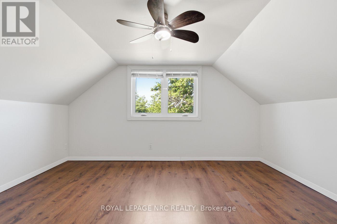
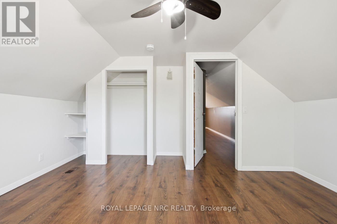
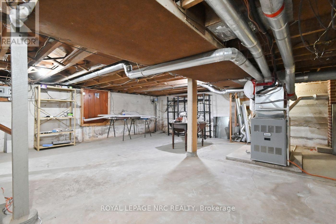
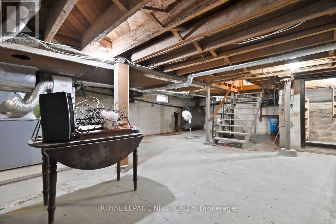
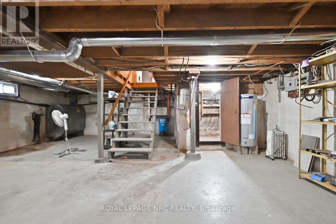
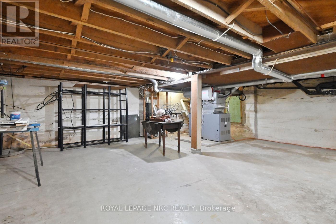
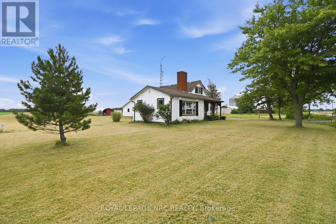
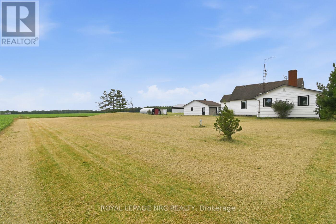
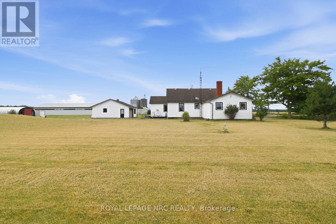
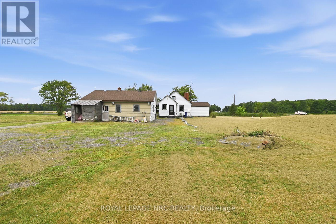
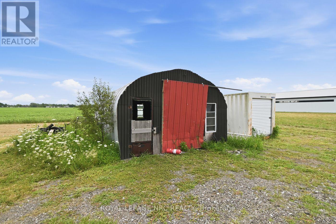
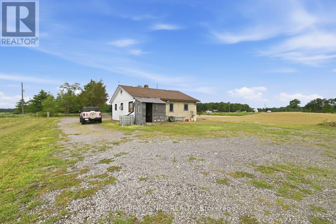
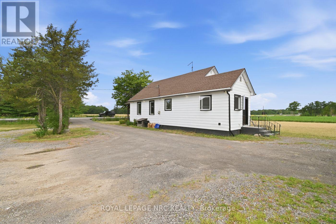
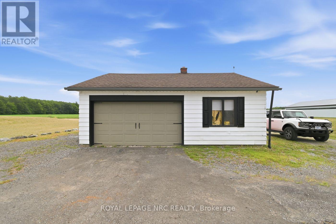
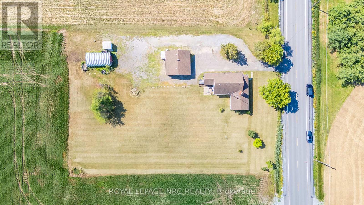
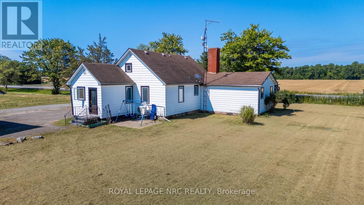
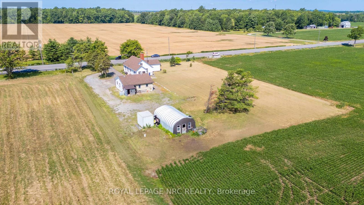
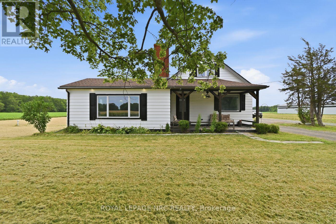
Enjoy the space and freedom of country living in the quiet pocket of Bethel, conveniently located with easy access to Port Colborne, Welland, Niagara Falls and Fort Erie. The property offers plenty of room both inside and out, including an impressive 27 x 27 ft detached heated garage, perfect for projects, hobbies, storage or a workshop. Directly behind the garage, a Quonset-style outbuilding provides additional space for chickens or storage. Inside, the home features a spacious eat-in kitchen, an oversized living room made for gathering, and two main-floor bedrooms. Upstairs you'll find a third bedroom plus an additional irregular-shaped room offering flexible space for a home office, playroom or hobby room. The property has seen numerous improvements over the years, including exterior doors (2019), windows (2020), reinforced basement wall (2022), exterior painting and pot lights (2023), and a heat pump added to the existing high-efficiency oil furnace (2024). Additional renovations completed between 2020-2024 include updates to the kitchen, insulation, vapour barrier and electrical. Previous improvements include the septic system (2007), UV water system (2013), water pump (2014), and furnace and water heater (2018). Whether you're looking for room to garden, keep a few animals, tackle projects in the garage or simply enjoy a little more space between you and the neighbours, this country property offers plenty of possibilities. Immediate possession is available. (id:43681)
房源概要
| MLS® Number | X13652314 |
| 房源类型 | Agriculture |
| 社区名字 | 873 - Bethel |
| 设备类型 | Furnace, Heat Pump |
| Farm Type | Farm |
| 总车位 | 10 |
| 租赁设备类型 | Furnace, Heat Pump |
详 情
| 浴室 | 1 |
| 地上卧房 | 3 |
| 总卧房 | 3 |
| Age | 51 To 99 Years |
| 家电类 | Water Heater |
| 地下室进展 | 已完成 |
| 地下室类型 | N/a (unfinished) |
| 空调 | 中央空调 |
| 外墙 | 铝壁板 |
| 壁炉 | 有 |
| 壁炉类型 | 木头stove |
| 地基类型 | 混凝土 |
| 供暖方式 | 电 |
| 供暖类型 | Heat Pump |
| 储存空间 | 2 |
| 内部尺寸 | 1500 - 2000 Sqft |
| 设备间 | Cistern |
车 位
| Detached Garage | |
| Garage |
土地
| 英亩数 | 无 |
| 污水道 | Septic System |
| 土地深度 | 250 Ft |
| 土地宽度 | 175 Ft |
| 不规则大小 | 175 X 250 Ft |
| 规划描述 | Ru1 |
房 间
| 楼 层 | 类 型 | 长 度 | 宽 度 | 面 积 |
|---|---|---|---|---|
| 二楼 | Office | 5.655 m | 2.782 m | 5.655 m x 2.782 m |
| 二楼 | 卧室 | 4.155 m | 3.422 m | 4.155 m x 3.422 m |
| 一楼 | 客厅 | 6.394 m | 5.888 m | 6.394 m x 5.888 m |
| 一楼 | 厨房 | 4.714 m | 3.989 m | 4.714 m x 3.989 m |
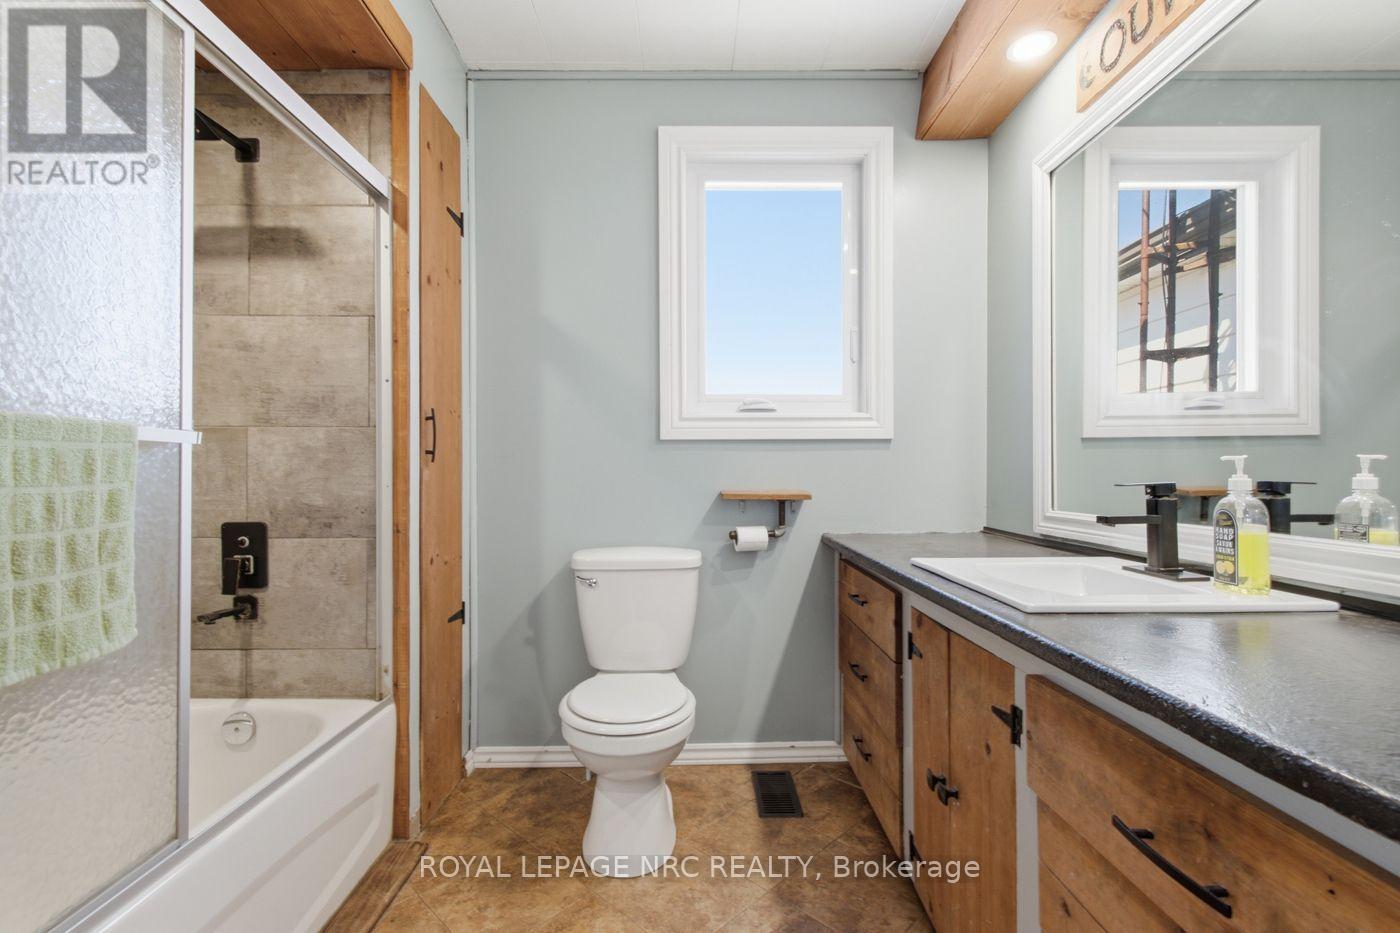
| 一楼 | 浴室 | 2.594 m | 1.956 m | 2.594 m x 1.956 m |
| 一楼 | 洗衣房 | 3.475 m | 2.419 m | 3.475 m x 2.419 m |
| 一楼 | 餐厅 | 4.029 m | 2.568 m | 4.029 m x 2.568 m |
| 一楼 | 卧室 | 3.972 m | 3.53 m | 3.972 m x 3.53 m |
| 一楼 | 第二卧房 | 3.348 m | 2.936 m | 3.348 m x 2.936 m |
| 一楼 | 门厅 | 2.988 m | 2.576 m | 2.988 m x 2.576 m |
设备间
| 有线电视 | 可用 |
| 配电箱 | 已安装 |
https://www.realtor.ca/real-estate/30130254/3667-miller-road-port-colborne-bethel-873-bethel

The trademarks REALTOR®, REALTORS®, and the REALTOR® logo are controlled by The Canadian Real Estate Association (CREA) and identify real estate professionals who are members of CREA. The trademarks MLS®, Multiple Listing Service® and the associated logos are owned by The Canadian Real Estate Association (CREA) and identify the quality of services provided by real estate professionals who are members of CREA. The trademark DDF® is owned by The Canadian Real Estate Association (CREA) and identifies CREA's Data Distribution Facility (DDF®)
Niagara Association of REALTORS®
Royal LePage Nrc Realty
August 07 2026 08:53:43
