
724 Ste Marie Street Collingwood, Ontario L9Y 4T5


$675,000
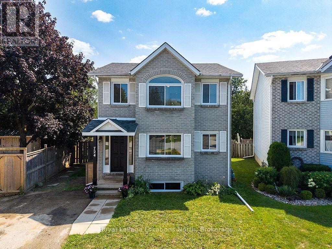
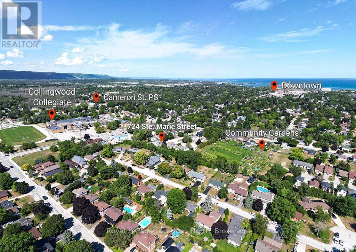
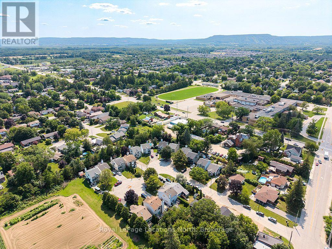
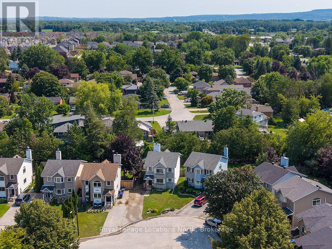
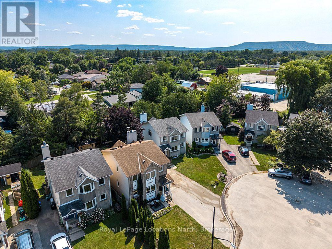
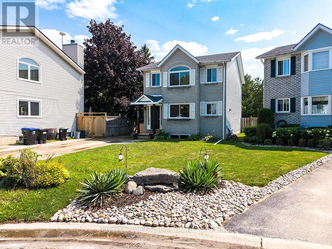
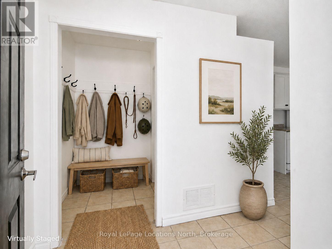
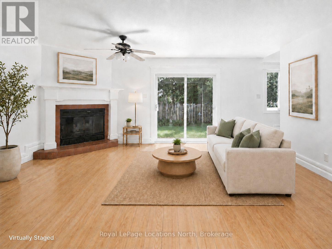
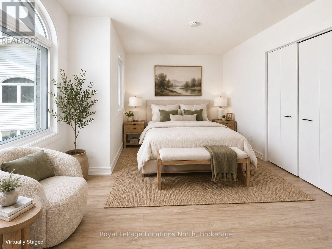
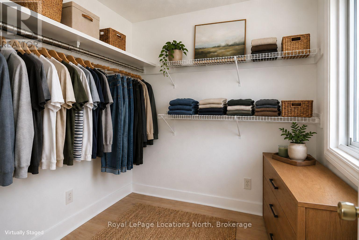
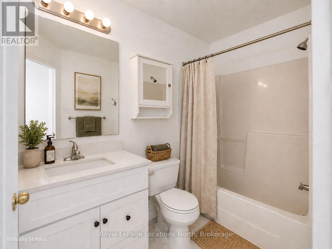
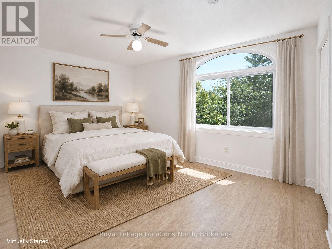
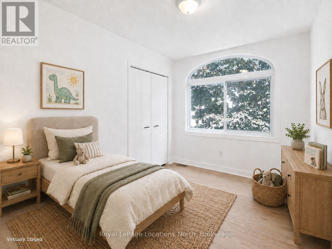
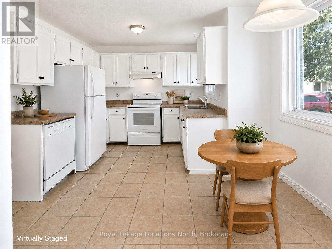
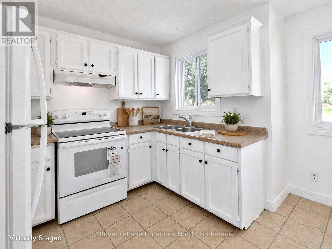
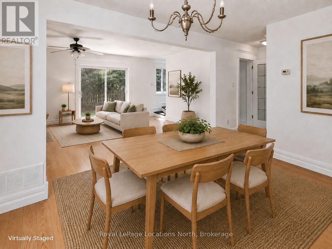
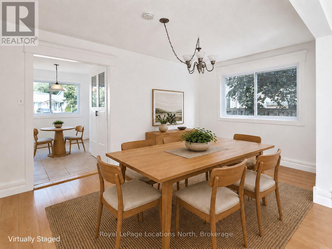
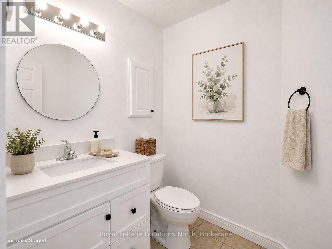

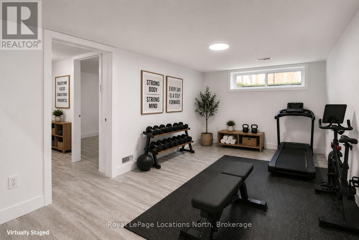
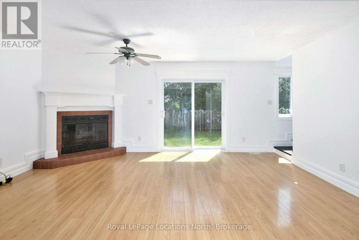
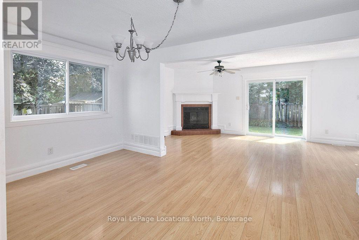
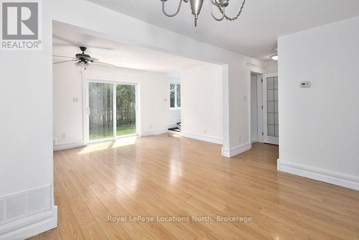
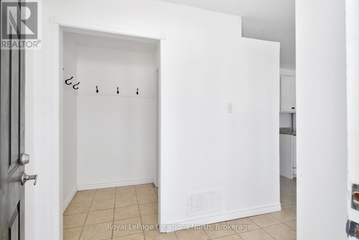
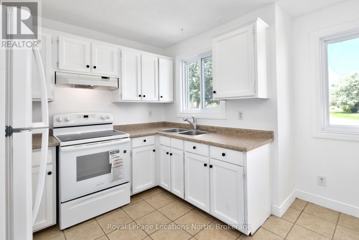
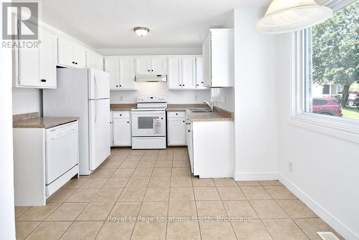
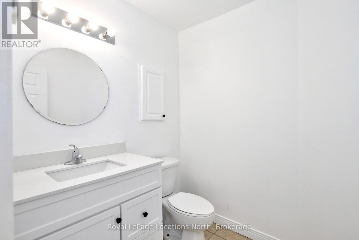
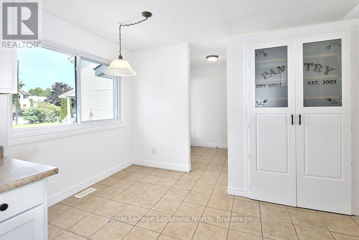
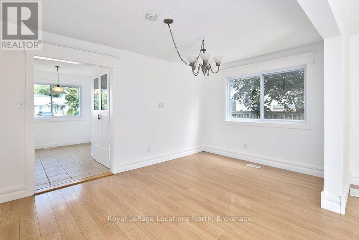
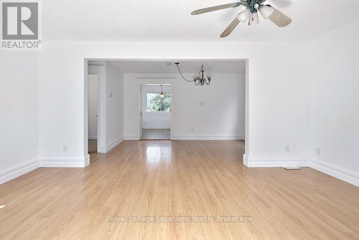
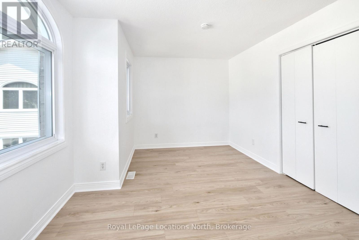
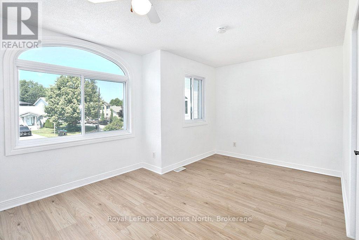
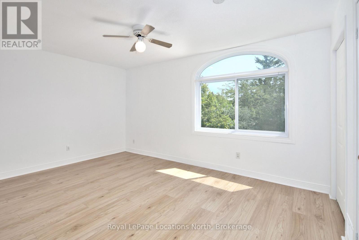
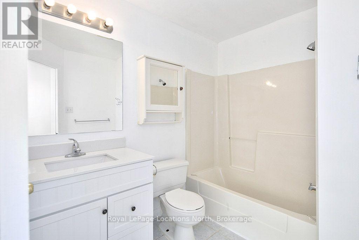
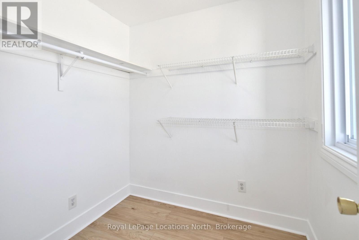
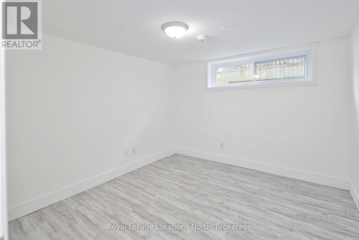
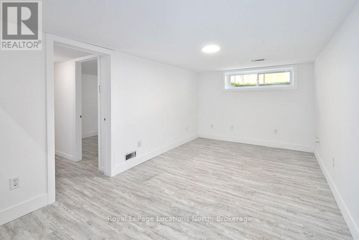
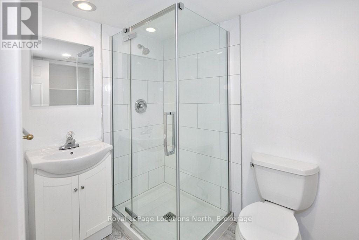
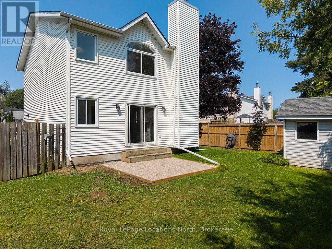
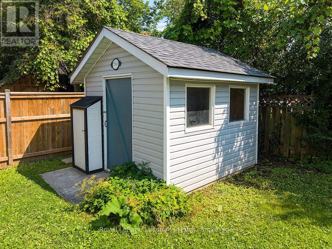
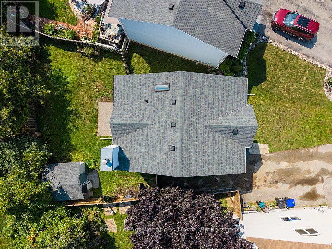
Tucked at the end of a quiet cul-de-sac in a prime Collingwood neighbourhood, this sun-drenched 3+1 bedroom, 2.5 bath home is built for family living. Offering over 2,200 sq. ft. of total finished space, the south-facing layout fills the main living areas with natural light all day through oversized windows. Features include a living room with a working wood fireplace, a formal dining space, and a functional kitchen with a pantry and breakfast nook.Hard-surface flooring spans the entire home with zero carpet-highlighted by new plank flooring upstairs (2026) and fresh interior paint throughout (2026). Big-ticket updates offer total peace of mind: roof (2021), windows (2019), and a new stove (2026). The generous primary bedroom accommodates a king bed and offers potential for an ensuite addition. Downstairs, the finished lower level provides a private bedroom, living area, and full bath-ideal for teenagers, guests, or a home office.Outside, enjoy a massive, fully fenced south-facing yard, a 10'x10' shed with loft storage, and parking for 4 vehicles. Unbeatable location in the Admiral catchment: walking distance to Admiral, CCI, and OLB schools, and minutes to trails, downtown, Georgian Bay, and ski hills.Includes fridge, stove, dishwasher, washer, dryer, and shed. (Note: Some photos are virtually staged). (id:43681)
房源概要
| MLS® Number | S13651184 |
| 房源类型 | 民宅 |
| 社区名字 | Collingwood |
| 附近的便利设施 | 公园, 学校 |
| 社区特征 | 社区活动中心 |
| 特征 | Cul-de-sac, Irregular Lot Size |
| 总车位 | 4 |
| 结构 | Patio(s) |
详 情
| 浴室 | 3 |
| 地上卧房 | 3 |
| 地下卧室 | 1 |
| 总卧房 | 4 |
| 公寓设施 | Fireplace(s) |
| 家电类 | Water Heater |
| 地下室进展 | 部分完成 |
| 地下室类型 | N/a (partially Finished) |
| 施工种类 | Link |
| 空调 | 没有 |
| 外墙 | 砖 Veneer, 乙烯基壁板 |
| 壁炉 | 有 |
| Fireplace Total | 1 |
| 地基类型 | 水泥 |
| 客人卫生间(不包含洗浴) | 1 |
| 供暖方式 | 木头 |
| 供暖类型 | 压力热风 |
| 储存空间 | 2 |
| 内部尺寸 | 1500 - 2000 Sqft |
| 类型 | 独立屋 |
| 设备间 | 市政供水 |
车 位
| 没有车库 |
土地
| 英亩数 | 无 |
| 土地便利设施 | 公园, 学校 |
| 污水道 | Sanitary Sewer |
| 土地深度 | 115 Ft ,3 In |
| 土地宽度 | 29 Ft ,2 In |
| 不规则大小 | 29.2 X 115.3 Ft ; Pie Shaped Lot |
| 地表水 | 湖泊/池塘 |
房 间
| 楼 层 | 类 型 | 长 度 | 宽 度 | 面 积 |
|---|---|---|---|---|
| 二楼 | 卧室 | 3.3 m | 4.67 m | 3.3 m x 4.67 m |
| 二楼 | 卧室 | 2.54 m | 3.38 m | 2.54 m x 3.38 m |
| 二楼 | 浴室 | 2.52 m | 1.93 m | 2.52 m x 1.93 m |
| 二楼 | 主卧 | 3.71 m | 4.9 m | 3.71 m x 4.9 m |
| 二楼 | 其它 | 2.13 m | 65 m | 2.13 m x 65 m |
| Lower Level | 浴室 | 2.31 m | 1.68 m | 2.31 m x 1.68 m |
| Lower Level | 其它 | 3.02 m | 0.99 m | 3.02 m x 0.99 m |
| Lower Level | 卧室 | 3.05 m | 3.25 m | 3.05 m x 3.25 m |
| Lower Level | 其它 | 0.49 m | 0.97 m | 0.49 m x 0.97 m |
| Lower Level | 其它 | 0.46 m | 0.58 m | 0.46 m x 0.58 m |
| Lower Level | 娱乐,游戏房 | 3 m | 6.07 m | 3 m x 6.07 m |
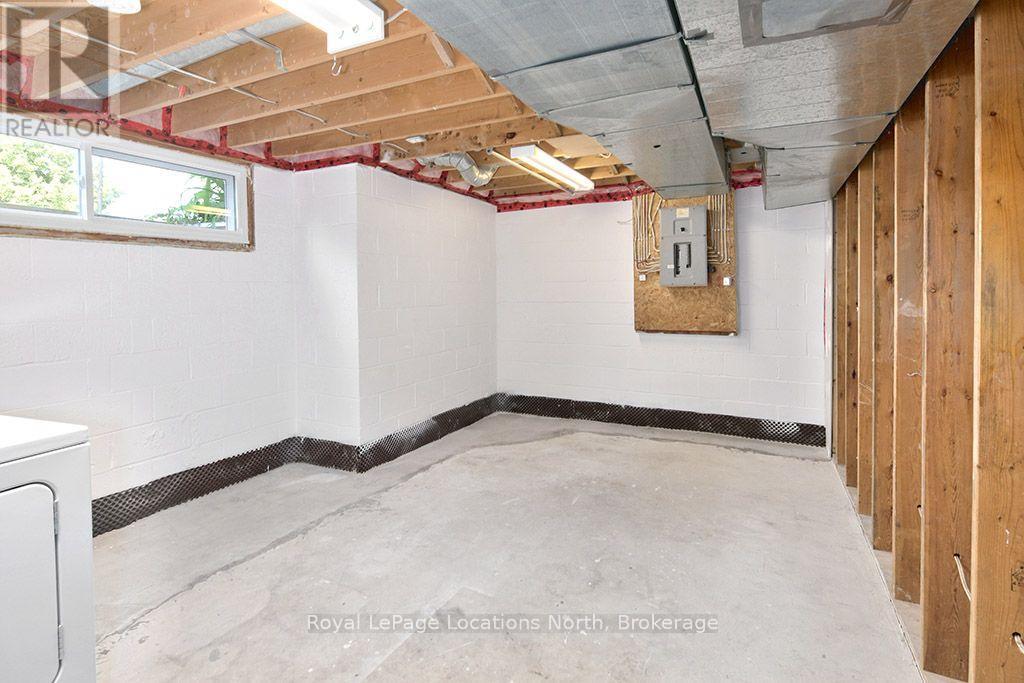
| Lower Level | 设备间 | 3.45 m | 6.3 m | 3.45 m x 6.3 m |
| 一楼 | 客厅 | 3.28 m | 5.44 m | 3.28 m x 5.44 m |
| 一楼 | 餐厅 | 2.95 m | 4.5 m | 2.95 m x 4.5 m |
| 一楼 | 浴室 | 1.78 m | 1.88 m | 1.78 m x 1.88 m |
| 一楼 | 厨房 | 3.53 m | 4.55 m | 3.53 m x 4.55 m |
设备间
| 有线电视 | 可用 |
| 配电箱 | 已安装 |
| 污水道 | 已安装 |
https://www.realtor.ca/real-estate/30129168/724-ste-marie-street-collingwood-collingwood

The trademarks REALTOR®, REALTORS®, and the REALTOR® logo are controlled by The Canadian Real Estate Association (CREA) and identify real estate professionals who are members of CREA. The trademarks MLS®, Multiple Listing Service® and the associated logos are owned by The Canadian Real Estate Association (CREA) and identify the quality of services provided by real estate professionals who are members of CREA. The trademark DDF® is owned by The Canadian Real Estate Association (CREA) and identifies CREA's Data Distribution Facility (DDF®)
Muskoka Haliburton Orillia – The Lakelands Association of REALTORS®
Royal LePage Locations North
August 07 2026 07:58:46
