
60 Charles Street Unit# 1907 Kitchener, Ontario N2G 0C9


$2,150 Monthly
Insurance, Water
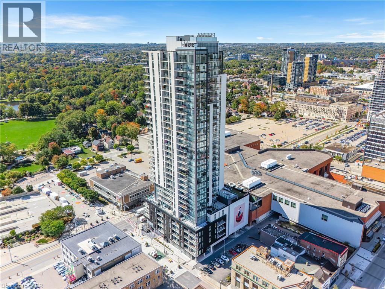
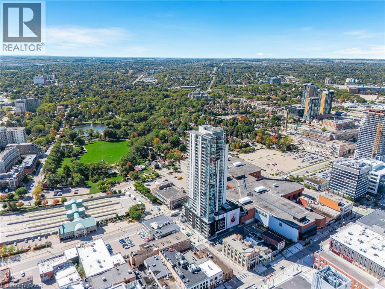
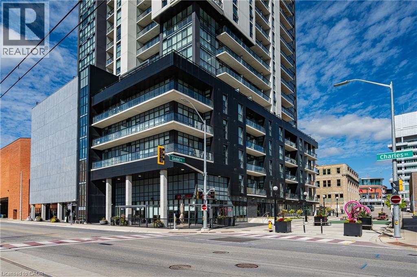
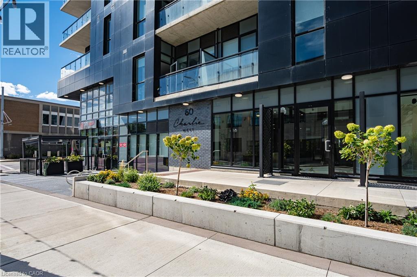
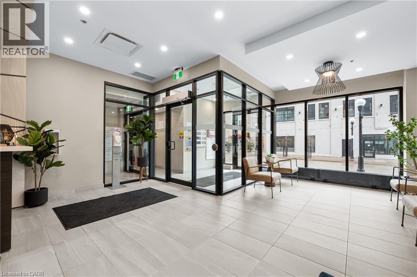
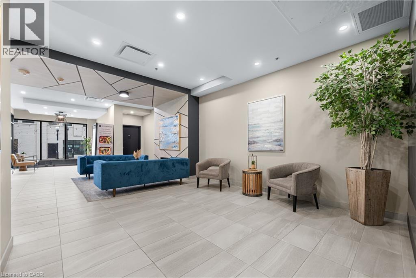
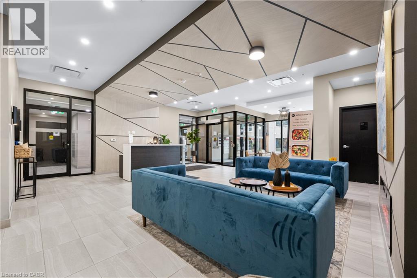
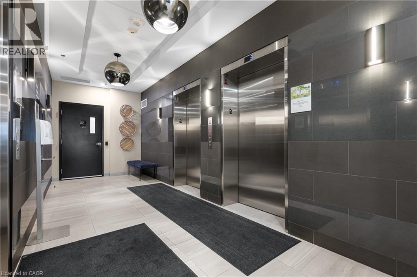
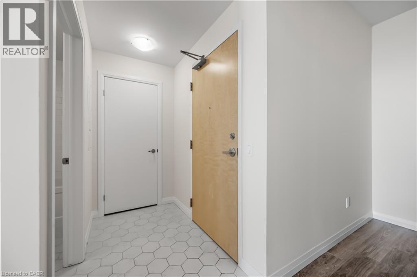
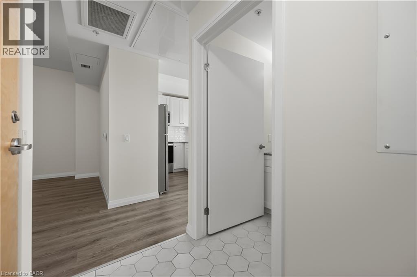
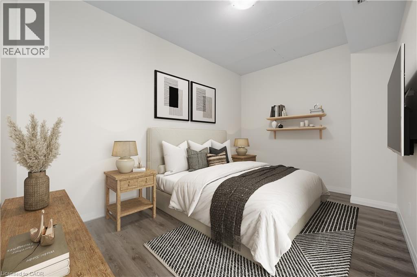
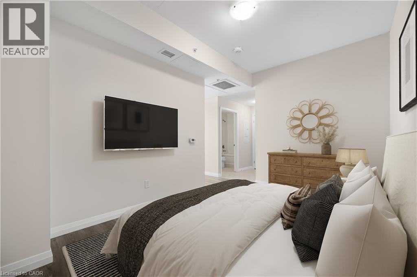
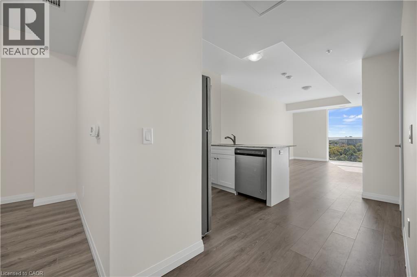
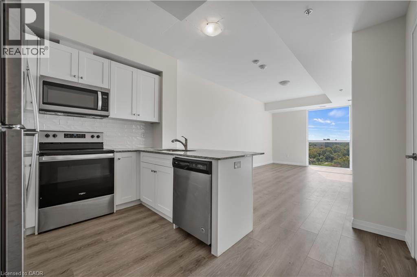
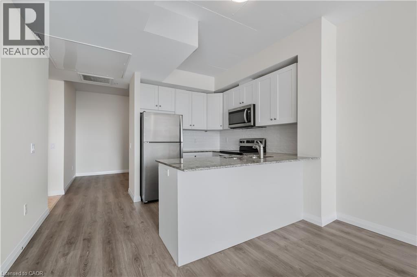
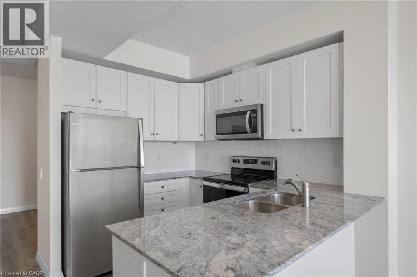
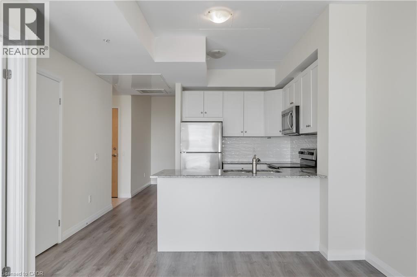
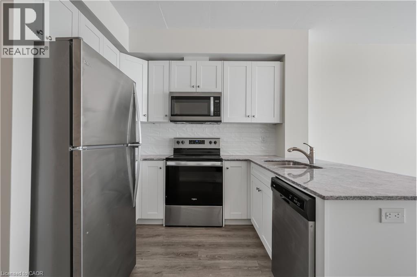
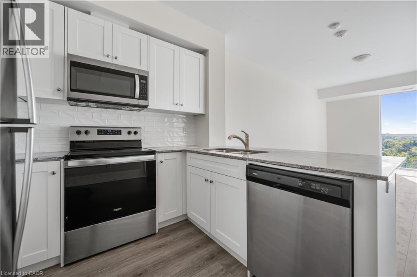
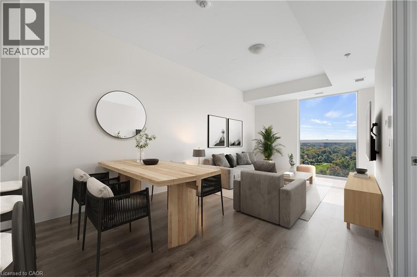
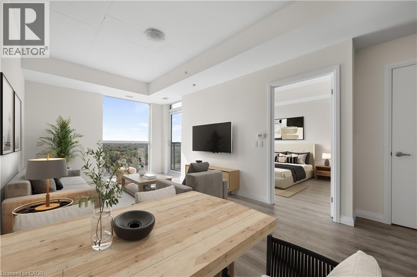
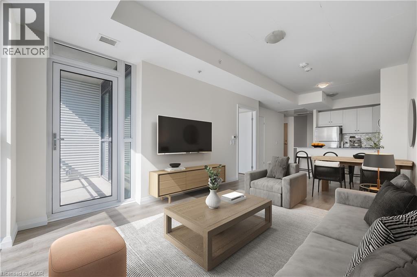
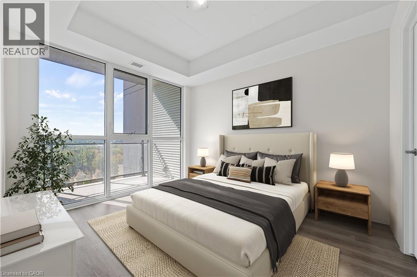
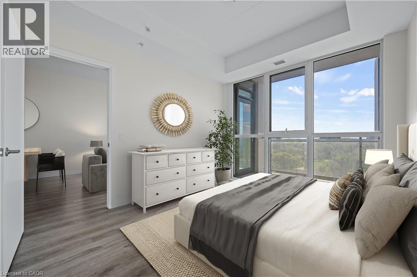
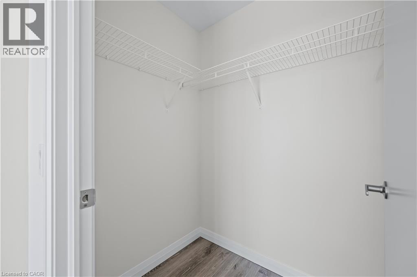
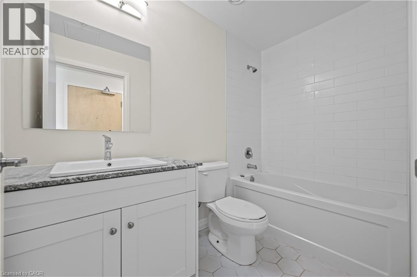
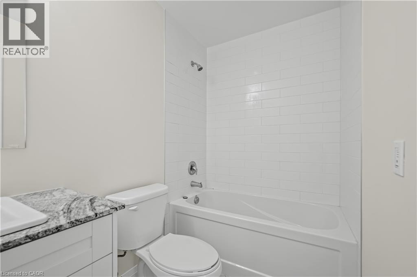
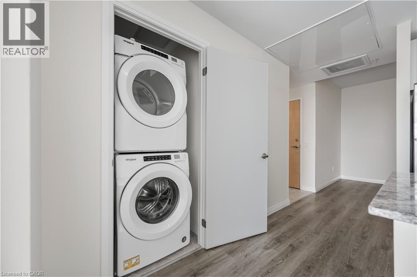
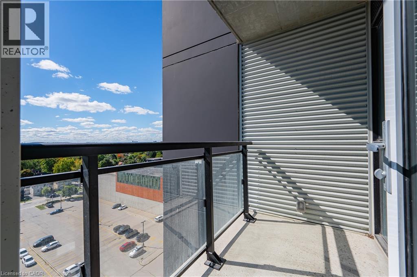
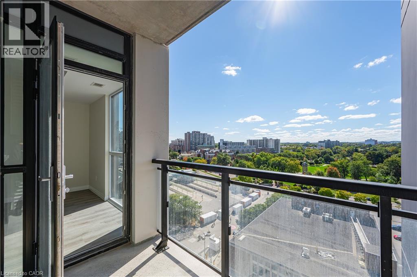
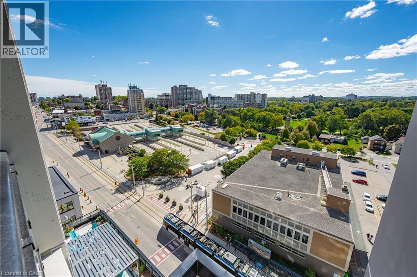
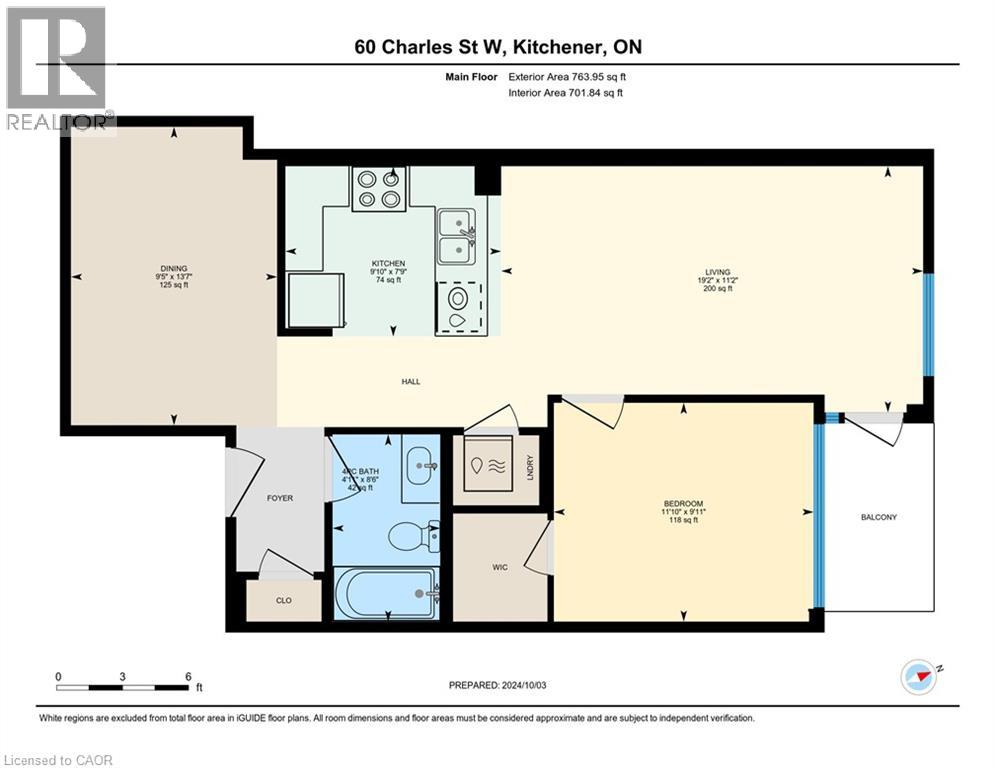
Chance to experience the lifestyle offered in the highly desirable Charlie West development. This new suite offers 1 bed + den & 1 bath, 767 SF with private balcony overlooking Victoria Park. Featuring a bright, spacious open concept layout with a modern kitchen with granite countertops, backsplash, and stainless steel appliances. Spacious living room with floor-to-ceiling window and access to the balcony. Spacious bedroom with large walk-in closet. Insuite laundry, 4-pce bath and den complete this suite. This highly anticipated development is situated right in the heart of Downtown Kitchener, directly on the new ION LRT route, and only a short walk away the Innovation District! With a modern and sleek design, high-end finishes and state-of-the-art amenities is a spectacular spot to live. (id:43681)
房源概要
| MLS® Number | 40854232 |
| 房源类型 | 民宅 |
| 附近的便利设施 | 医院, 公园, 公共交通 |
| 特征 | Southern Exposure, 阳台 |
| 总车位 | 1 |
详 情
| 浴室 | 1 |
| 地上卧房 | 1 |
| 地下卧室 | 1 |
| 总卧房 | 2 |
| 公寓设施 | 健身房, 宴会厅 |
| 家电类 | 洗碗机, 烘干机, 冰箱, 炉子, 洗衣机, 嵌入式微波炉 |
| 地下室类型 | 没有 |
| 施工种类 | 附加的 |
| 空调 | 中央空调 |
| 外墙 | 砖 Veneer, 混凝土 |
| Fire Protection | Smoke Detectors |
| 供暖类型 | 压力热风 |
| 储存空间 | 1 |
| 内部尺寸 | 767 Sqft |
| 类型 | 公寓 |
| 设备间 | 市政供水 |
车 位
| 地下 | |
| None |
土地
| 英亩数 | 无 |
| 土地便利设施 | 医院, 公园, 公共交通 |
| 污水道 | 城市污水处理系统 |
| 规划描述 | D1 |
房 间
| 楼 层 | 类 型 | 长 度 | 宽 度 | 面 积 |
|---|---|---|---|---|
| 一楼 | 四件套浴室 | Measurements not available | ||
| 一楼 | 餐厅 | 7'4'' x 10'2'' | ||
| 一楼 | 衣帽间 | 9'5'' x 11'0'' | ||
| 一楼 | 卧室 | 11'11'' x 10'4'' | ||
| 一楼 | 客厅 | 11'8'' x 10'2'' | ||
| 一楼 | 厨房 | 9'9'' x 7'5'' |
https://www.realtor.ca/real-estate/30129518/60-charles-street-unit-1907-kitchener

The trademarks REALTOR®, REALTORS®, and the REALTOR® logo are controlled by The Canadian Real Estate Association (CREA) and identify real estate professionals who are members of CREA. The trademarks MLS®, Multiple Listing Service® and the associated logos are owned by The Canadian Real Estate Association (CREA) and identify the quality of services provided by real estate professionals who are members of CREA. The trademark DDF® is owned by The Canadian Real Estate Association (CREA) and identifies CREA's Data Distribution Facility (DDF®)
REALTORS® Association of Hamilton-Burlington
RE/MAX Twin City Realty Inc.
August 07 2026 07:00:08
