3 卧室
1 浴室
1100 - 1500 sqft
壁炉
Wall Unit
Heat Pump
$3,800 Monthly
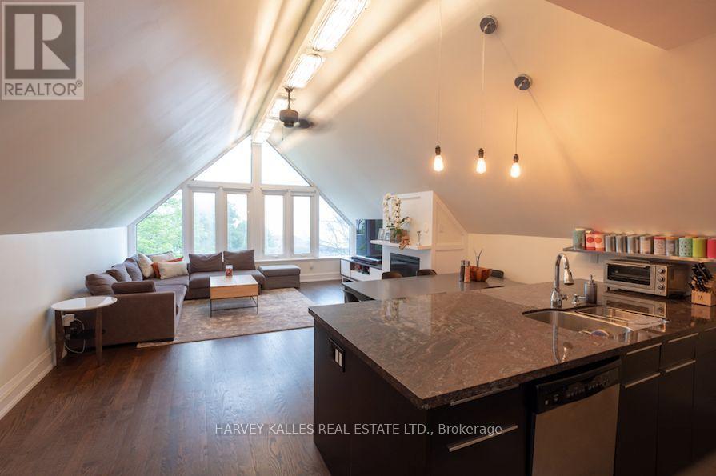
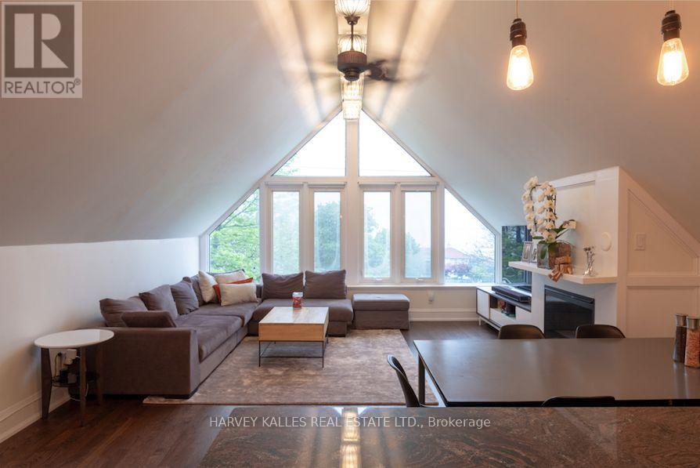
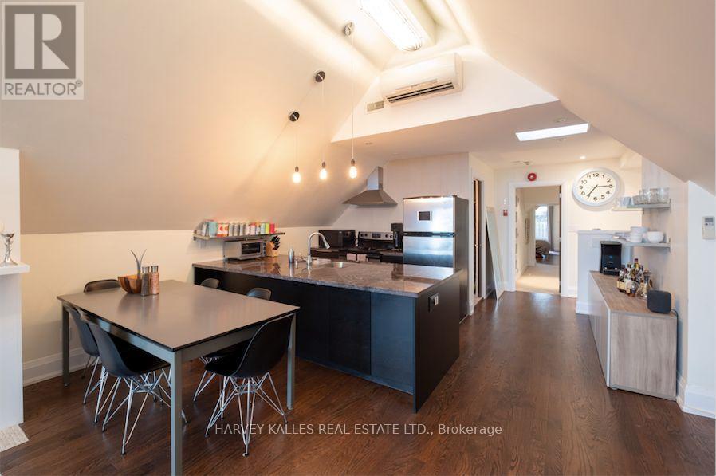
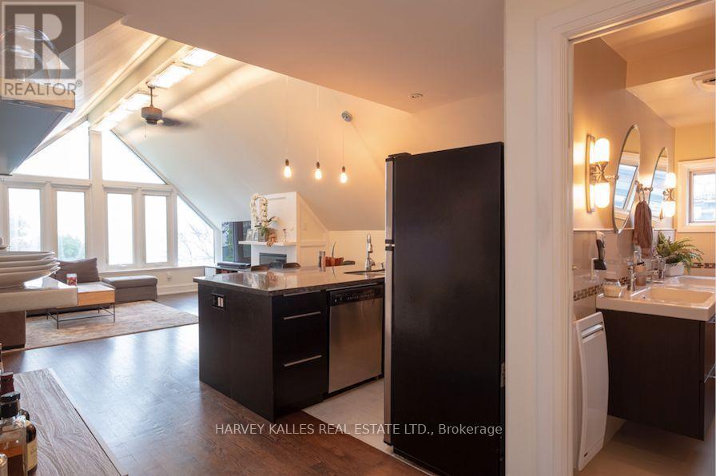
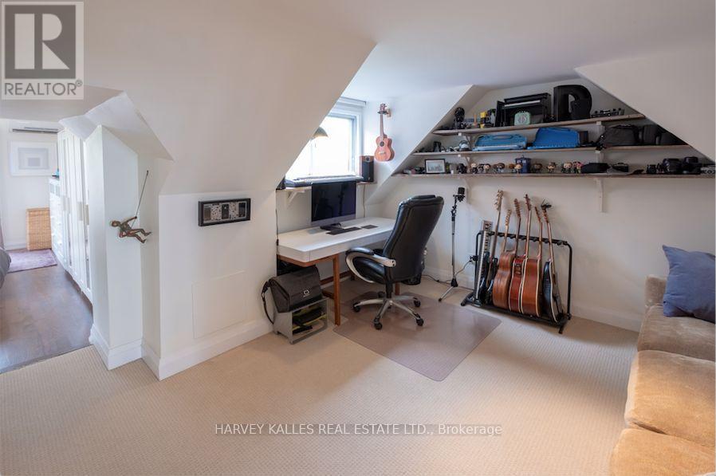
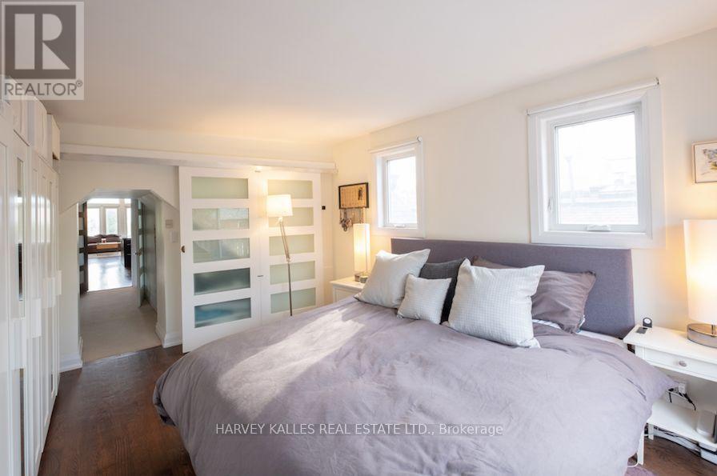
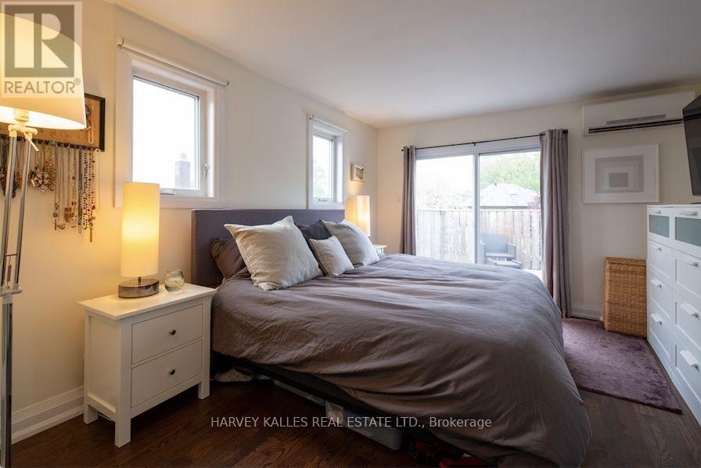
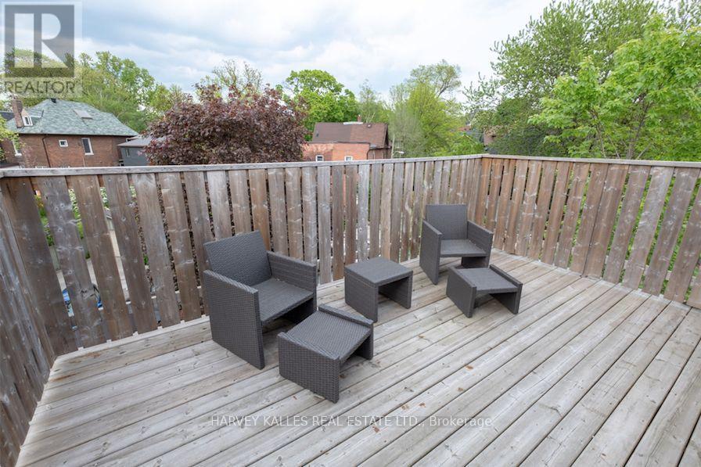
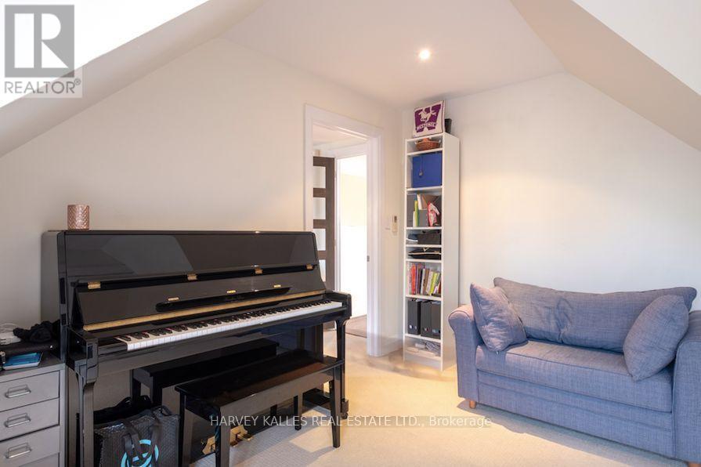
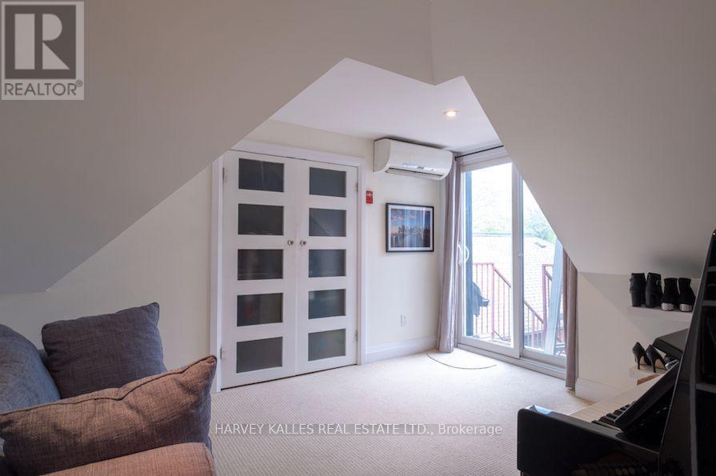
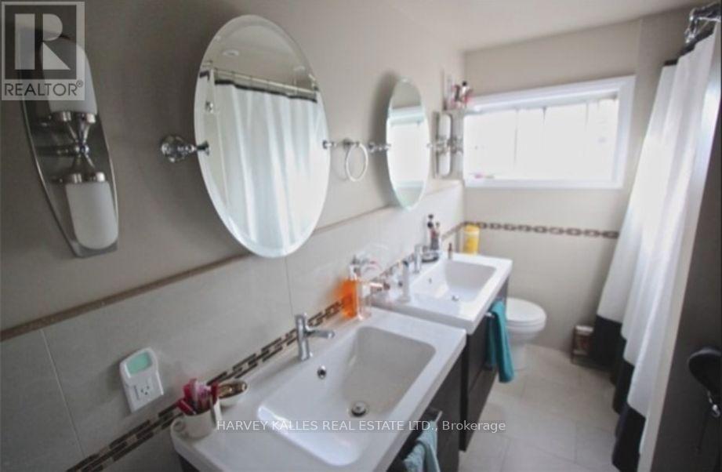
Rarely Offered And Rich In Character, This One-of-A-Kind Full-Floor Residence Offers A Refreshing Alternative To Cookie-Cutter Condo Living. Nestled In an Intimate, Well-kept, Four-unit Building, This Bright And airy Two-Bedroom Plus Den Home Is Filled With Natural Light, Showcasing Stunning Vaulted Ceilings That Add Architectural Interest - An Incredible Sense Of Space. The Open living/Dining Area Features Hardwood Floors, Fireplace, Unique Overhead Lighting & Granite Counters. South-West Facing Views Over Lake Ontario Deliver Spectacular Year-Round Sunsets And A Stunning Backdrop For Both Everyday Living And Entertaining. The Light-Filled Primary Bedroom Opens Onto Private Balcony Overlooking the Quiet, Tree-Lined Neighbourhood - A Peaceful Retreat For Your Morning Coffee Or An Evening Unwind. The Second Bedroom Has Sliding Door To Second Exit, Allowing For Excellent Airflow And Natural Light While The Den Provides Flexible Space For A Home Office, Reading Room Or Creative Studio. Designed For Everyday Comfort, Both Bedrooms and Living Room Are Equipped With Individual Heating And Air Conditioning Wall Units For Personalized Climate Control Throughout The Home. The Bright 5-Piece Bathroom Features Double Vanities, Ensuite Laundry And Thoughtfully Designed Storage Surrounding The Washer/Dryer To Maximize Functionality. Lease Includes Hydro, High-Speed Internet, Extra Storage And One Parking Spot - A Valuable Convenience In This Highly Sought-After Neighbourhood. Residents of The Building Contribute To A Quiet Community, While The Respectful, Onsite Landlords Take Great Pride In Maintaining The Property. If You're Seeking A Unique, Soulful Alternative To The Typical Condo, Something with History, Warmth And A Touch Of Artistic Charm, This Space Is For You. Truly One Of A Kind! Walking Distance To Lake, High Park, Restaurants & Shops On Roncesvalles and Queen Street W, TTC In All Directions w/24Hr Routes, UPExpress A Short Ride Away! (id:43681)
房源概要
|
MLS® Number
|
W13651370 |
|
房源类型
|
Multi-family |
|
社区名字
|
South Parkdale |
|
附近的便利设施
|
医院, 公园, 公共交通 |
|
Communication Type
|
High Speed Internet |
|
特征
|
Lane, In Suite Laundry |
|
总车位
|
1 |
|
结构
|
Deck |
|
View Type
|
View, Lake View |
详 情
|
浴室
|
1 |
|
地上卧房
|
2 |
|
地下卧室
|
1 |
|
总卧房
|
3 |
|
公寓设施
|
Fireplace(s), Separate Heating Controls |
|
家电类
|
Intercom, Blinds, 洗碗机, 烘干机, Hood 电扇, 炉子, 洗衣机, 冰箱 |
|
地下室进展
|
已完成 |
|
地下室功能
|
Separate Entrance |
|
地下室类型
|
N/a, N/a (unfinished) |
|
空调
|
Wall Unit |
|
外墙
|
砖 |
|
Fire Protection
|
Smoke Detectors |
|
壁炉
|
有 |
|
Flooring Type
|
Hardwood, Carpeted |
|
地基类型
|
石 |
|
供暖方式
|
电 |
|
供暖类型
|
Heat Pump |
|
储存空间
|
3 |
|
内部尺寸
|
1100 - 1500 Sqft |
|
类型
|
Other |
|
设备间
|
市政供水 |
车 位
土地
|
英亩数
|
无 |
|
土地便利设施
|
医院, 公园, 公共交通 |
|
污水道
|
Sanitary Sewer |
|
地表水
|
湖泊/池塘 |
房 间
| 楼 层 |
类 型 |
长 度 |
宽 度 |
面 积 |
|
三楼 |
厨房 |
2.66 m |
2.79 m |
2.66 m x 2.79 m |
|
三楼 |
客厅 |
4.72 m |
5.2 m |
4.72 m x 5.2 m |
|
三楼 |
餐厅 |
4.72 m |
5.2 m |
4.72 m x 5.2 m |
|
三楼 |
卧室 |
3.35 m |
4.26 m |
3.35 m x 4.26 m |
|
三楼 |
第二卧房 |
3.12 m |
3.68 m |
3.12 m x 3.68 m |
|
三楼 |
衣帽间 |
3.6 m |
3.91 m |
3.6 m x 3.91 m |
|
三楼 |
其它 |
2.89 m |
4.87 m |
2.89 m x 4.87 m |
设备间
https://www.realtor.ca/real-estate/30129552/4-1538-king-street-w-toronto-south-parkdale-south-parkdale