
160 River Oaks Boulevard E Oakville, Ontario L6H 5N7


$5,300 Monthly
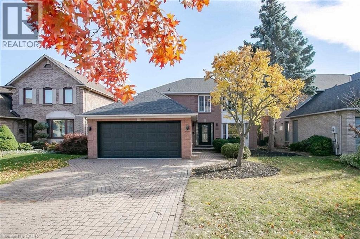
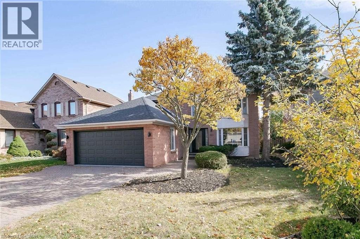
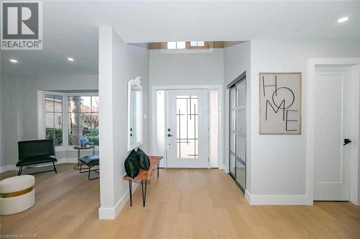
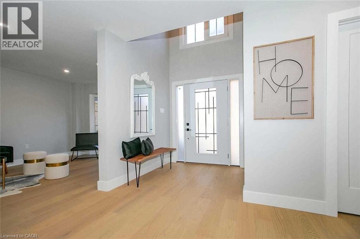
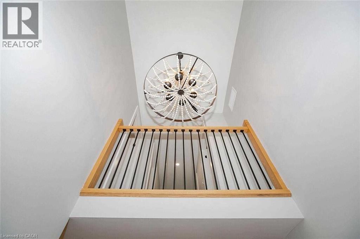
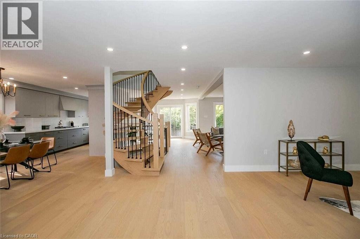
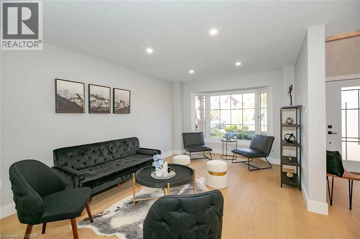
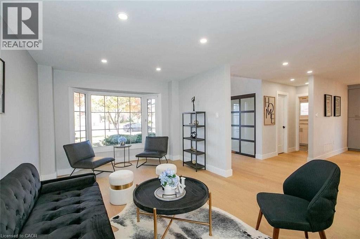
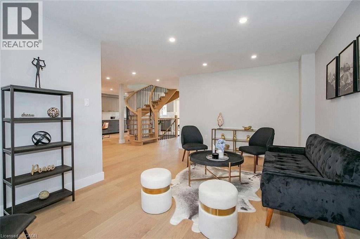
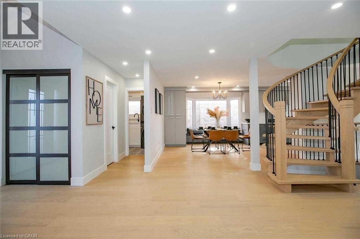
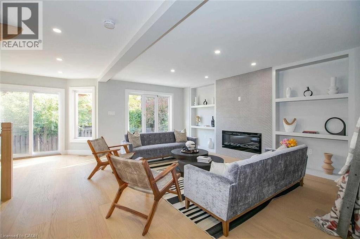
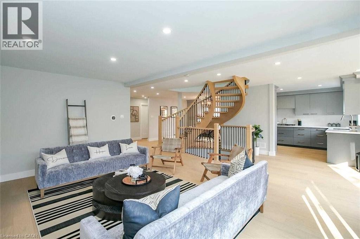
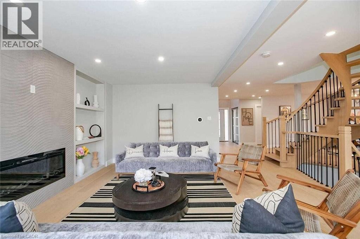
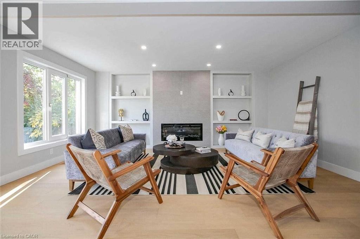
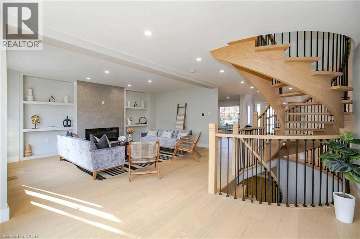
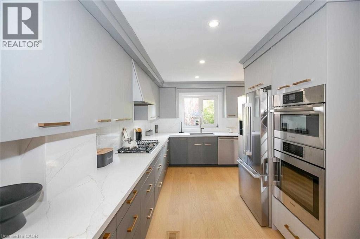
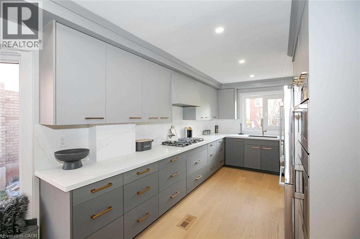
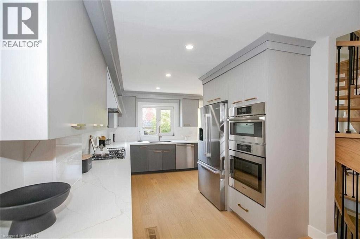
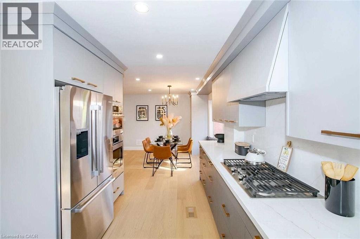
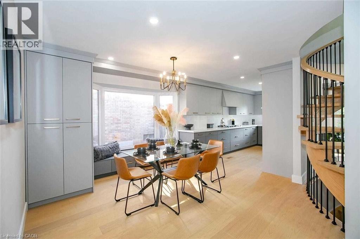
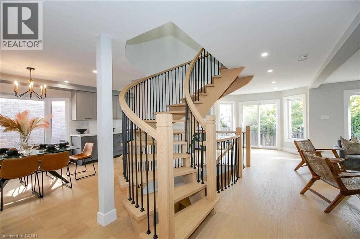
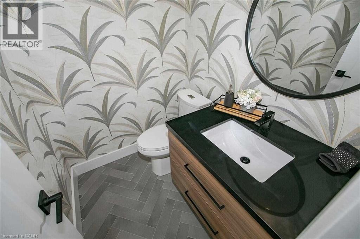
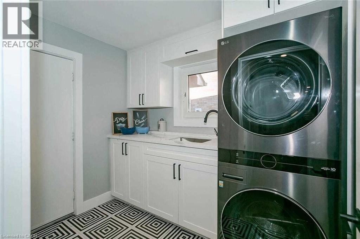
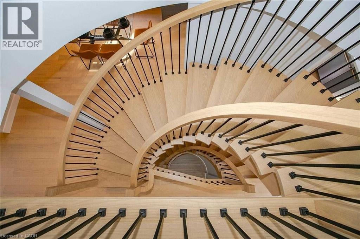
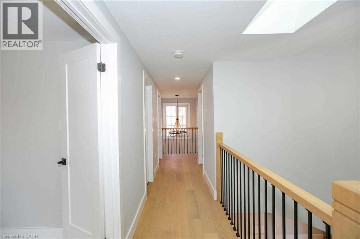
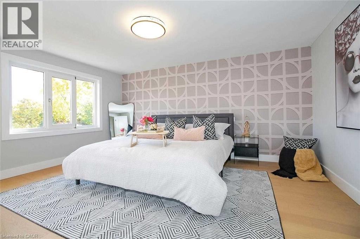
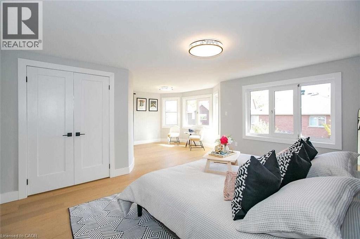
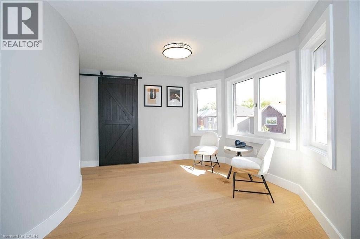
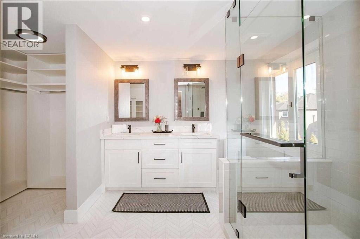
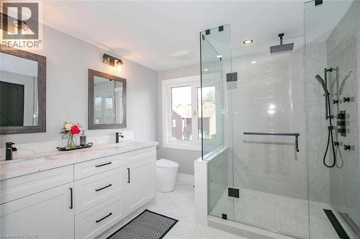
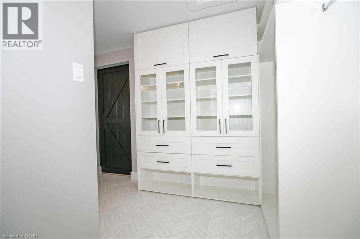
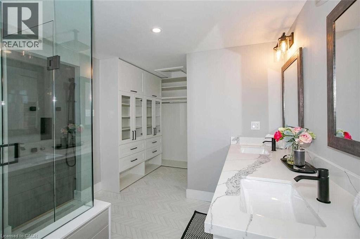
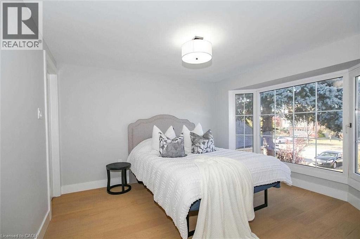
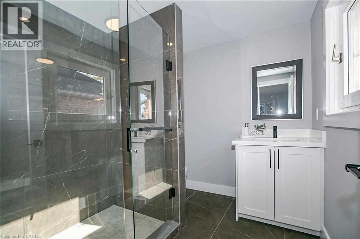
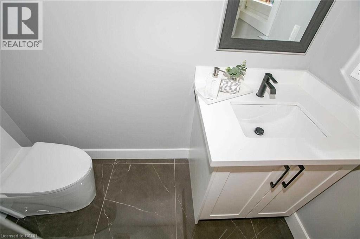
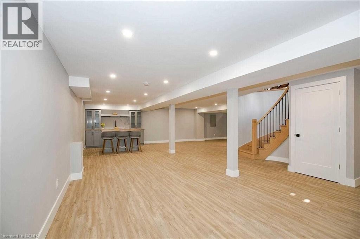
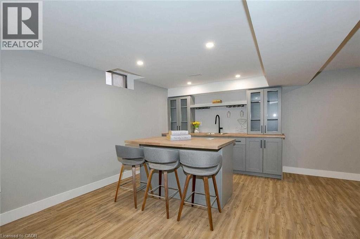
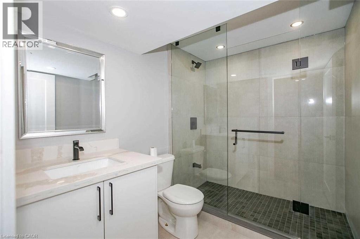
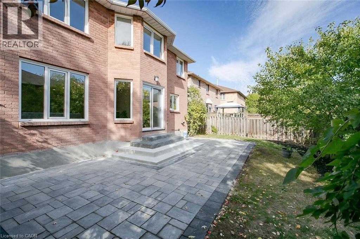
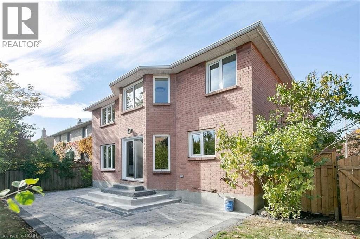
Approximately 2,500 sq ft above grade, 4 bedrooms, 5 washrooms, and over $300K in recent high-end renovations, this stunning River Oaks home offers over 3,500 sq ft of total living space surrounded by walking trails and green space. The main floor impresses immediately with formal living and dining rooms, an open concept family room, and a modern kitchen finished with built-in Bosch appliances, quartz counters, and a matching backsplash, while hardwood floors, smooth ceilings, and pot lights carry throughout the entire home. The breakfast area walks out to an interlocked patio, perfect for morning coffee or summer entertaining. Upstairs, the primary bedroom delivers a private retreat with its own sitting area, a 5 piece ensuite, and a walk-in closet complete with organizers, while the second bedroom enjoys its own 4 piece ensuite and two additional generously sized bedrooms complete the level. The huge finished basement is an entertainer's dream, anchored by a wet bar and offering flexible space for a media room, gym, or play area. A rare opportunity to lease a fully renovated home in one of Oakville's most sought after family neighbourhoods, just steps to trails, parks, and top rated schools. (id:43681)
房源概要
| MLS® Number | 40853050 |
| 房源类型 | 民宅 |
| 设备类型 | 热水器 |
| 特征 | 铺设车道 |
| 总车位 | 4 |
| 租赁设备类型 | 热水器 |
详 情
| 浴室 | 2 |
| 地上卧房 | 4 |
| 地下卧室 | 1 |
| 总卧房 | 5 |
| 家电类 | 烘干机 |
| 地下室进展 | 已装修 |
| 地下室类型 | 全完工 |
| 施工种类 | 独立屋 |
| 空调 | 中央空调 |
| 外墙 | 砖 |
| 地基类型 | 混凝土浇筑 |
| 供暖方式 | 天然气 |
| 供暖类型 | 压力热风 |
| 储存空间 | 2 |
| 内部尺寸 | 2500 Sqft |
| 类型 | 独立屋 |
| 设备间 | 市政供水 |
车 位
| 附加车库 |
土地
| 英亩数 | 无 |
| 污水道 | 城市污水处理系统 |
| 土地深度 | 115 Ft |
| 土地宽度 | 49 Ft |
| 规划描述 | Rl5 |
房 间
| 楼 层 | 类 型 | 长 度 | 宽 度 | 面 积 |
|---|---|---|---|---|
| 二楼 | 四件套浴室 | Measurements not available | ||
| 二楼 | 卧室 | 12'10'' x 9'6'' | ||
| 二楼 | 卧室 | 11'10'' x 9'10'' | ||
| 二楼 | 卧室 | 12'6'' x 11'2'' | ||
| 二楼 | 四件套浴室 | Measurements not available | ||
| 二楼 | 主卧 | 15'1'' x 12'6'' | ||
| 地下室 | 卧室 | 11'10'' x 9'10'' | ||
| 地下室 | 娱乐室 | Measurements not available | ||
| 一楼 | 洗衣房 | Measurements not available | ||
| 一楼 | 家庭房 | 17'9'' x 10'10'' | ||
| 一楼 | Breakfast | Measurements not available | ||
| 一楼 | 厨房 | 12'2'' x 9'6'' | ||
| 一楼 | 餐厅 | 13'9'' x 13'9'' | ||
| 一楼 | 客厅 | 17'0'' x 10'0'' |
https://www.realtor.ca/real-estate/30129573/160-river-oaks-boulevard-e-oakville

The trademarks REALTOR®, REALTORS®, and the REALTOR® logo are controlled by The Canadian Real Estate Association (CREA) and identify real estate professionals who are members of CREA. The trademarks MLS®, Multiple Listing Service® and the associated logos are owned by The Canadian Real Estate Association (CREA) and identify the quality of services provided by real estate professionals who are members of CREA. The trademark DDF® is owned by The Canadian Real Estate Association (CREA) and identifies CREA's Data Distribution Facility (DDF®)
REALTORS® Association of Hamilton-Burlington
Rock Star Real Estate Inc.
August 07 2026 07:12:56
