
936 Colette Road Fort Erie (Lakeshore), Ontario L2A 6G7



$630,000
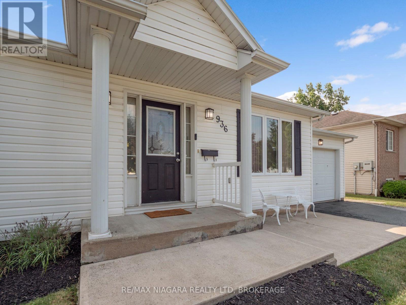
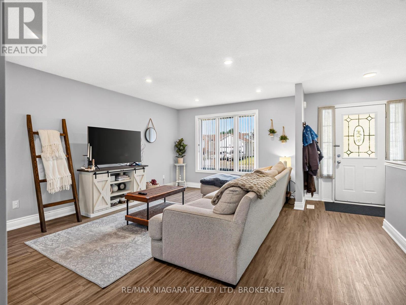
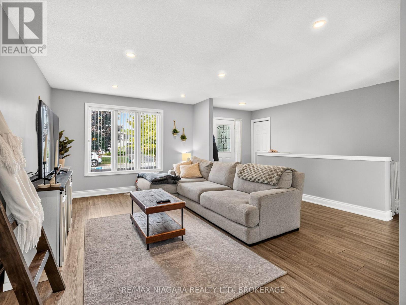
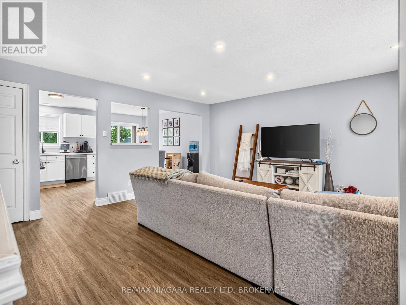
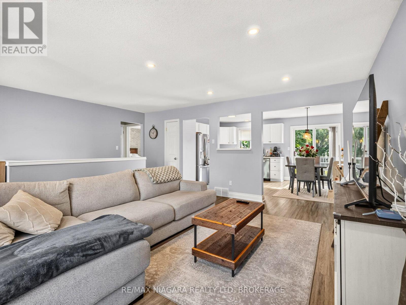
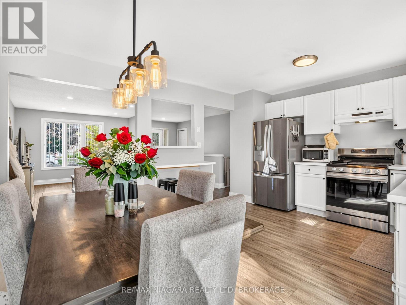
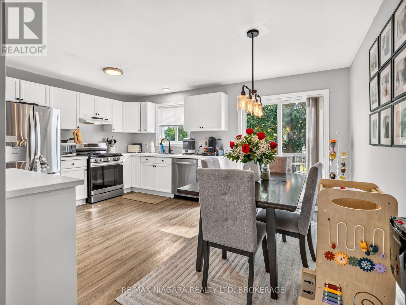
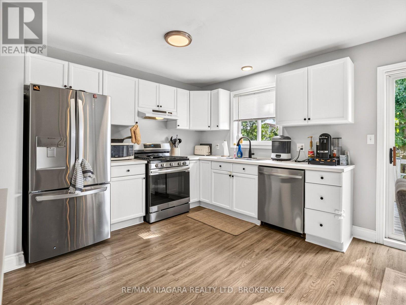
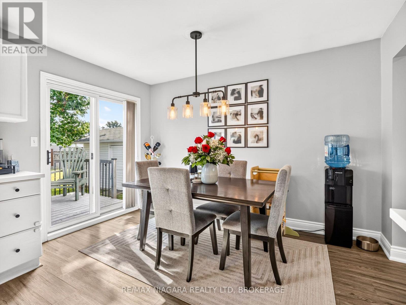
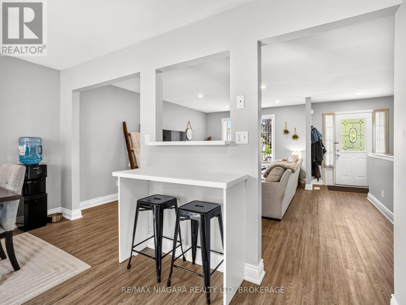
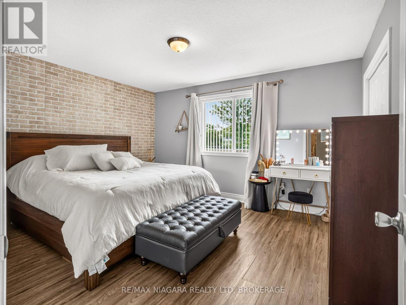
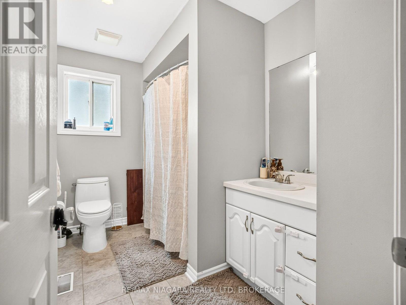
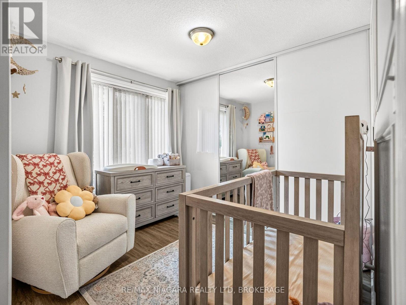
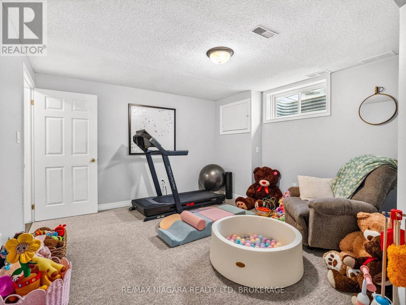
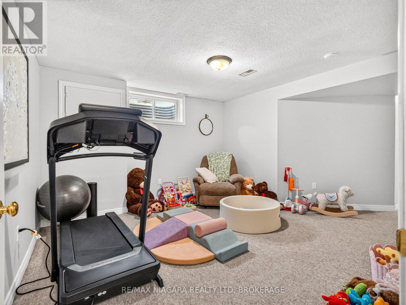
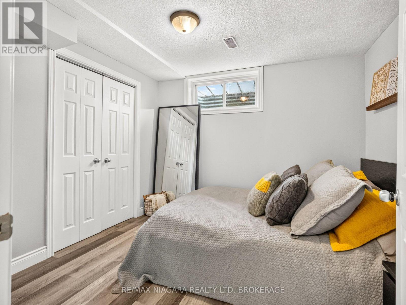
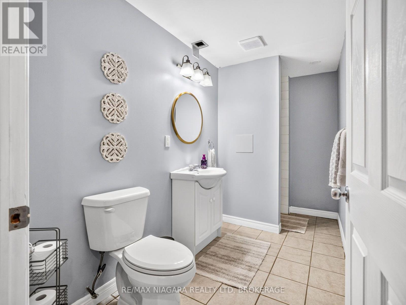
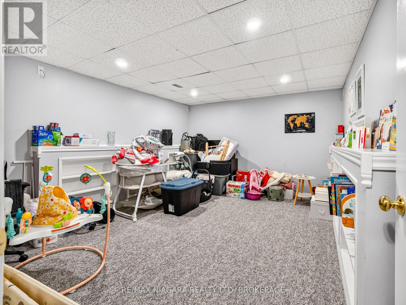
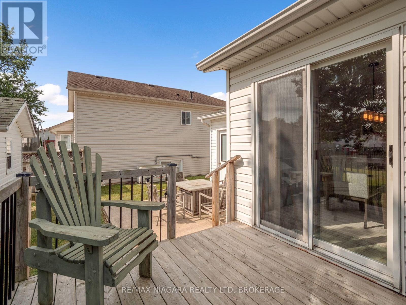
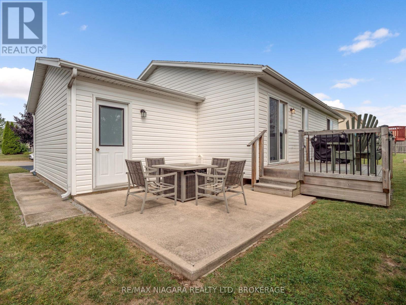
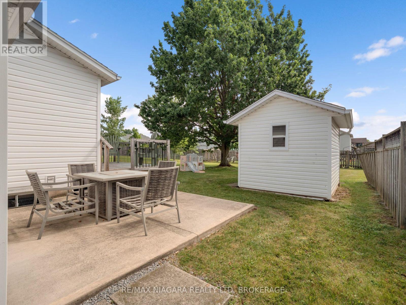
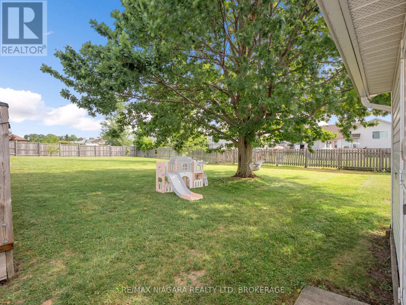
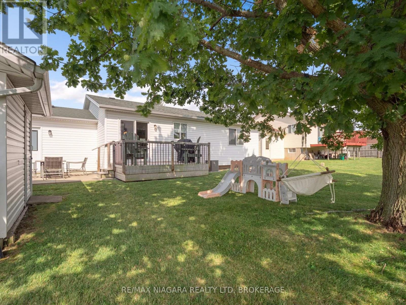
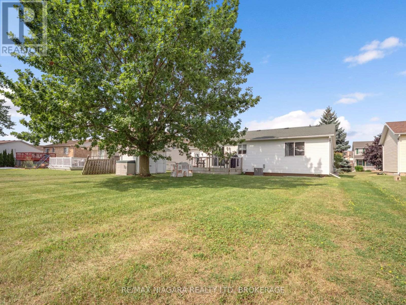
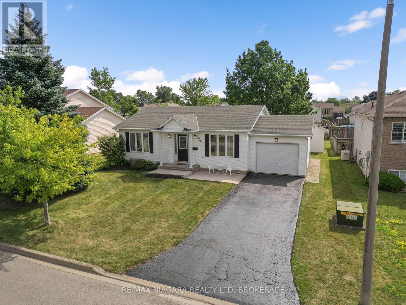
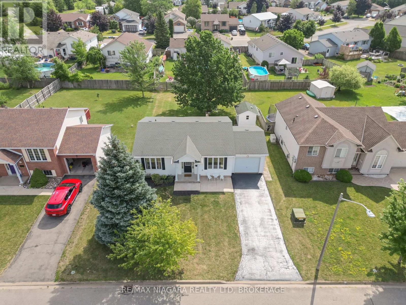
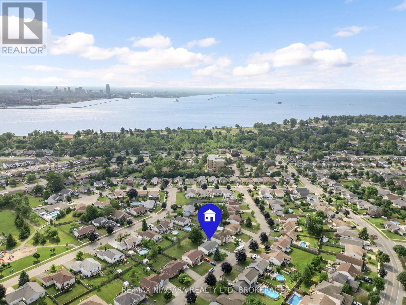
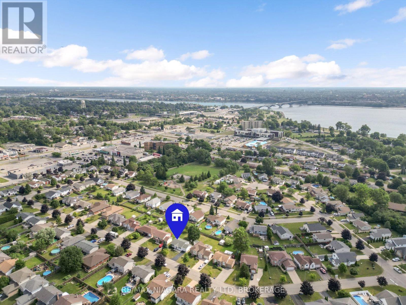
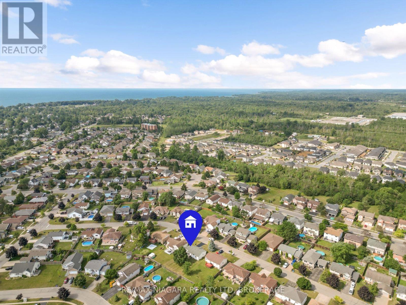
This storybook-style bungalow has all the curb appeal of a classic Niagara-on-the-Lake home, with a modern interior that feels fresh, bright, and move-in ready. Offering 3 bedrooms (2 up, 1 down) plus a versatile lower-level office/bonus room, this home is comfortably spacious and beautifully maintained. The kitchen features quartz counters and flows into the dining room with sliding patio doors leading to a private deck - perfect for morning coffee or summer evenings. The lower level offers a versatile family room, a bedroom, an office/bonus room, and a second bathroom with a separate shower. With an attached garage, modern décor, and a warm, friendly neighbourhood, this bungalow delivers charm, comfort, and convenience all in one. (id:43681)
Open House
现在这个房屋大家可以去Open House参观了!
2:00 pm
结束于:4:00 pm
房源概要
| MLS® Number | X13650794 |
| 房源类型 | 民宅 |
| 社区名字 | 333 - Lakeshore |
| 附近的便利设施 | 近高尔夫球场, 医院 |
| 社区特征 | 社区活动中心 |
| 特征 | Sump Pump |
| 总车位 | 3 |
| 结构 | Deck, Porch |
详 情
| 浴室 | 2 |
| 地上卧房 | 2 |
| 地下卧室 | 1 |
| 总卧房 | 3 |
| Age | 16 To 30 Years |
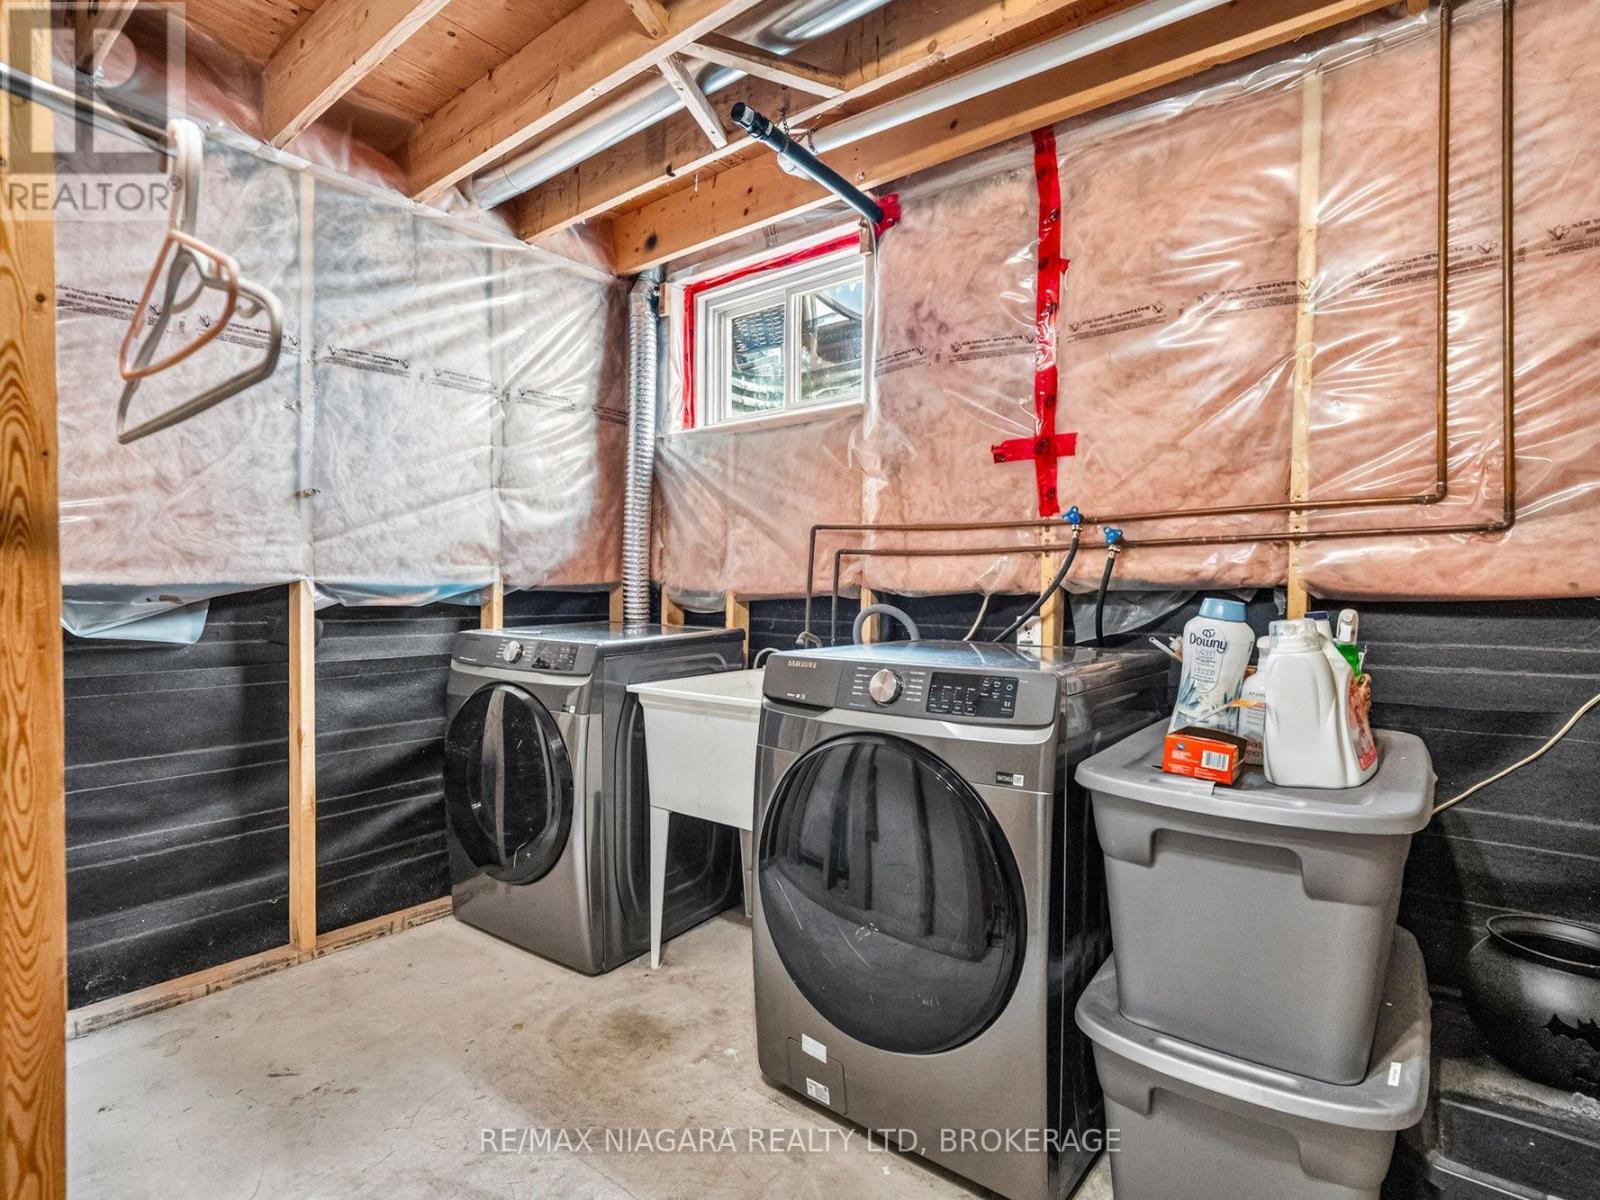
| 家电类 | Water Heater, Water Meter, Blinds, 洗碗机, 烘干机, Garage Door Opener, 炉子, 洗衣机, 冰箱 |
| 建筑风格 | 平房 |
| 地下室进展 | 部分完成 |
| 地下室类型 | Partial (partially Finished) |
| 施工种类 | 独立屋 |
| 空调 | 中央空调 |
| 外墙 | 乙烯基壁板 |
| 地基类型 | 混凝土浇筑 |
| 供暖方式 | 天然气 |
| 供暖类型 | 压力热风 |
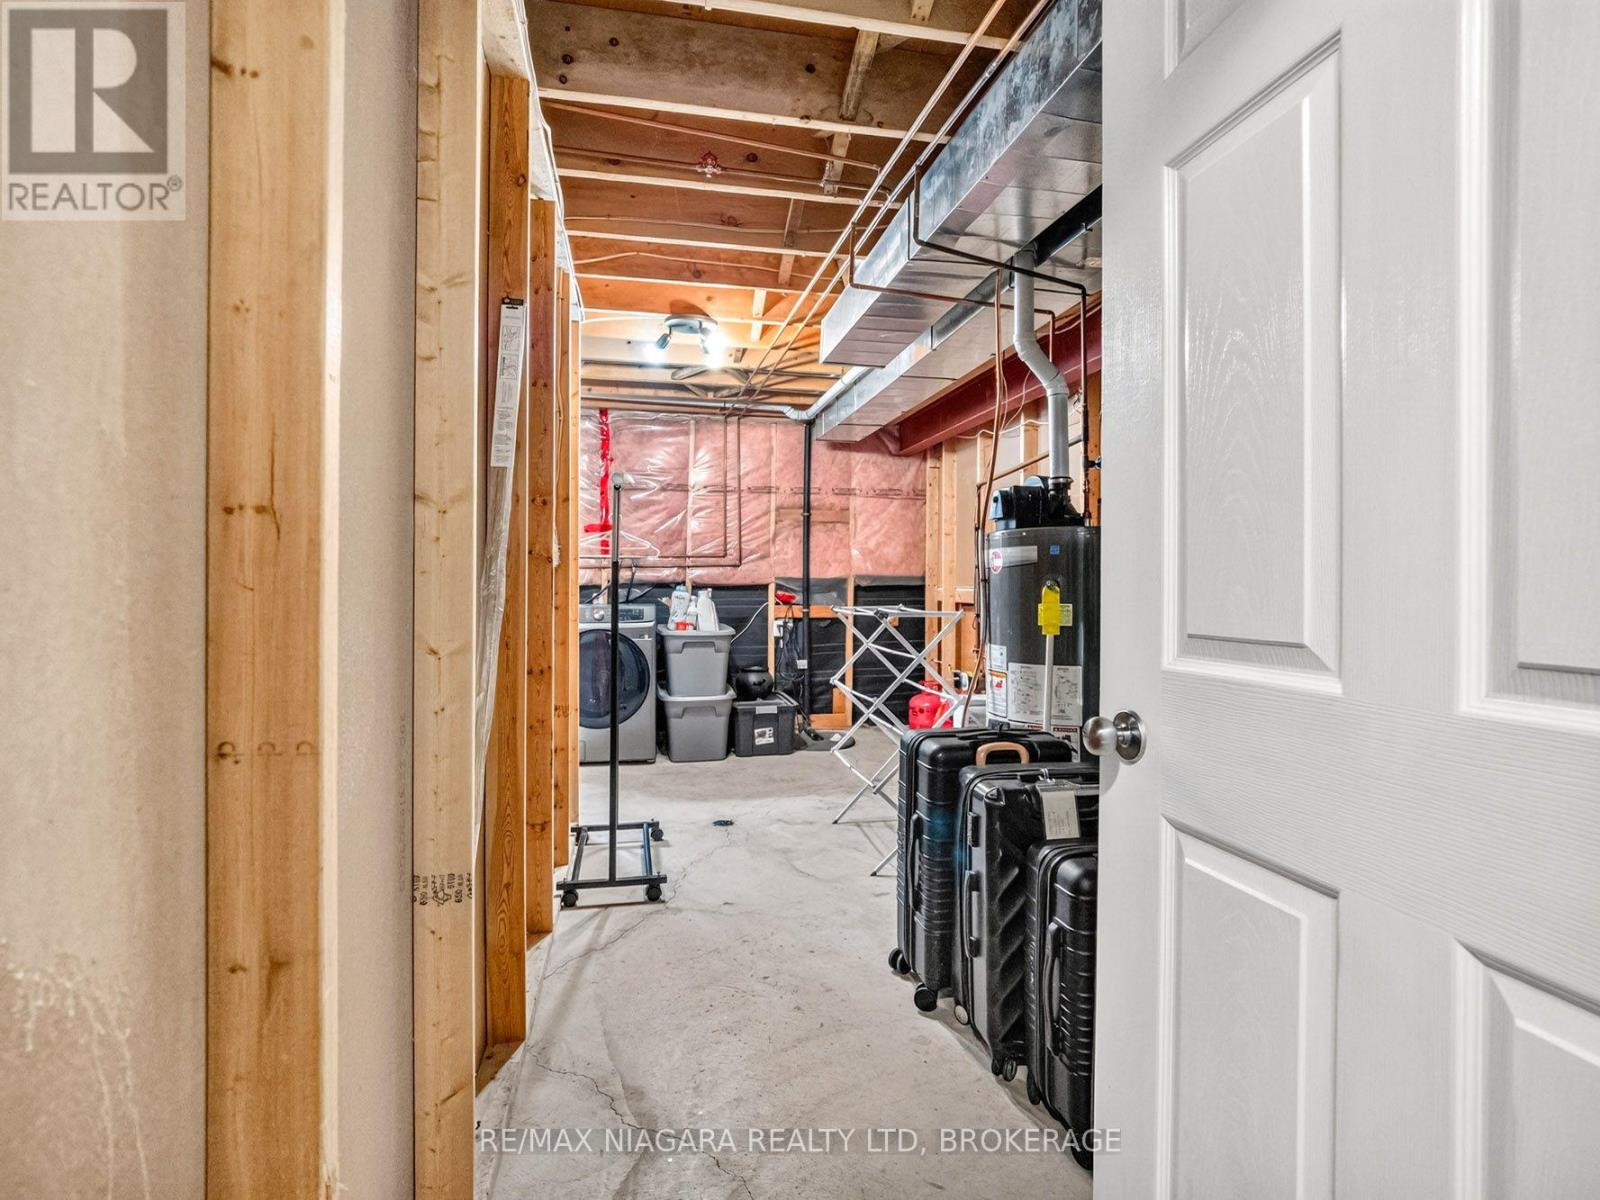
| 储存空间 | 1 |
| 内部尺寸 | 700 - 1100 Sqft |
| 类型 | 独立屋 |
| 设备间 | 市政供水 |
车 位
| 附加车库 | |
| Garage |
土地
| 英亩数 | 无 |
| 土地便利设施 | 近高尔夫球场, 医院 |
| Landscape Features | Landscaped |
| 污水道 | Sanitary Sewer |
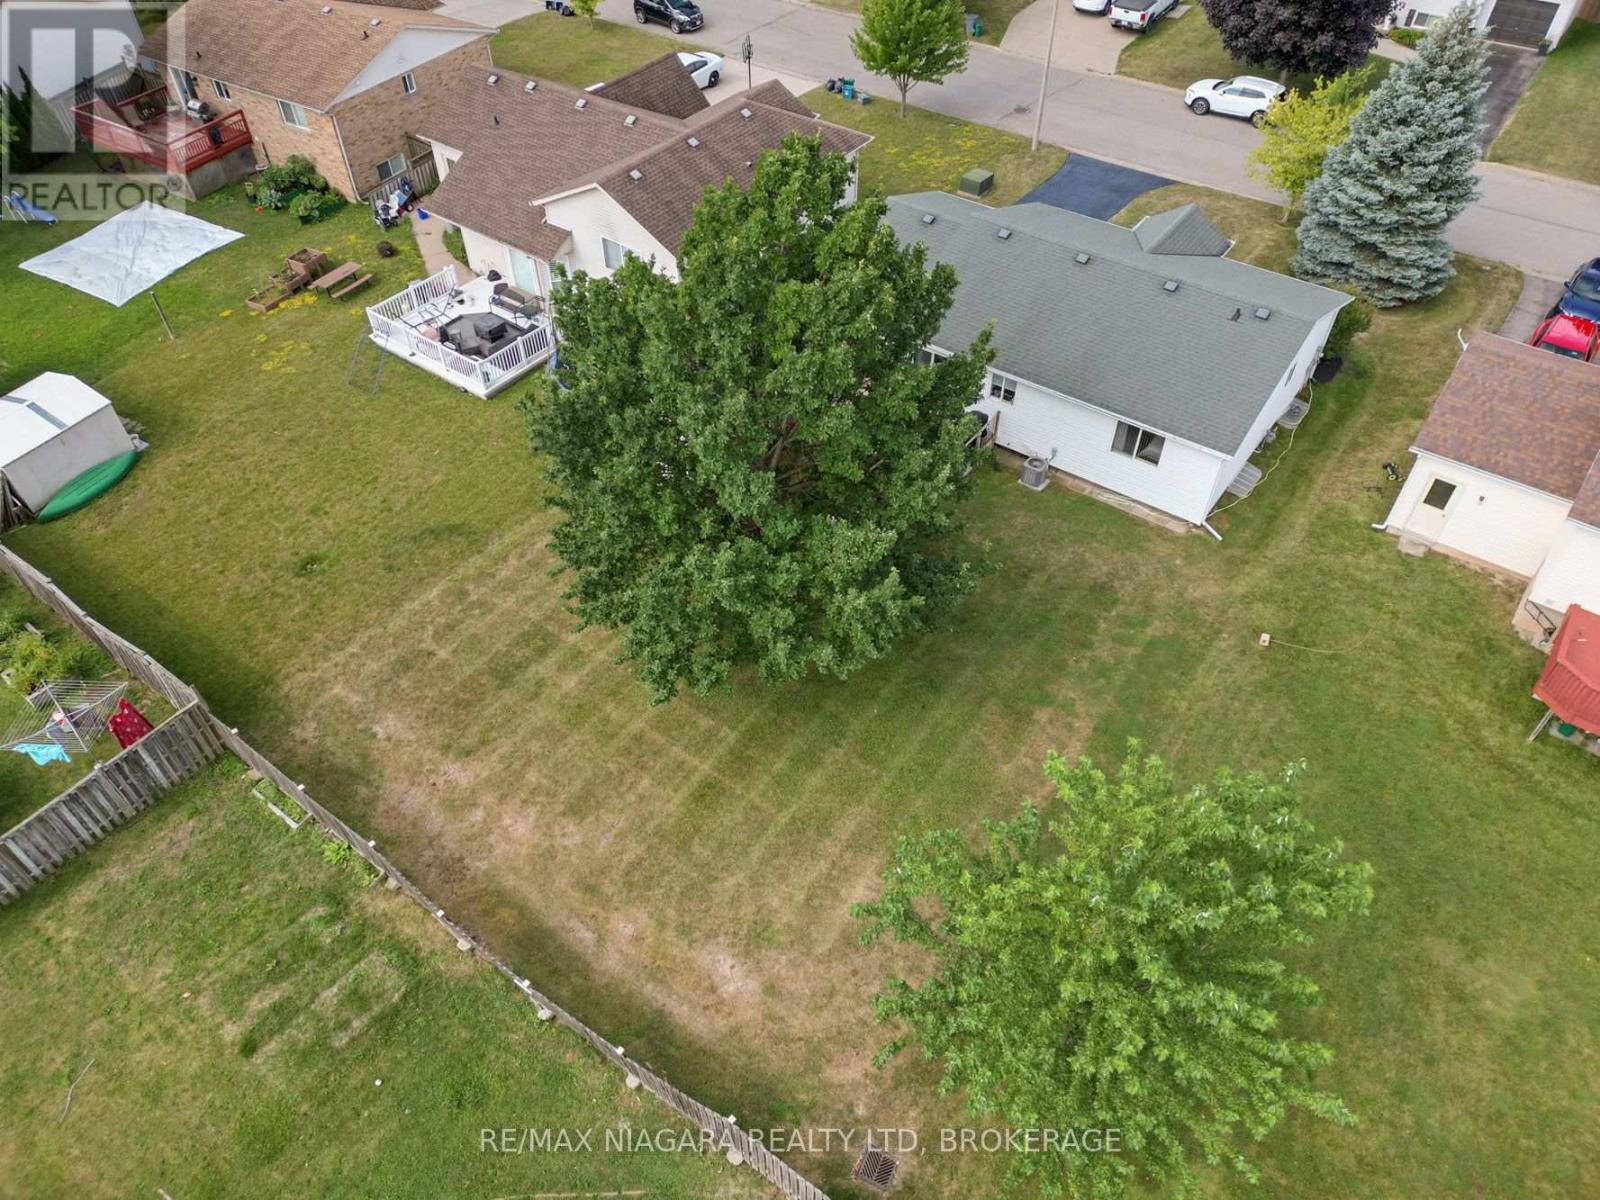
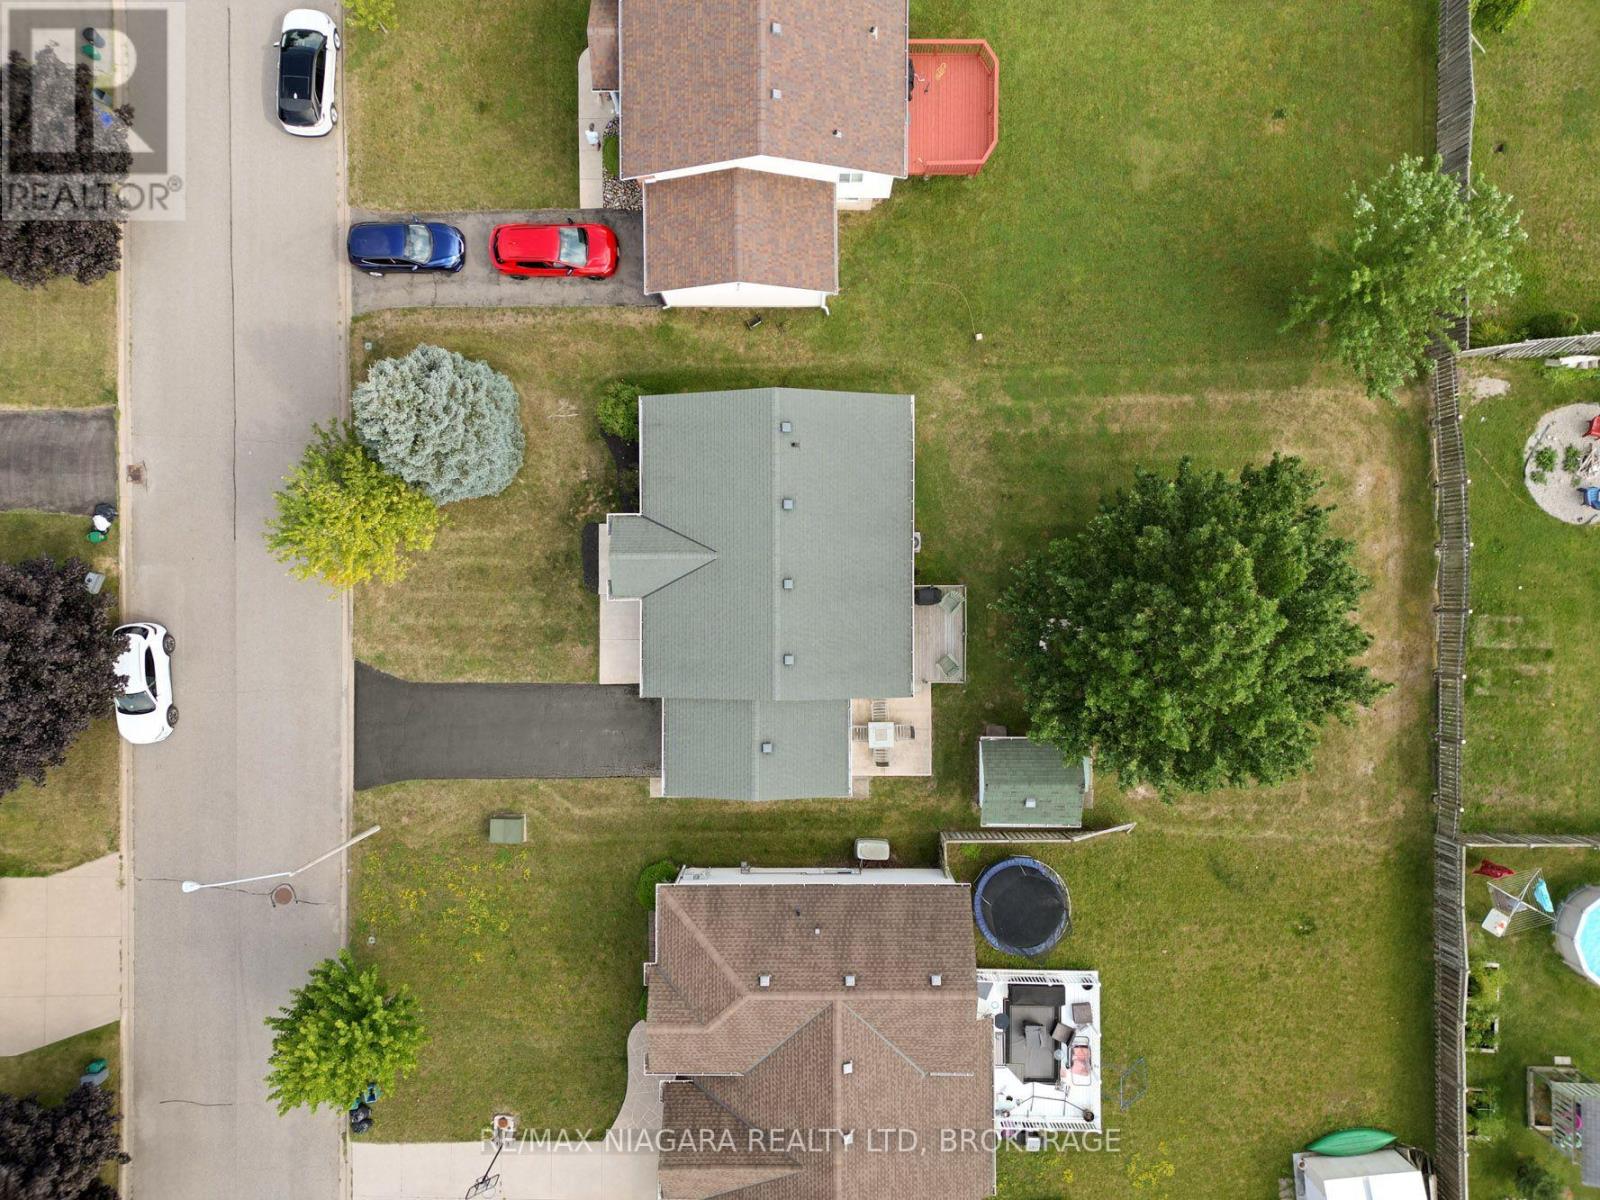
| 土地深度 | 120 Ft |
| 土地宽度 | 60 Ft |
| 不规则大小 | 60 X 120 Ft |
| 规划描述 | R2 |
房 间
| 楼 层 | 类 型 | 长 度 | 宽 度 | 面 积 |
|---|---|---|---|---|
| 地下室 | 浴室 | 3.38 m | 1.55 m | 3.38 m x 1.55 m |
| 地下室 | 卧室 | 3.02 m | 3.32 m | 3.02 m x 3.32 m |
| 地下室 | 家庭房 | 4.6 m | 3.93 m | 4.6 m x 3.93 m |
| 地下室 | Office | 4.66 m | 3.39 m | 4.66 m x 3.39 m |
| 一楼 | 厨房 | 5.15 m | 3.38 m | 5.15 m x 3.38 m |
| 一楼 | 客厅 | 5.18 m | 4.57 m | 5.18 m x 4.57 m |
| 一楼 | 卧室 | 4.57 m | 3.65 m | 4.57 m x 3.65 m |
| 一楼 | 卧室 | 3.35 m | 3.04 m | 3.35 m x 3.04 m |
| 一楼 | 浴室 | 1.95 m | 2.78 m | 1.95 m x 2.78 m |
https://www.realtor.ca/real-estate/30128652/936-colette-road-fort-erie-lakeshore-333-lakeshore

The trademarks REALTOR®, REALTORS®, and the REALTOR® logo are controlled by The Canadian Real Estate Association (CREA) and identify real estate professionals who are members of CREA. The trademarks MLS®, Multiple Listing Service® and the associated logos are owned by The Canadian Real Estate Association (CREA) and identify the quality of services provided by real estate professionals who are members of CREA. The trademark DDF® is owned by The Canadian Real Estate Association (CREA) and identifies CREA's Data Distribution Facility (DDF®)
Niagara Association of REALTORS®
RE/MAX Niagara Realty Ltd, Brokerage
August 10 2026 03:22:57
