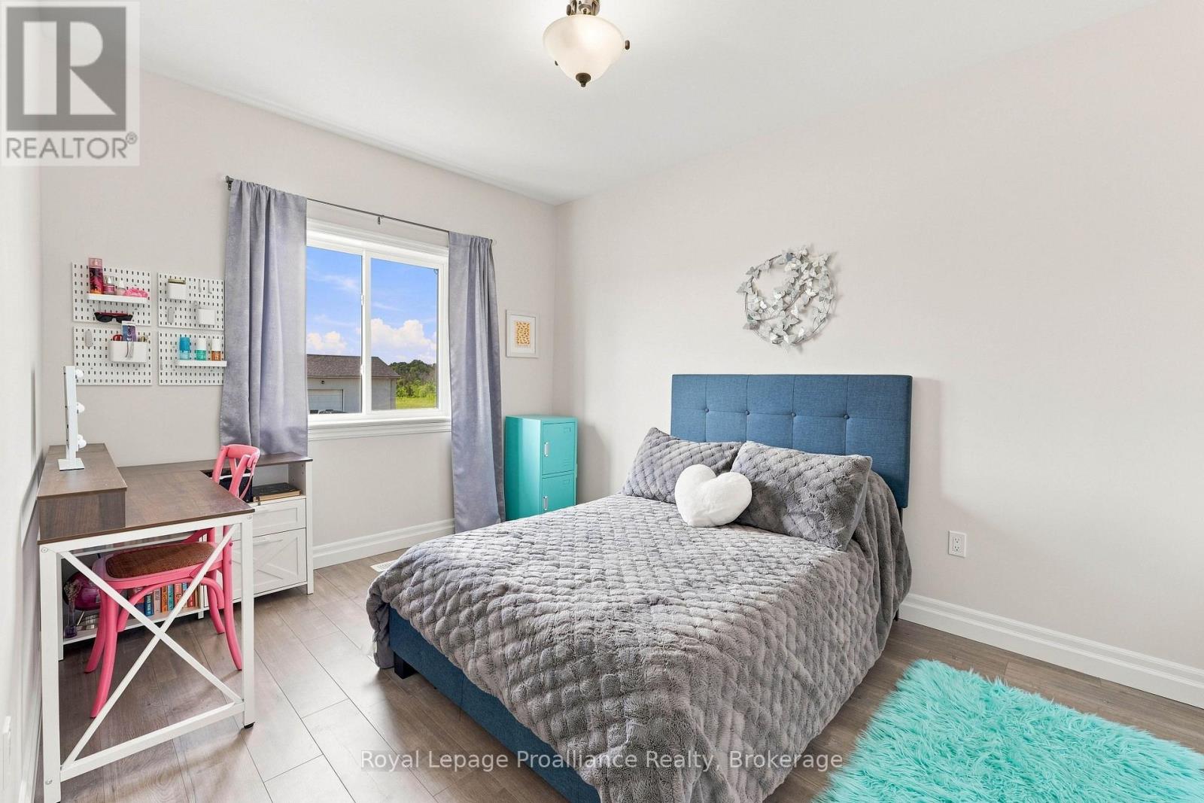
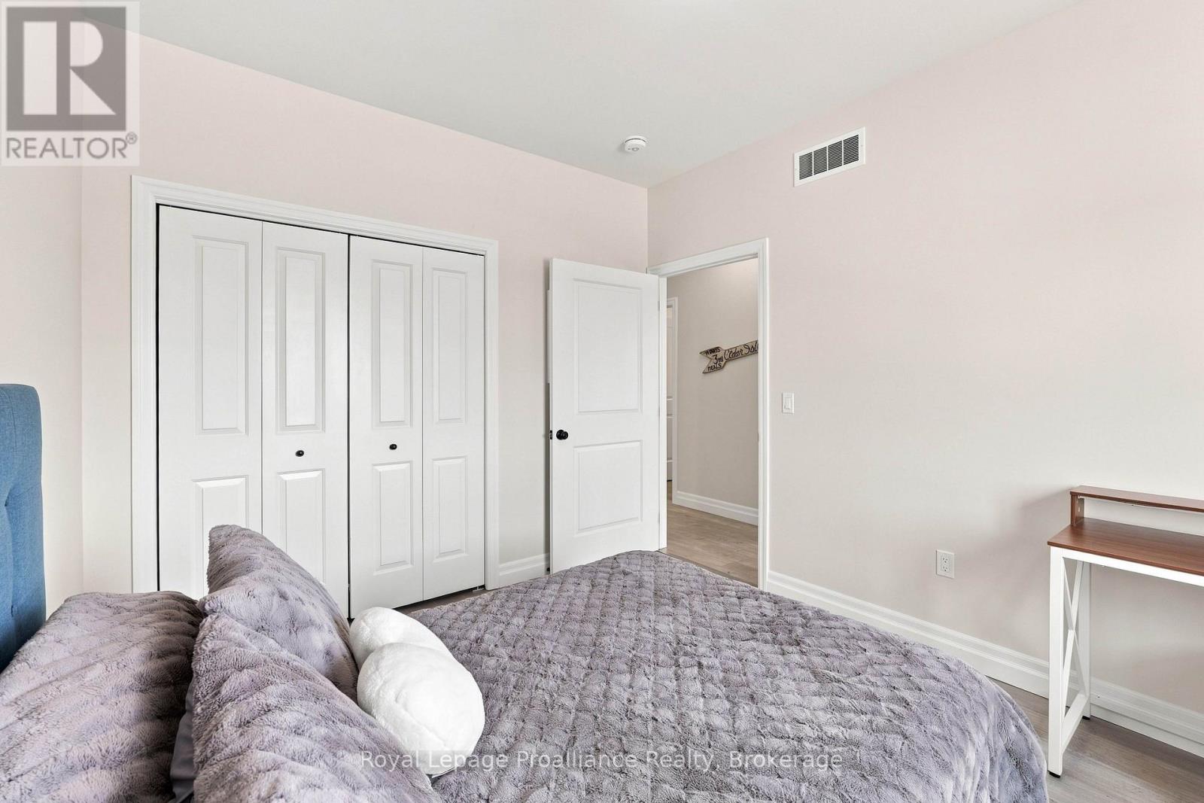
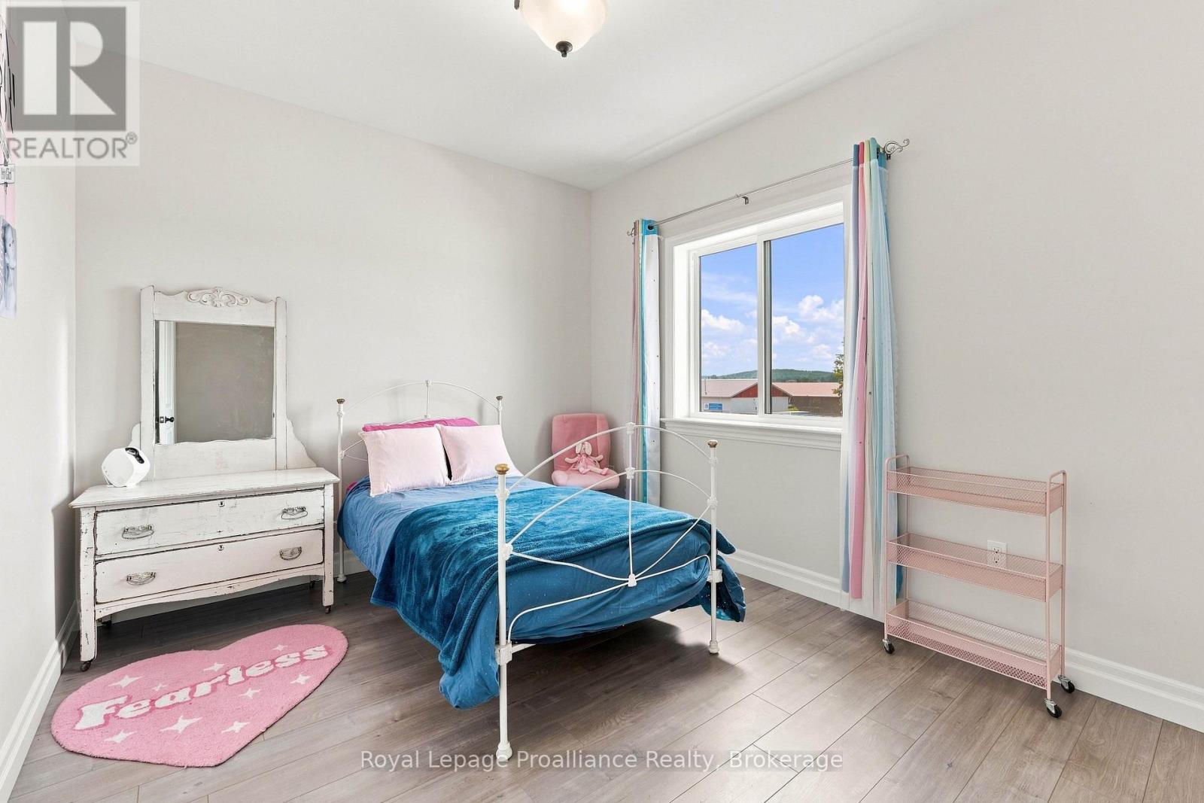
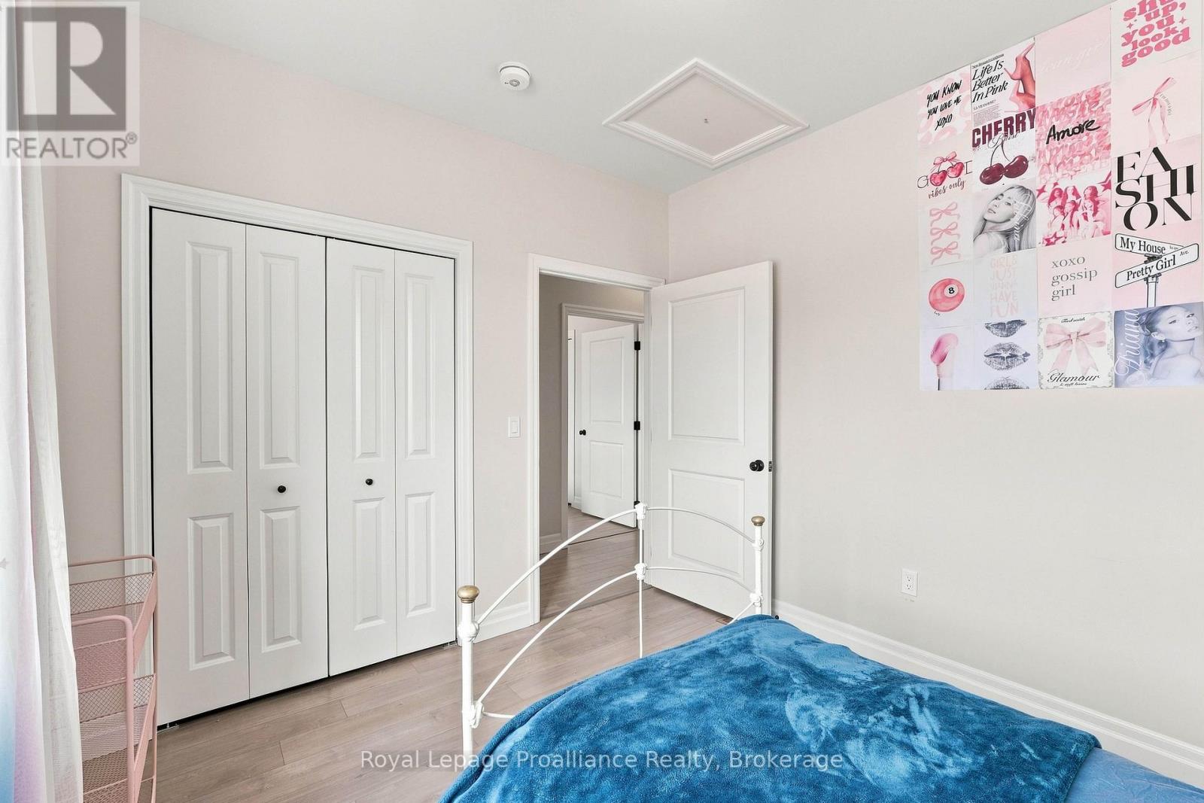
3 卧室
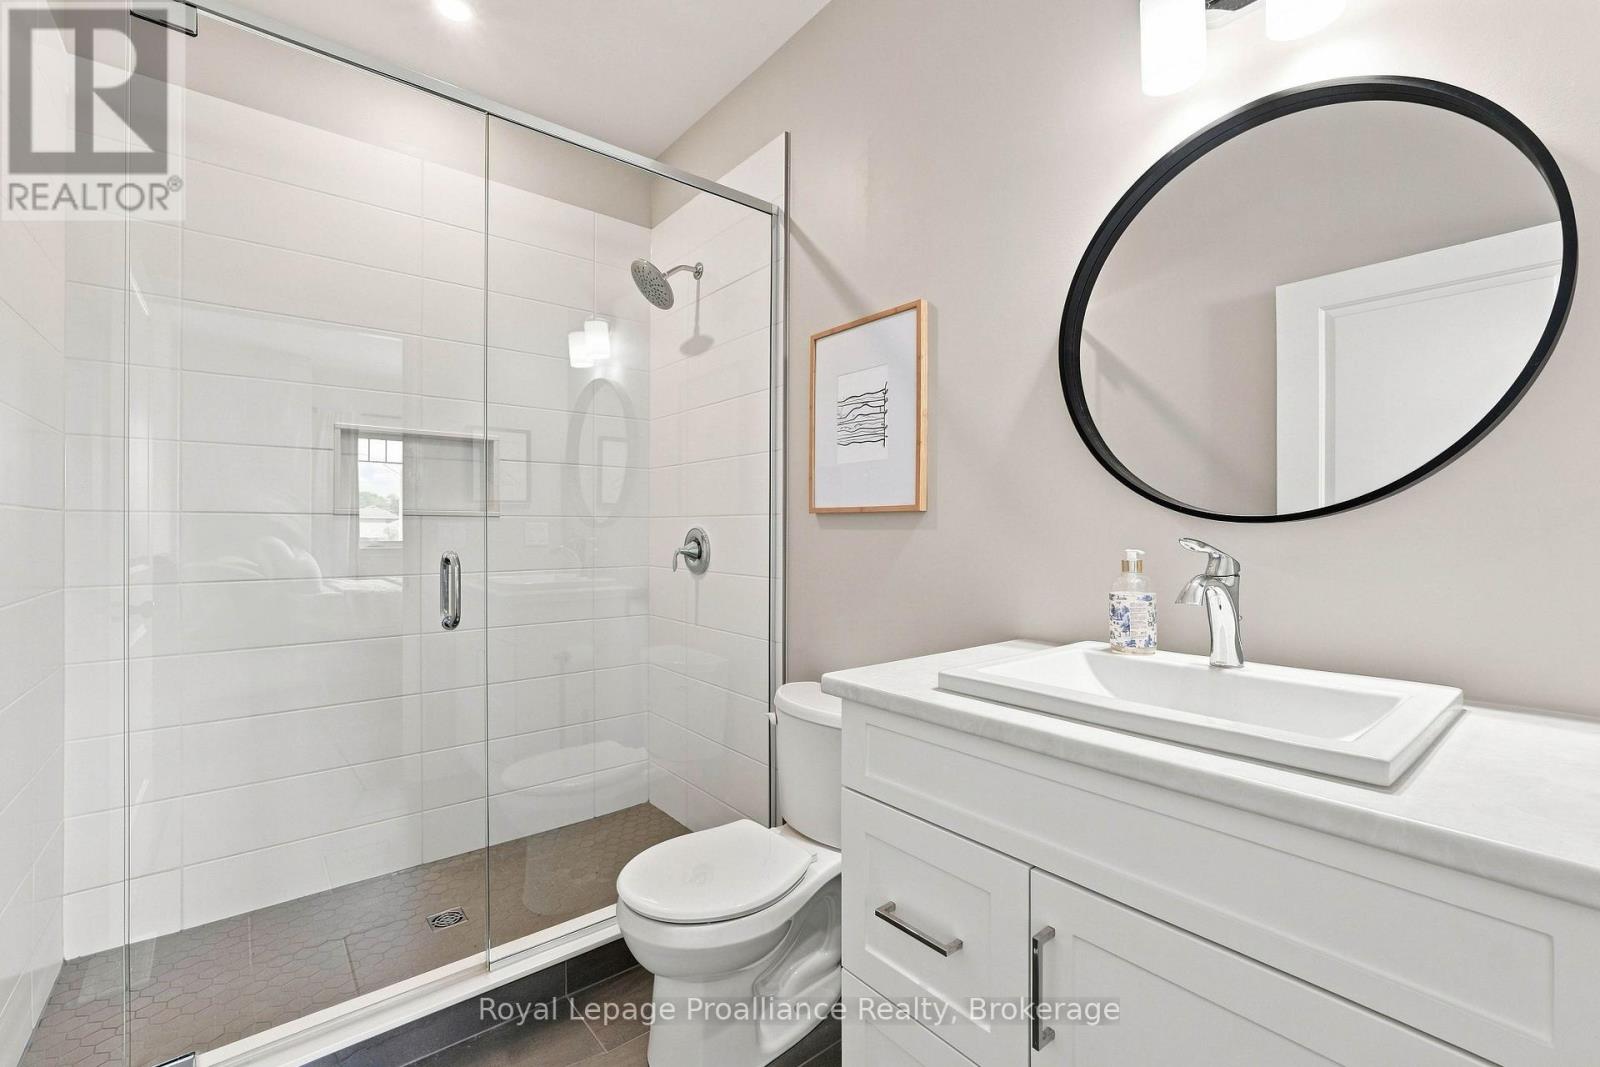
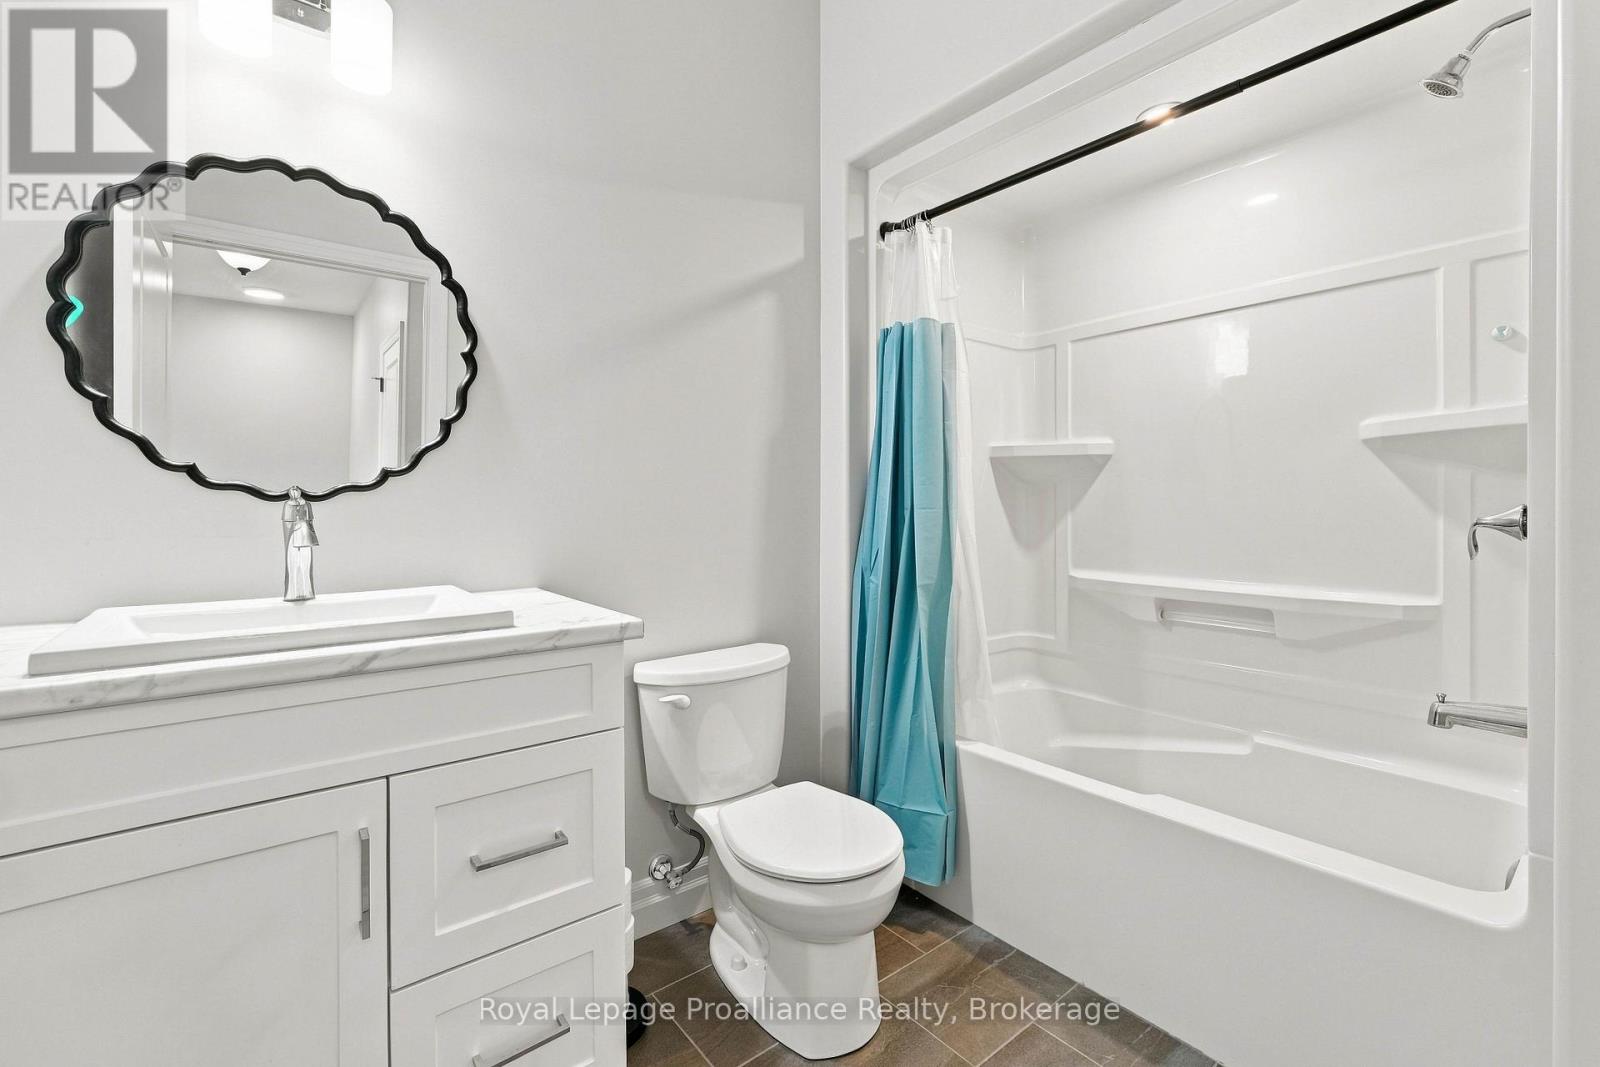
3 浴室
1500 - 2000 sqft
中央空调, 换气器
风热取暖
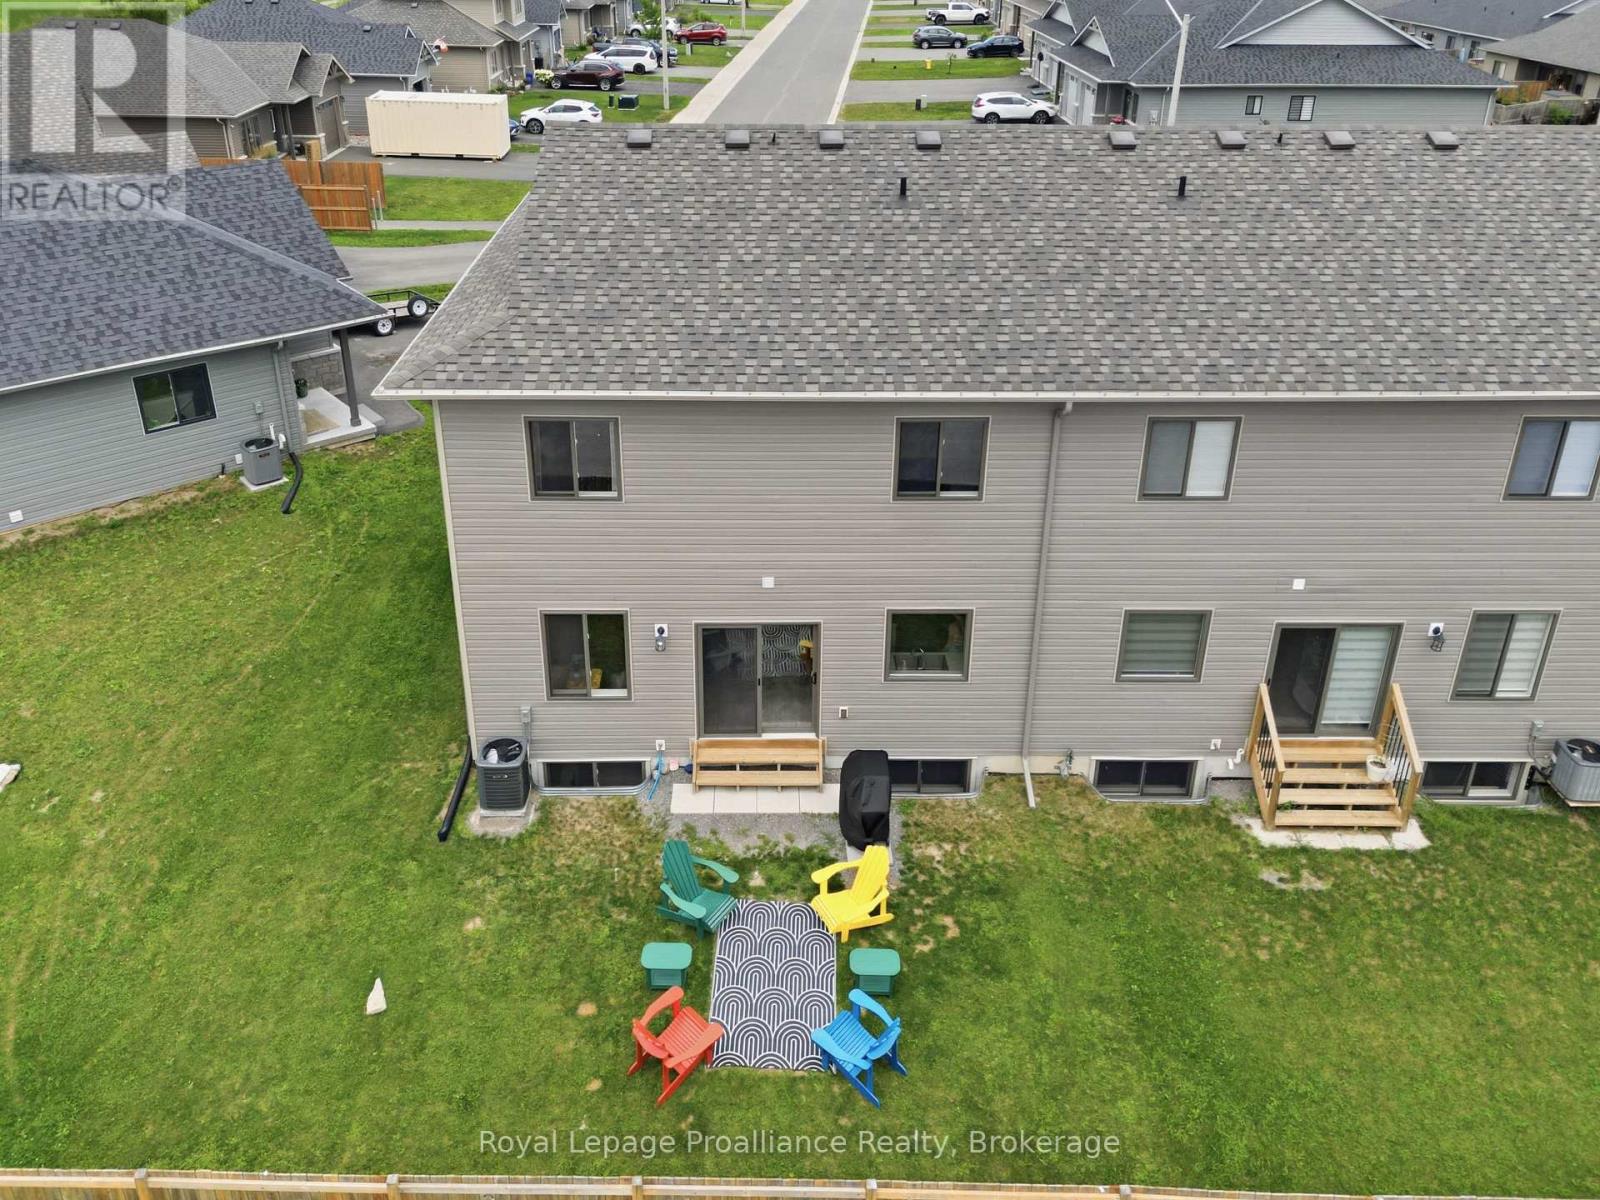
Landscaped
$529,900
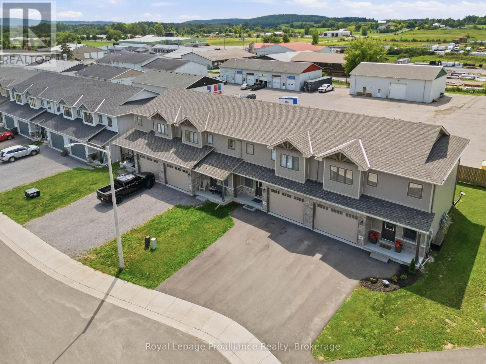
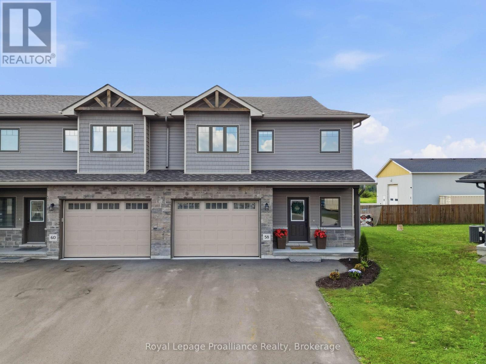
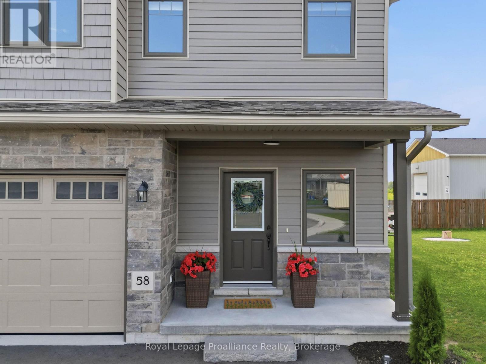
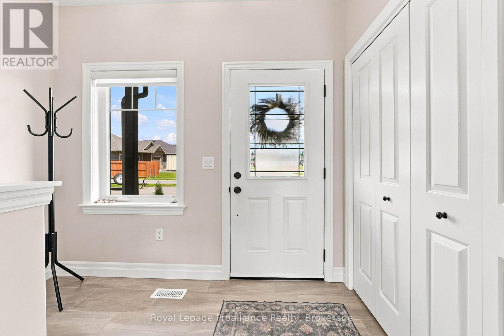
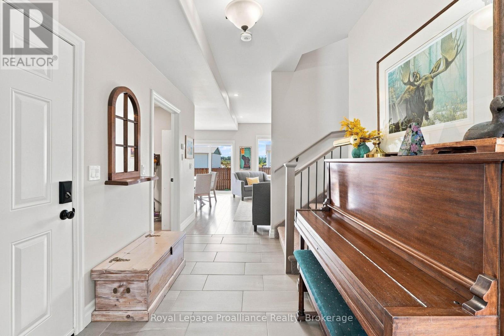
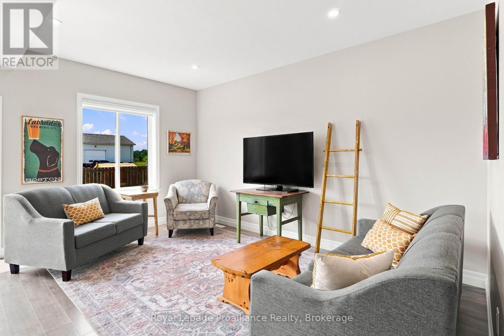
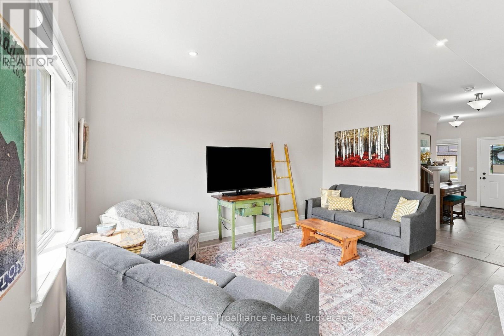
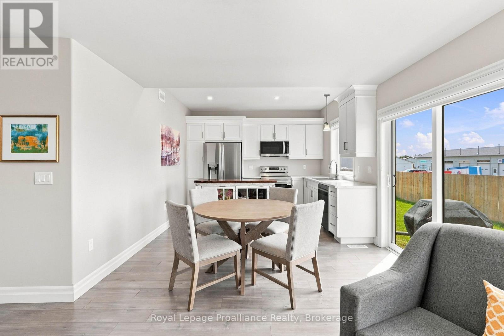
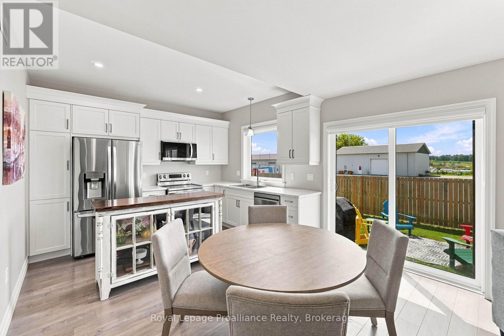
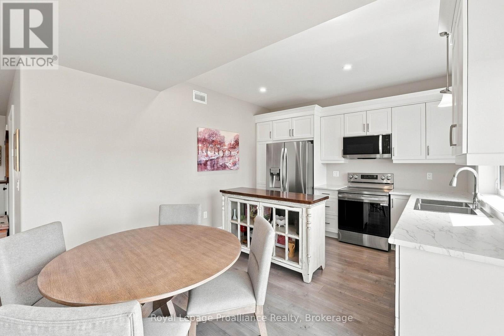
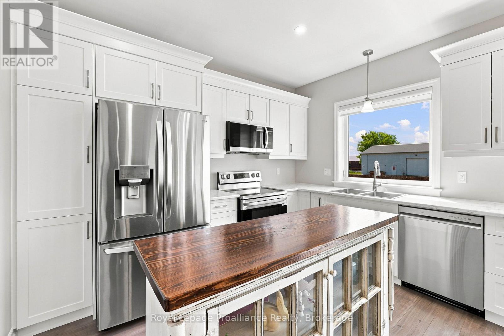
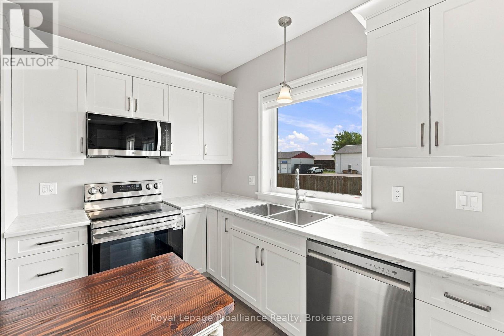
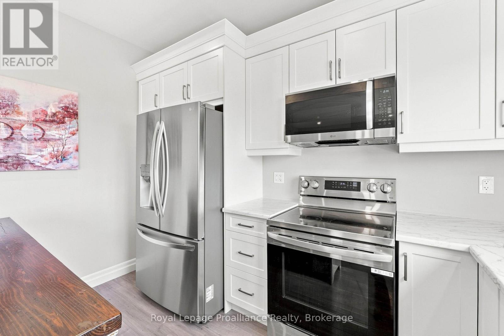
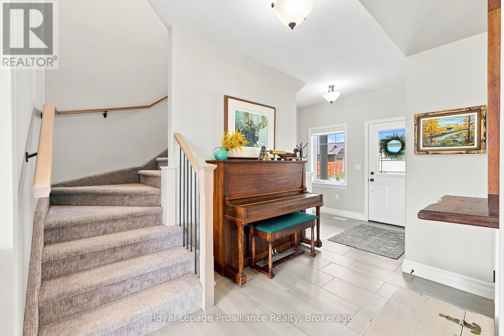
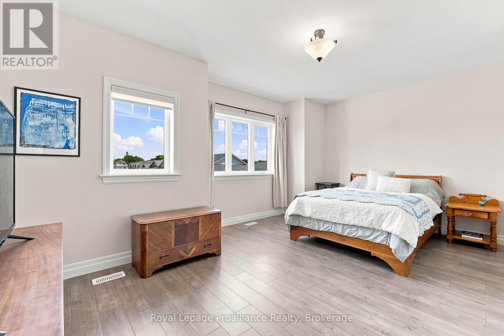
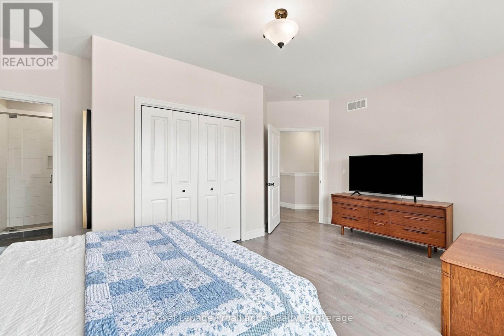
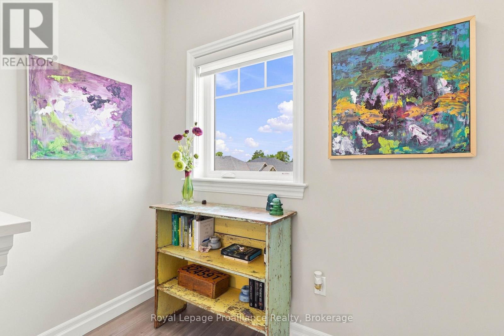
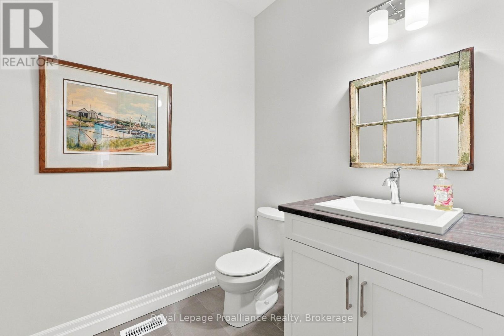
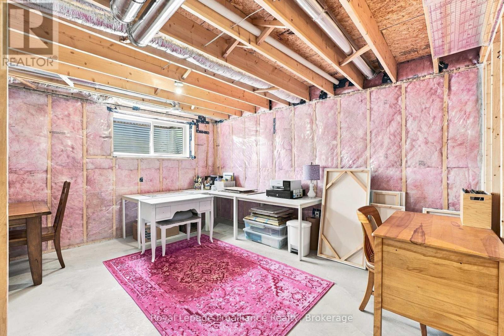
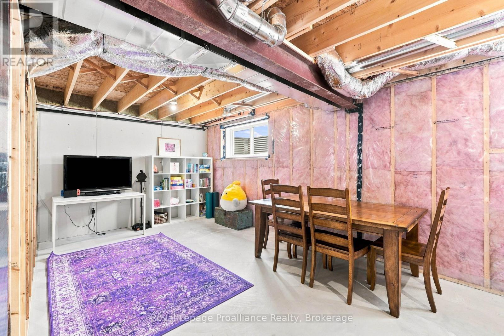
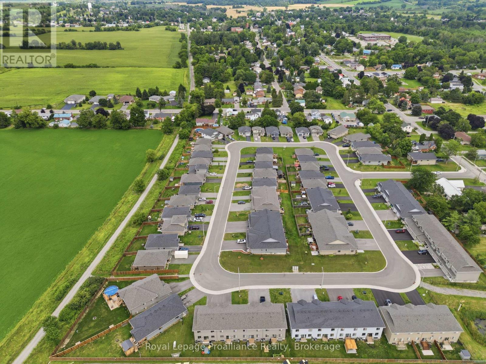
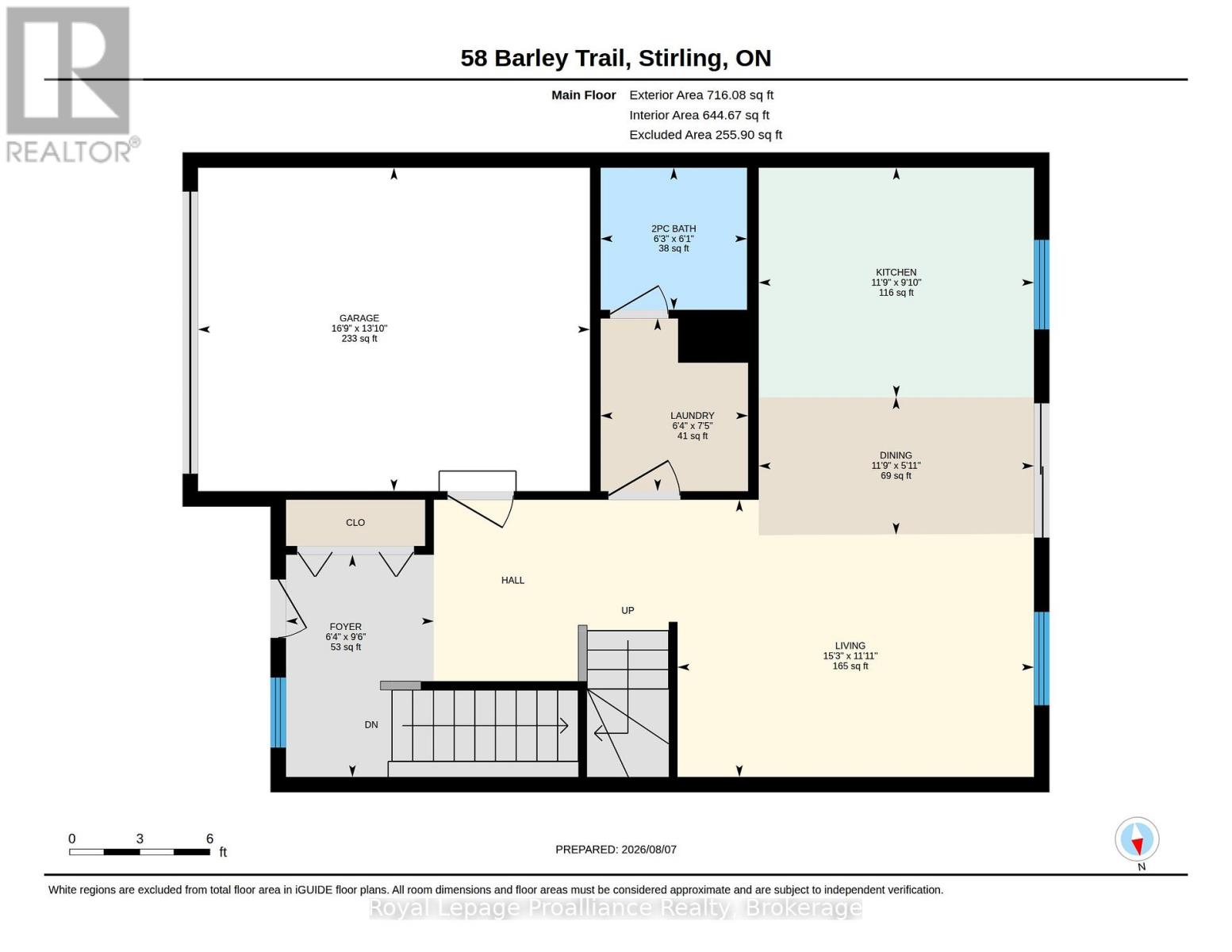
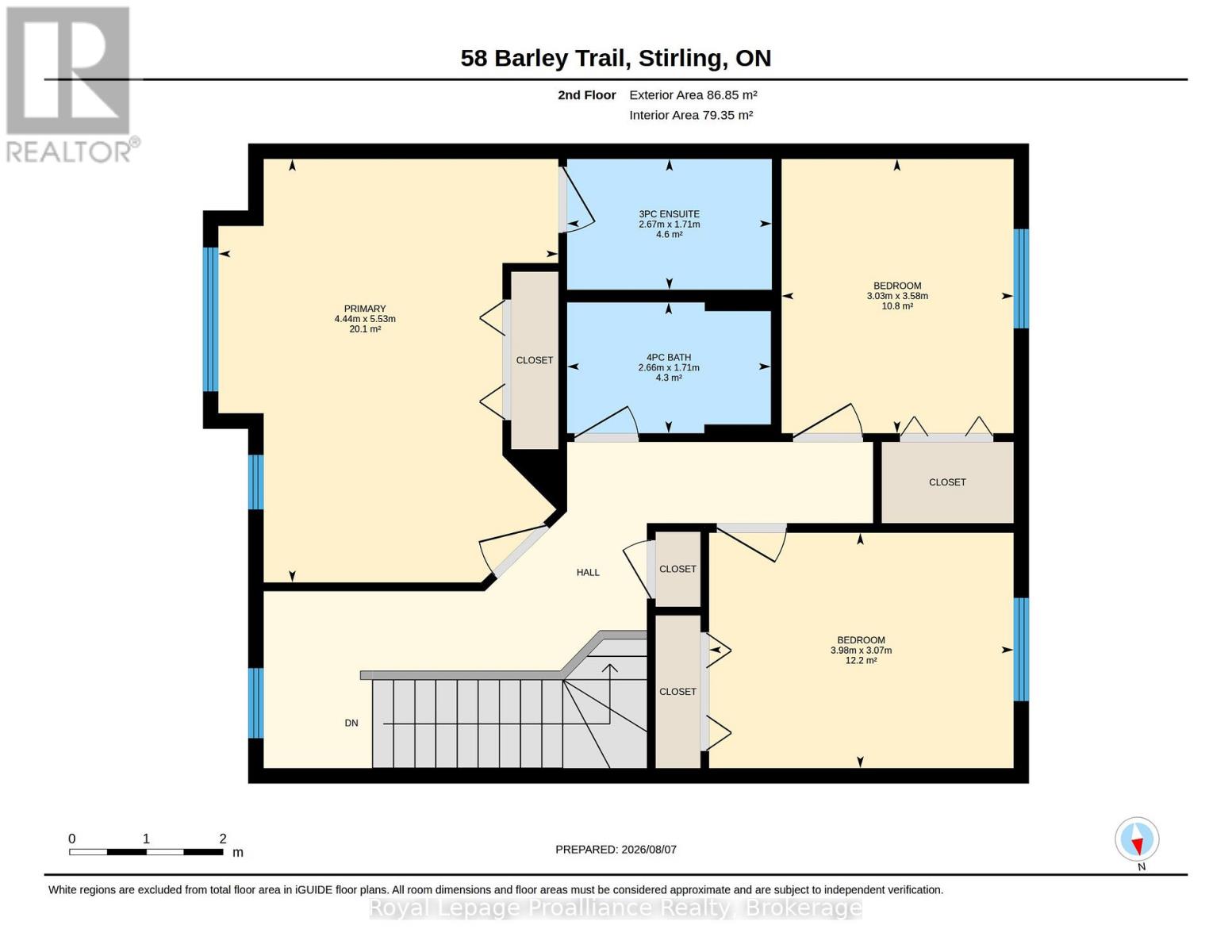
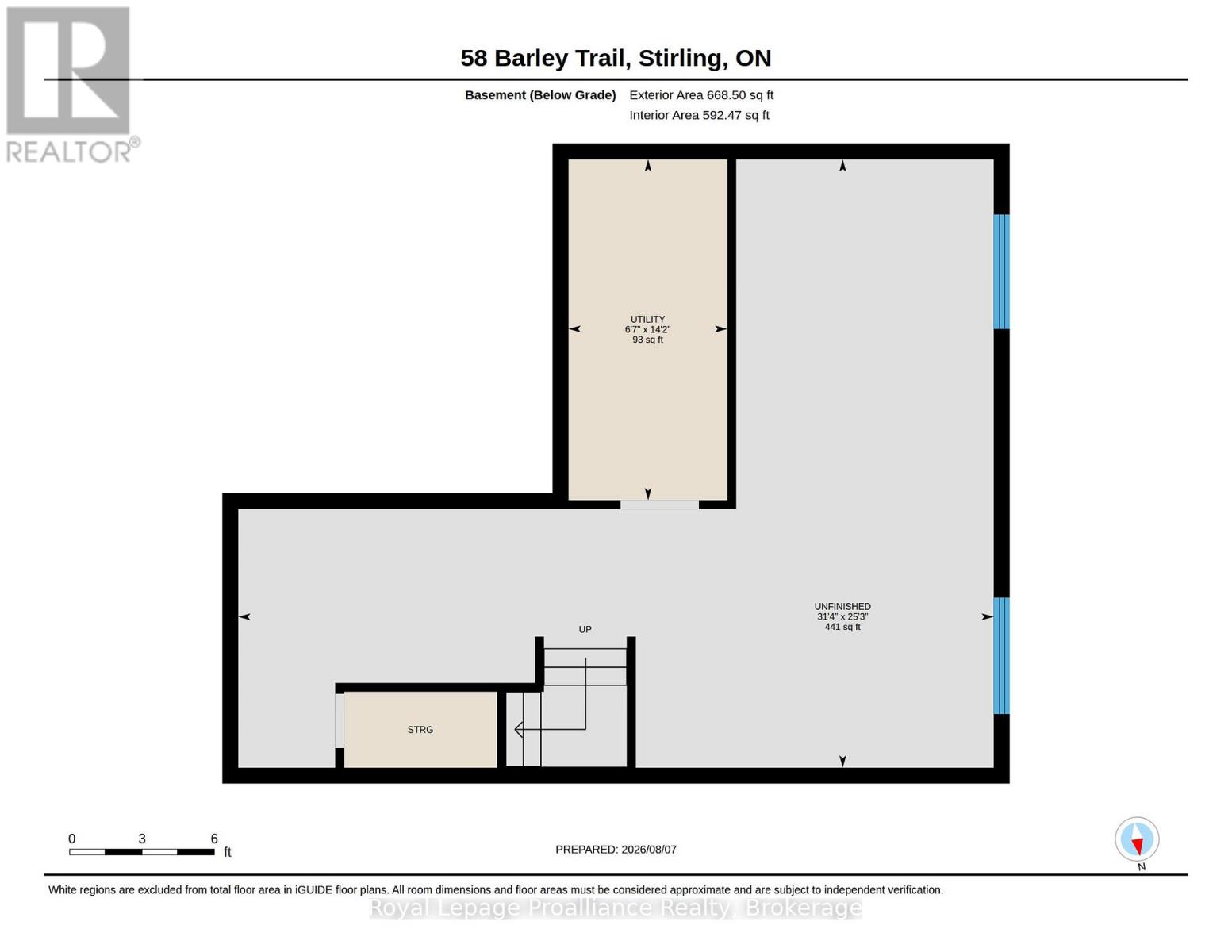
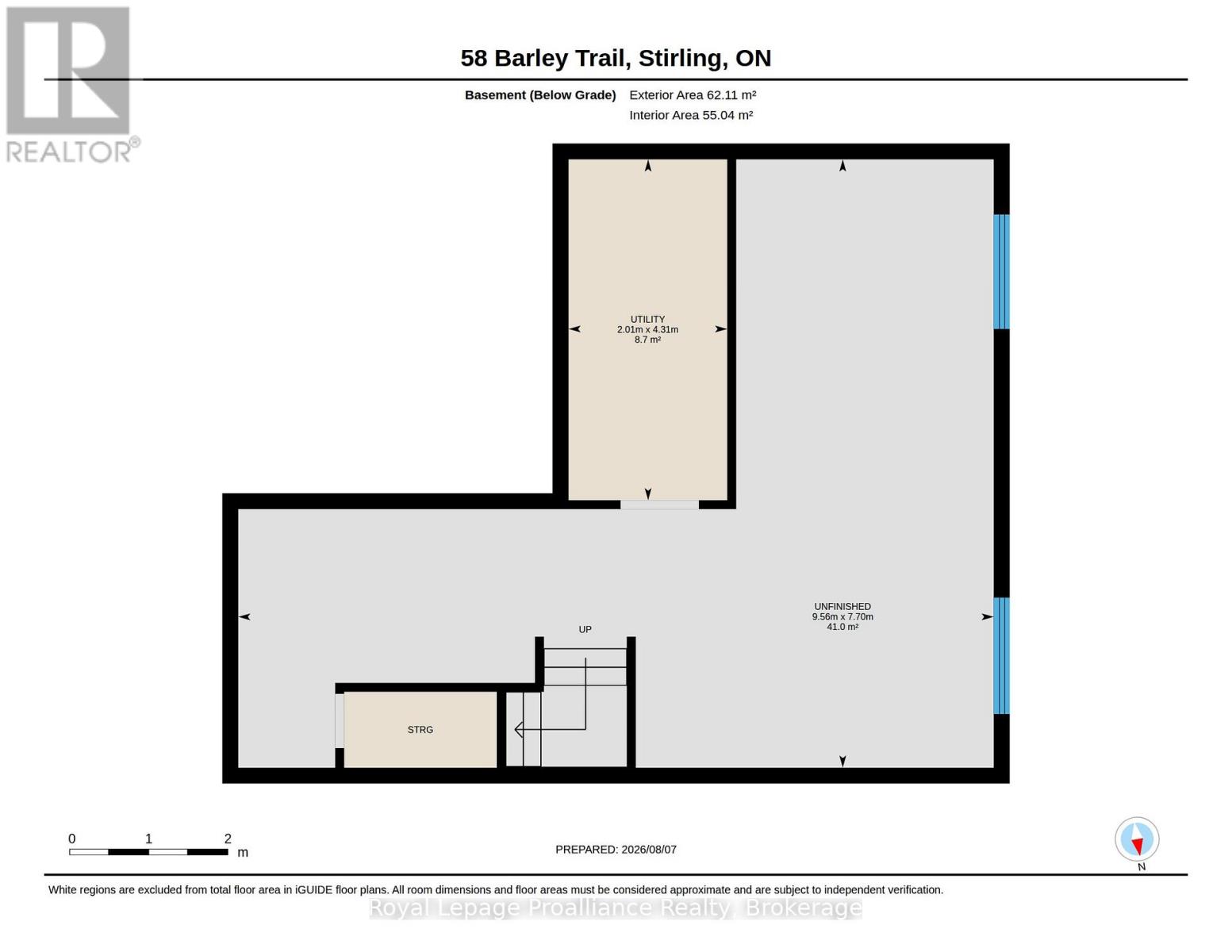
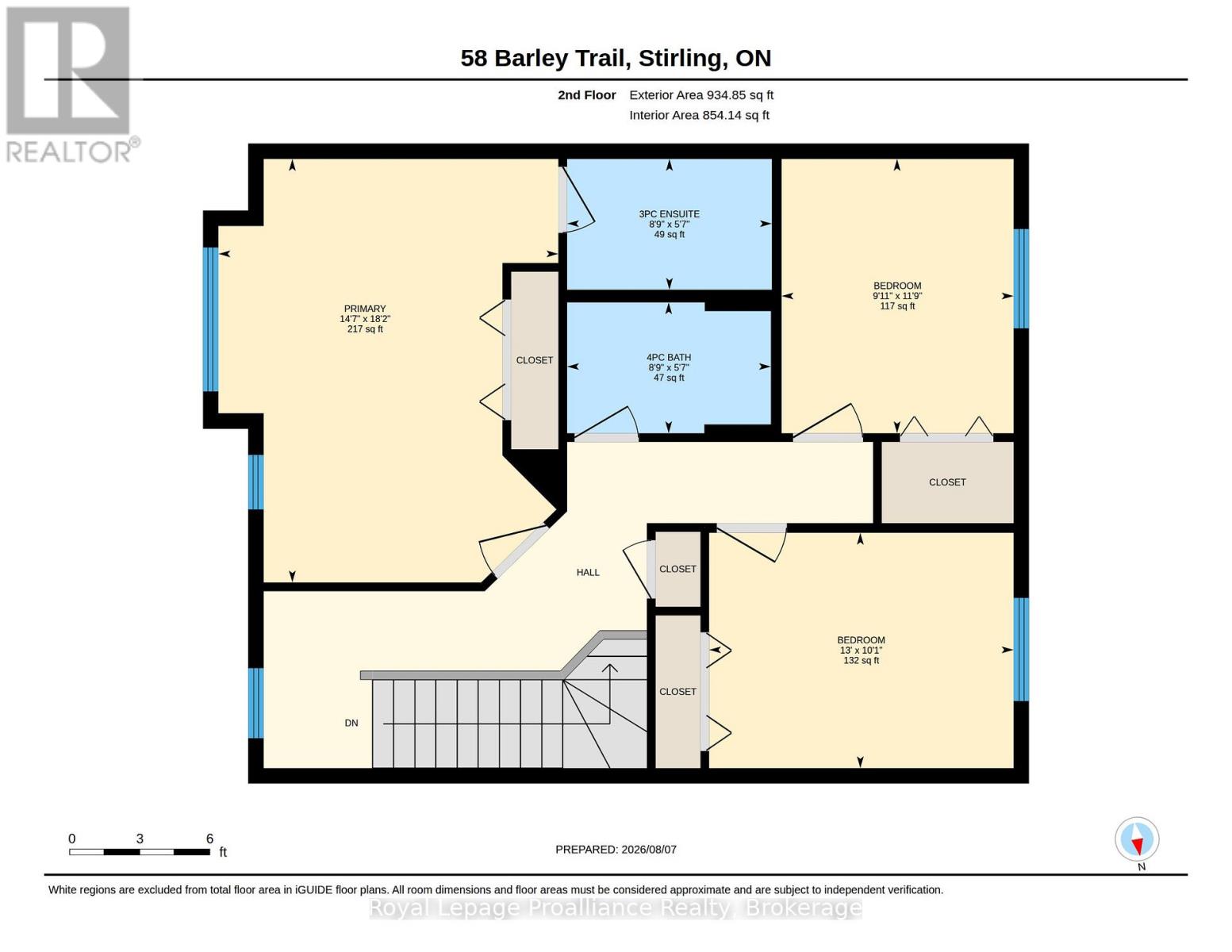
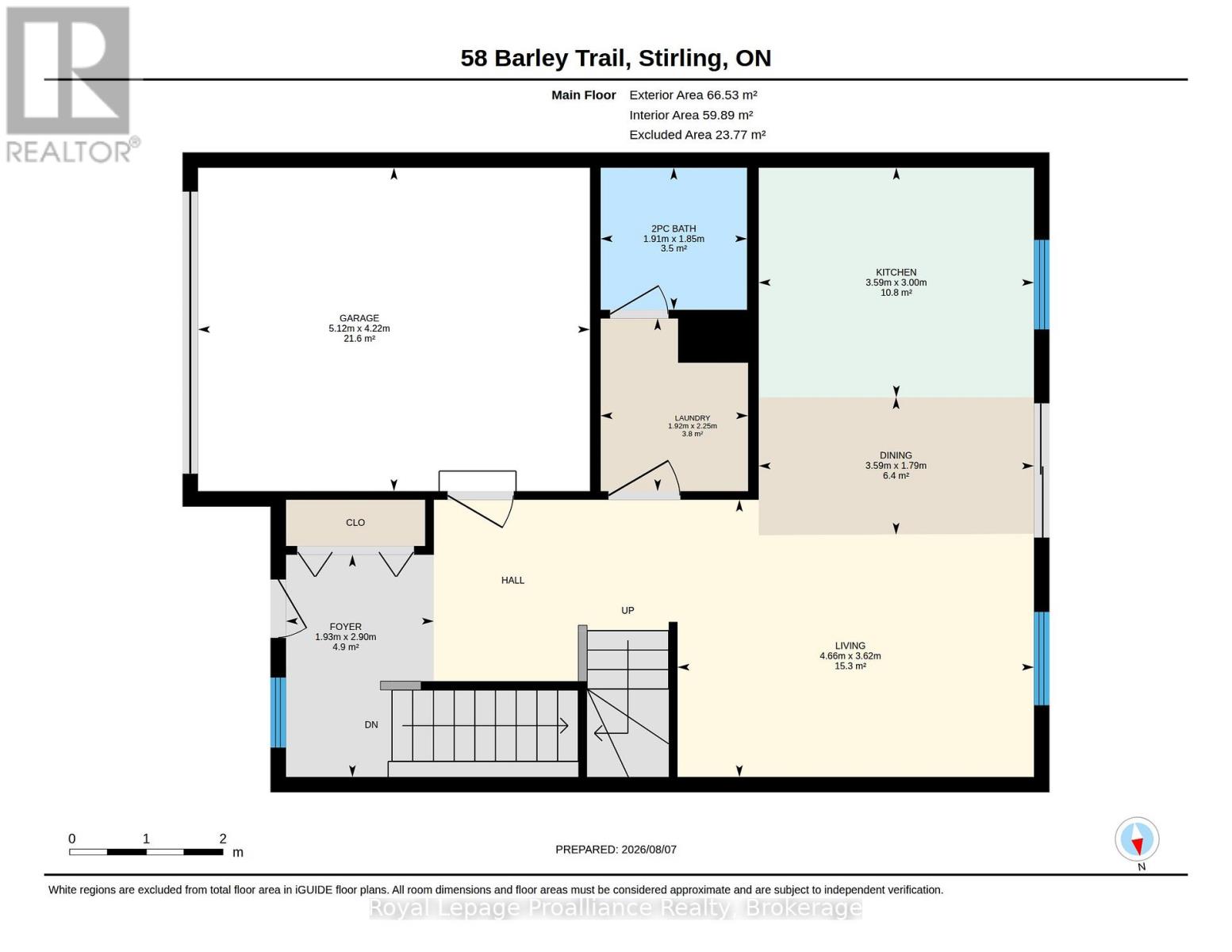
Welcome to the Wheatley model by Farnsworth Construction, a beautifully designed end-unit townhome located in one of Stirling's desirable newer neighbourhoods. Offering 1,637 sq. ft. of finished living space plus a full unfinished basement ready for your future plans, this home combines quality craftsmanship with a functional layout for modern living.The bright, open-concept main level features 9-foot ceilings, a spacious foyer, and a stylish kitchen overlooking the dining area and inviting great room-perfect for entertaining or everyday living. Upstairs, you'll find three generously sized bedrooms, including a spacious primary suite with a 3-piece ensuite featuring a custom glass shower. Two additional bedrooms and a full 4-piece bathroom complete the second level. Ceramic tile accents the foyer and bathrooms, while durable laminate flooring flows throughout both finished levels.Ideally situated within approximately 2 km of many of Stirling's most popular amenities, you'll enjoy easy access to downtown shops, restaurants, grocery stores, Stirling Public School, the Stirling Festival Theatre, the Stirling Arena, Henry Street Park, and the Heritage Trail for walking and cycling. Outdoor enthusiasts will also appreciate being just minutes from Kings Mill Conservation Area and Oak Hills Golf Club. Conveniently located just a short drive to Belleville, Trenton, and CFB Trenton, this home offers the perfect blend of small-town charm and modern convenience. (id:43681)
房源概要
|
MLS® Number
|
X13650770 |
|
房源类型
|
民宅 |
|
社区名字
|
Stirling Ward |
|
附近的便利设施
|
近高尔夫球场, 公园, 礼拜场所, 学校 |
|
社区特征
|
社区活动中心 |
|
特征
|
Flat Site, Sump Pump |
|
总车位
|
3 |
详 情
|
浴室
|
3 |
|
地上卧房
|
3 |
|
总卧房
|
3 |
|
Age
|
0 To 5 Years |
|
家电类
|
Blinds, 洗碗机, 烘干机, Garage Door Opener, 微波炉, 炉子, 洗衣机, 冰箱 |
|
地下室进展
|
已完成 |
|
地下室类型
|
Full (unfinished) |
|
施工种类
|
附加的 |
|
空调
|
Central Air Conditioning, 换气机 |
|
外墙
|
石, 乙烯基壁板 |
|
Fire Protection
|
Smoke Detectors |
|
地基类型
|
混凝土浇筑 |
|
客人卫生间(不包含洗浴)
|
1 |
|
供暖方式
|
天然气 |
|
供暖类型
|
压力热风 |
|
储存空间
|
2 |
|
内部尺寸
|
1500 - 2000 Sqft |
|
类型
|
联排别墅 |
|
设备间
|
市政供水 |
车 位
土地
|
英亩数
|
无 |
|
土地便利设施
|
近高尔夫球场, 公园, 宗教场所, 学校 |
|
Landscape Features
|
Landscaped |
|
污水道
|
Sanitary Sewer |
|
土地深度
|
89 Ft ,4 In |
|
土地宽度
|
32 Ft ,8 In |
|
不规则大小
|
32.7 X 89.4 Ft ; 10.82'x10.82'x10.82'x89.40'x31.07'x82.93 |
|
规划描述
|
Mr-6-h |
房 间
| 楼 层 |
类 型 |
长 度 |
宽 度 |
面 积 |
|
二楼 |
主卧 |
5.54 m |
3.87 m |
5.54 m x 3.87 m |
|
二楼 |
浴室 |
1.76 m |
2.46 m |
1.76 m x 2.46 m |
|
二楼 |
第二卧房 |
3.62 m |
3.04 m |
3.62 m x 3.04 m |
|
二楼 |
第三卧房 |
3.1 m |
3.99 m |
3.1 m x 3.99 m |
|
二楼 |
浴室 |
1.76 m |
2.46 m |
1.76 m x 2.46 m |
|
地下室 |
设备间 |
2.01 m |
4.3 m |
2.01 m x 4.3 m |
|
地下室 |
其它 |
9.56 m |
7.7 m |
9.56 m x 7.7 m |
|
一楼 |
厨房 |
3.96 m |
3.38 m |
3.96 m x 3.38 m |
|
一楼 |
客厅 |
4.02 m |
4.69 m |
4.02 m x 4.69 m |
|
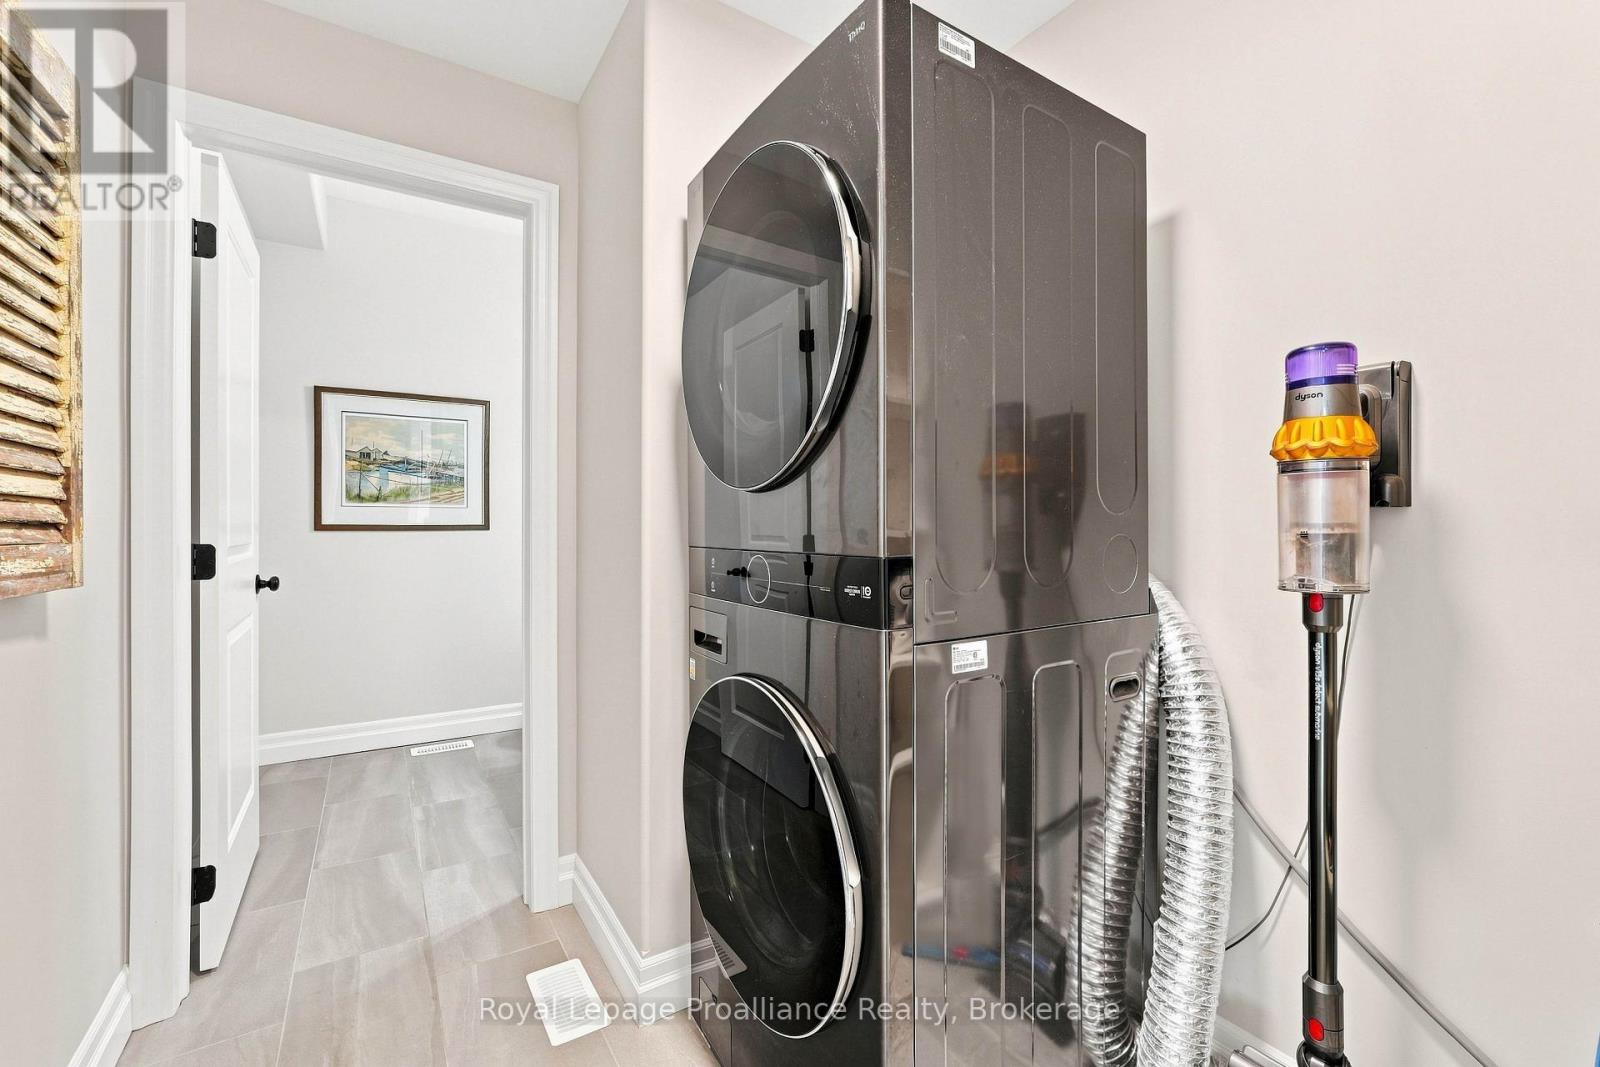
一楼 |
洗衣房 |
2.34 m |
1.92 m |
2.34 m x 1.92 m |
|
一楼 |
浴室 |
1.85 m |
1.92 m |
1.85 m x 1.92 m |
设备间
https://www.realtor.ca/real-estate/30128686/58-barley-trail-stirling-rawdon-stirling-ward-stirling-ward