
74 Orange Corners Road Kawartha Lakes (Omemee), Ontario K0L 2W0


$724,900
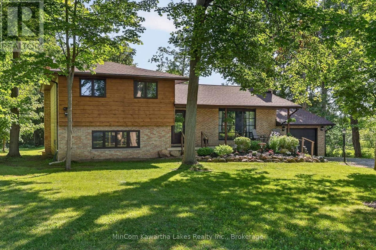
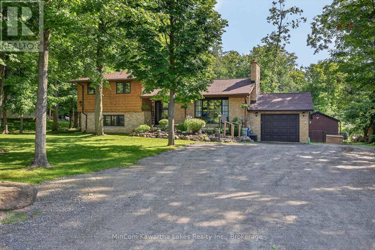
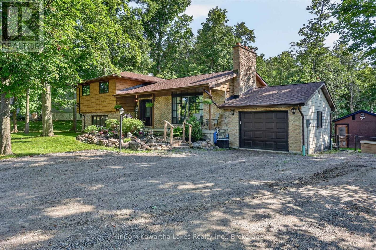
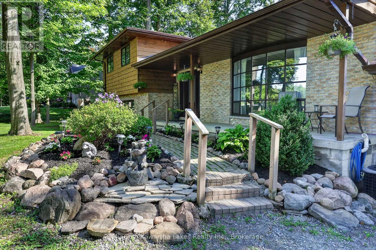
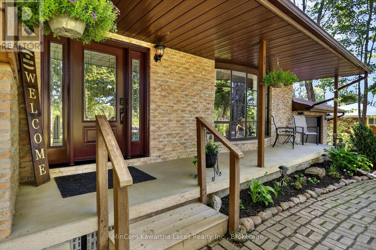
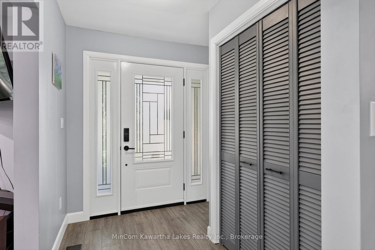
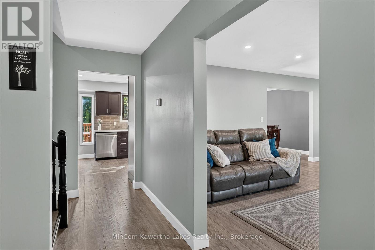
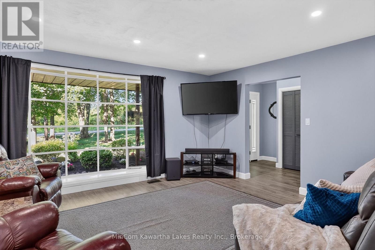
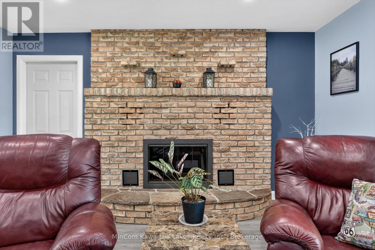
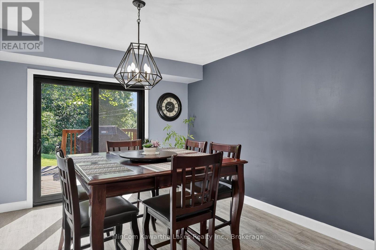
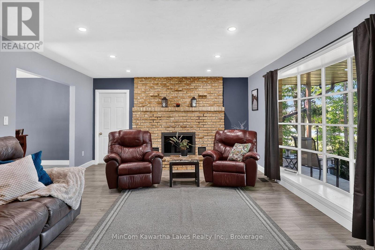
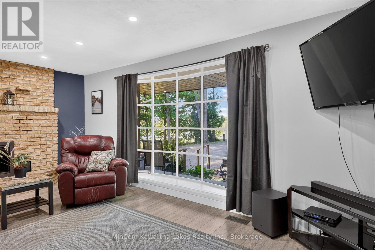
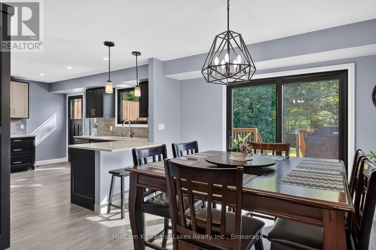
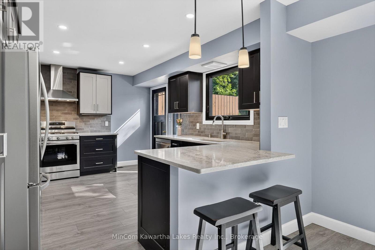
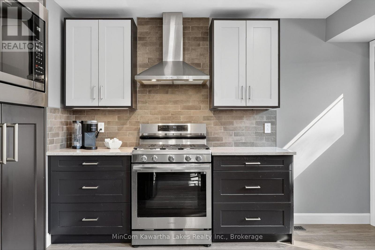
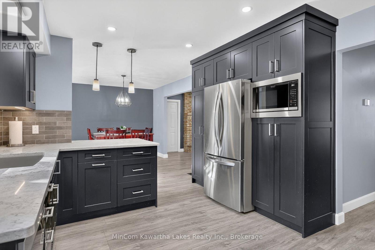
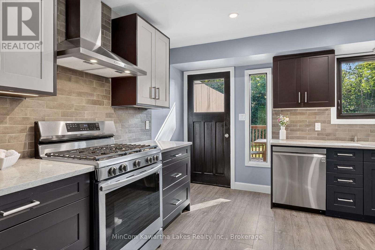
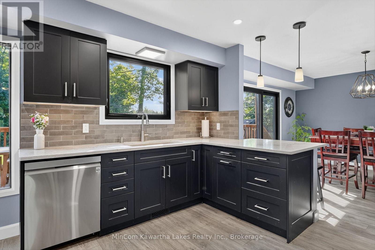
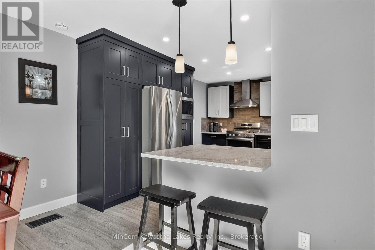
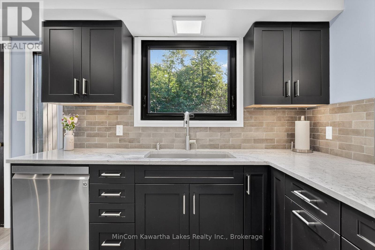
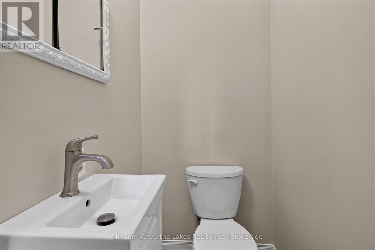
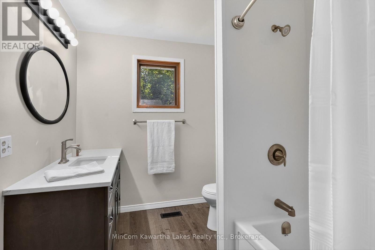
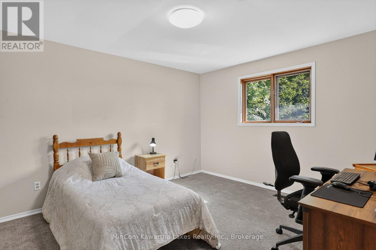
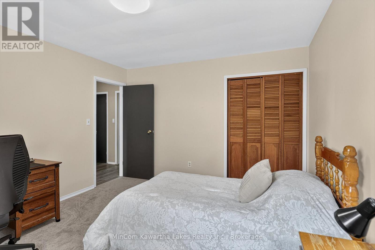
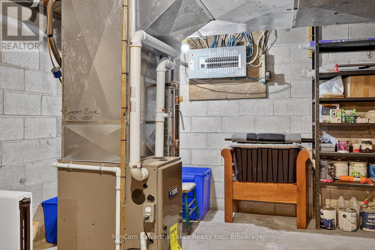
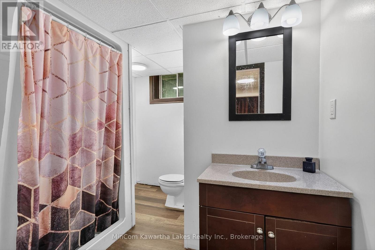
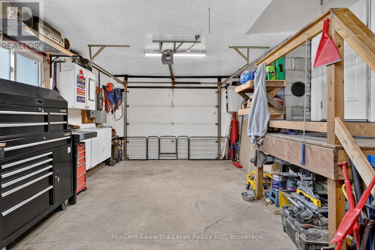
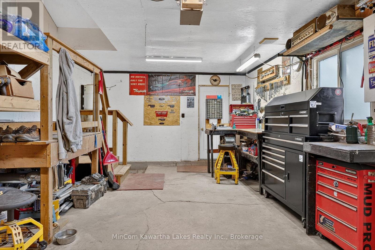
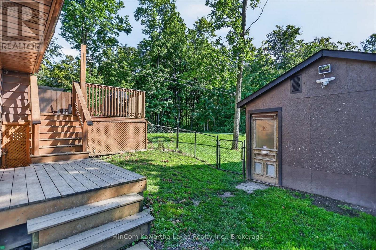
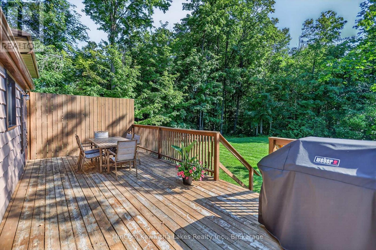
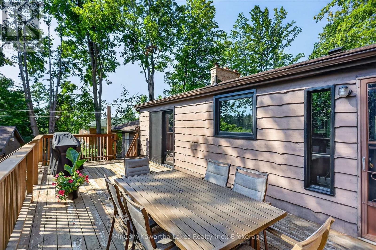
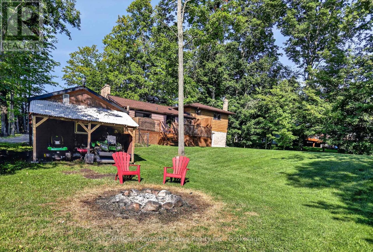
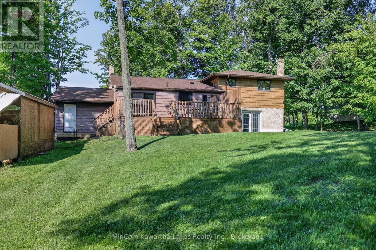
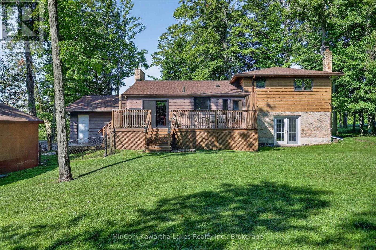
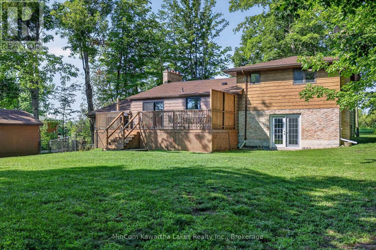
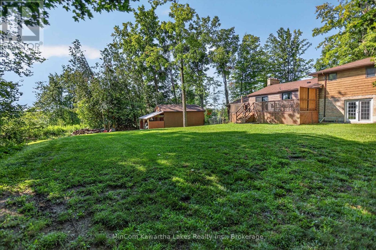
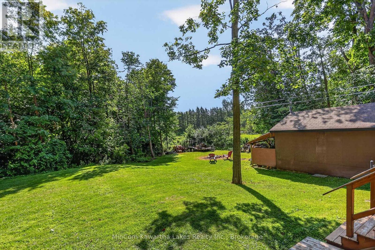
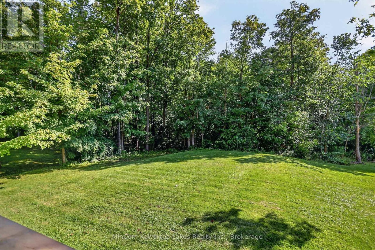
Location. Good country living. 4 level, 3 bedroom, 3 bath side-split surrounded by mature trees & looking at farmland from your living room. Just 10 mins west of Peterborough! Situated on a level country lot offering plenty of parking, attached single garage and huge "shed" the size of a garage to satisfy all your outdoor storage needs. This home has had many upgrades in recent years including New Shingles (2025) 2 Remodeled Bathrooms (2026) New Carpet in upper bedrooms (2026) Large Kitchen with quartz countertops (2024) New Patio Door and Main Entrance Door (2024) New Gas Furnace (2025) Upgraded light fixtures (2024) Lots to love about this one! Book your private viewing today! (id:43681)
房源概要
| MLS® Number | X13650876 |
| 房源类型 | 民宅 |
| 社区名字 | Omemee |
| 设备类型 | 热水器 - Electric, 热水器 |
| 特征 | Level Lot, Flat Site, Sump Pump |
| 总车位 | 11 |
| 租赁设备类型 | 热水器 - Electric, 热水器 |
| 结构 | Deck |
详 情
| 浴室 | 3 |
| 地上卧房 | 3 |
| 总卧房 | 3 |
| 公寓设施 | Fireplace(s) |
| 家电类 | Water Heater, Water Softener, Water Treatment, 洗碗机, 微波炉, 炉子, 冰箱 |
| 地下室进展 | 部分完成 |
| 地下室类型 | N/a (partially Finished) |
| 施工种类 | 独立屋 |
| Construction Style Split Level | Sidesplit |
| 空调 | 中央空调 |
| 外墙 | 砖, 木头 |
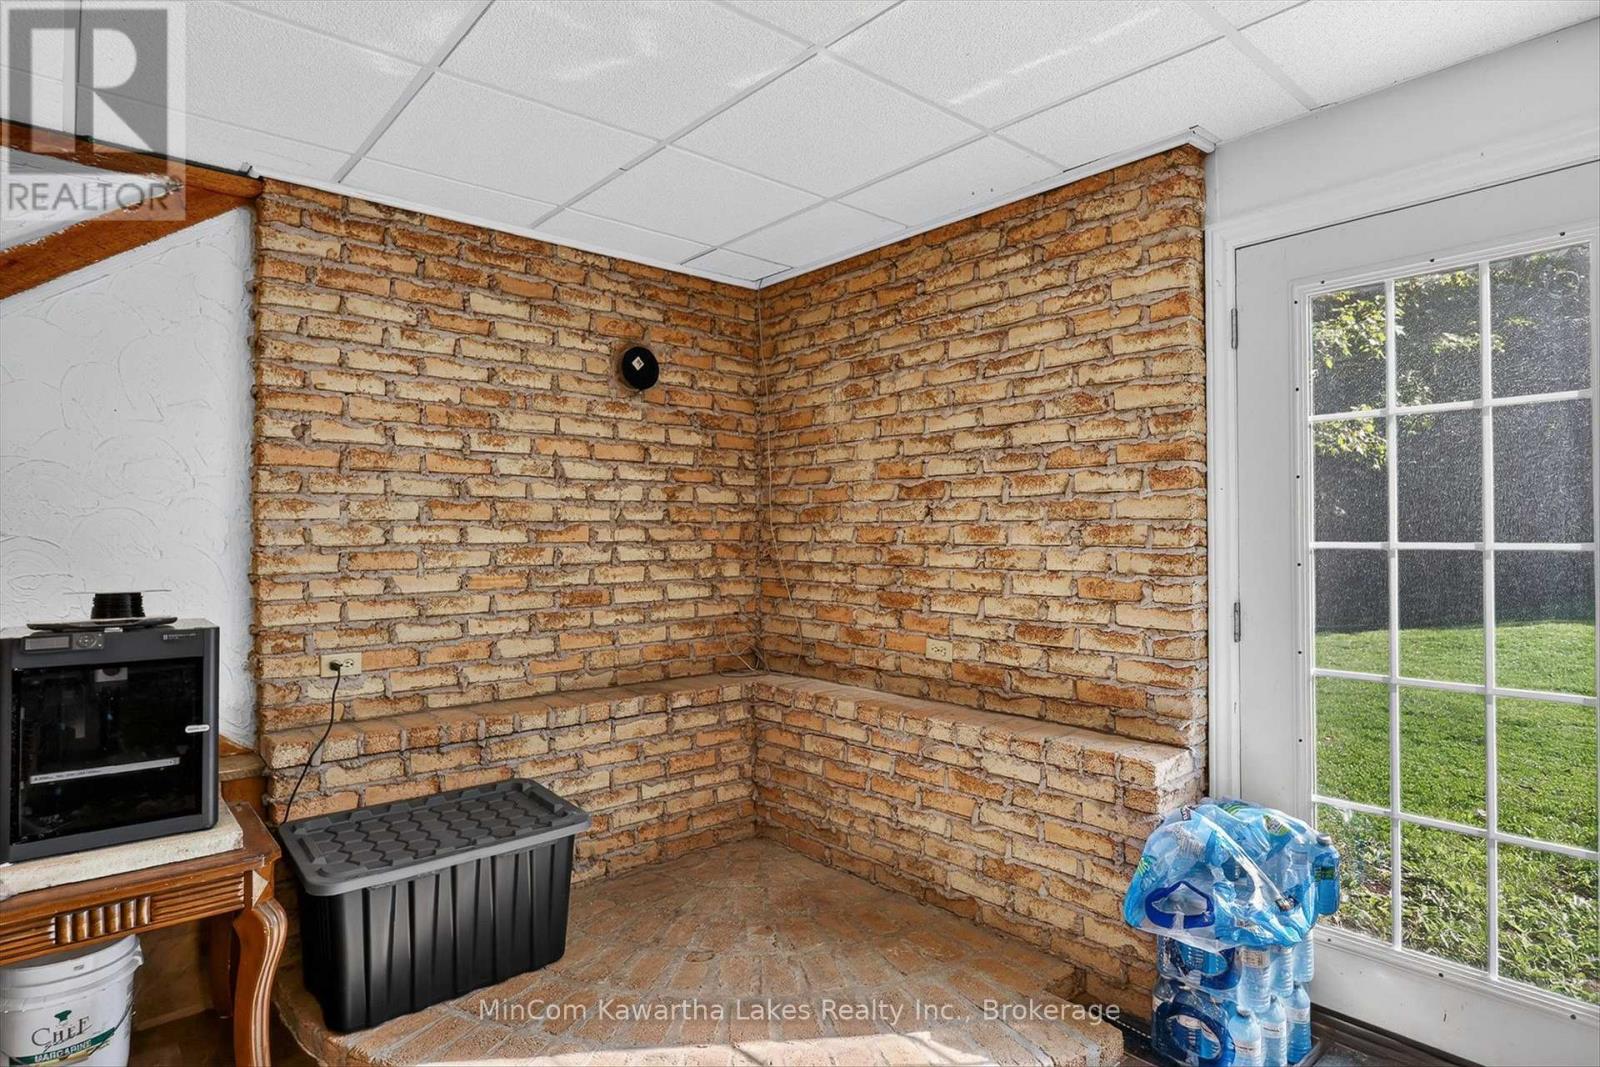
| 壁炉 | 有 |
| Fireplace Total | 1 |
| 地基类型 | 水泥 |
| 客人卫生间(不包含洗浴) | 1 |
| 供暖方式 | 天然气 |
| 供暖类型 | 压力热风 |
| 内部尺寸 | 1100 - 1500 Sqft |
| 类型 | 独立屋 |
| 设备间 | Drilled Well |
车 位
| 附加车库 | |
| Garage |
土地
| 英亩数 | 无 |
| 污水道 | Septic System |
| 土地深度 | 168 Ft |
| 土地宽度 | 102 Ft |
| 不规则大小 | 102 X 168 Ft |
房 间
| 楼 层 | 类 型 | 长 度 | 宽 度 | 面 积 |
|---|---|---|---|---|
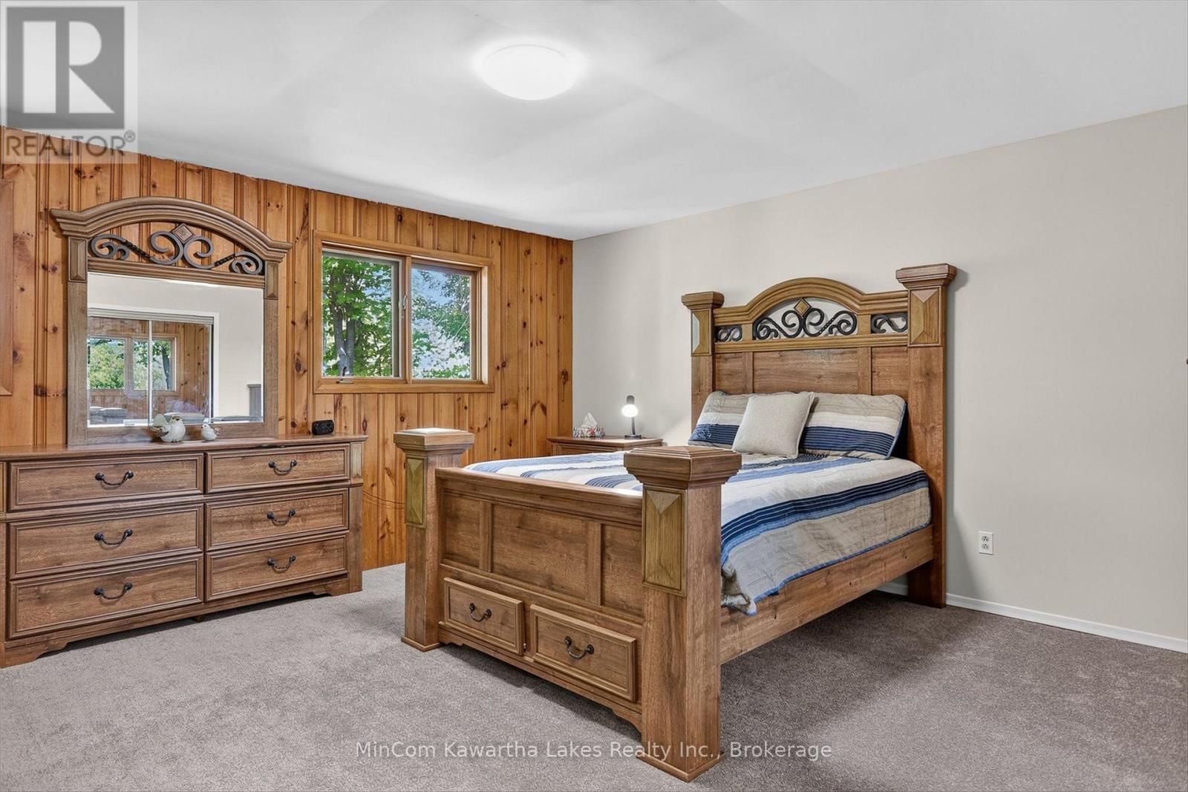
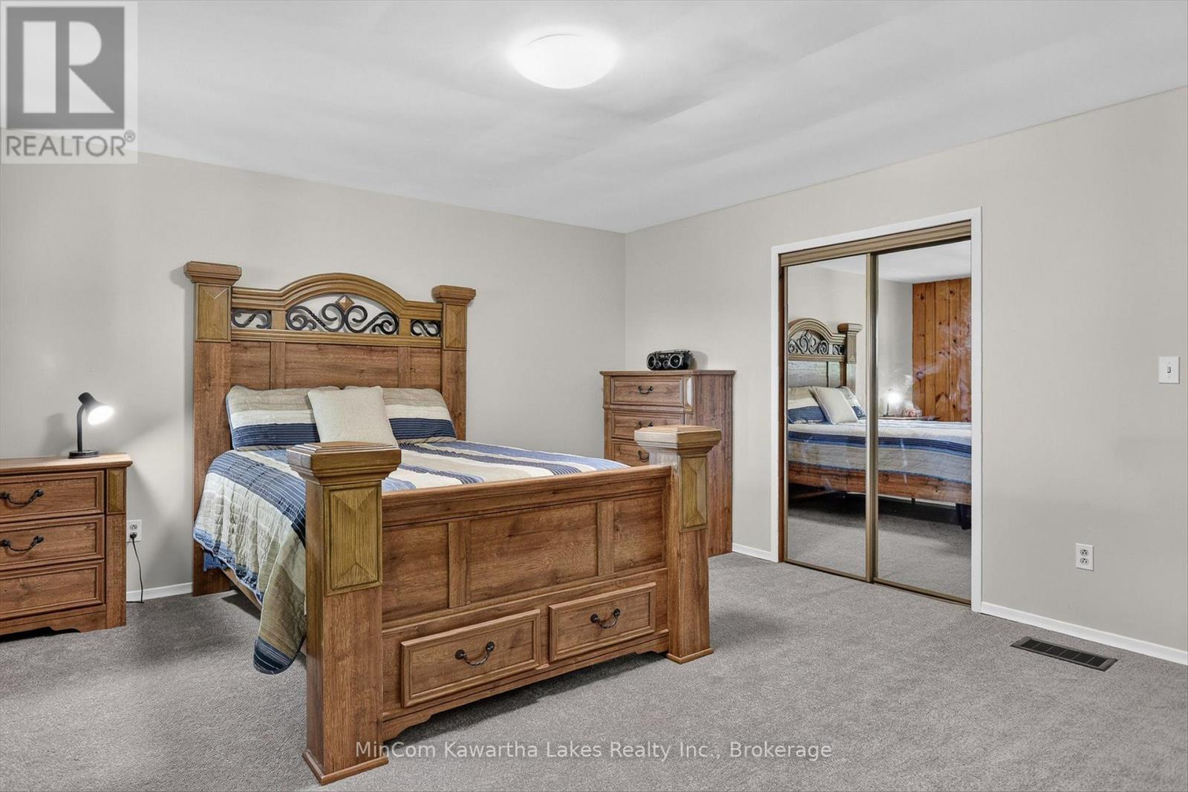
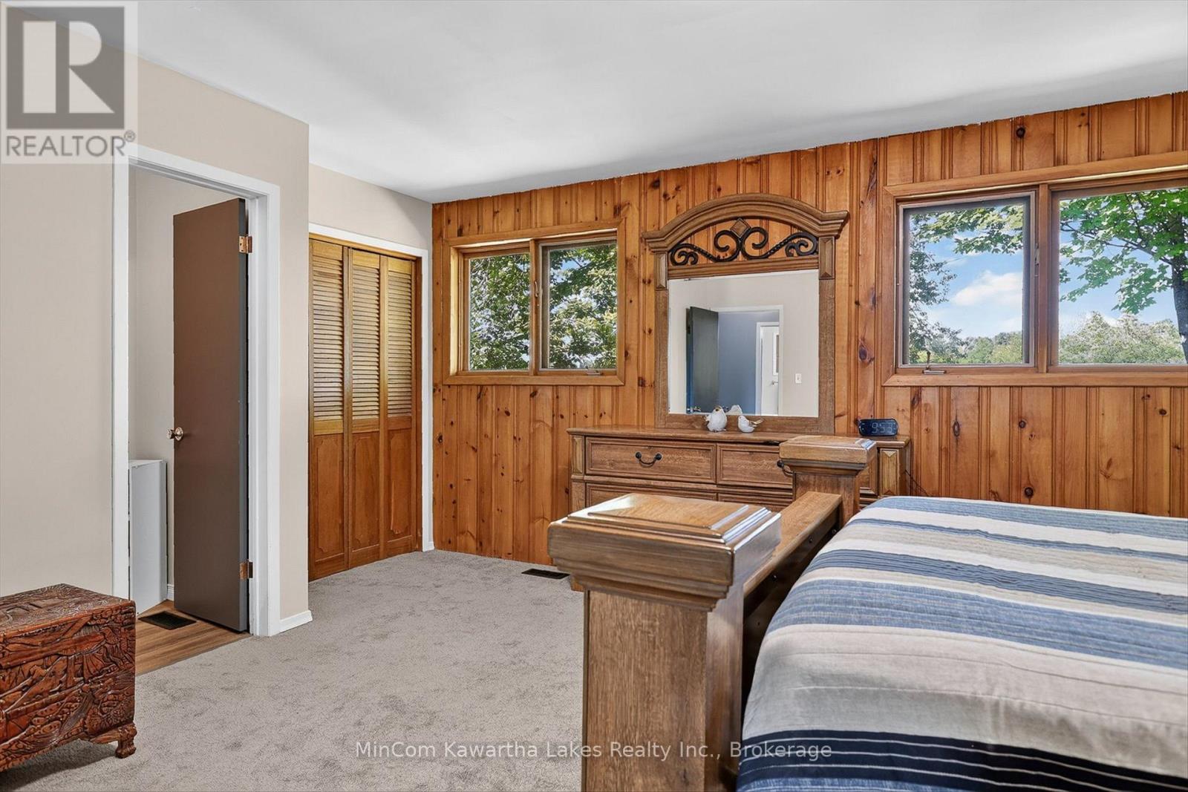
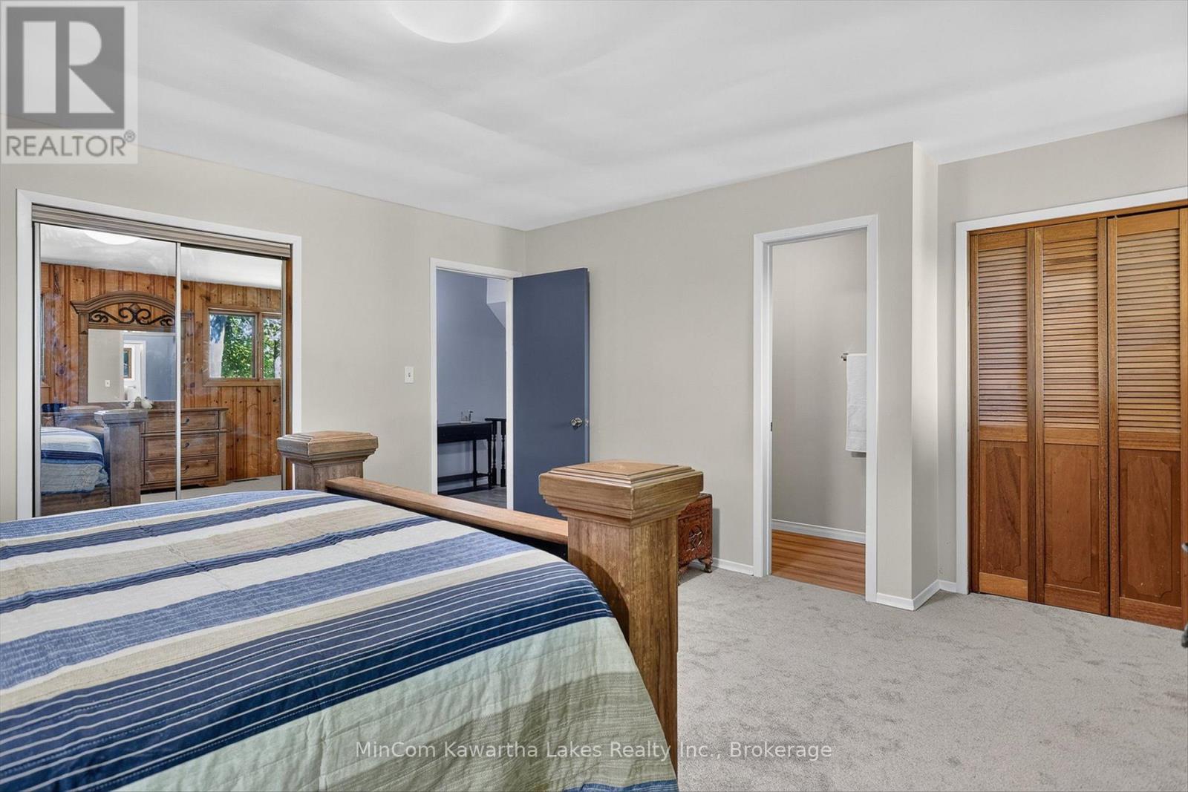
| 二楼 | 主卧 | 4.5 m | 5.1 m | 4.5 m x 5.1 m |
| 二楼 | 浴室 | 2.17 m | 1.1 m | 2.17 m x 1.1 m |
| 二楼 | 卧室 | 4.24 m | 3.61 m | 4.24 m x 3.61 m |
| 二楼 | 浴室 | 3 m | 2.19 m | 3 m x 2.19 m |
| 地下室 | 浴室 | 2.81 m | 2.54 m | 2.81 m x 2.54 m |
| 地下室 | Cold Room | 1.28 m | 8.15 m | 1.28 m x 8.15 m |
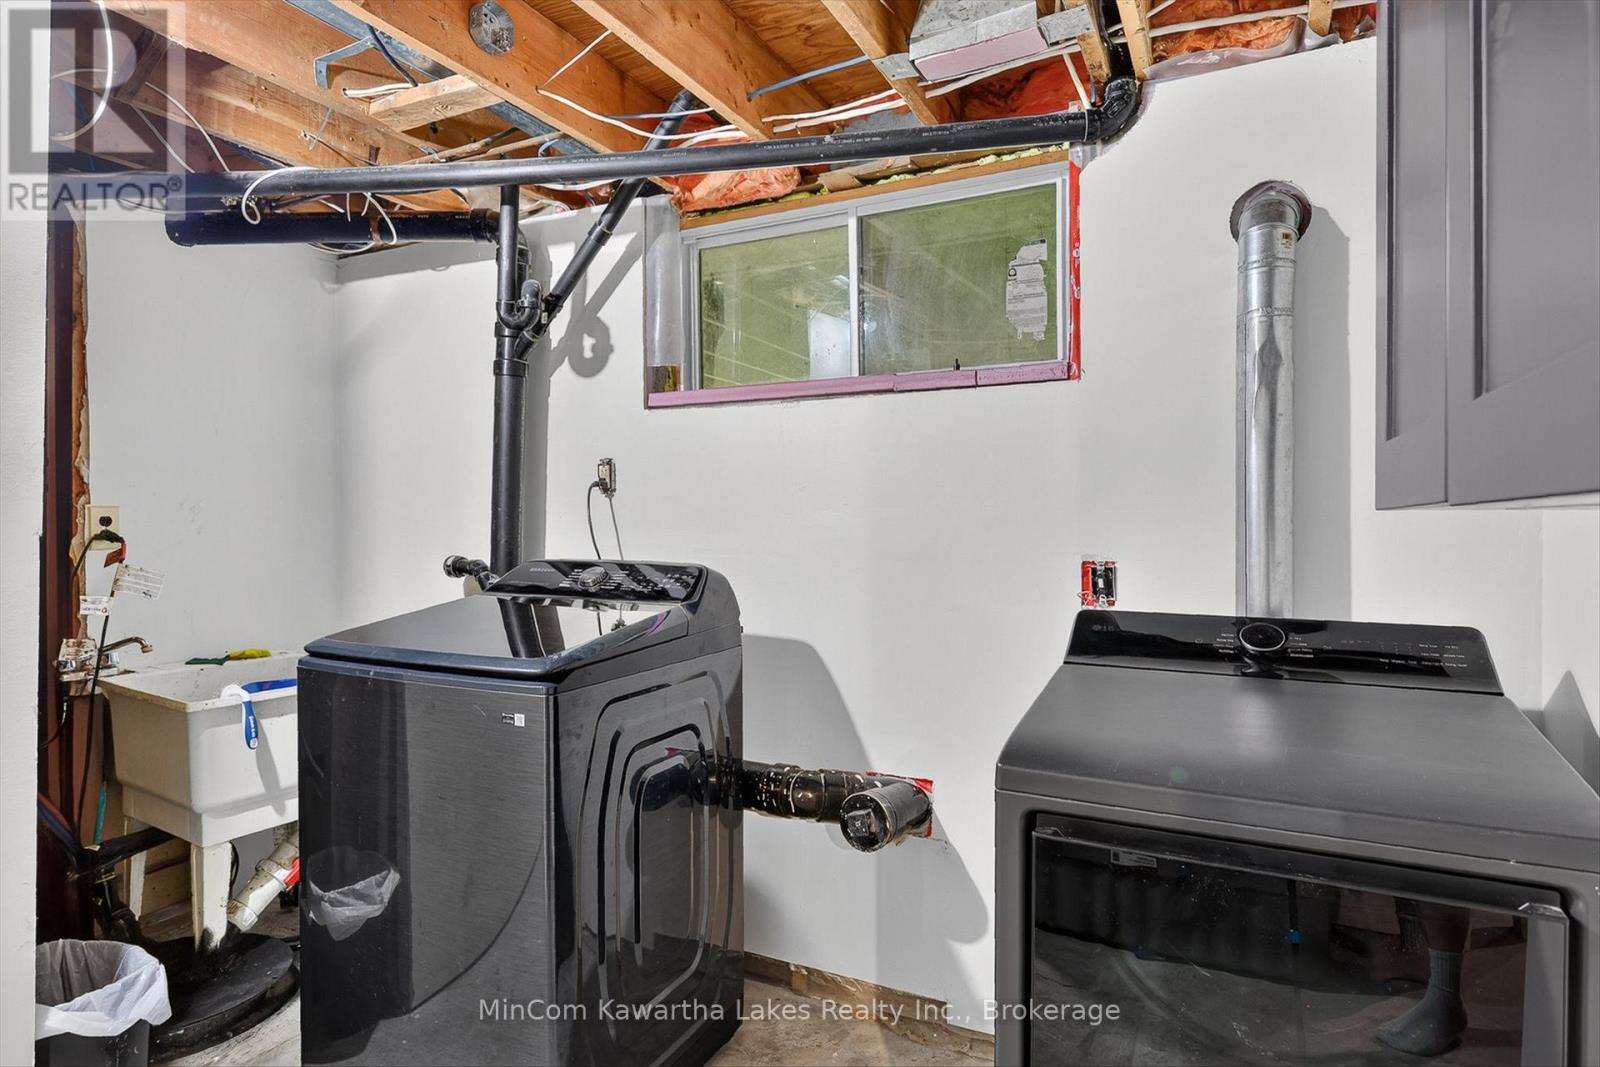
| 地下室 | 洗衣房 | 2.81 m | 3.4 m | 2.81 m x 3.4 m |
| 地下室 | 设备间 | 0.9 m | 1.12 m | 0.9 m x 1.12 m |
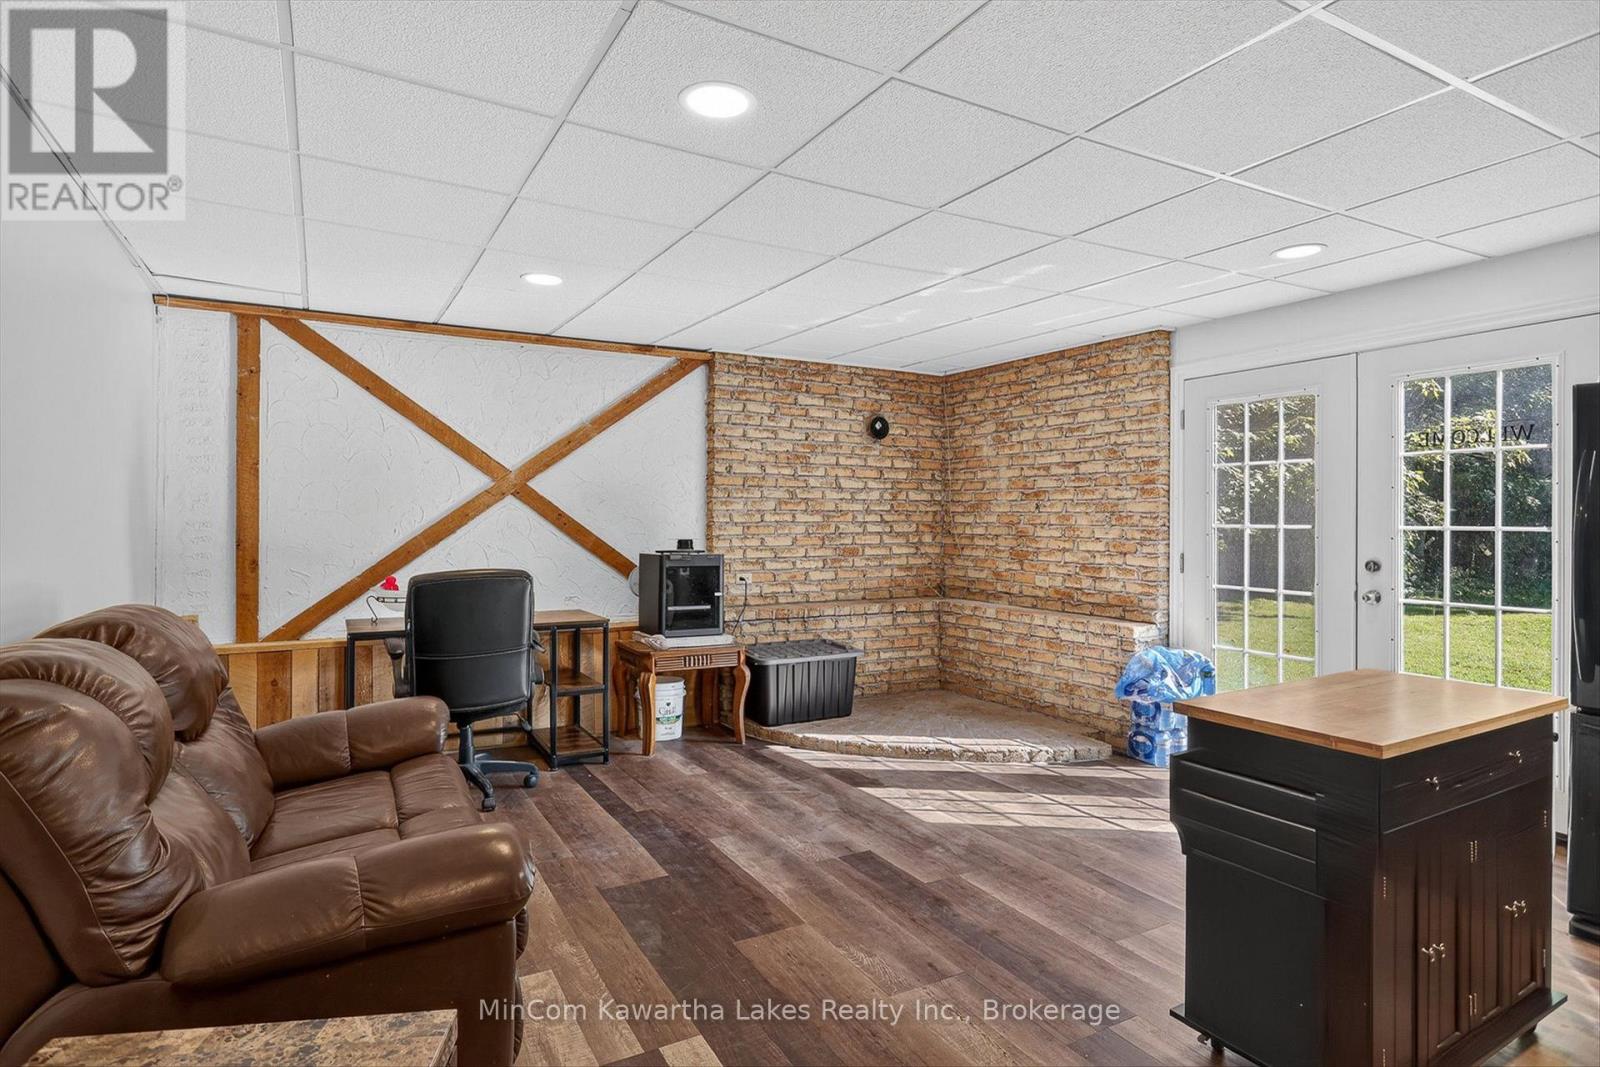
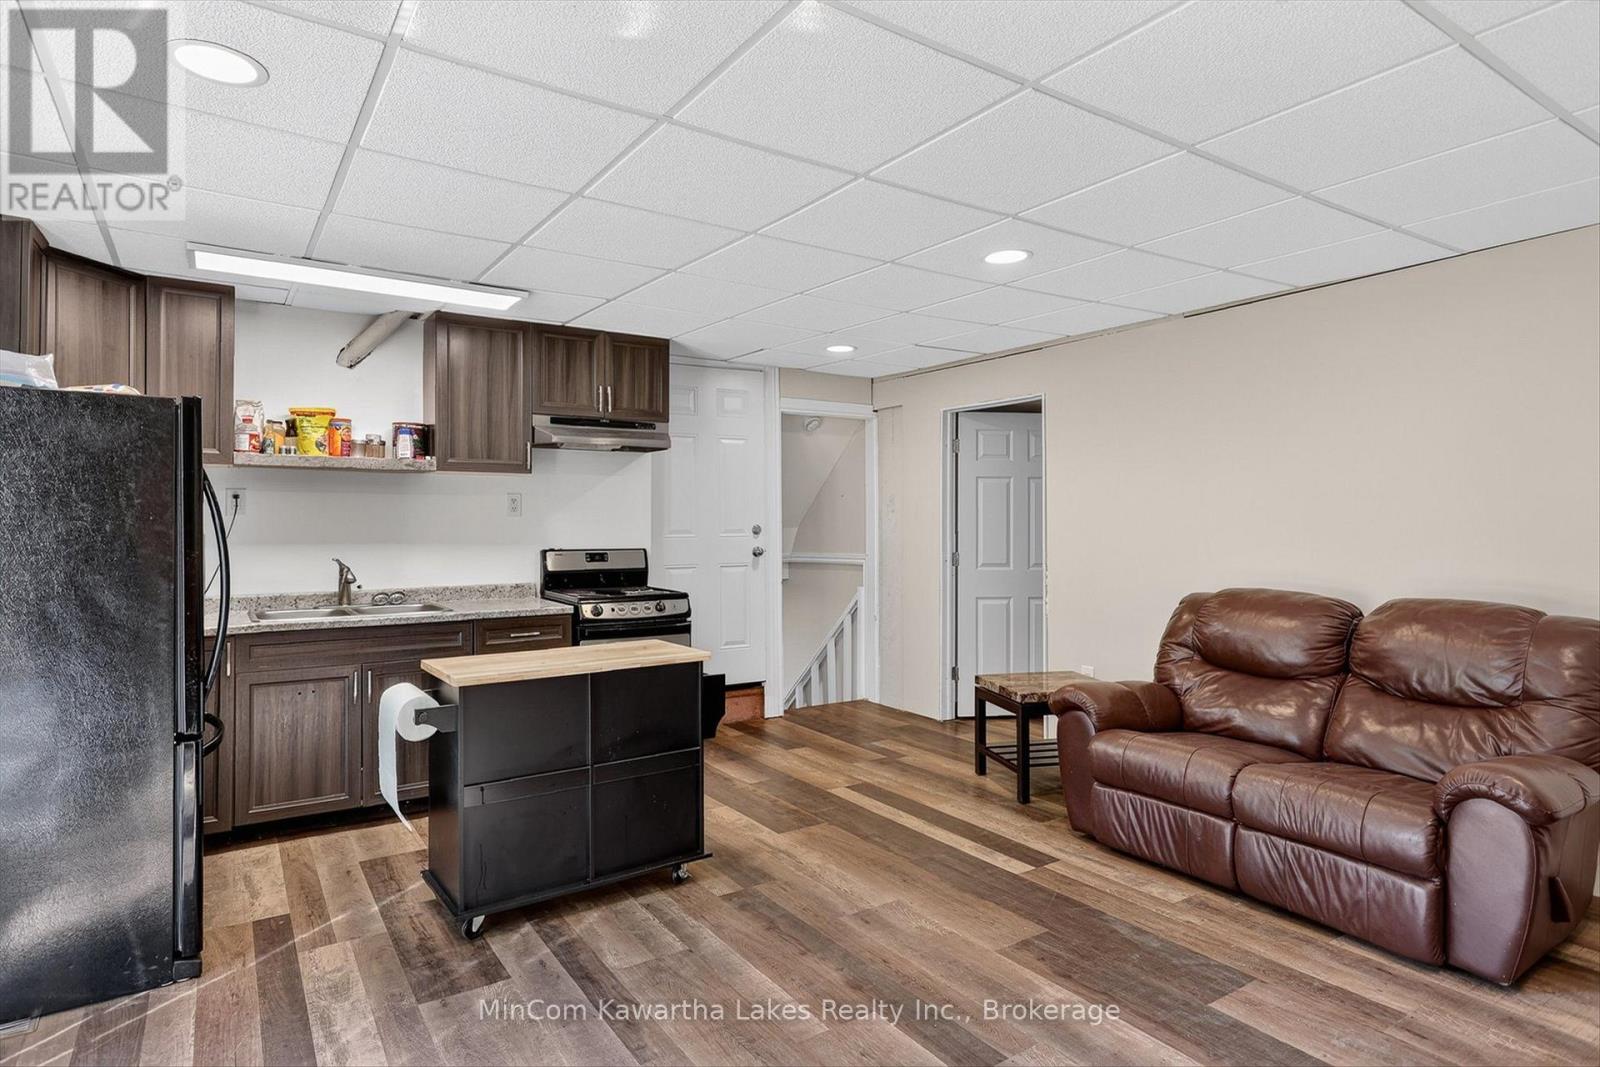
| Lower Level | 娱乐,游戏房 | 4.83 m | 3.76 m | 4.83 m x 3.76 m |
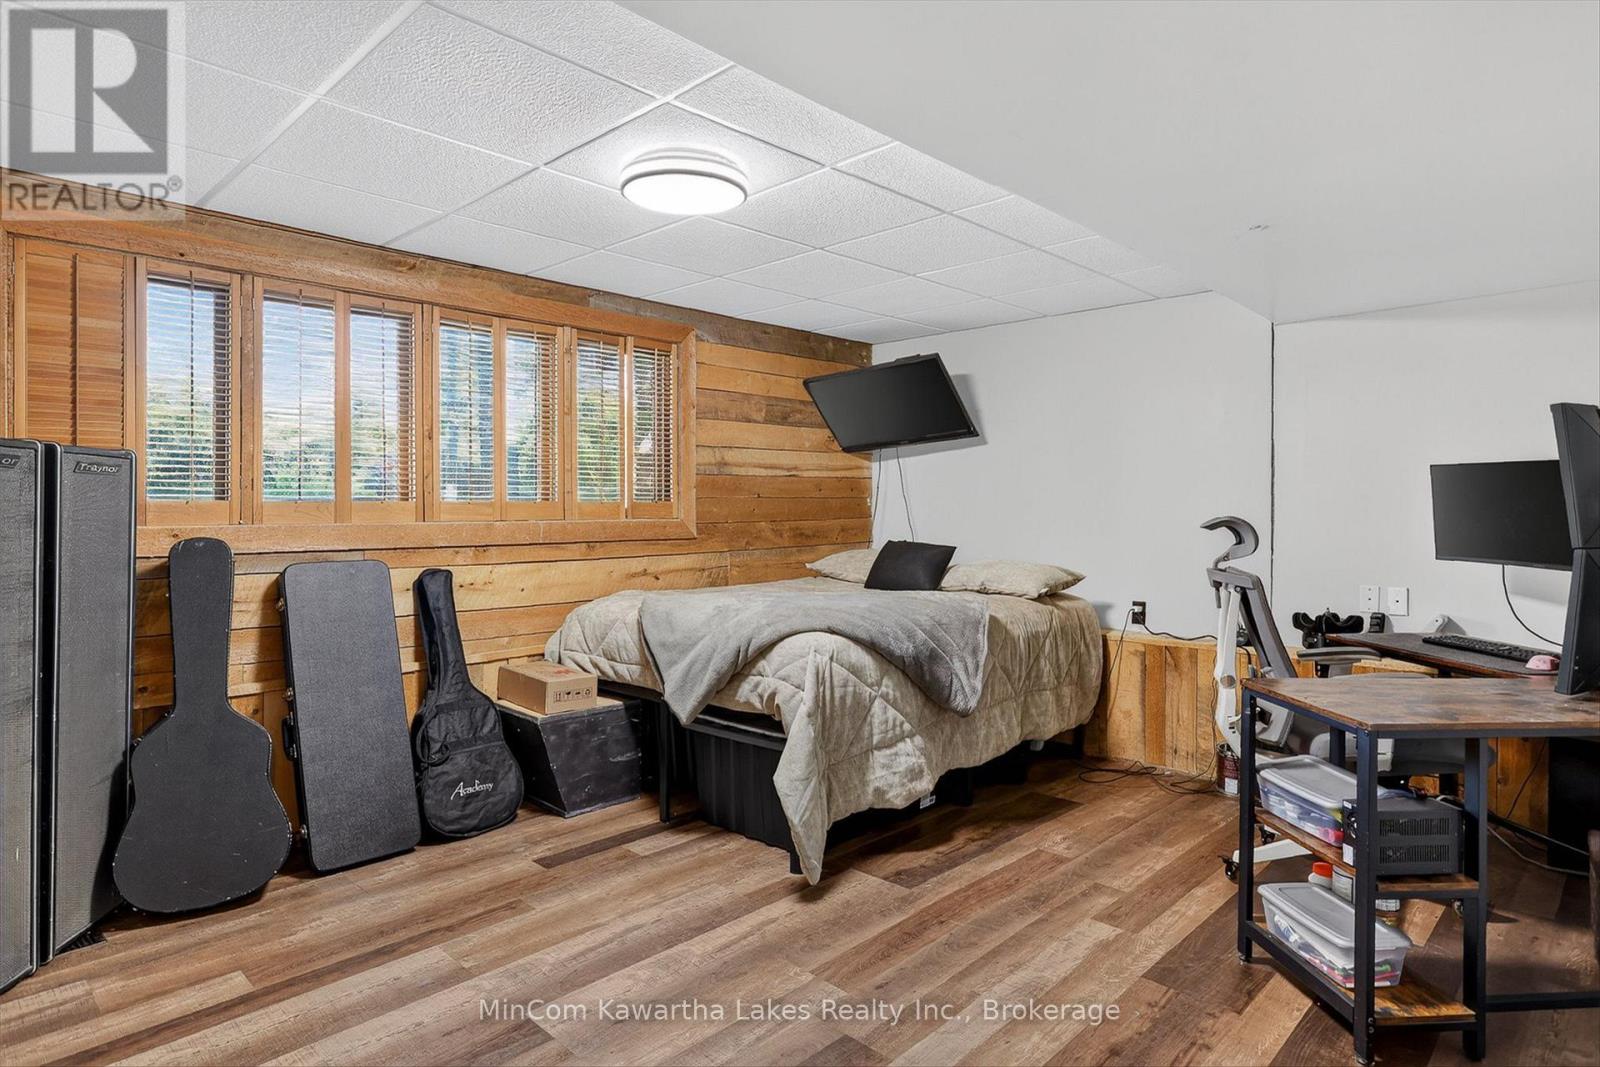
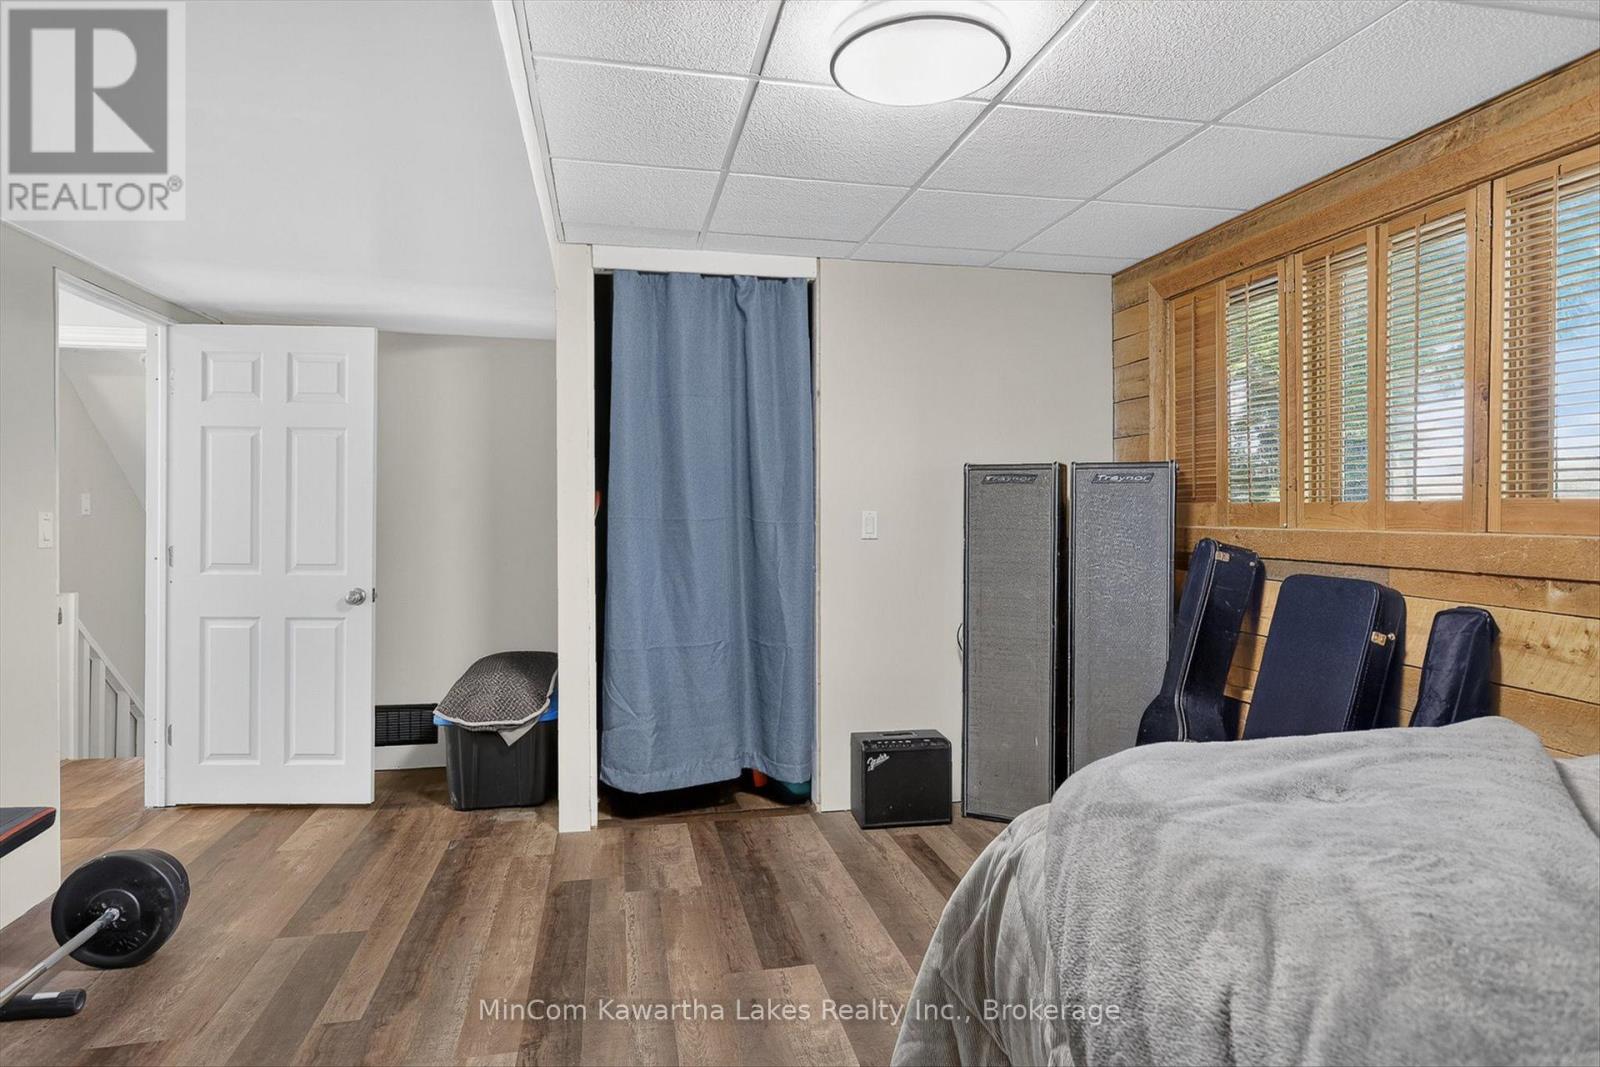
| Lower Level | 卧室 | 3.95 m | 5.54 m | 3.95 m x 5.54 m |
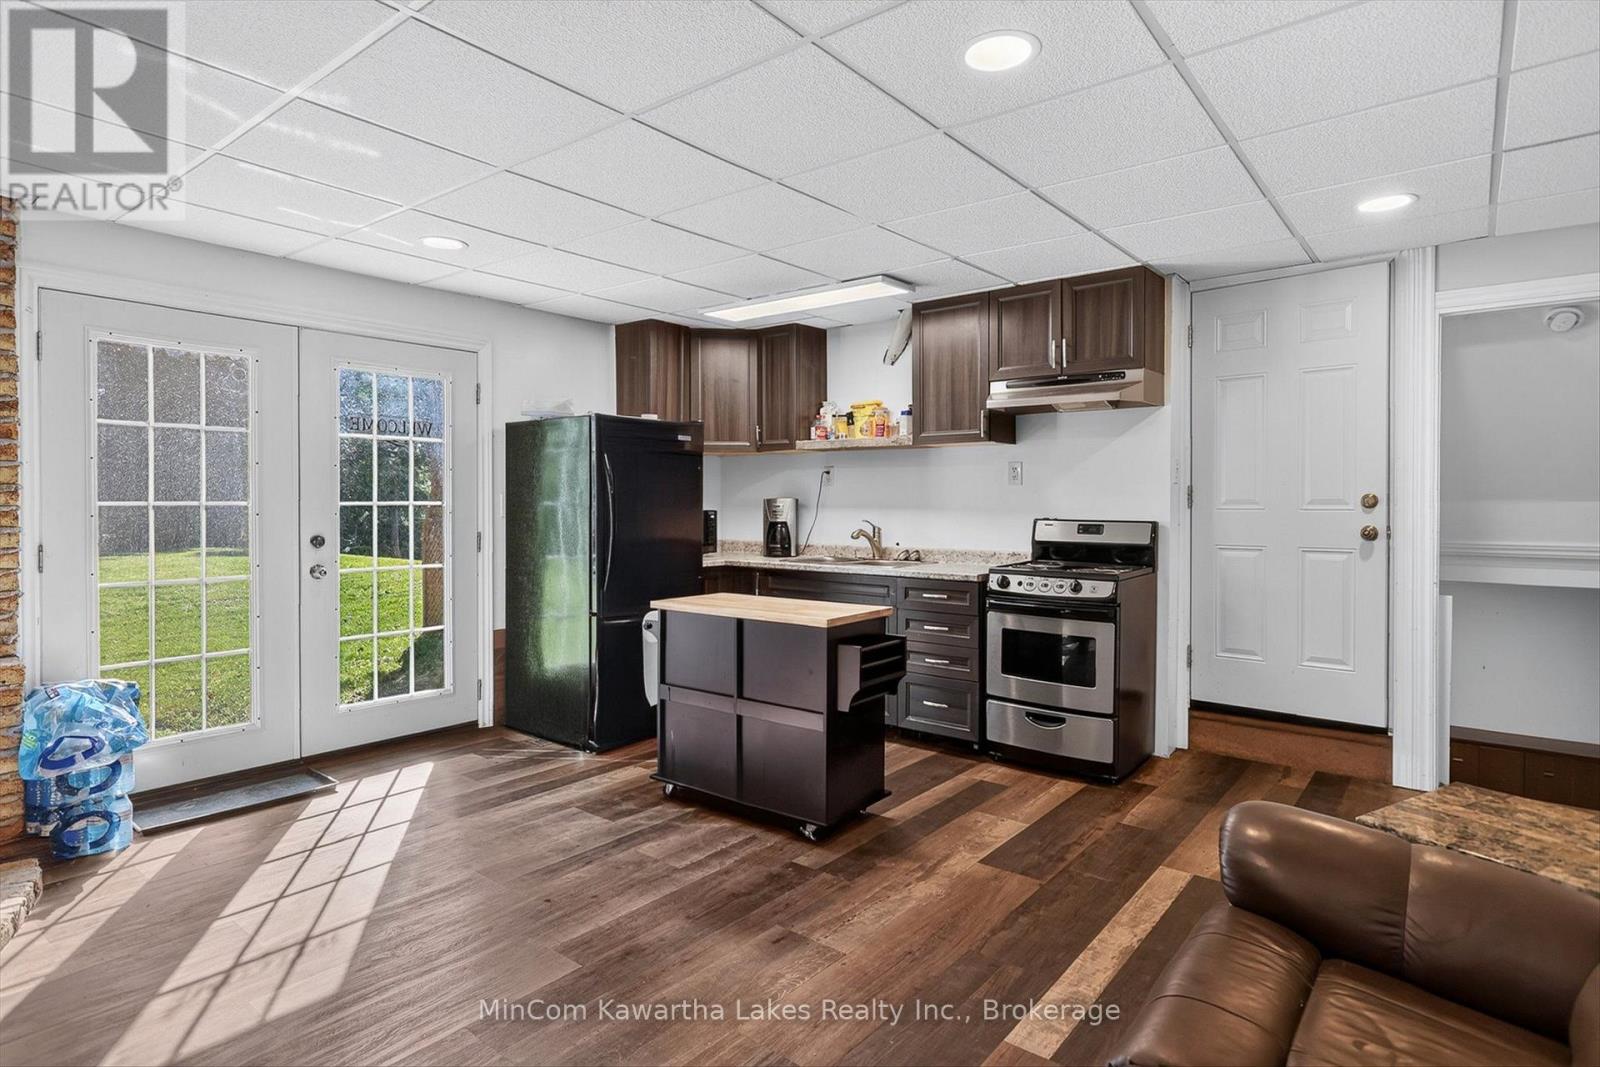
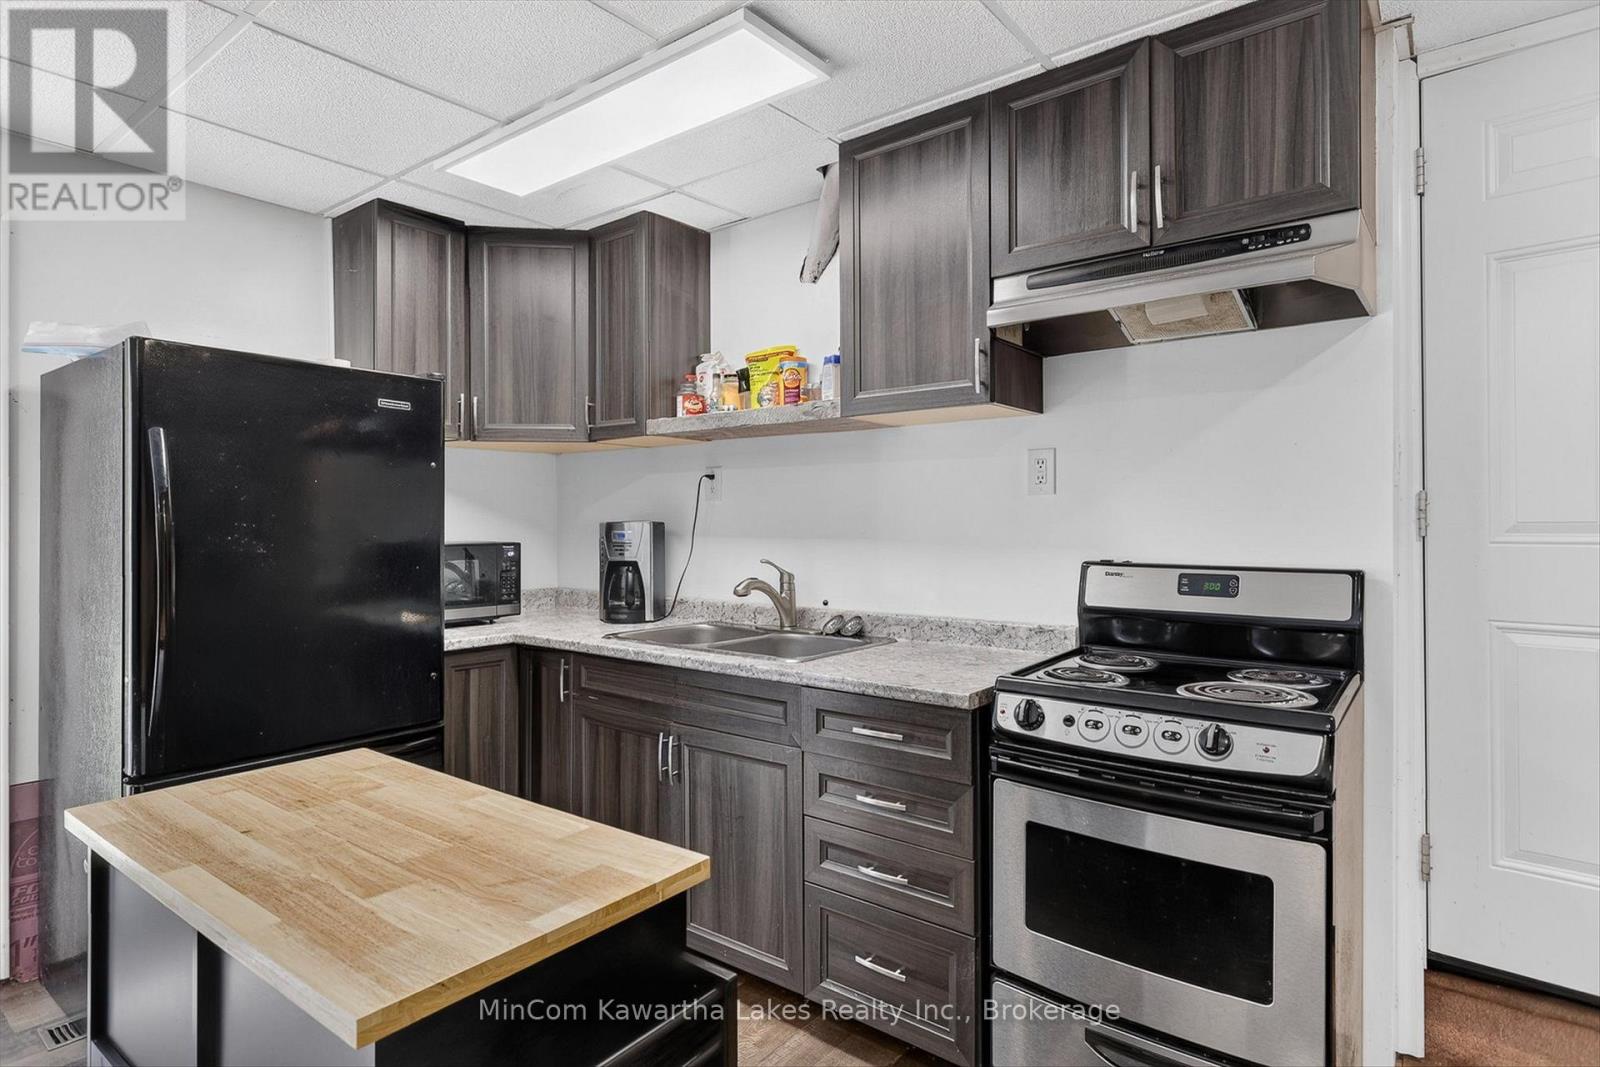
| Lower Level | 厨房 | 4.83 m | 1.7 m | 4.83 m x 1.7 m |
| 一楼 | 客厅 | 4.39 m | 5.88 m | 4.39 m x 5.88 m |
| 一楼 | 厨房 | 3.51 m | 4.41 m | 3.51 m x 4.41 m |
| 一楼 | 餐厅 | 3.52 m | 3.84 m | 3.52 m x 3.84 m |
| 一楼 | 门厅 | 4.4 m | 2.22 m | 4.4 m x 2.22 m |
设备间
| 有线电视 | 已安装 |
| 配电箱 | 已安装 |
https://www.realtor.ca/real-estate/30128687/74-orange-corners-road-kawartha-lakes-omemee-omemee

The trademarks REALTOR®, REALTORS®, and the REALTOR® logo are controlled by The Canadian Real Estate Association (CREA) and identify real estate professionals who are members of CREA. The trademarks MLS®, Multiple Listing Service® and the associated logos are owned by The Canadian Real Estate Association (CREA) and identify the quality of services provided by real estate professionals who are members of CREA. The trademark DDF® is owned by The Canadian Real Estate Association (CREA) and identifies CREA's Data Distribution Facility (DDF®)
Durham Region Association of REALTORS®
Mincom Kawartha Lakes Realty Inc.
August 07 2026 06:19:55
